
Sold!
$777,500
1
Bed
1
Bath
811
Living Area
-
Property Description
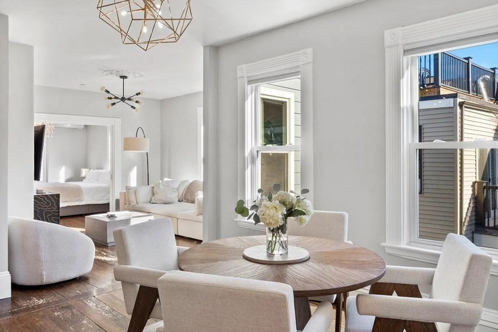
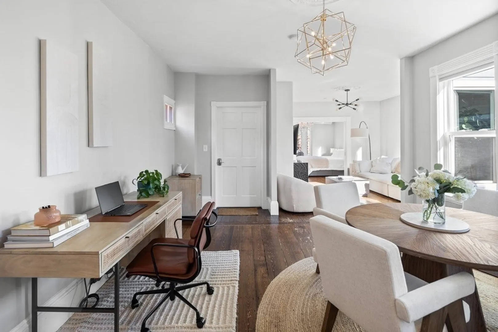
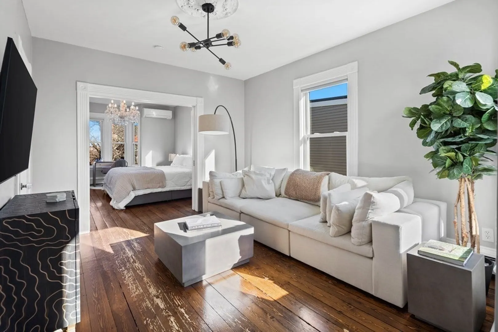
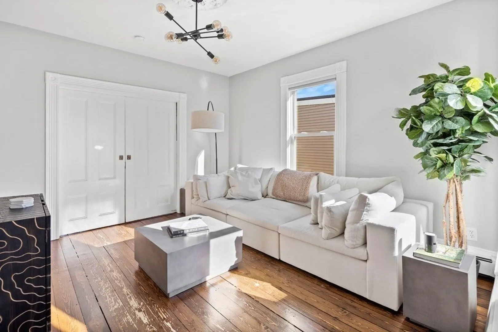
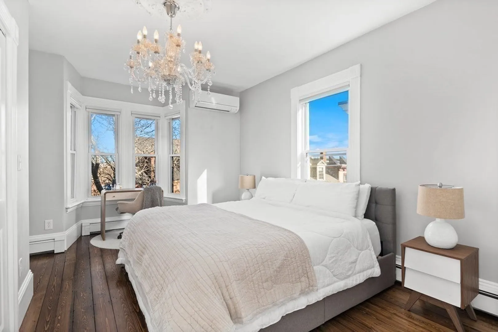
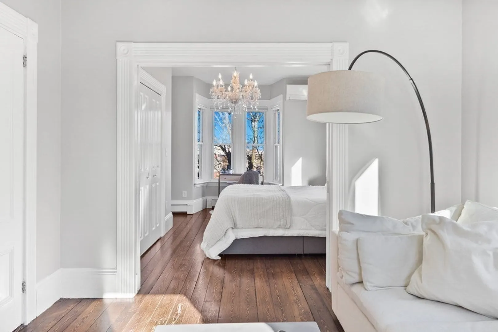
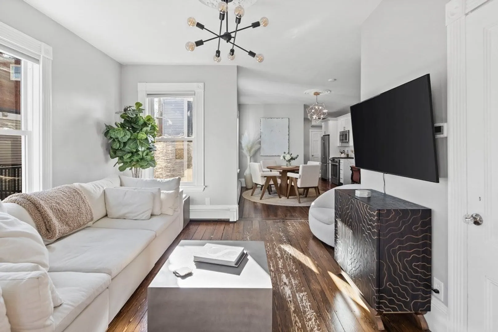
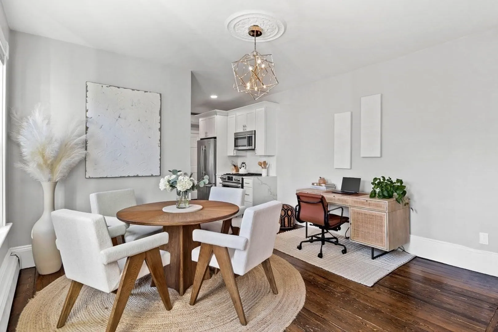
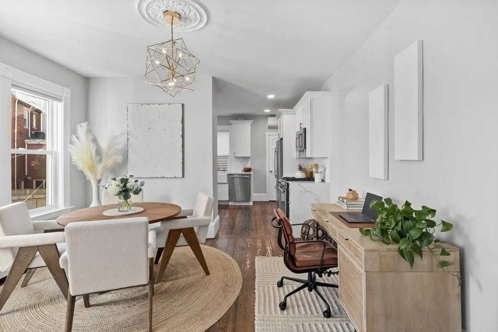
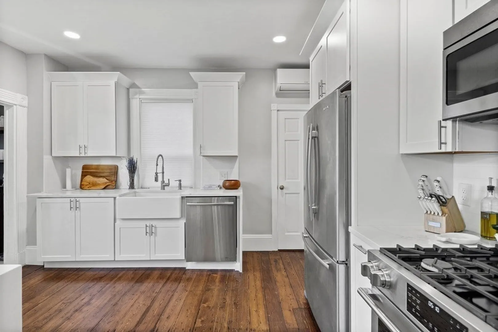
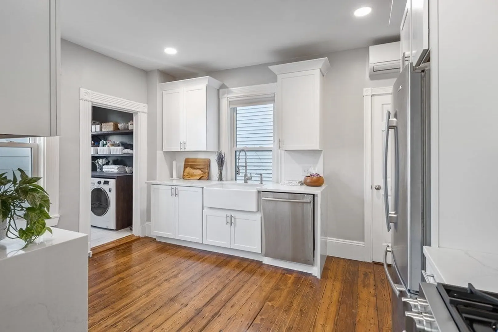
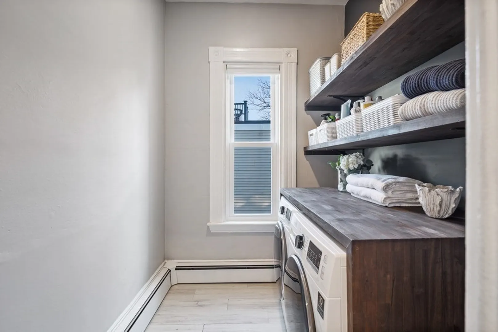
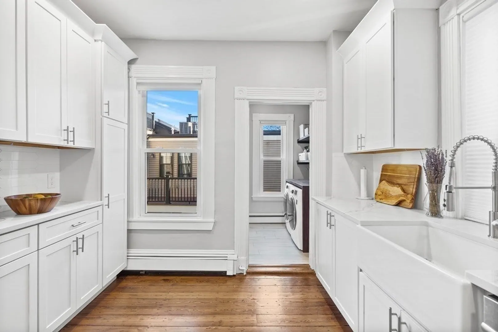
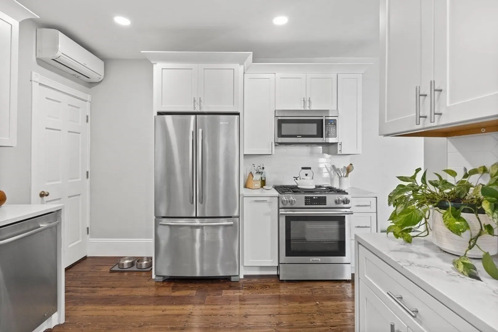
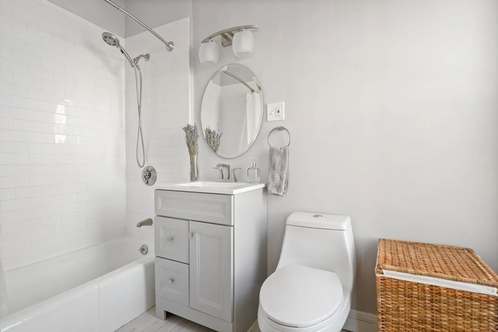
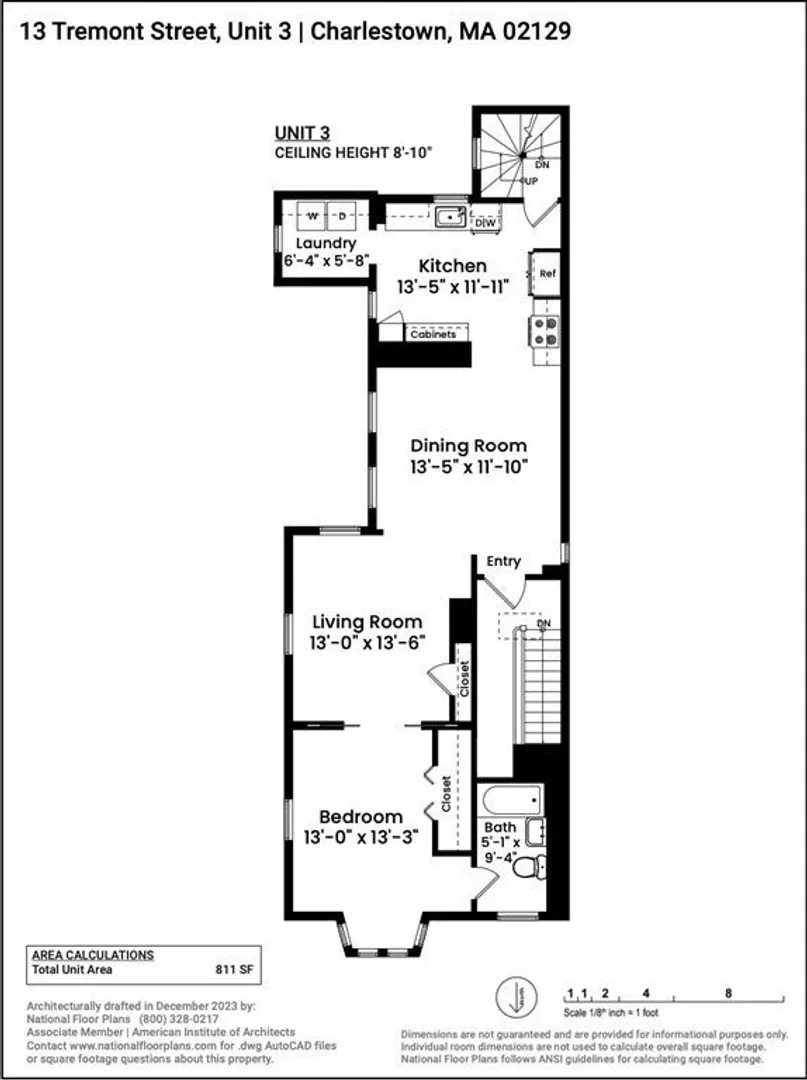
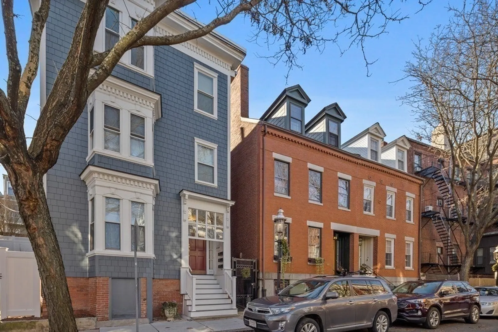
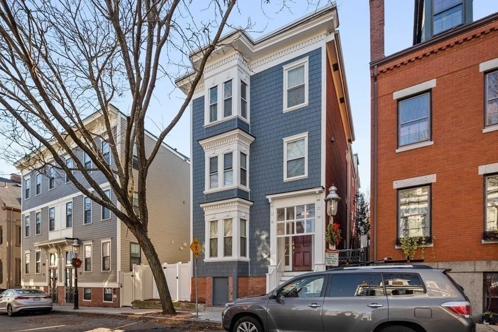
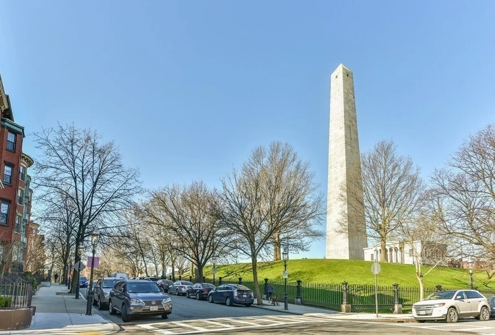
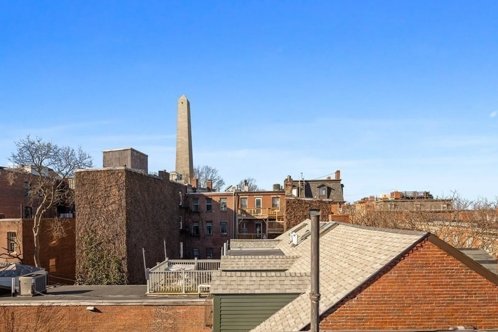
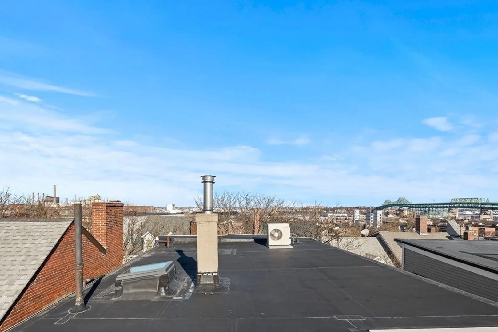
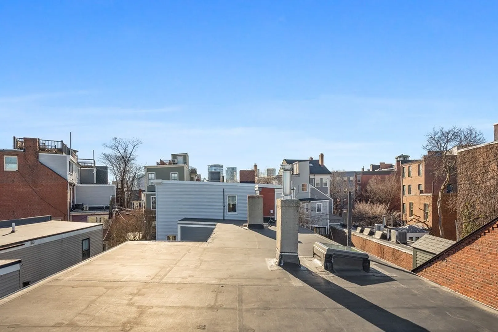
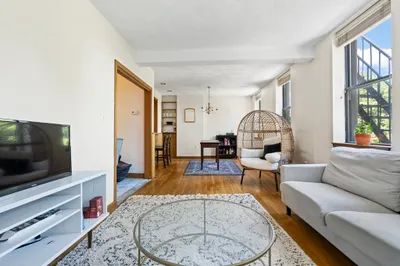
Historic Tremont Street, in the highly coveted Monument SQ locale, is considered one of the most quintessential gas-lit streets in all of Charlestown. You talk about charm and character; this one has it in abundance and will not disappoint! Perched high on the 3rd floor, this 1BR/1BA penthouse spans the entire top level of a quaint 3-unit fully owner-occupied building, offering amazing all-day sunlight from its 13 windows. Boasting original wide plank hardwood pine floors, double pocket doors, high ceilings, in-unit laundry, and flexible almost loft-like layout with 811sf of fine living. And the best is yet to come, as you can start making plans today to build your very own private roof deck, as this home comes with exclusive rights (subject to city permitting;). Bonus perk: private storage in basement, updated heating system, Central AC, and just round the corner from Bunker Hill Monument, Whole Foods, and ever expanding Navy Yard w/ convenient water-shuttle access to the Seaport
-
Highlights
- Area: Charlestown
- Has View: Yes
- HOA Fee: $204
- Property Type: Condominium
- Unit Number: 3
- Status: Closed
- Cooling: Ductless
- Heating: Baseboard, Wall Furnace
- Property Class: Residential
- Total Rooms: 4
- Year Built: 1880
-
Additional Details
- Appliances: Range, Dishwasher, Disposal, Microwave, Refrigerator, Washer, Dryer
- Exclusions: Tv Is Excluded, But The Tv Wall-Mount Will Remain In Place.
- Flooring: Hardwood
- Roof: Rubber
- View: City
- Year Built Source: Public Records
- Zoning: Res
- Basement: Y
- Exterior Features: Deck - Access Rights, City View(s)
- Pets Allowed: Yes w/ Restrictions
- Total Number of Units: 3
- Year Built Details: Approximate
- Year Converted: 2004
-
Amenities
- Community Features: Public Transportation, Park, Highway Access, House of Worship, Marina, T-Station, University
-
Utilities
- Sewer: Public Sewer
- Water Source: Public
-
Fees / Taxes
- Assessed Value: $518,100
- Compensation Based On: Net Sale Price
- HOA Fee Frequency: Monthly
- Tax Year: 2024
- Buyer Agent Compensation: 2.25%
- HOA: Yes
- HOA Fee Includes: Water, Sewer, Insurance
- Taxes: $5,656
Similar Listings




Sold
44 Photos
Sold

23 Photos
Sold
30 Photos
Sold
30 Photos
Content © 2026 MLS Property Information Network, Inc. The information in this listing was gathered from third party resources including the seller and public records.
Listing information provided courtesy of Compass.
MLS Property Information Network, Inc. and its subscribers disclaim any and all representations or warranties as to the accuracy of this information.
