
Sold!
$935,000
3
Beds
2/1
Baths
2,356
Living Area
-
Property Description
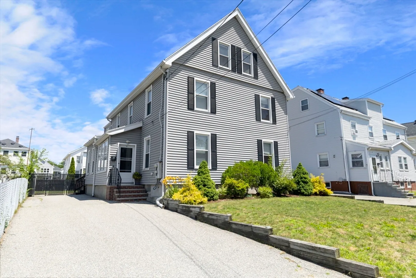
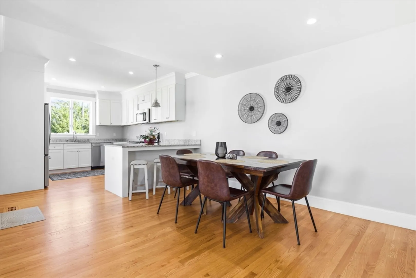
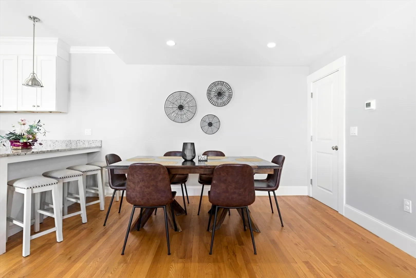
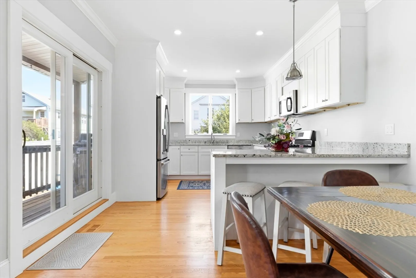
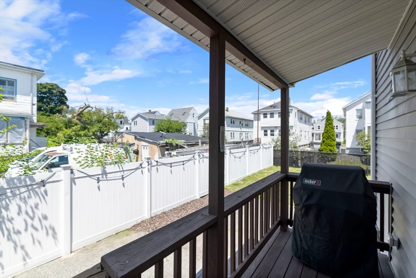
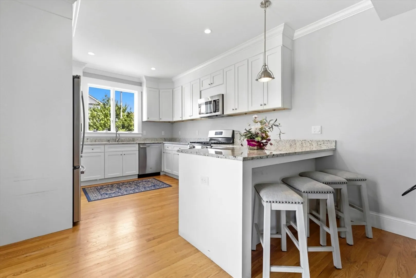
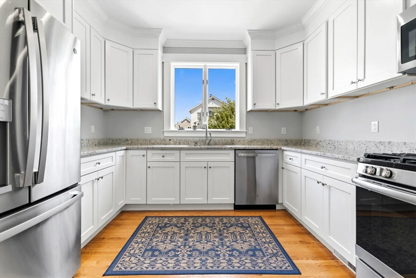
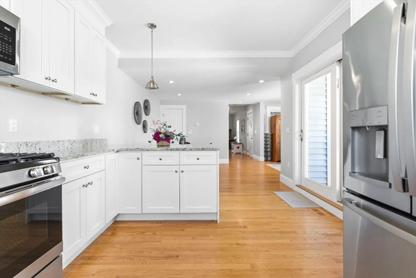
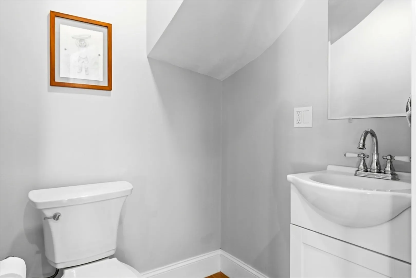
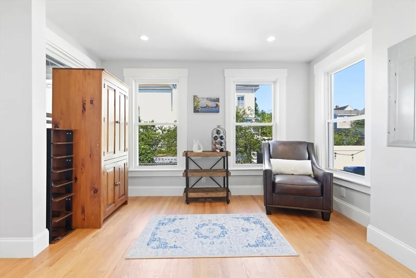
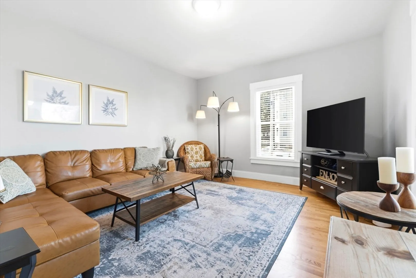
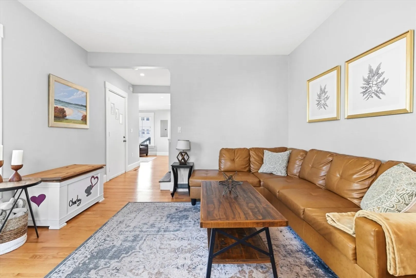
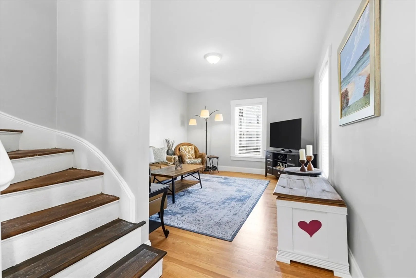
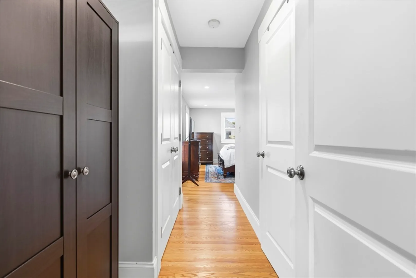
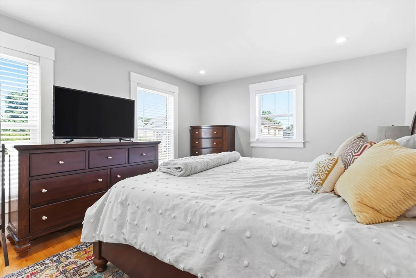
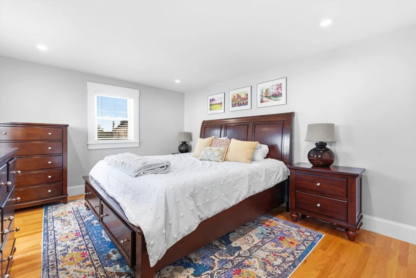
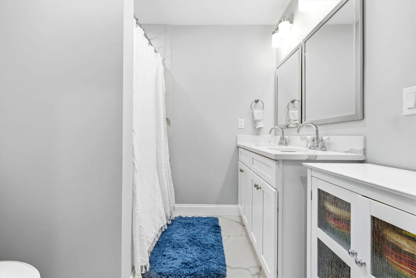
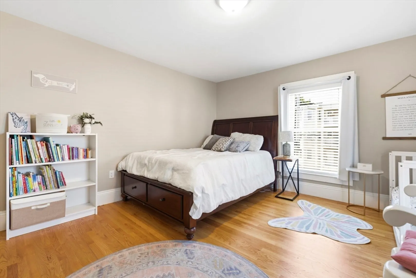
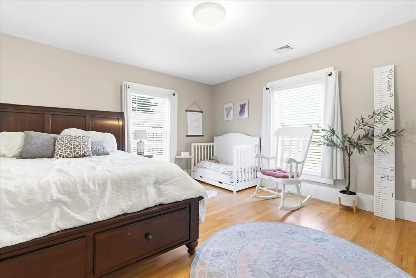
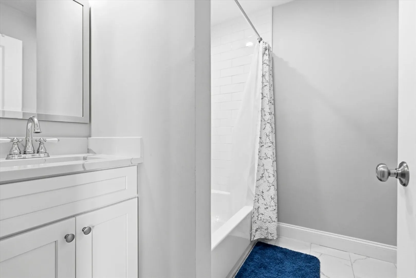
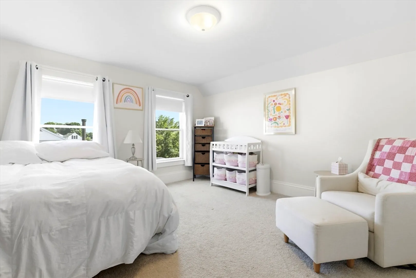
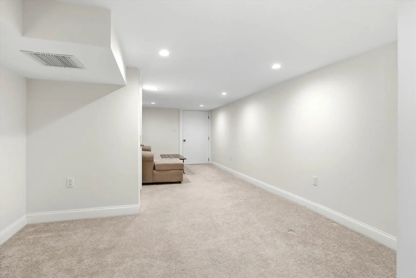
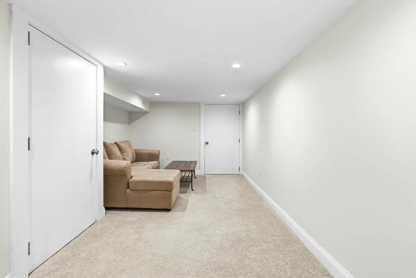
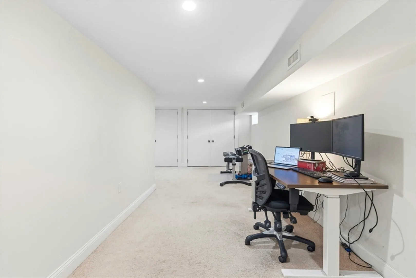
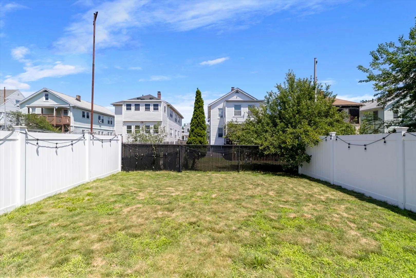
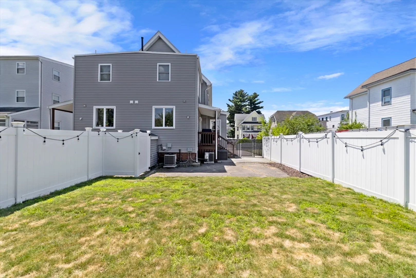
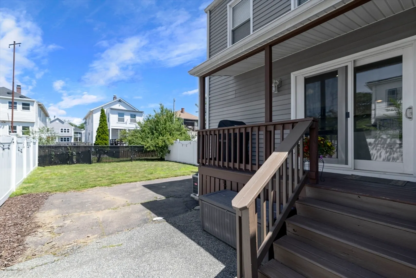
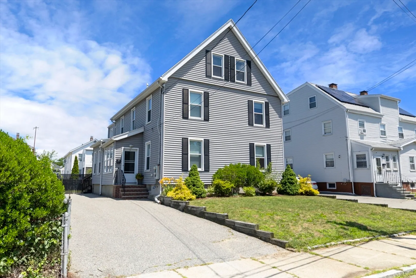
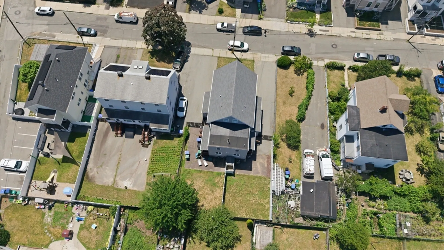
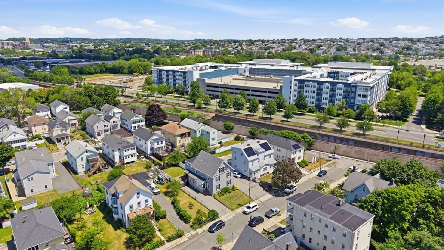
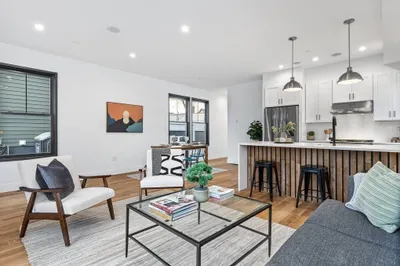
Turnkey & beautifully renovated in 2020, with a low condo fee - $125/m this exceptional Townhome is nestled in the highly sought-after Wellington! Filled with natural light, the home features four levels of thoughtfully designed living space with upscale finishes throughout. The stunning chef's kitchen showcases soaring ceilings, white cabinetry, granite countertops, stainless steel appliances with a gas range, & a spacious breakfast bar. White oak hardwood flooring flows throughout, while sliding doors lead to a private deck overlooking a beautifully landscaped, fenced-in yard complete with an irrigation system. The upper levels offer three generously sized bedrooms, 2.5 bathrooms, including a spacious primary suite with a luxurious attached primary bathroom with double sinks. The finished walkout lower level provides additional living space, abundant storage, & endless flexibility for a home office or gym. Conveniently located by Wellington Station, WholeFoods, Assembly Row & all major routes!
-
Highlights
- Cooling: Central Air
- HOA Fee: $125
- Property Class: Residential
- Stories: 3
- Unit Number: 13
- Status: Closed
- Heating: Central
- Parking Spots: 4
- Property Type: Condominium
- Total Rooms: 8
- Year Built: 1910
-
Additional Details
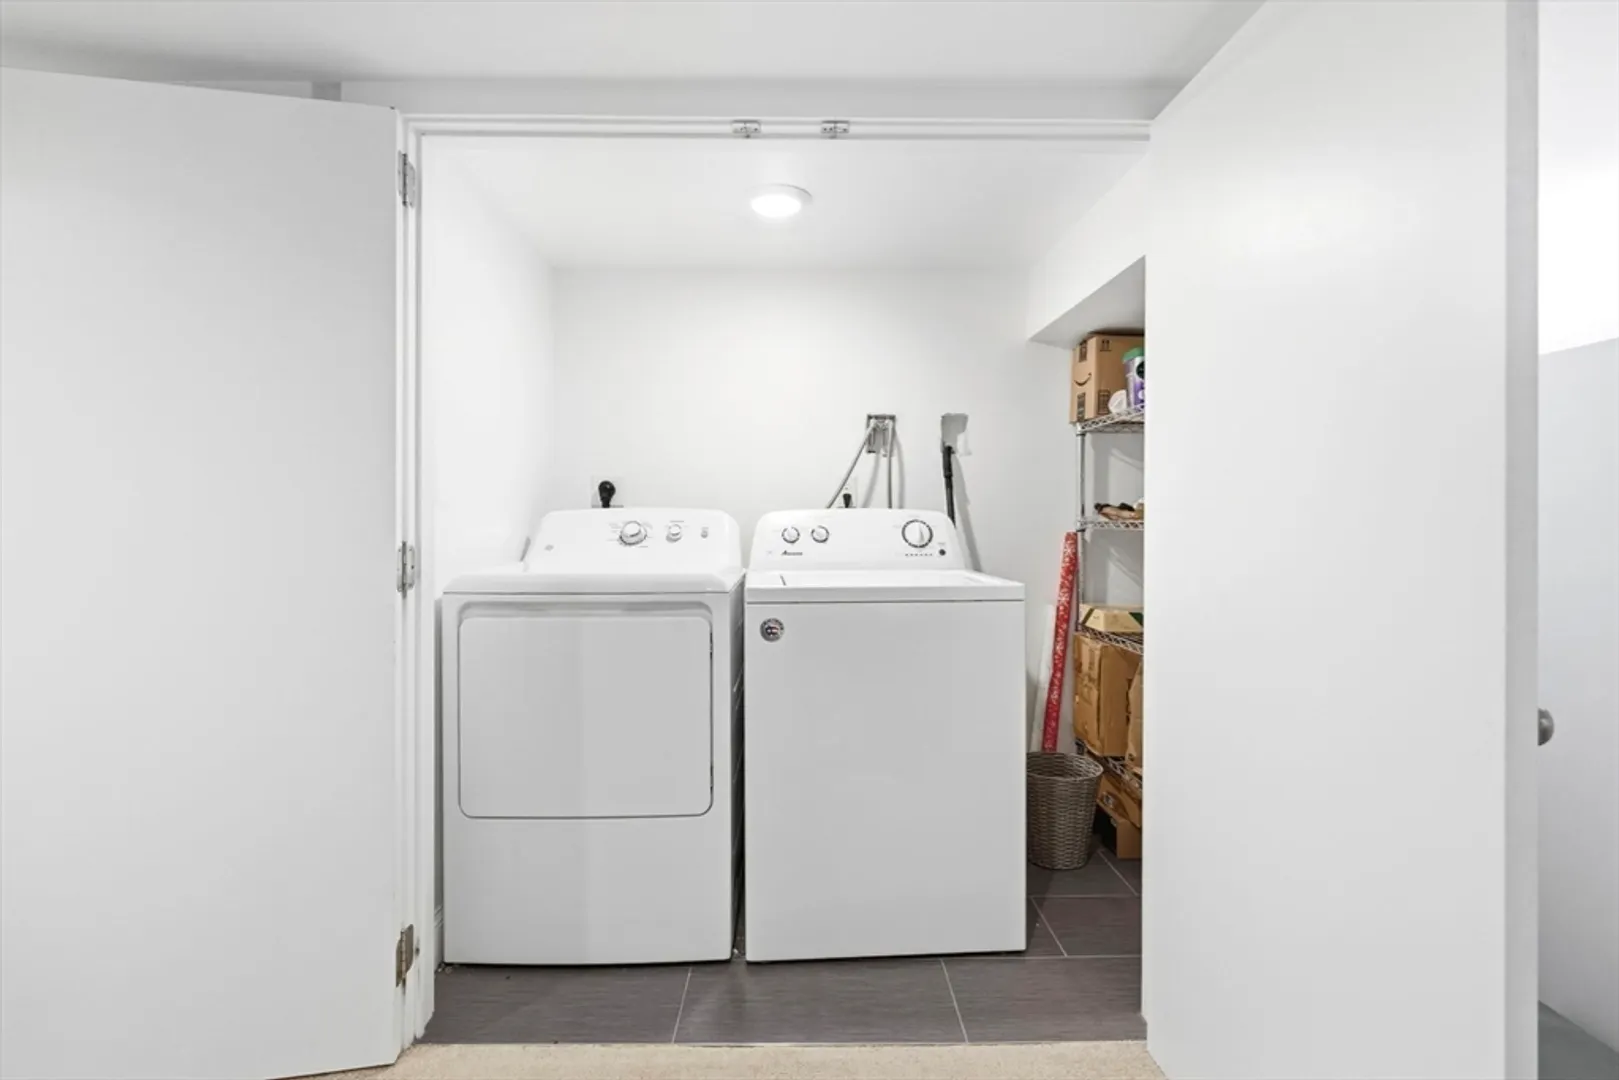
- Appliances: Range, Dishwasher, Microwave, Refrigerator, Washer, Dryer
- Exterior Features: Deck - Wood, Fenced Yard
- Interior Features: Bonus Room
- SqFt Source: Public Record
- Year Built Details: Actual
- Year Converted: 2020
- Basement: Y
- Flooring: Tile, Carpet, Hardwood, Flooring - Wall to Wall Carpet
- Roof: Shingle
- Total Number of Units: 2
- Year Built Source: Public Records
- Zoning: Gr
-
Amenities
- Community Features: Public Transportation, Park
- Parking Features: Paved
-
Utilities
- Electric: 200+ Amp Service
- Water Source: Public
- Sewer: Public Sewer
-
Fees / Taxes
- Assessed Value: $836,200
- HOA Fee Includes: Insurance
- Taxes: $7,216
- HOA Fee Frequency: Monthly
- Tax Year: 2026
Similar Listings
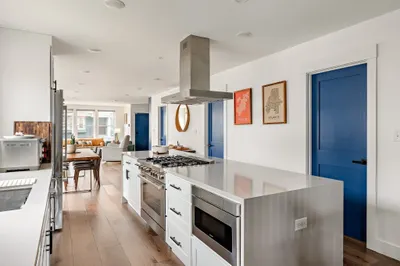
62 Governor Winthrop Road #1
Somerville, MA 02145
$1,049,000
3
Beds
2/1
Baths
2,024
Sqft
View Details
Sold
42 Photos
Sold

52 Photos
Sold
26 Photos
Sold
25 Photos
Content © 2026 MLS Property Information Network, Inc. The information in this listing was gathered from third party resources including the seller and public records.
Listing information provided courtesy of Keller Williams Realty Boston-Metro | Back Bay.
MLS Property Information Network, Inc. and its subscribers disclaim any and all representations or warranties as to the accuracy of this information.
