
Sold!
$400,000
3
Beds
2
Baths
1,584
Living Area
-
Property Description
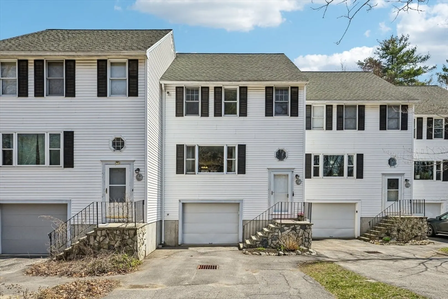
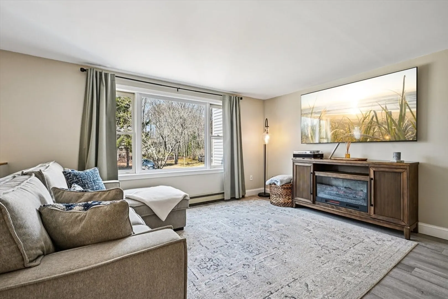
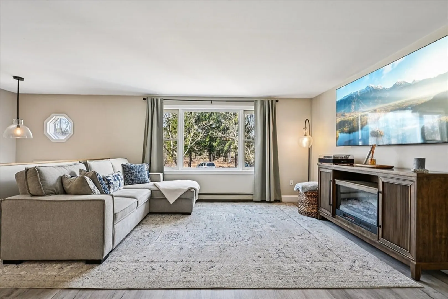
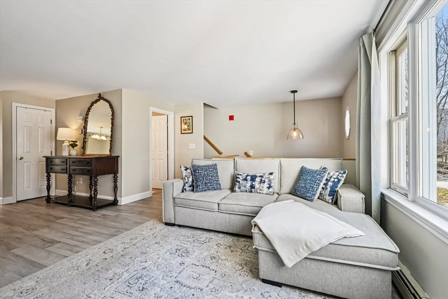
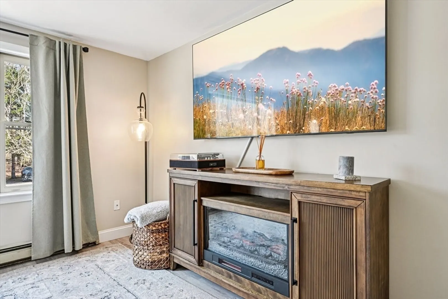
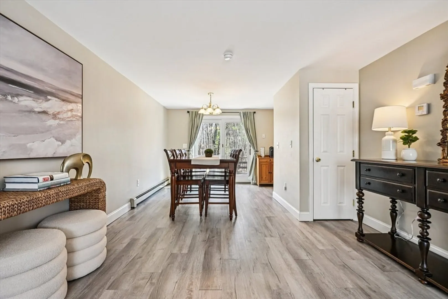
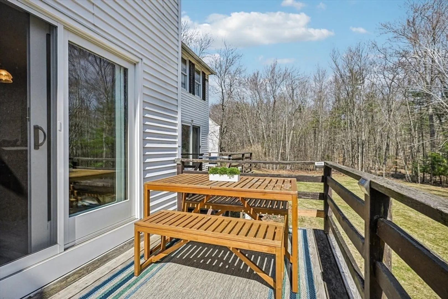
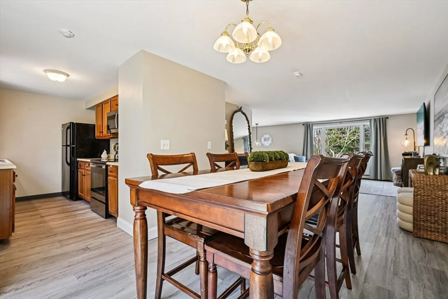
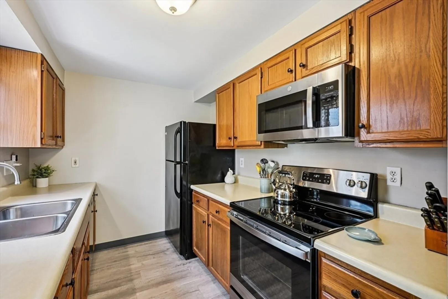
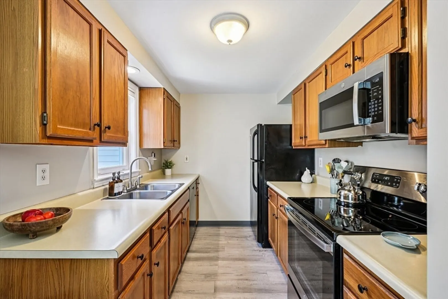
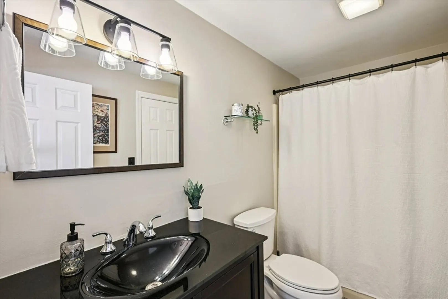
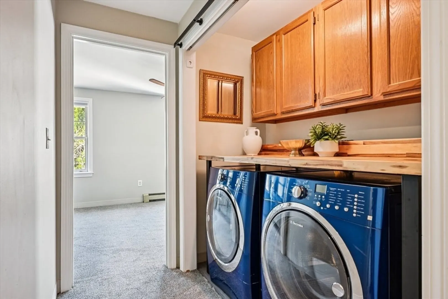
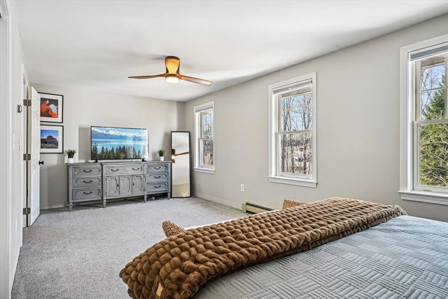
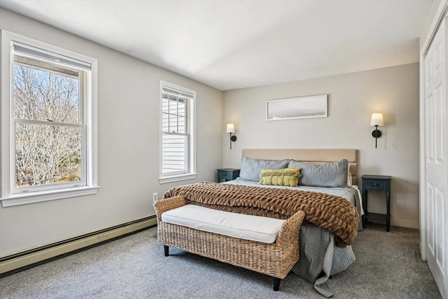
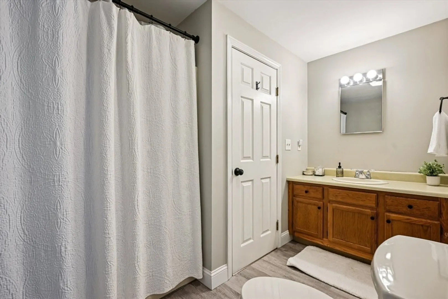
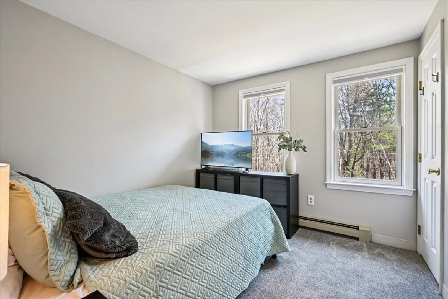
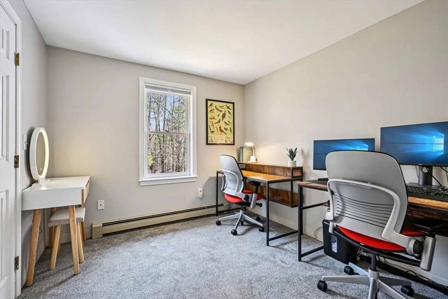
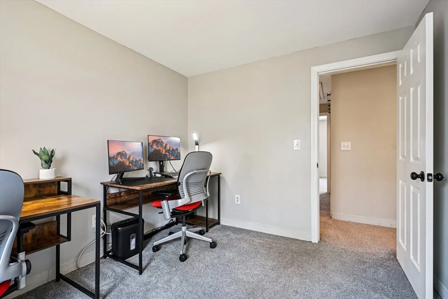
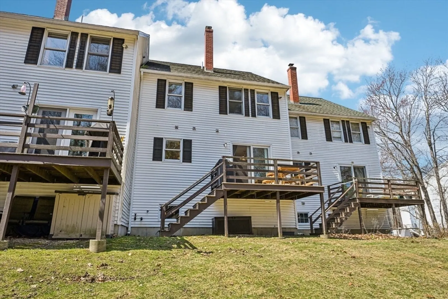
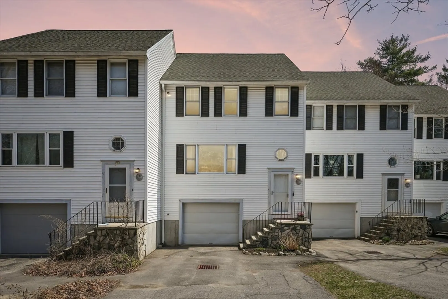
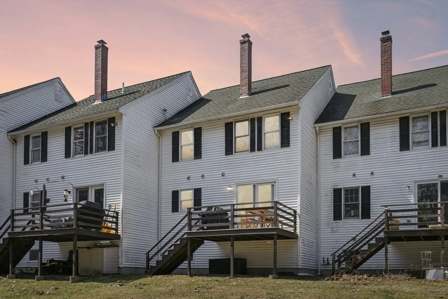
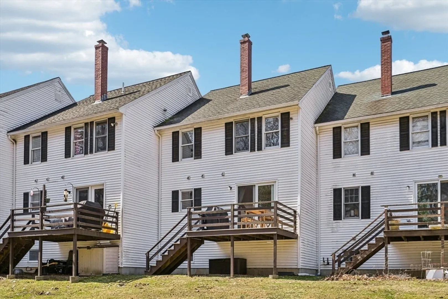
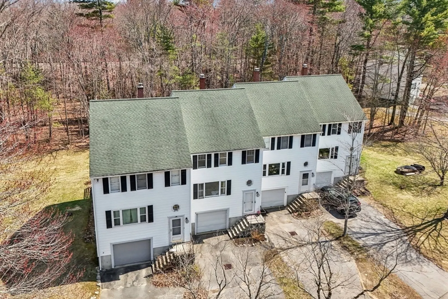
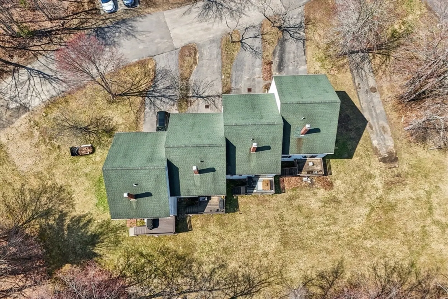
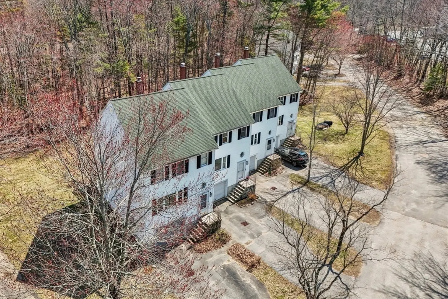
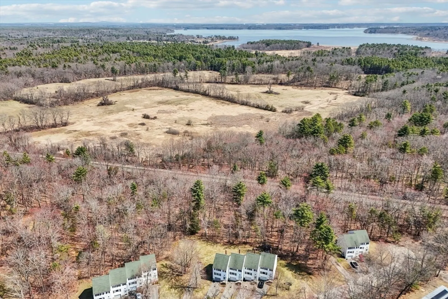
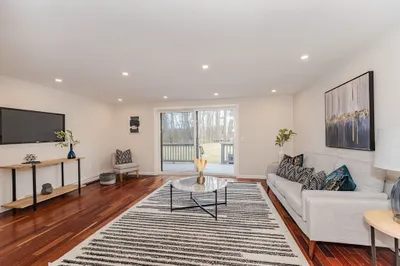
Welcome to easy living in desirable Newmarket. This spacious condo offers just over 1,400 square feet of thoughtfully designed living space with a bright and open first floor that feels both comfortable and inviting. With a generous galley kitchen and an open concept from living room to the back deck, entertaining and hosting is easy. The condo features durable vinyl plank flooring and great natural light. Upstairs, you will find three bedrooms including a spacious primary, along with a full bathroom and conveniently located second floor laundry. An additional full bathroom on the first floor adds flexibility for guests and everyday living. Located across from a golf course. Enjoy being just minutes from the charm of downtown Newmarket and nearby Exeter, with easy access to Great Bay, Route 95, and a short drive to Portsmouth, Ocean Boulevard, and the Seacoast beaches.
-
Highlights
- Cooling: Window Unit(s)
- HOA Fee: $400
- Property Class: Residential
- Stories: 2
- Unit Number: F
- Status: Closed
- Heating: Baseboard, Oil
- Parking Spots: 3
- Property Type: Condominium
- Total Rooms: 8
- Year Built: 1988
-
Additional Details
- Appliances: Range, Dishwasher, Microwave, Refrigerator, Washer, Dryer
- Construction: Frame
- Flooring: Tile, Carpet
- SqFt Source: Public Record
- Year Built Details: Actual
- Zoning: R2
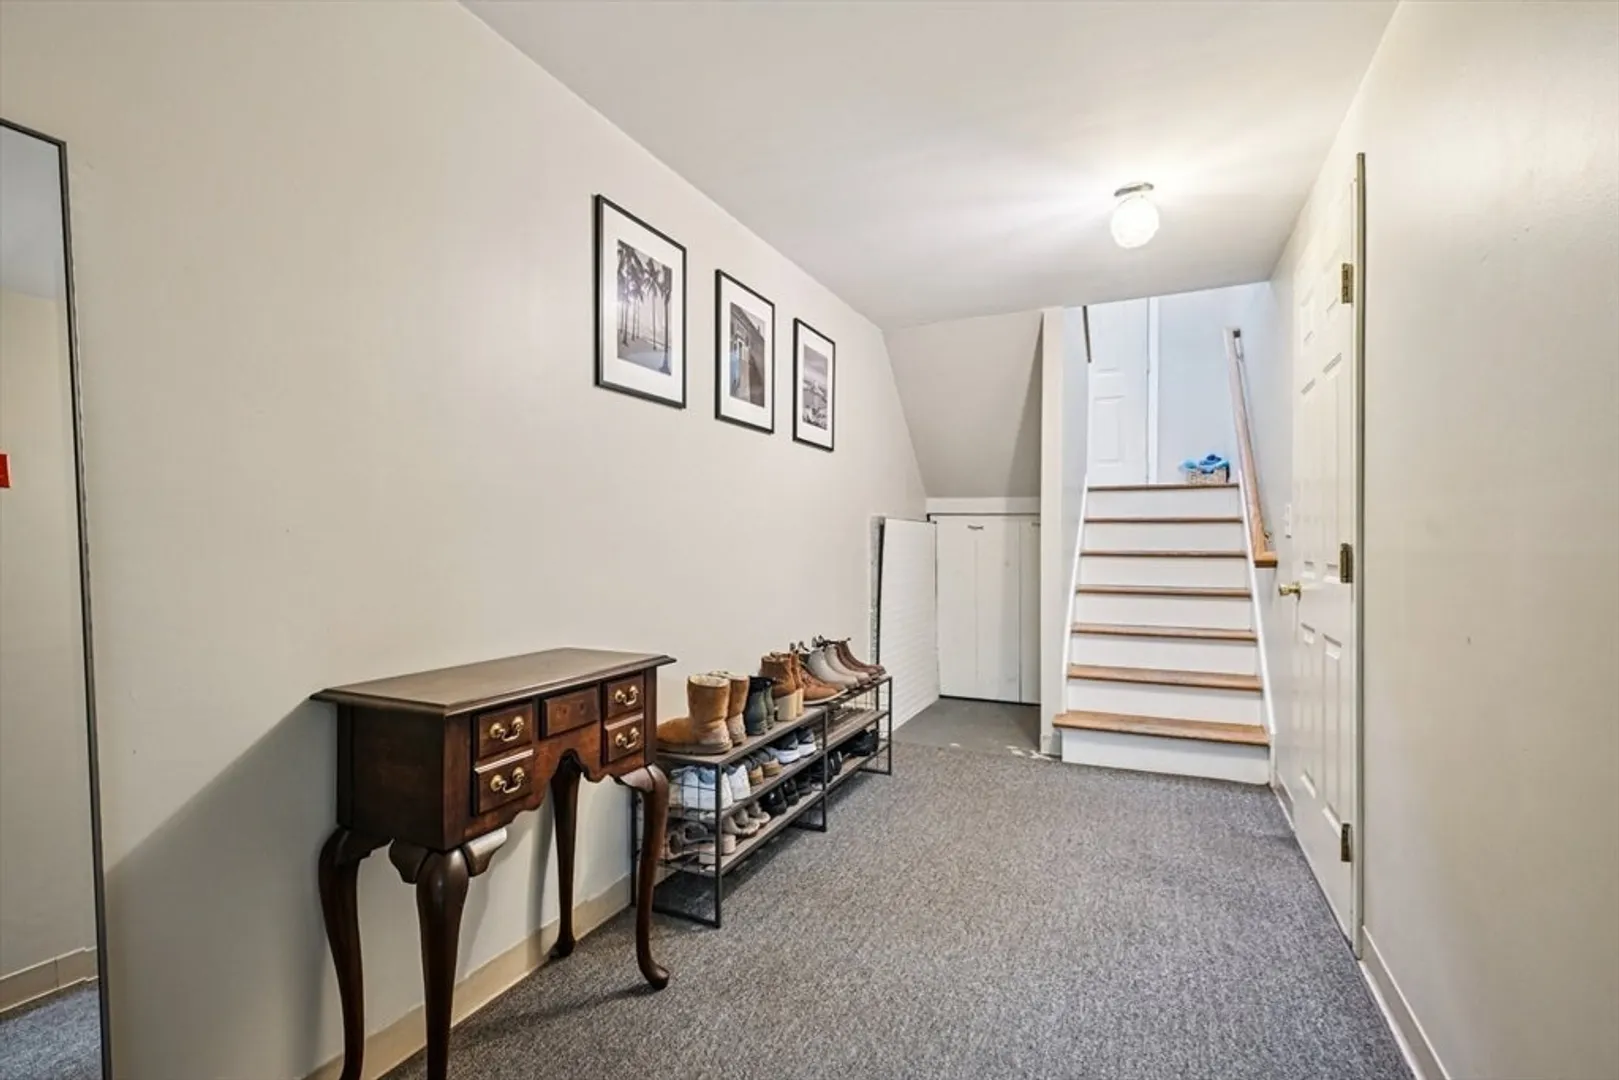
- Basement: Y
- Exterior Features: Deck - Wood
- Pets Allowed: Yes
- Total Number of Units: 4
- Year Built Source: Public Records
-
Amenities
- Community Features: Shopping, Walk/Jog Trails, Golf
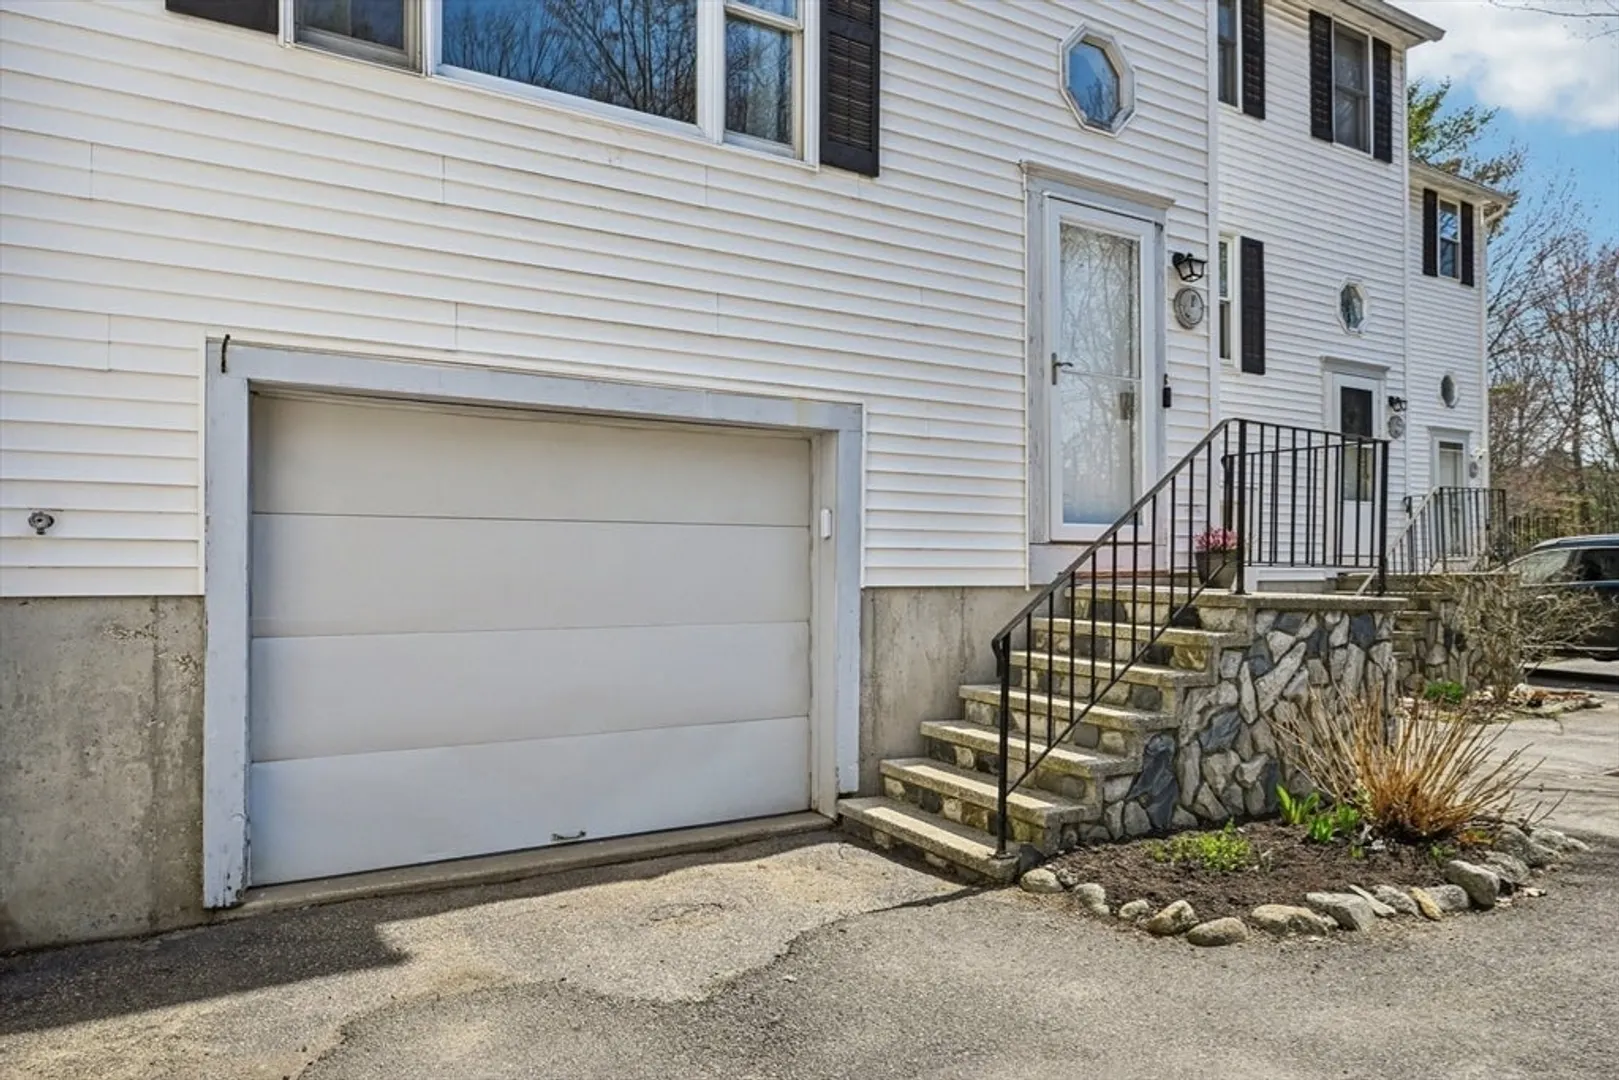
- Parking Features: Under, Garage Door Opener, Off Street, Guest, Paved
- Covered Parking Spaces: 1
-
Utilities
- Electric: Circuit Breakers
- Water Source: Public
- Sewer: Private Sewer
-
Fees / Taxes
- Assessed Value: $340,700
- HOA Fee Includes: Sewer, Insurance, Maintenance Structure, Road Maintenance, Maintenance Grounds, Snow Removal, Trash
- Taxes: $6,616
- HOA Fee Frequency: Monthly
- Tax Year: 2025
Similar Listings
Sold
40 Photos
Content © 2026 MLS Property Information Network, Inc. The information in this listing was gathered from third party resources including the seller and public records.
Listing information provided courtesy of Non Member Office.
MLS Property Information Network, Inc. and its subscribers disclaim any and all representations or warranties as to the accuracy of this information.
