
Sold!
$278,000
3
Beds
1
Bath
960
Living Area
-
Property Description
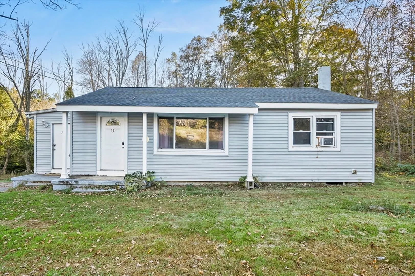
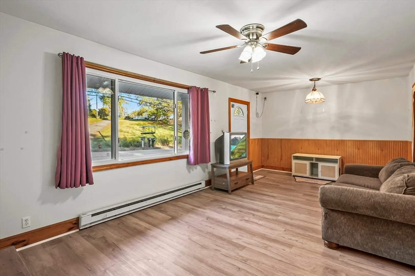
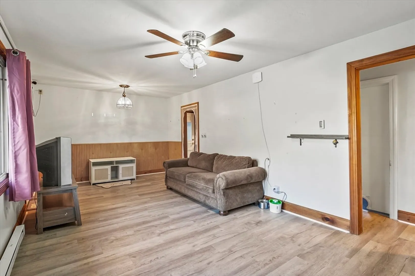
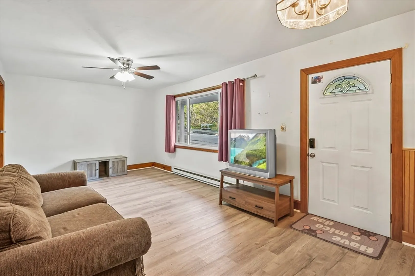
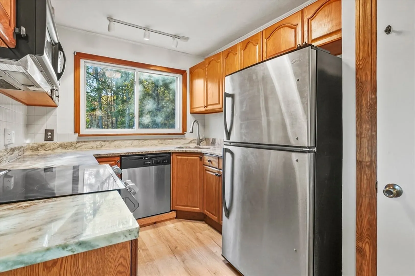
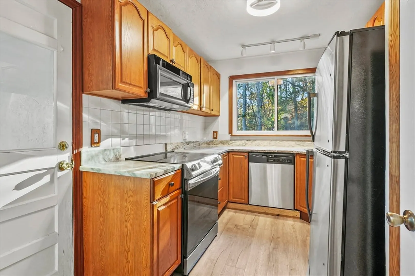
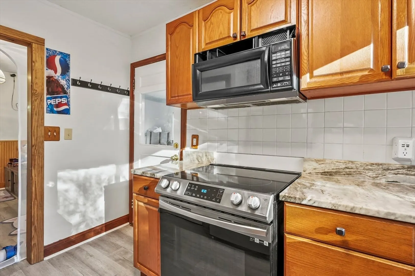
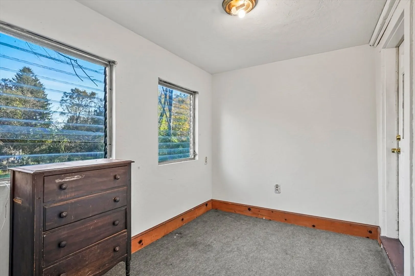
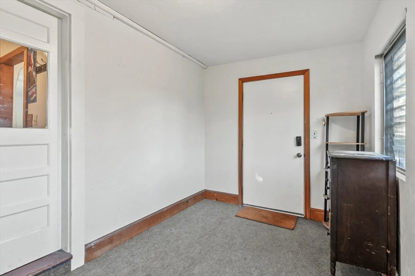
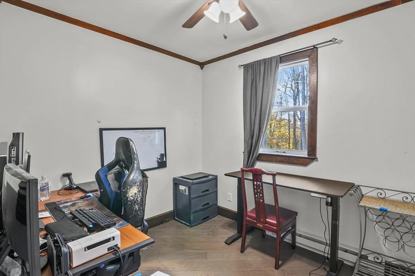
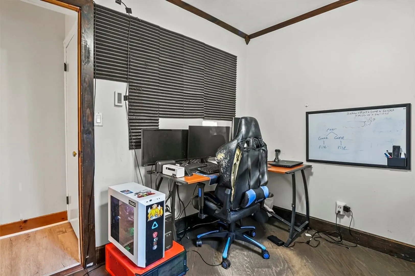
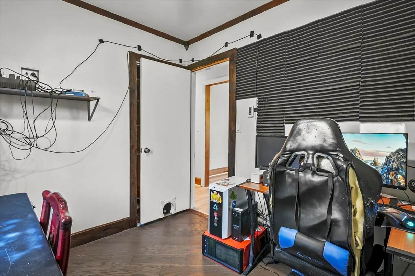
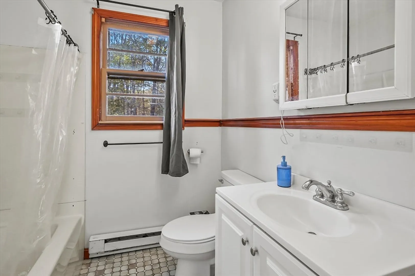
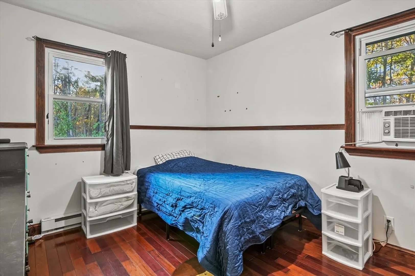
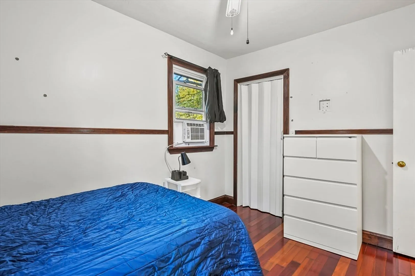
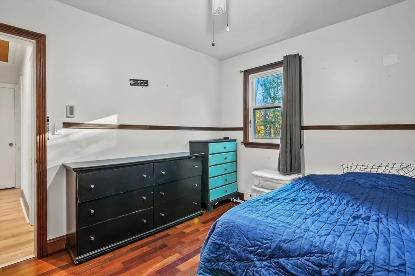
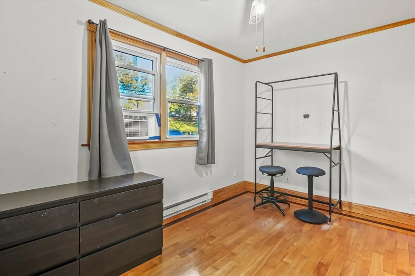
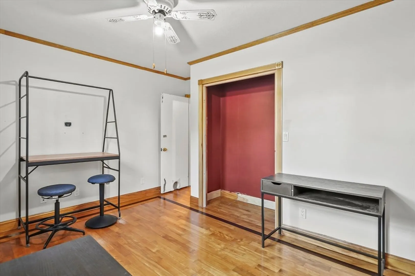
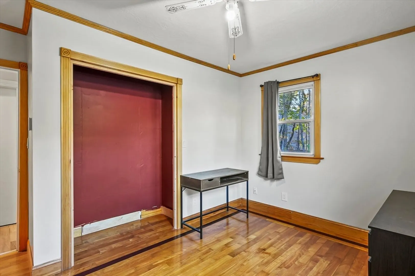
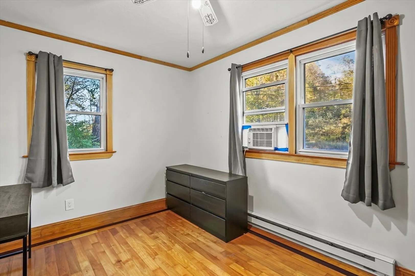
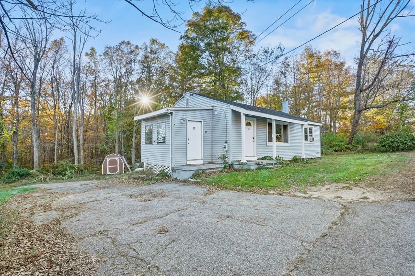
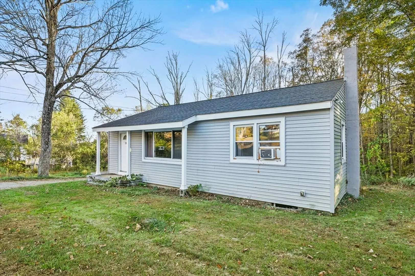
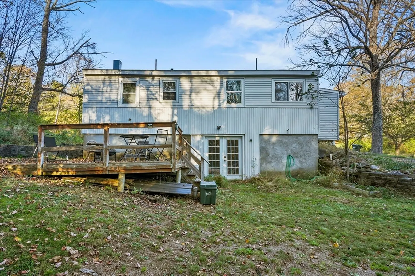
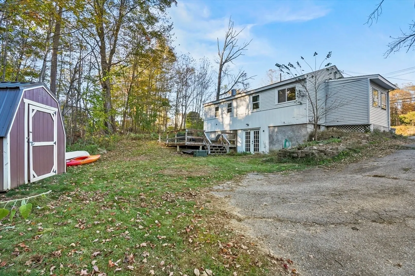
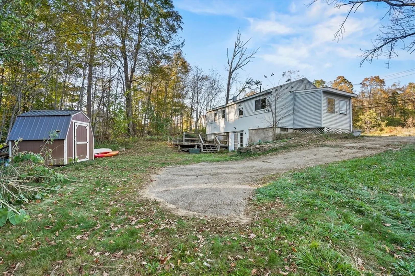
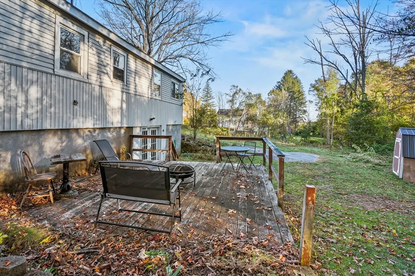
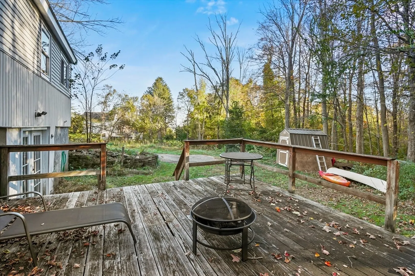
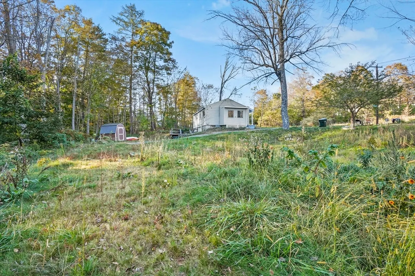
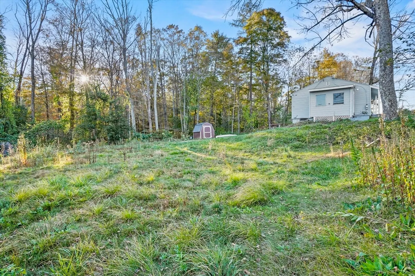
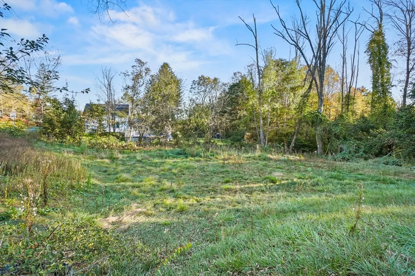
Looking for a more affordable home, in a convenient location, with a newer septic system (2022), and some recent updates? Here it is! Welcome home...kick off your shoes and hang up your coat in the mudroom before entering this inviting one level home! The cabinet-packed kitchen features granite countertops, stainless steel appliances, and a stylish tile backsplash. The large living room space could also be used as a living room / dining room combo, with a picture window bringing in lots of natural sunlight! Down the hall, you’ll find three comfortable bedrooms and a full bath. The walkout basement offers laundry and plenty of potential to finish for added living space. Enjoy outdoor living on the back deck overlooking the half-acre lot with a storage shed and plenty of off-street parking!
-
Highlights
- Heating: Electric Baseboard, Electric
- Property Class: Residential
- Style: Ranch
- Year Built: 1952
- Parking Spots: 4
- Property Type: Single Family Residence
- Total Rooms: 5
- Status: Closed
-
Additional Details
- Appliances: Electric Water Heater, Water Heater, Range, Dishwasher, Microwave, Refrigerator, Washer, Dryer
- Construction: Frame
- Exterior Features: Deck - Wood, Storage
- Flooring: Tile, Vinyl, Hardwood
- Lot Features: Cleared, Level
- SqFt Source: Public Record
- Year Built Source: Public Records
- Basement: Full, Walk-Out Access, Interior Entry, Concrete, Unfinished
- Exclusions: Crt Television
- Fireplaces: 1
- Foundation: Block
- Roof: Shingle
- Year Built Details: Actual
- Zoning: Rr
-
Amenities
- Community Features: Park, Public School
- Parking Features: Paved Drive, Off Street, Paved
-
Utilities
- Electric: Circuit Breakers, 200+ Amp Service
- Water Source: Public
- Sewer: Private Sewer
-
Fees / Taxes
- Assessed Value: $231,500
- Taxes: $3,584
- Tax Year: 2025
Similar Listings
Sold
40 Photos
Sold
24 Photos
Sold
16 Photos
Sold
23 Photos
Content © 2026 MLS Property Information Network, Inc. The information in this listing was gathered from third party resources including the seller and public records.
Listing information provided courtesy of Lamacchia Realty, Inc..
MLS Property Information Network, Inc. and its subscribers disclaim any and all representations or warranties as to the accuracy of this information.
