
Sold!
$755,000
4
Beds
3/1
Baths
2,780
Living Area
-
Property Description
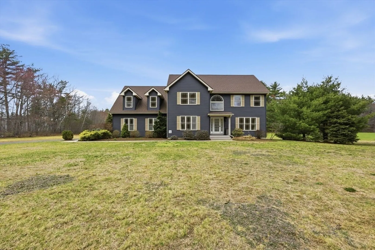
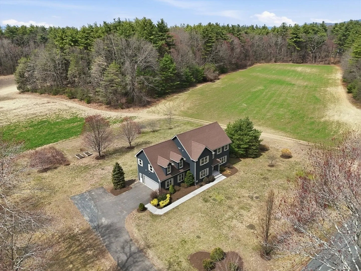
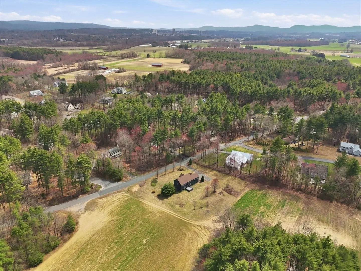
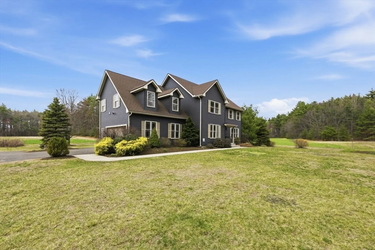
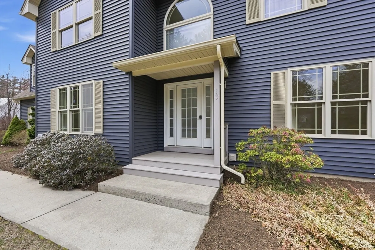
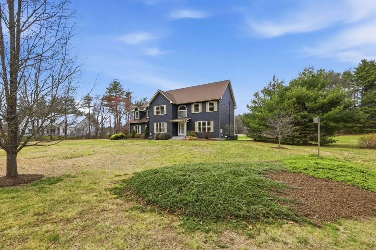
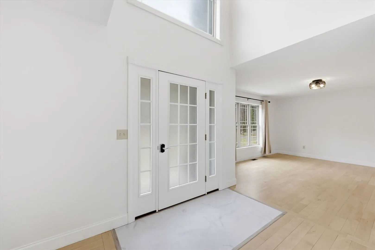
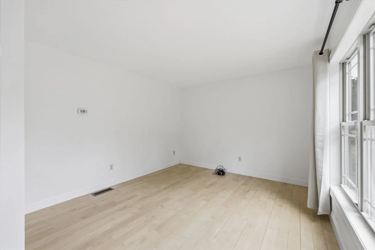
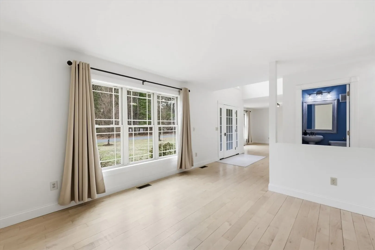
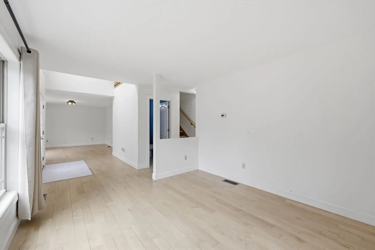
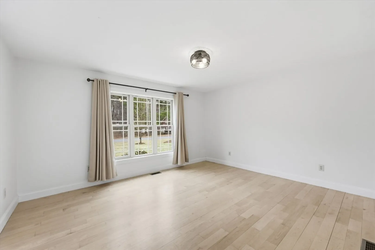
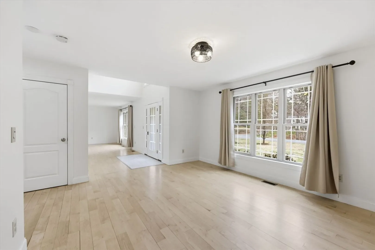
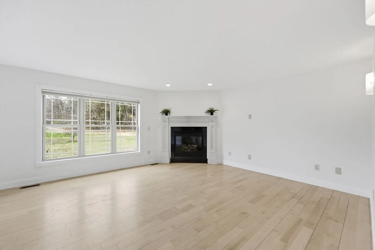
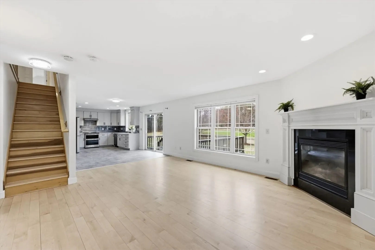
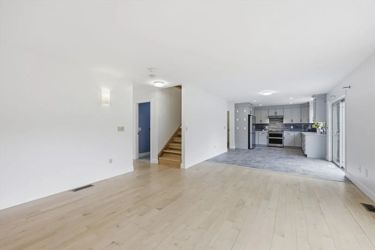
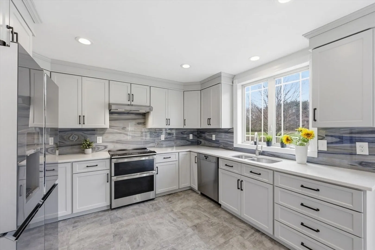
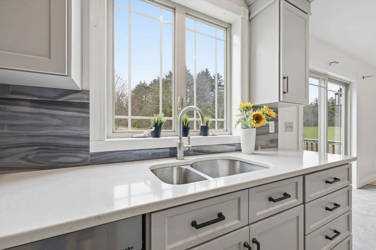
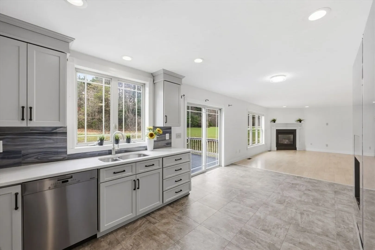
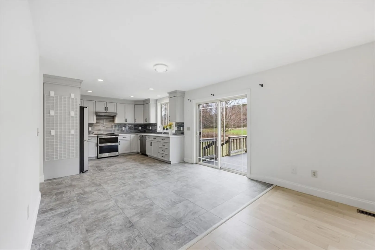
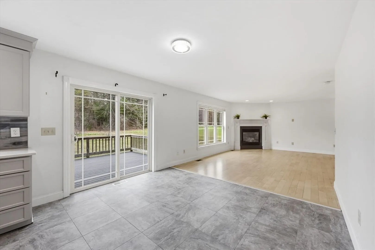
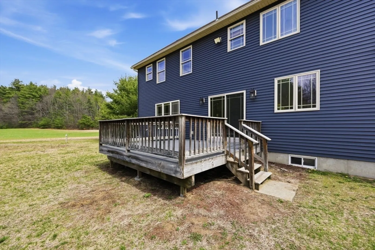
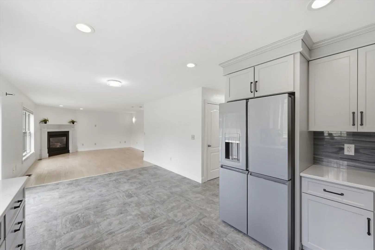
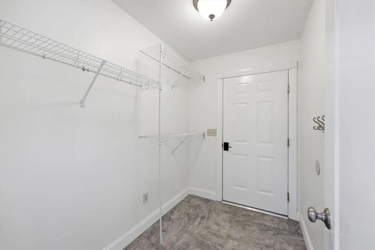
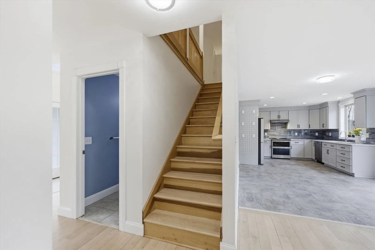
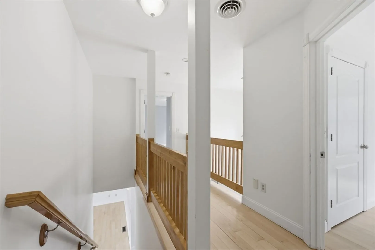
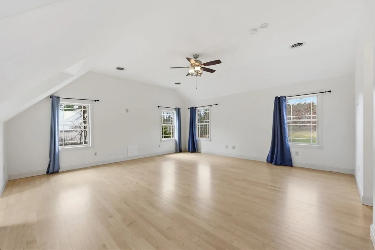
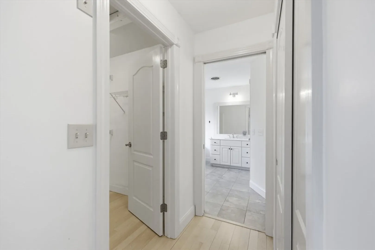
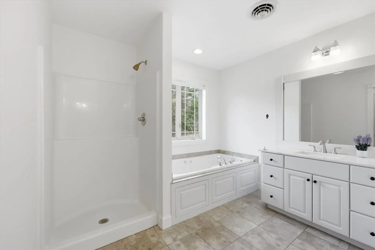
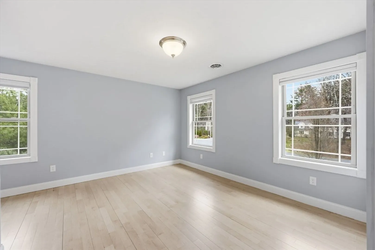
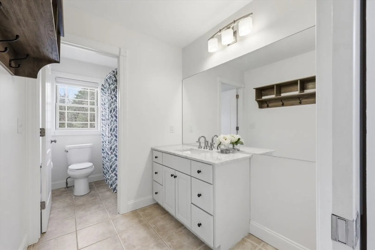
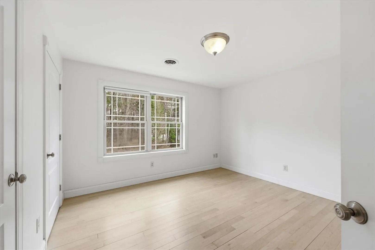
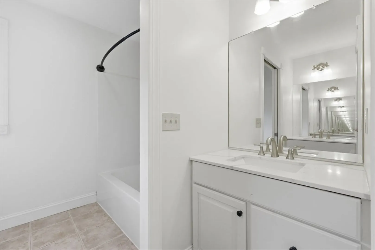
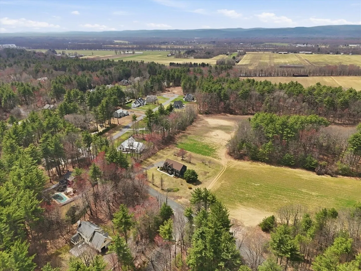
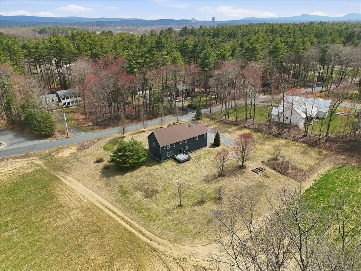
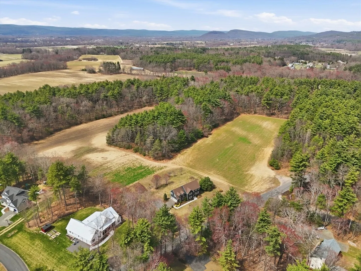
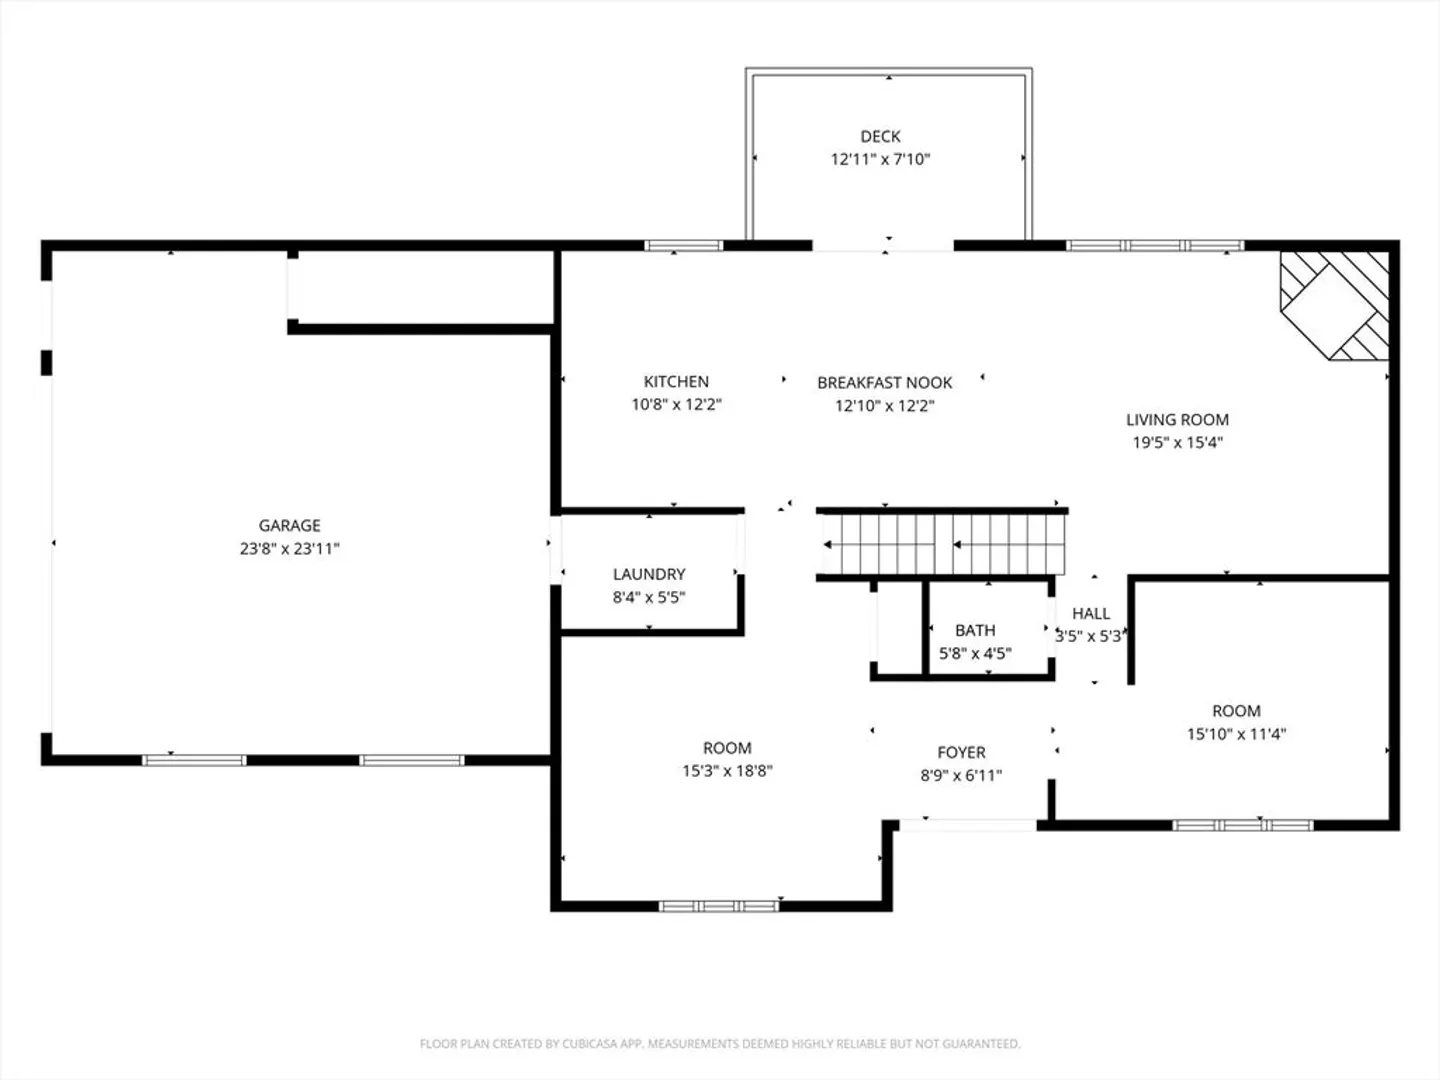
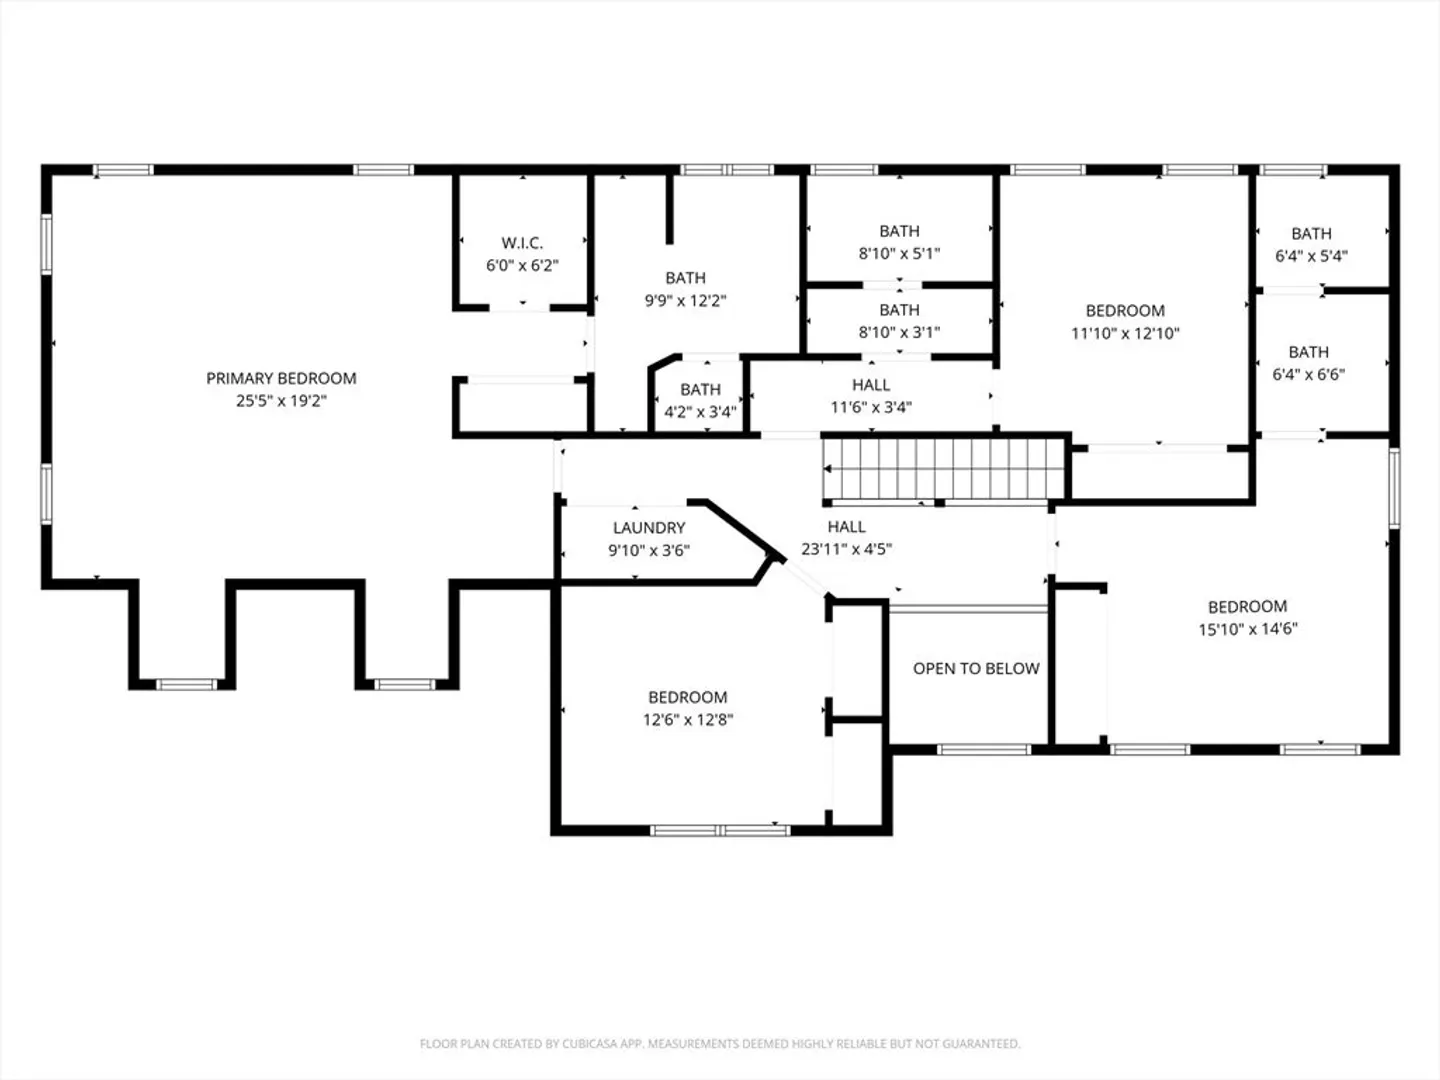
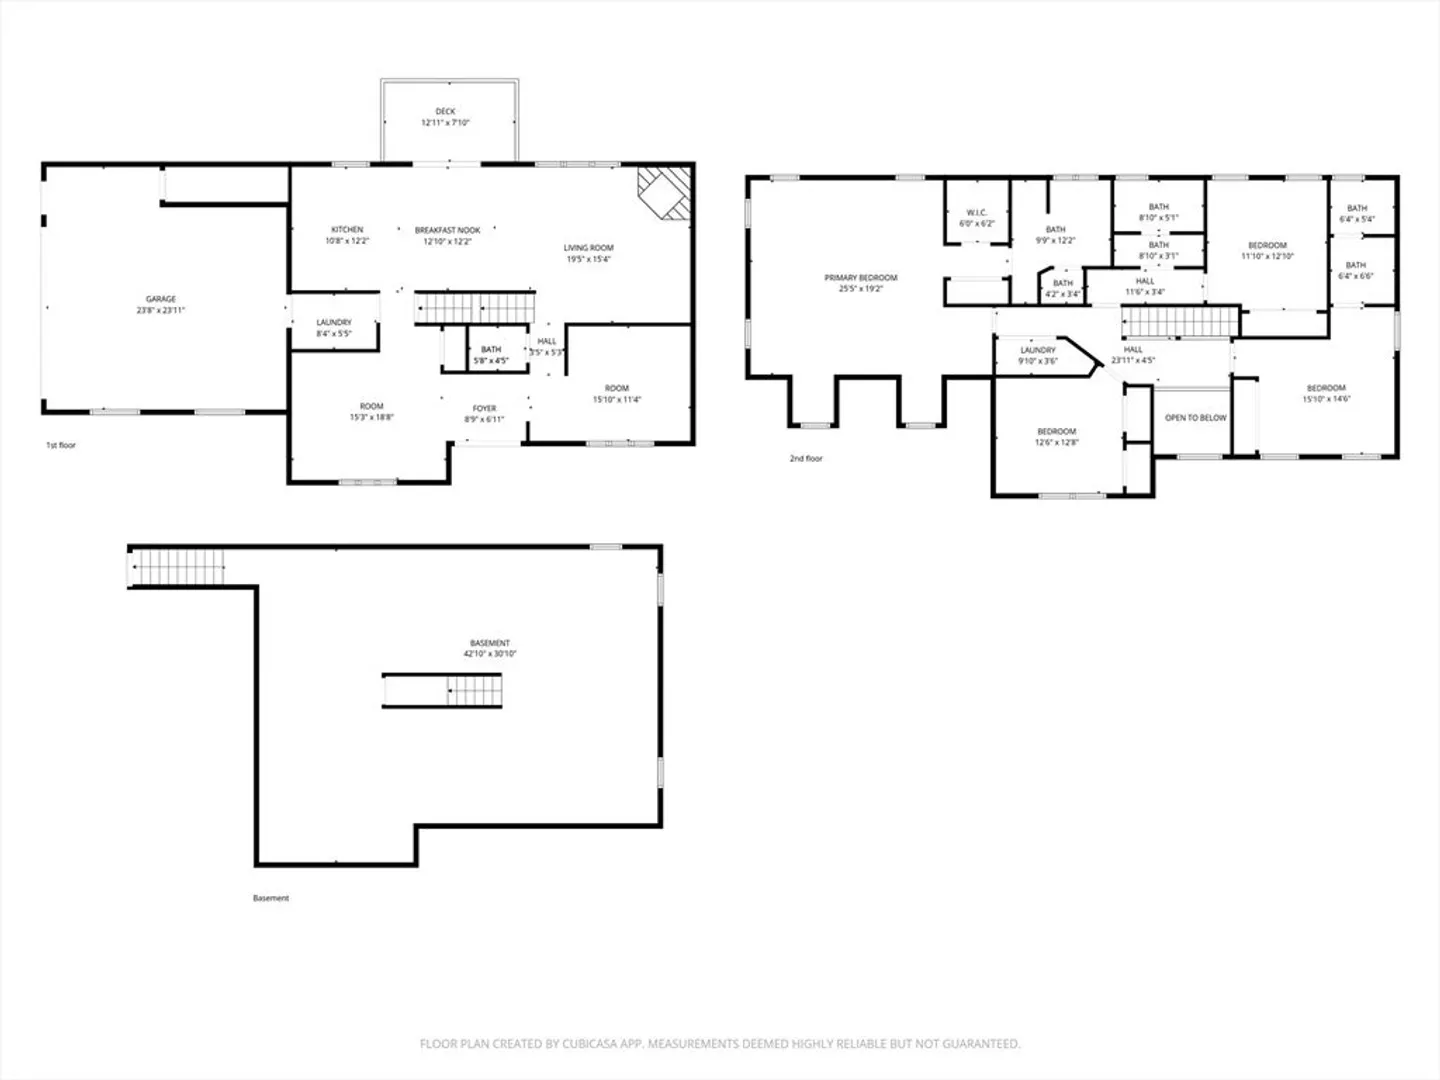
This 2008-built Colonial offers the perfect blend of pastoral tranquility and modern convenience. Just moments from the area’s renowned colleges and Hadley shops- this home is a rare find in one of Hadley’s most desirable neighborhoods. The inviting living room serves as the heart of the home, complete with a cozy gas fireplace and stylish new maple flooring. A remodeled chef’s kitchen boasts custom cabinetry, quartz countertops, and an effortless transition to the dining area. Step through the sliding doors onto the expansive back deck—perfect for hosting summer soirées. Upstairs, you'll find 4 spacious bedrooms and 3 full baths, including a luxurious primary suite with vaulted ceilings and a walk-in closet. A rare second master suite provides flexibility for guests or multi-generational living. Second-floor laundry, a dedicated main-level office, a mudroom, and a central vacuum system. Open House Wed 3:30-5 and Sat 1-2:30. The seller will review offers on Monday at 2 pm
-
Highlights
- Cooling: Central Air
- Parking Spots: 6
- Property Type: Single Family Residence
- Total Rooms: 9
- Status: Closed
- Heating: Forced Air, Propane
- Property Class: Residential
- Style: Colonial
- Year Built: 2008
-
Additional Details
- Appliances: Water Heater, Tankless Water Heater, Range, Dishwasher, Refrigerator
- Construction: Frame
- Flooring: Wood, Tile, Vinyl
- Interior Features: Mud Room, Office
- Road Frontage Type: Public
- SqFt Source: Public Record
- Year Built Source: Public Records
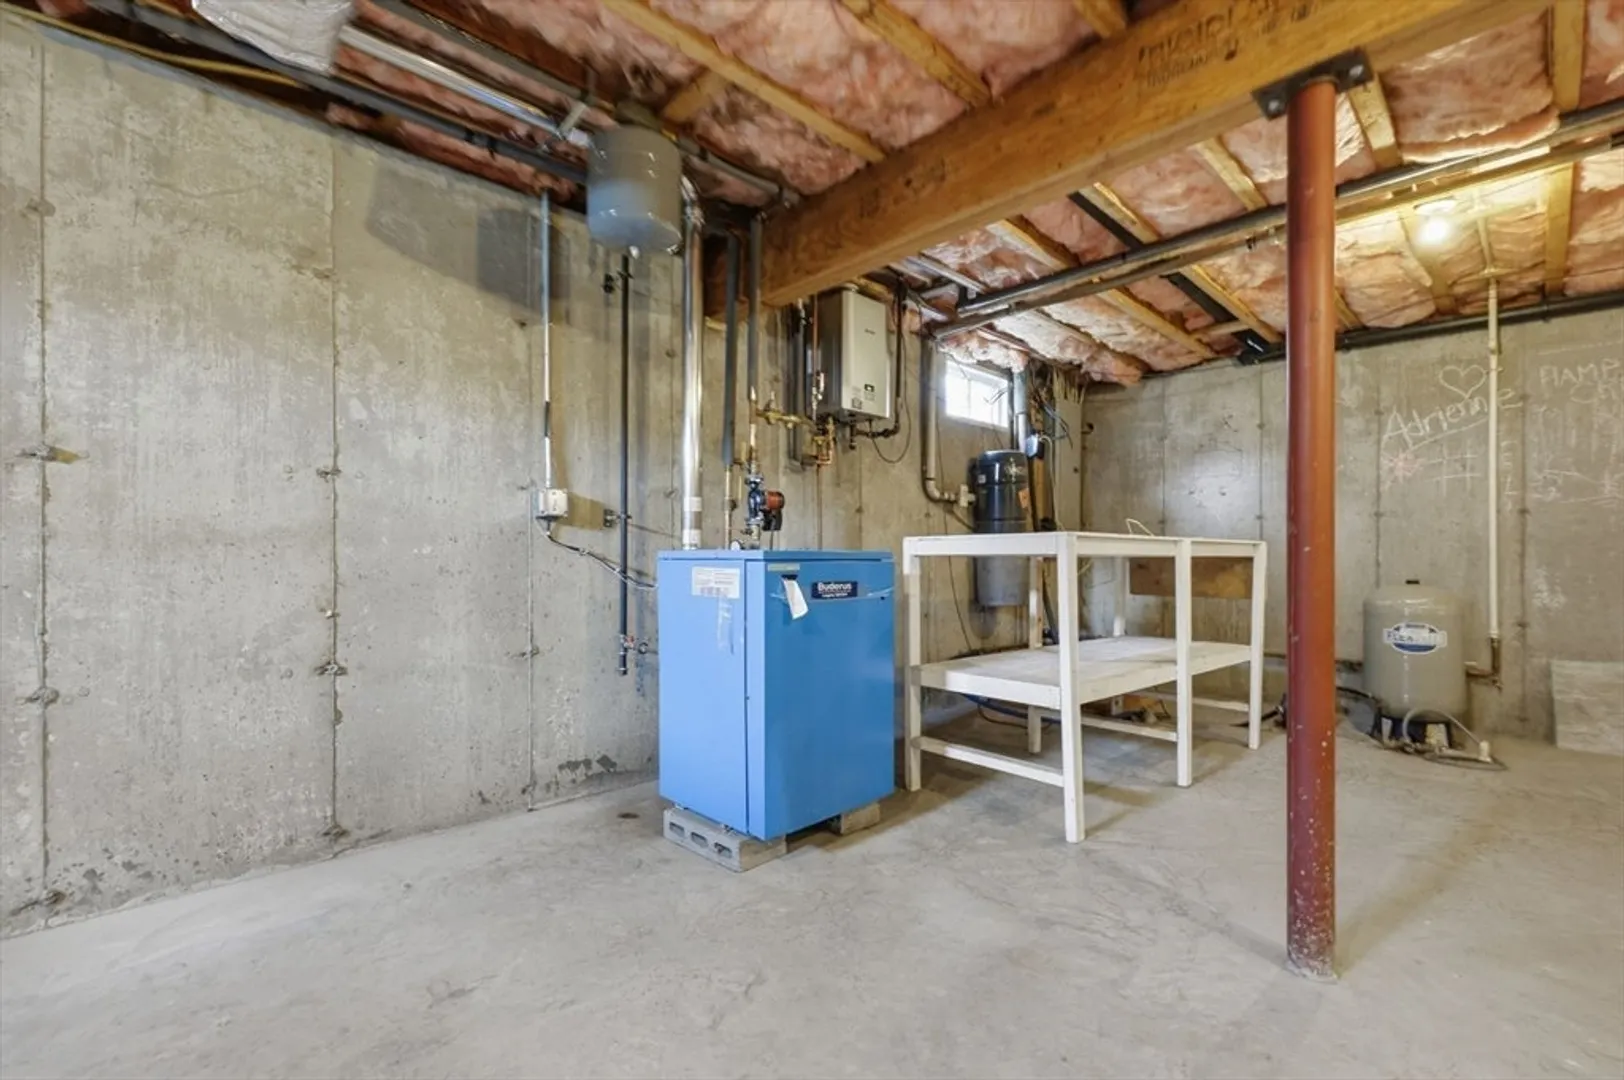
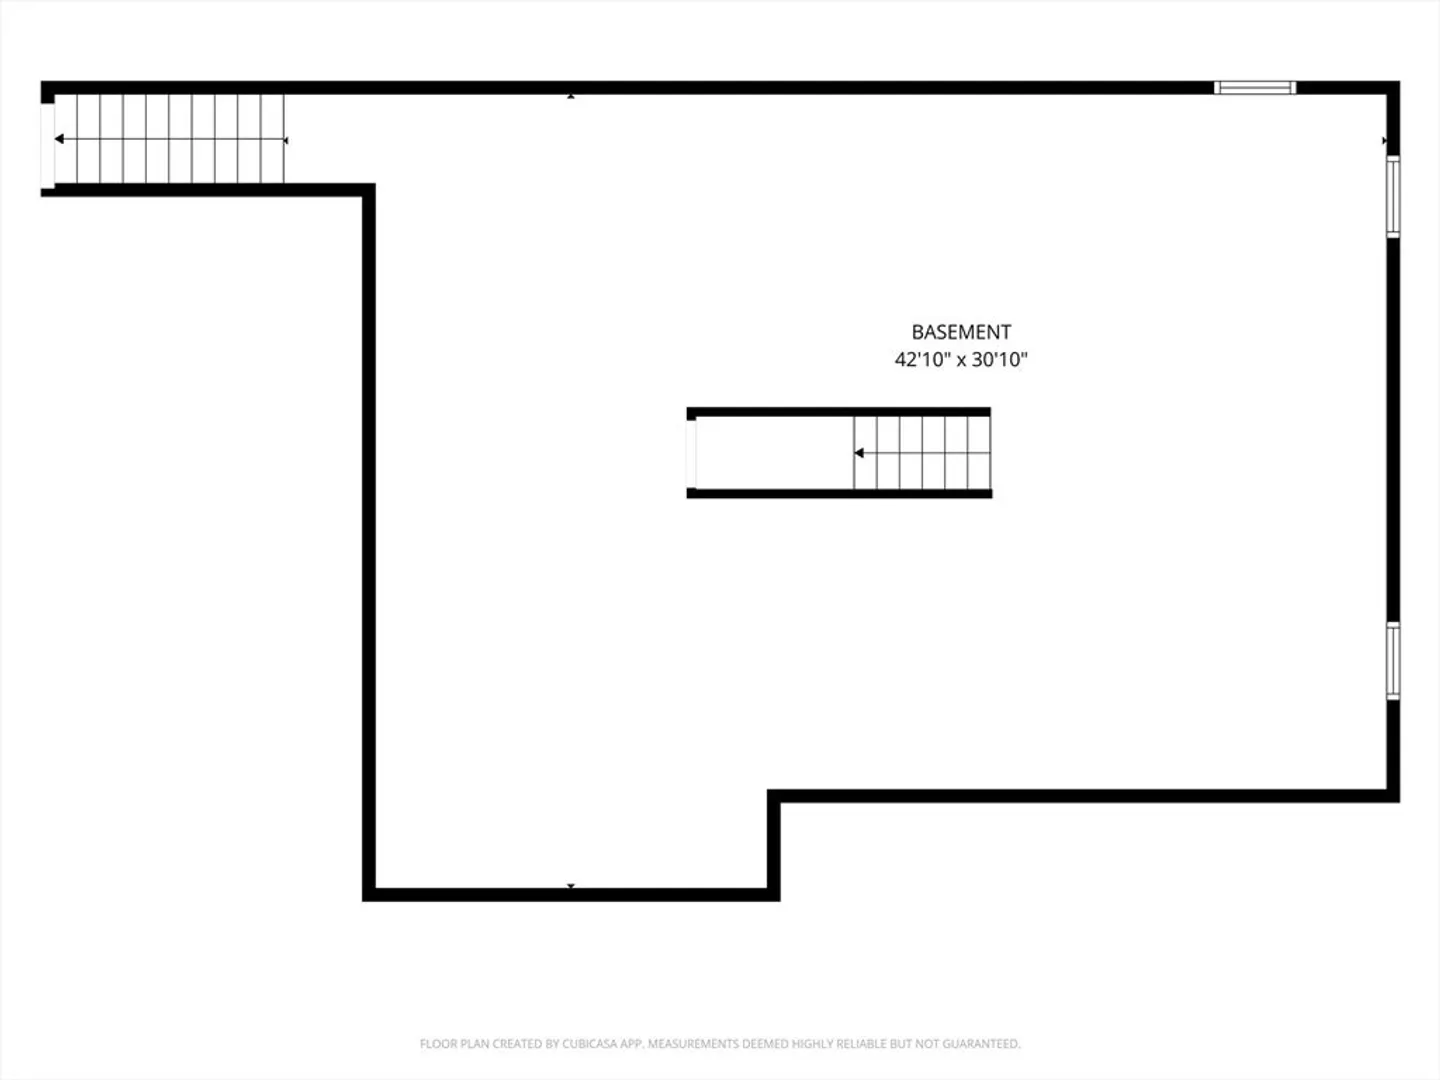
- Basement: Full
- Fireplaces: 1
- Foundation: Concrete Perimeter
- Lot Features: Level
- Roof: Shingle
- Year Built Details: Actual
- Zoning: Ar
-
Amenities
- Covered Parking Spaces: 2
- Parking Features: Attached, Off Street, Paved
-
Utilities
- Electric: 200+ Amp Service
- Water Source: Public
- Sewer: Private Sewer
-
Fees / Taxes
- Assessed Value: $639,500
- Taxes: $7,437
- Tax Year: 2025
Similar Listings
Sold
42 Photos
Sold
42 Photos
Sold
42 Photos
Sold
41 Photos
Content © 2026 MLS Property Information Network, Inc. The information in this listing was gathered from third party resources including the seller and public records.
Listing information provided courtesy of REMAX Connections - Belchertown.
MLS Property Information Network, Inc. and its subscribers disclaim any and all representations or warranties as to the accuracy of this information.
