
Sold!
$350,000
4
Beds
2
Baths
2,970
Living Area
-
Property Description
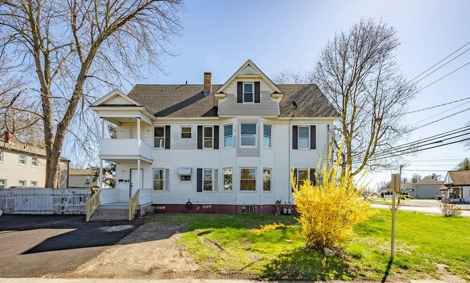
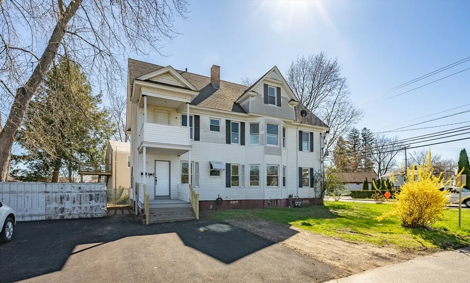
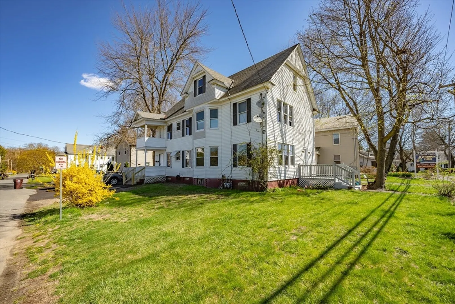
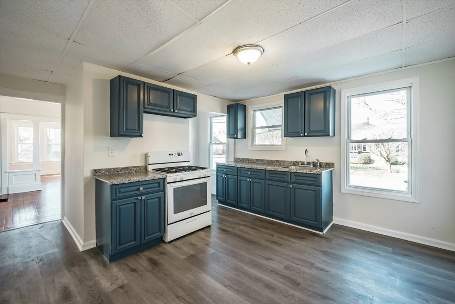
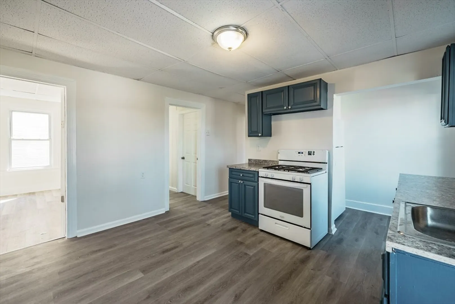
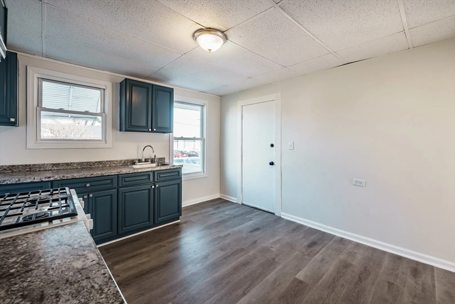
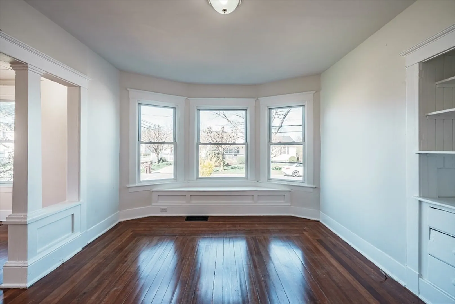
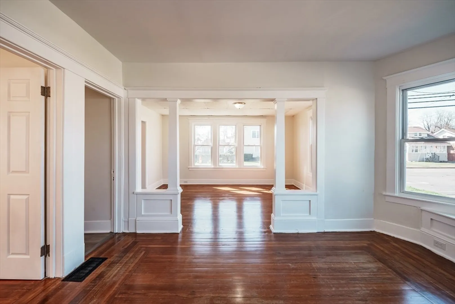
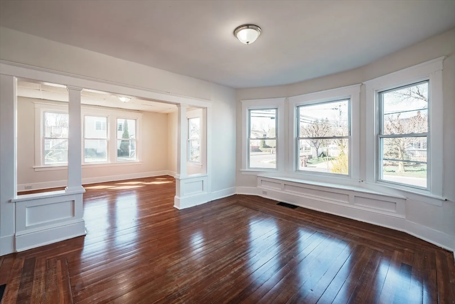
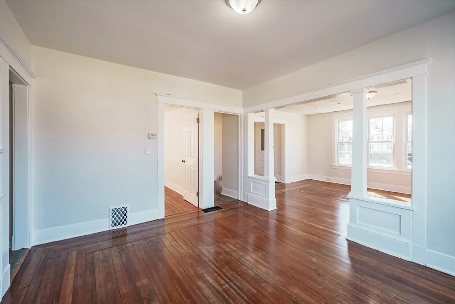
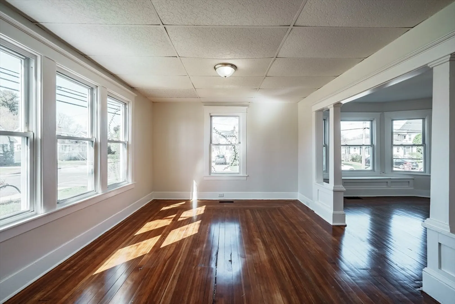
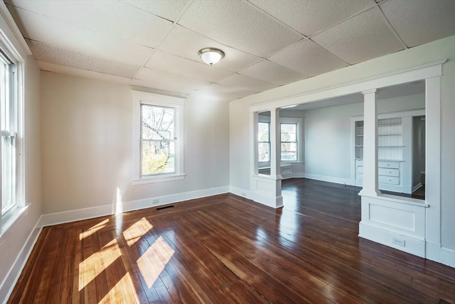
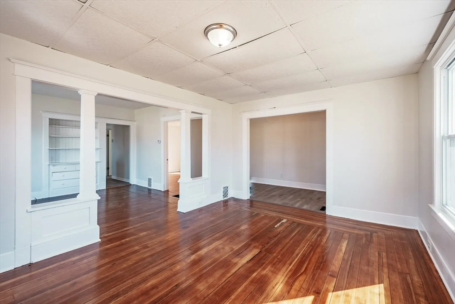
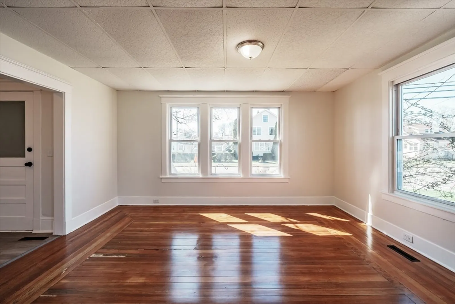
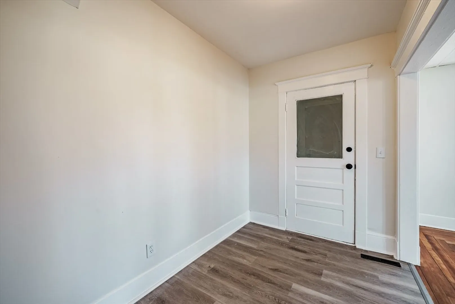
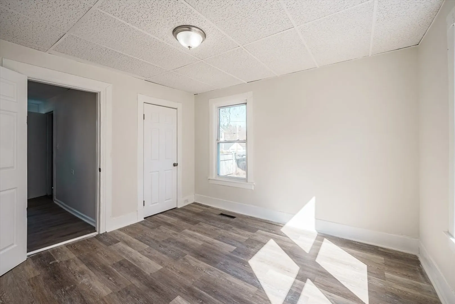
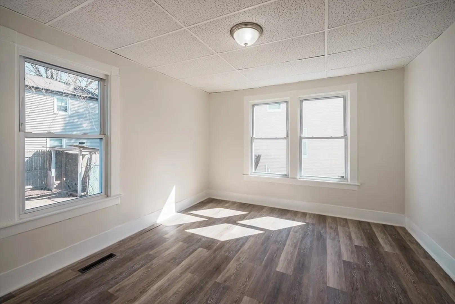
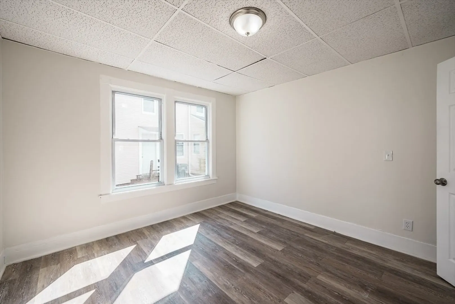
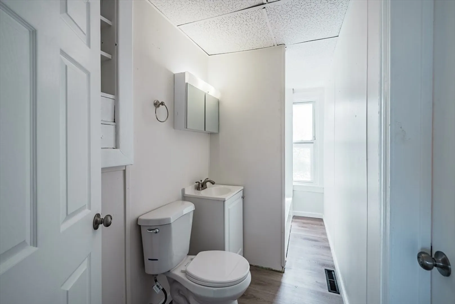
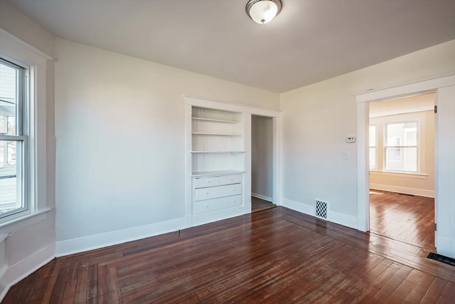
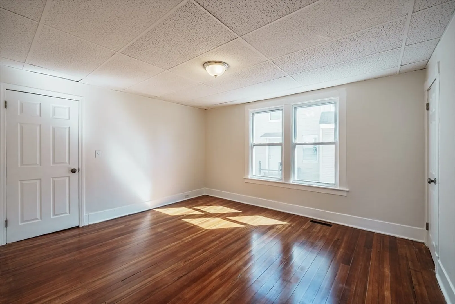
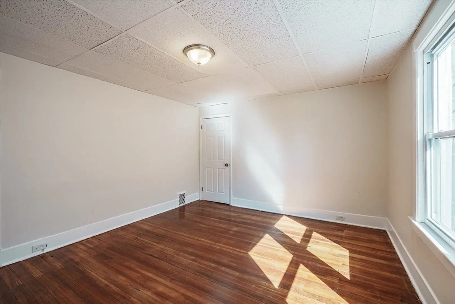
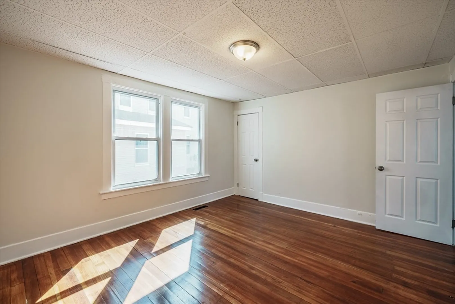
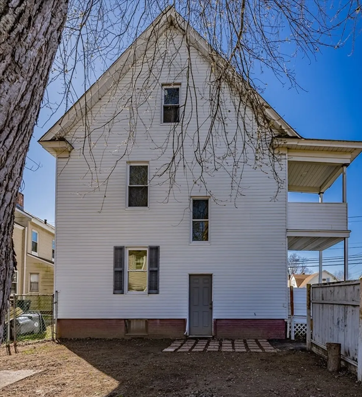
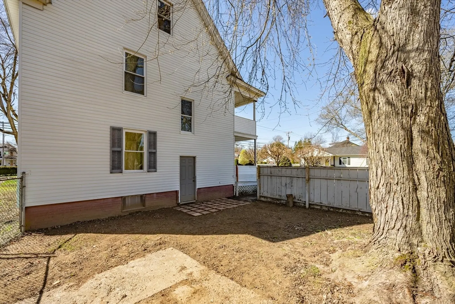
This great income producing, two-family home, located in Westfield, MA, is waiting for its next owner. With an updated kitchen, the downstairs unit flows seamlessly into the formal dining and living room. With gleaming hardwood flooring, bow windows, and built-ins, this property’s charm shines throughout these great spaces that also offers an additional flex entry space, that would be a great mudroom or home office – the possibilities are endless! Complete with 2 bedrooms and a full bathroom, this unit could offer a great space for an owner-occupant. The upstairs unit also boasts 2 bedrooms and 1 bathroom and has a strong rental history. Other great features of this home include maintenance free siding, separated heat and electricity, natural gas furnaces, a spacious corner lot with a side yard, and ample off-street parking! Don’t miss out – schedule a showing today!
-
Highlights
- Heating: Forced Air, Natural Gas
- Property Class: Residential Income
- Total Rooms: 10
- Status: Closed
- Parking Spots: 3
- Property Type: 2 Family - 2 Units Up/Down
- Year Built: 1900
-
Additional Details
- Appliances: Range, Refrigerator
- Construction: Frame
- Foundation: Brick/Mortar
- Lot Features: Corner Lot, Level
- Roof: Shingle
- Year Built Details: Actual
- Zoning: Ba
- Basement: Full, Unfinished
- Flooring: Wood, Vinyl, Hardwood
- Interior Features: Bathroom With Tub & Shower, Living Room, Dining Room, Kitchen
- Road Frontage Type: Public
- Total Number of Units: 2
- Year Built Source: Public Records
-
Amenities
- Parking Features: Off Street
-
Utilities
- Sewer: Public Sewer
- Water Source: Public
-
Fees / Taxes
- Assessed Value: $229,100
- Compensation Based On: Net Sale Price
- Tax Year: 2023
- Total Rent: $1,000
- Buyer Agent Compensation: 2.5%
- Rental Fee Includes: Unit 2(Water)
- Taxes: $3,890
Similar Listings
Sold
42 Photos
Sold
34 Photos
Sold
42 Photos
Sold
41 Photos
Content © 2026 MLS Property Information Network, Inc. The information in this listing was gathered from third party resources including the seller and public records.
Listing information provided courtesy of Mega Realty Services.
MLS Property Information Network, Inc. and its subscribers disclaim any and all representations or warranties as to the accuracy of this information.
