
Sold!
$810,000
2
Beds
1
Bath
2,028
Living Area
-
Property Description
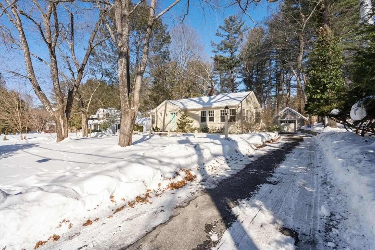
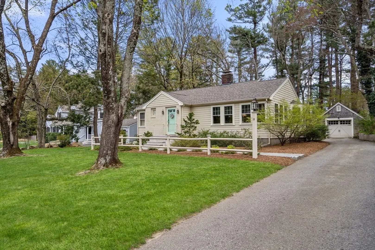
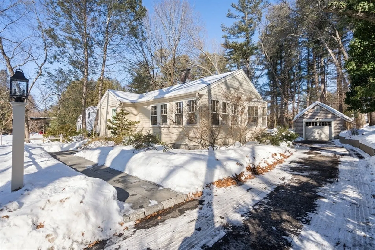
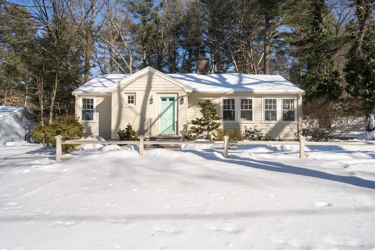
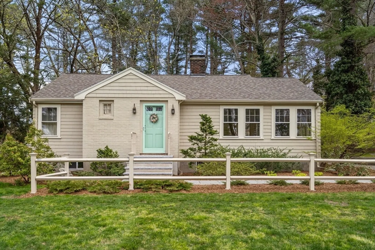
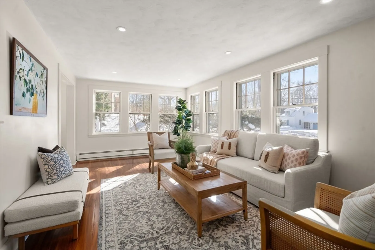
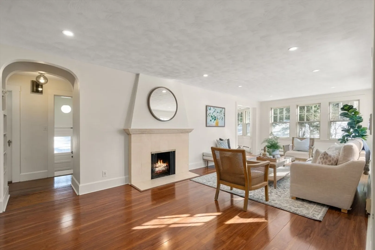
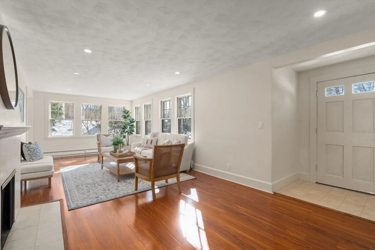
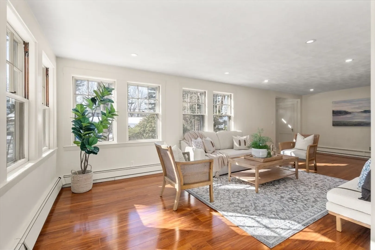
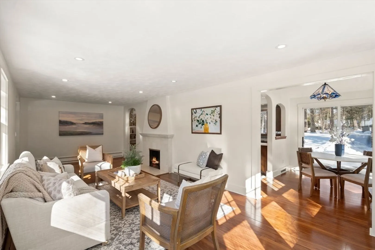
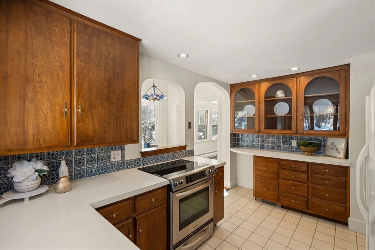
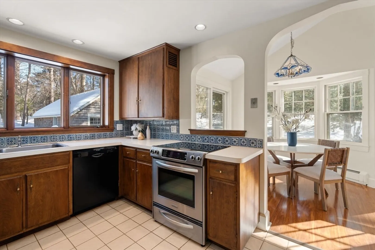
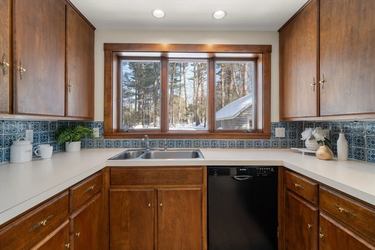
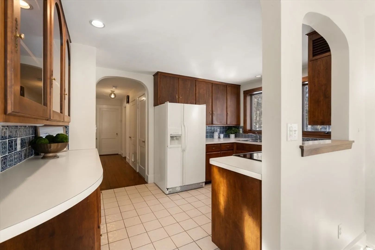
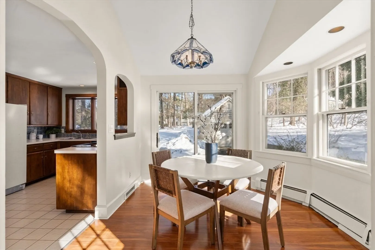
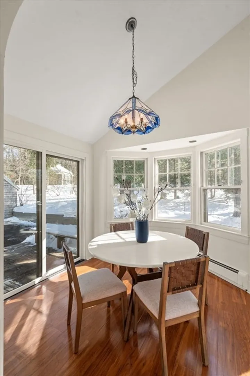
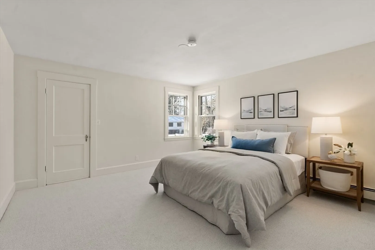
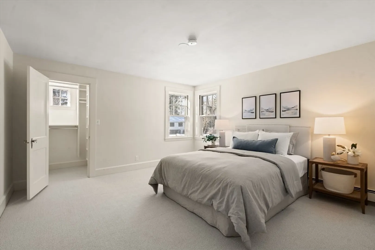
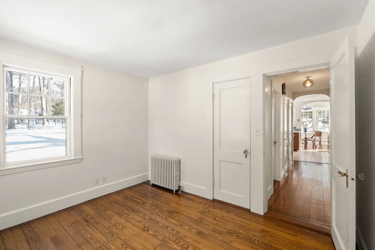
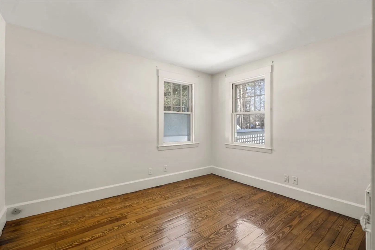
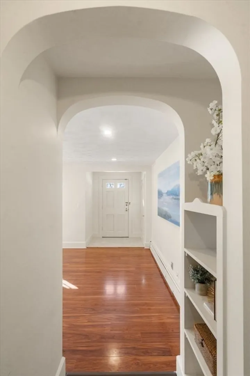
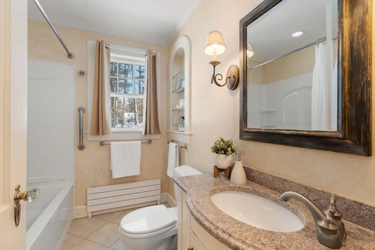
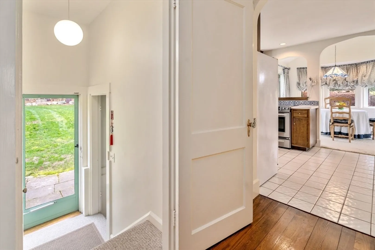
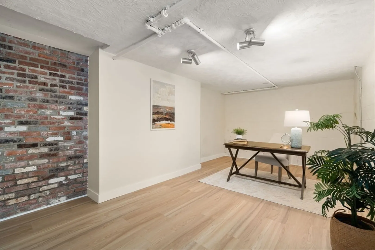
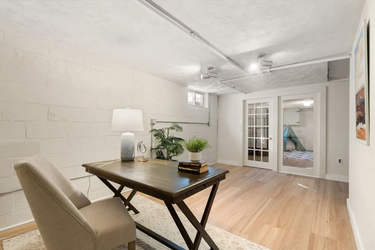
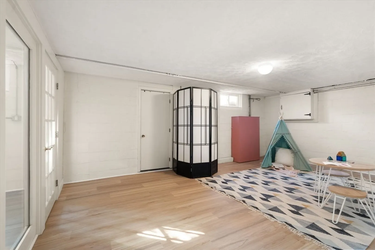
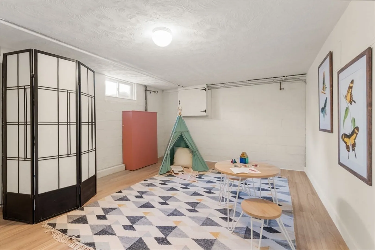
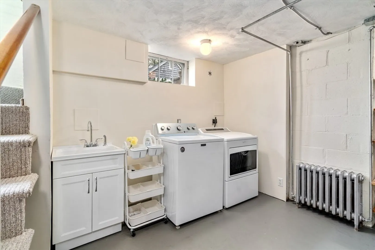
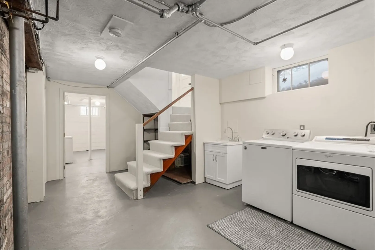
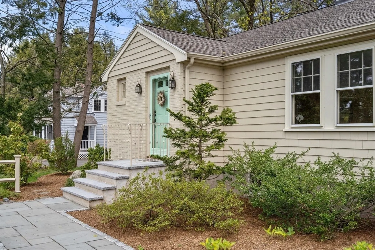
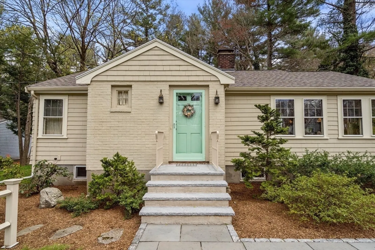
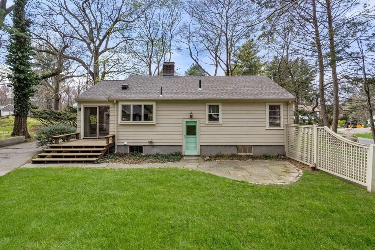
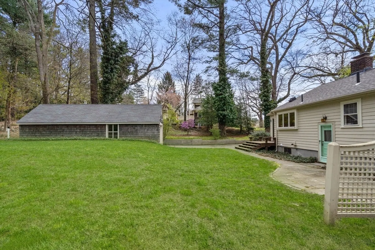
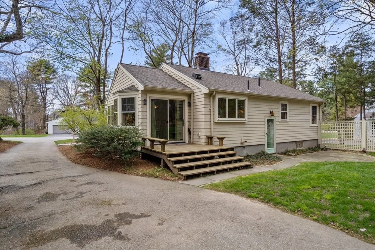
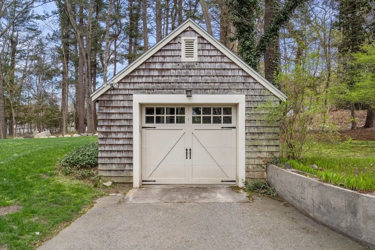
This charming single-level home offers the perfect condo alternative set in the desirable Rich Valley Road neighborhood . A welcoming kitchen with dark wood cabinetry and glass-front cabinets flows into a vaulted dining area, while the sun-filled living room features a beautiful wood-burning fireplace and walls of windows. The primary bedroom includes a walk-in closet with a custom closet system and fresh paint, complemented by hardwood floors and new carpeting throughout. The finished lower level provides flexible space for a home office or playroom, along with laundry and generous storage. Outside, enjoy a lovely porch, backyard patio, and a detached shingle-sided garage, all set on a nicely sized yard. With direct rail trail access and consistently top-rated Wayland schools,
-
Highlights
- Cooling: Window Unit(s), None
- Parking Spots: 5
- Property Type: Single Family Residence
- Total Rooms: 7
- Status: Closed
- Heating: Baseboard
- Property Class: Residential
- Style: Ranch
- Year Built: 1947
-
Additional Details
- Appliances: Water Heater, Range, Refrigerator, Freezer, Washer, Dryer
- Construction: Frame
- Fireplaces: 1
- Foundation: Block
- Lot Features: Cul-De-Sac
- Roof: Shingle
- Year Built Details: Actual
- Zoning: R30
- Basement: Full, Partially Finished
- Exterior Features: Deck, Patio
- Flooring: Carpet, Laminate, Hardwood
- Interior Features: Lighting - Overhead, Home Office, Play Room
- Road Frontage Type: Public
- SqFt Source: Measured
- Year Built Source: Public Records
-
Amenities
- Community Features: Pool, Tennis Court(s), Walk/Jog Trails, Golf, Bike Path, Conservation Area, House of Worship, Public School
- Parking Features: Detached, Paved Drive, Off Street, Paved
- Covered Parking Spaces: 1
-
Utilities
- Electric: Circuit Breakers
- Water Source: Public
- Sewer: Private Sewer
-
Fees / Taxes
- Assessed Value: $829,500
- Taxes: $12,301
- Tax Year: 2026
Similar Listings
Sold
22 Photos
Sold
42 Photos
Sold
29 Photos
Sold
42 Photos
Content © 2026 MLS Property Information Network, Inc. The information in this listing was gathered from third party resources including the seller and public records.
Listing information provided courtesy of Keller Williams Realty Metropolitan.
MLS Property Information Network, Inc. and its subscribers disclaim any and all representations or warranties as to the accuracy of this information.
