
Sold!
$560,000
3
Beds
1
Bath
1,152
Living Area
-
Property Description
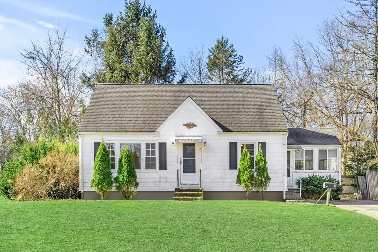
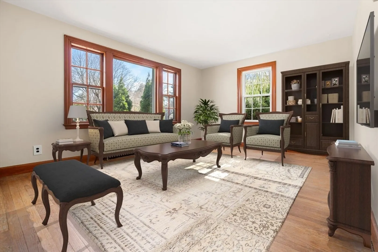
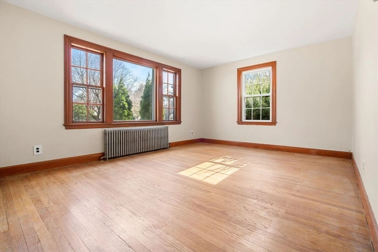
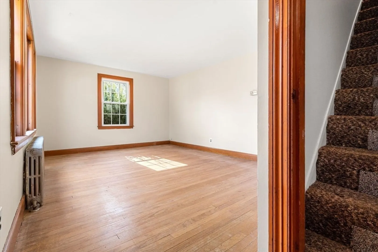
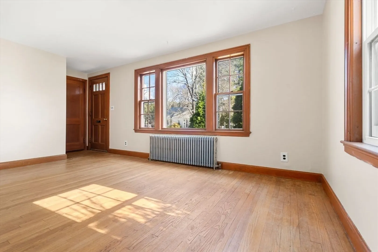
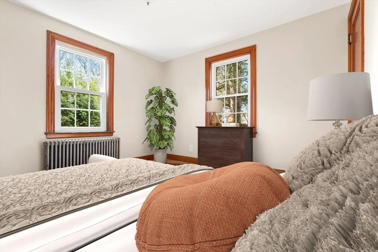
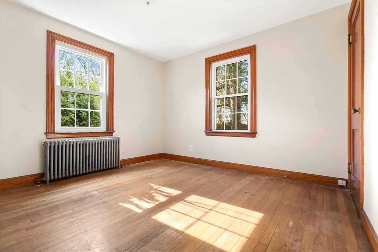
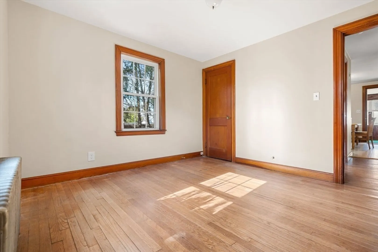
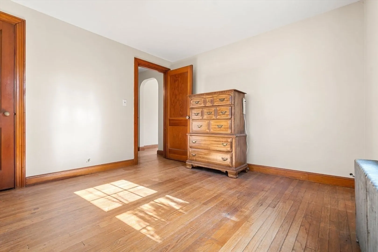
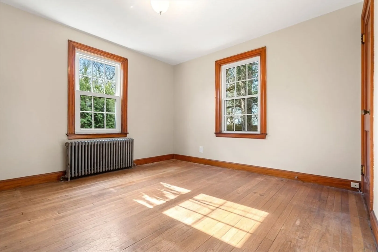
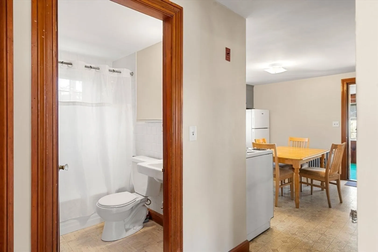
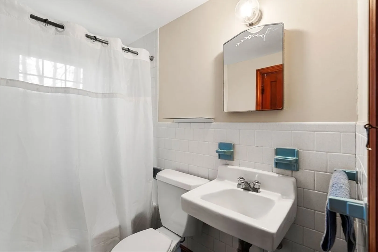
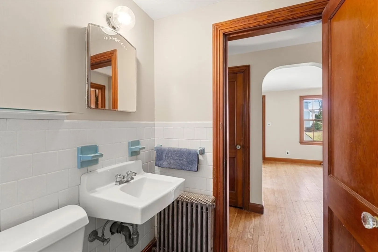
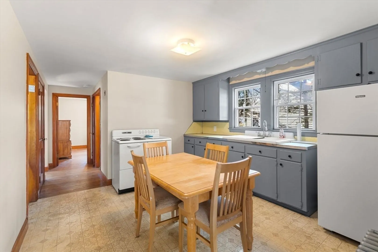
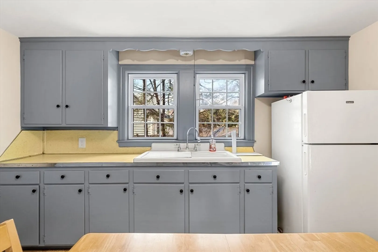
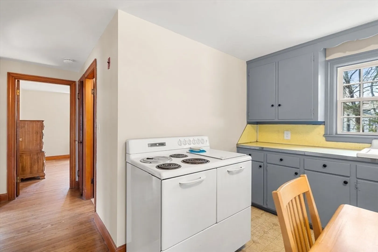
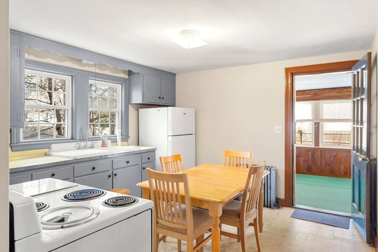
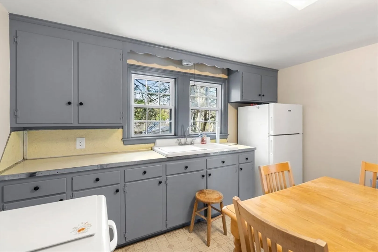
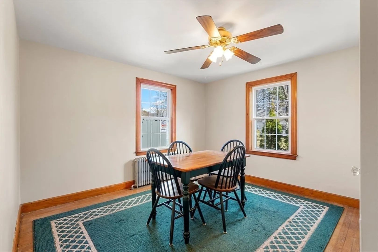
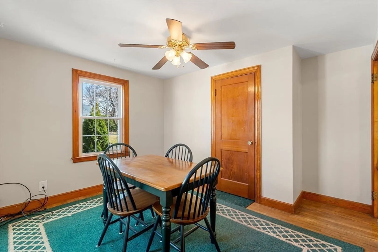
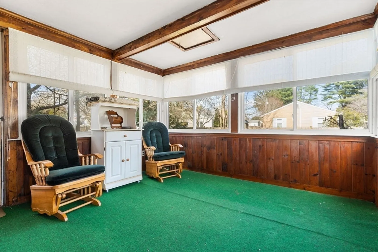
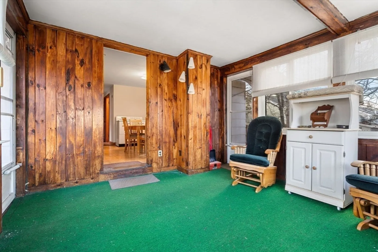
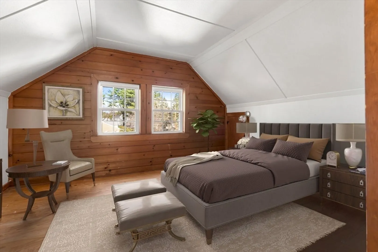
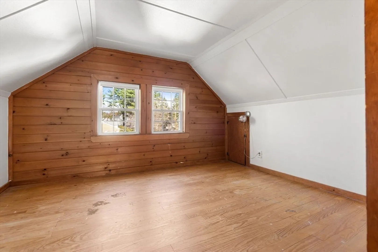
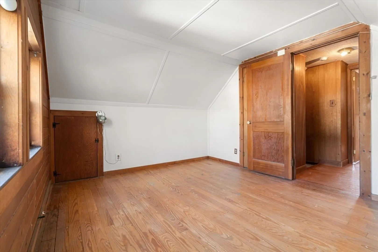
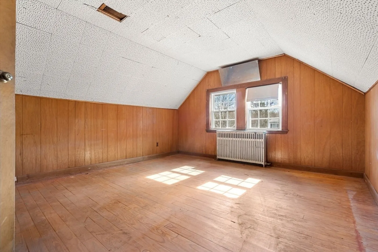
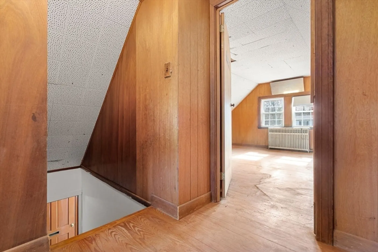
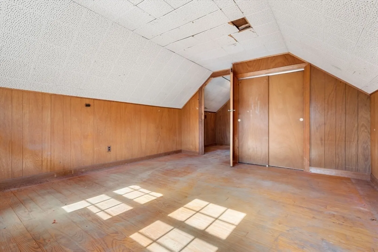
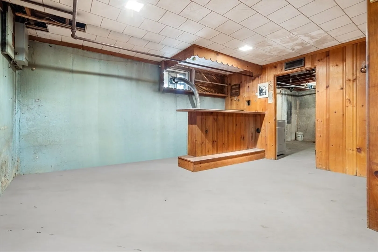
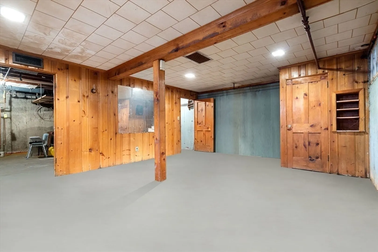
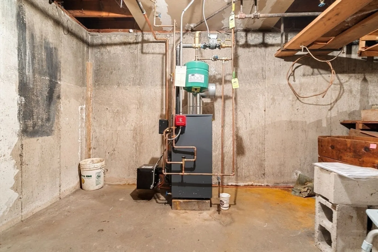
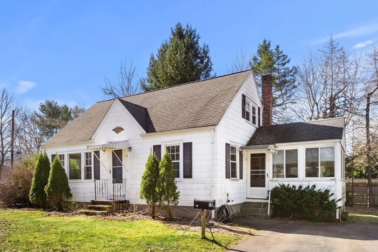
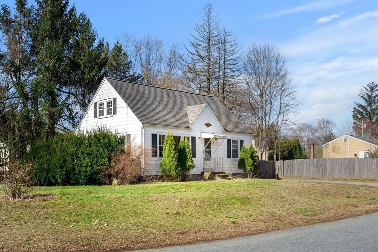
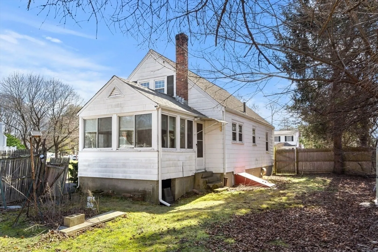
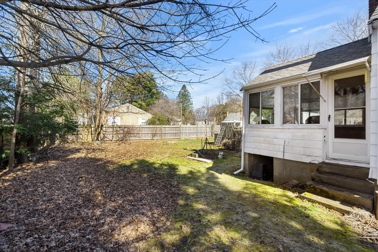
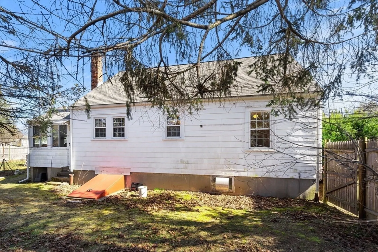
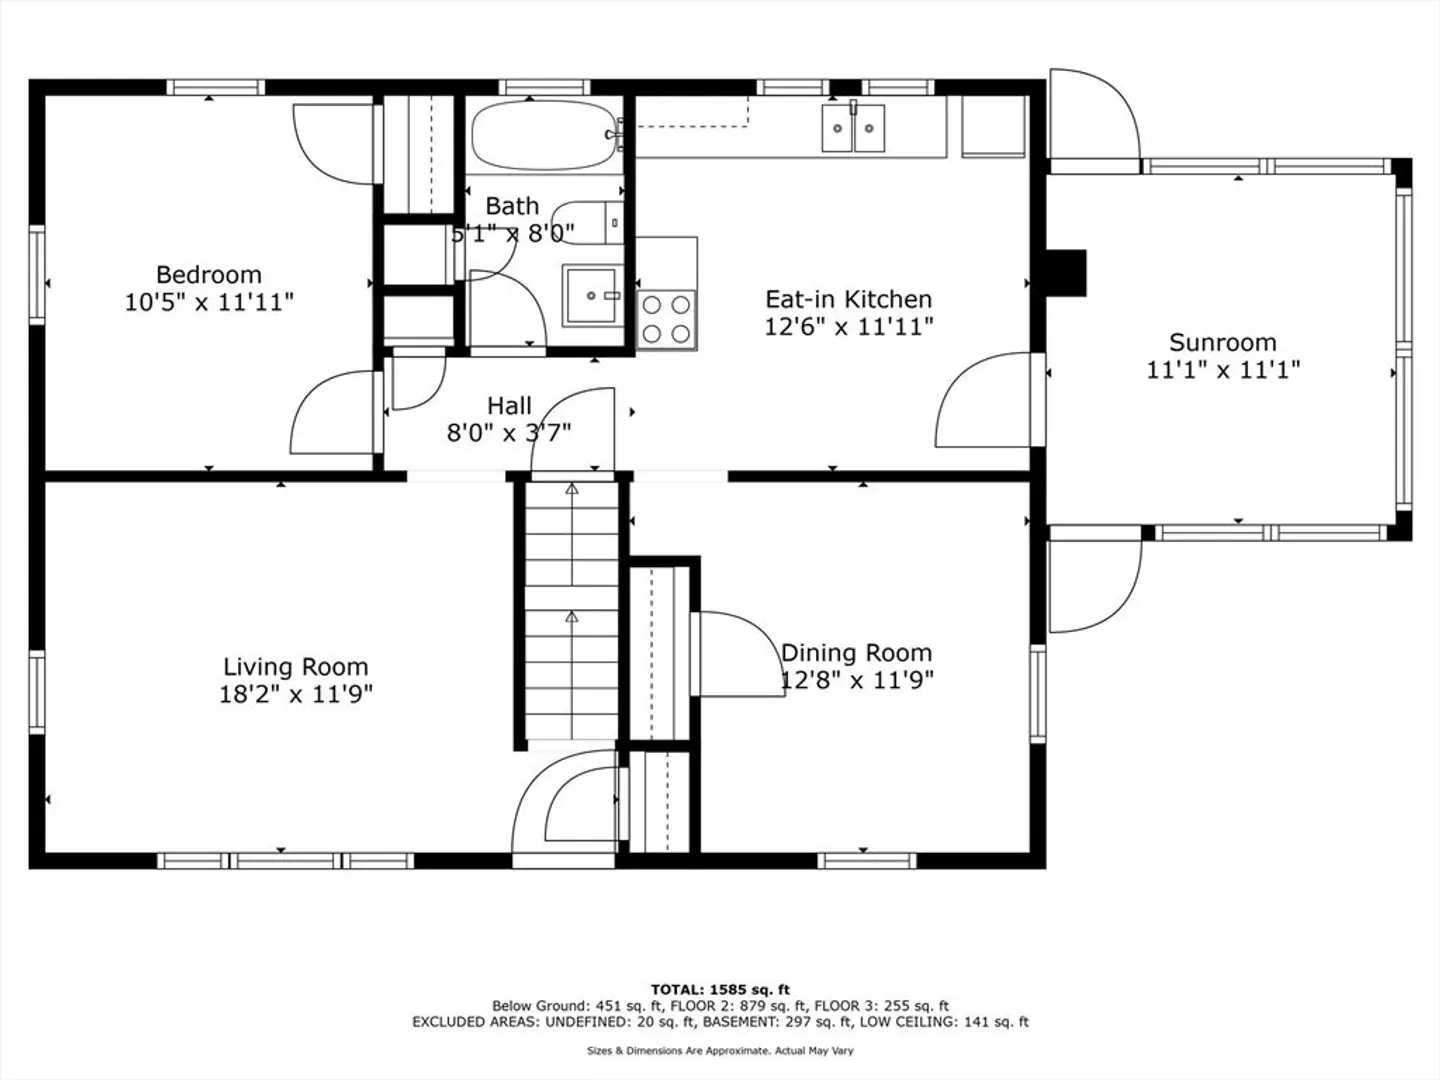
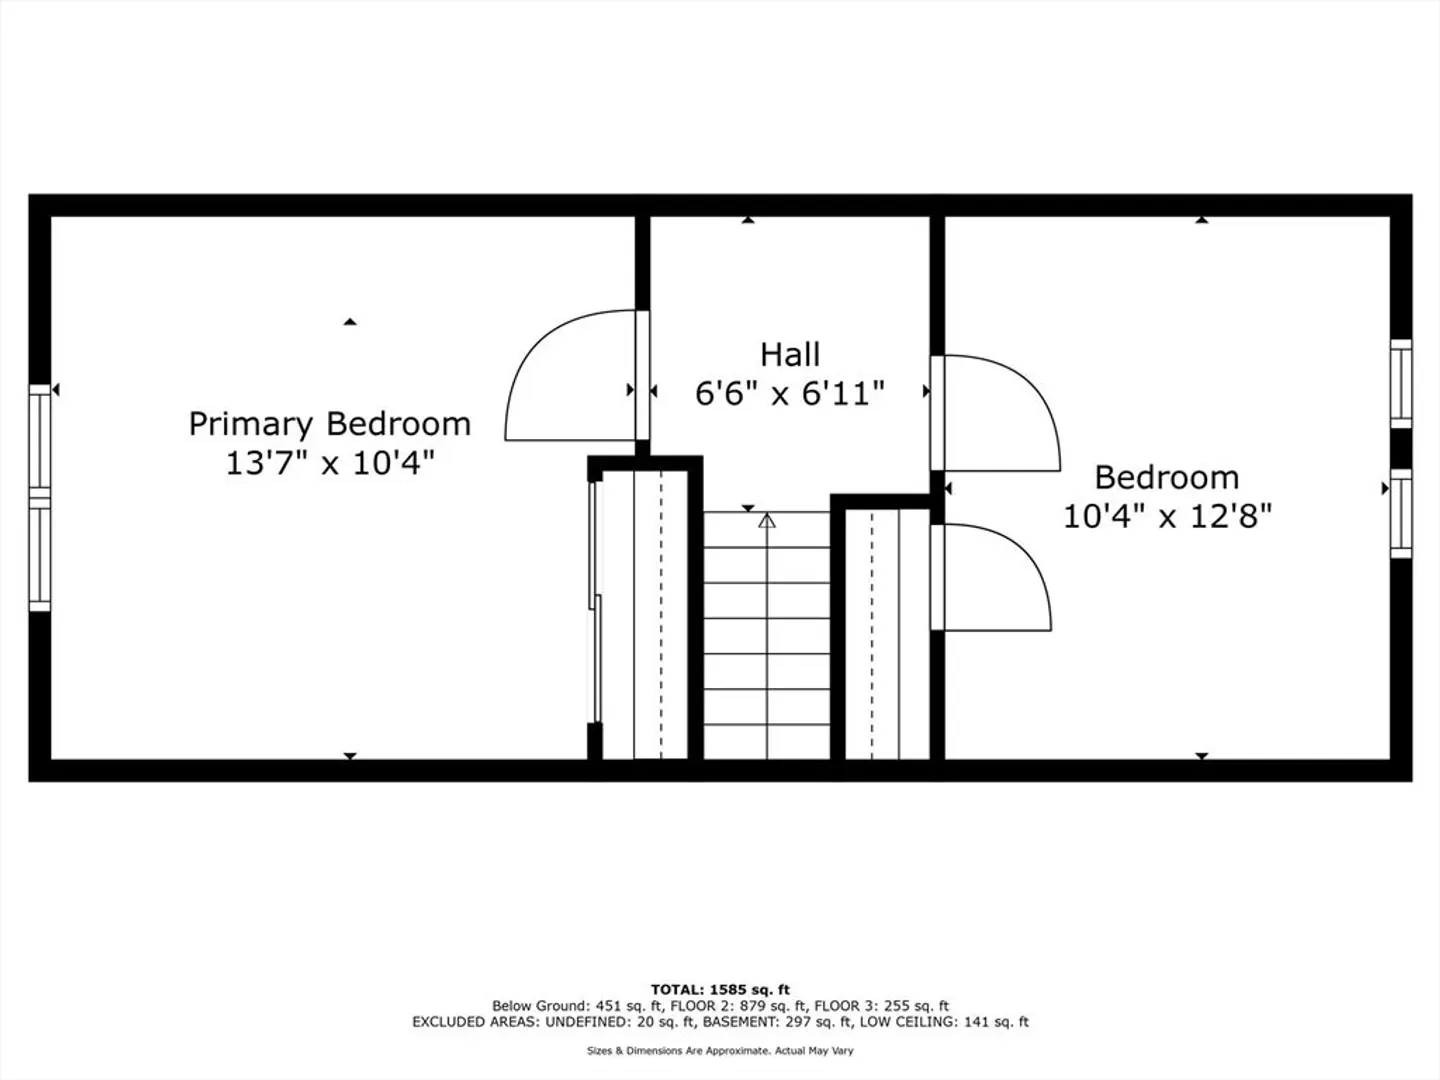
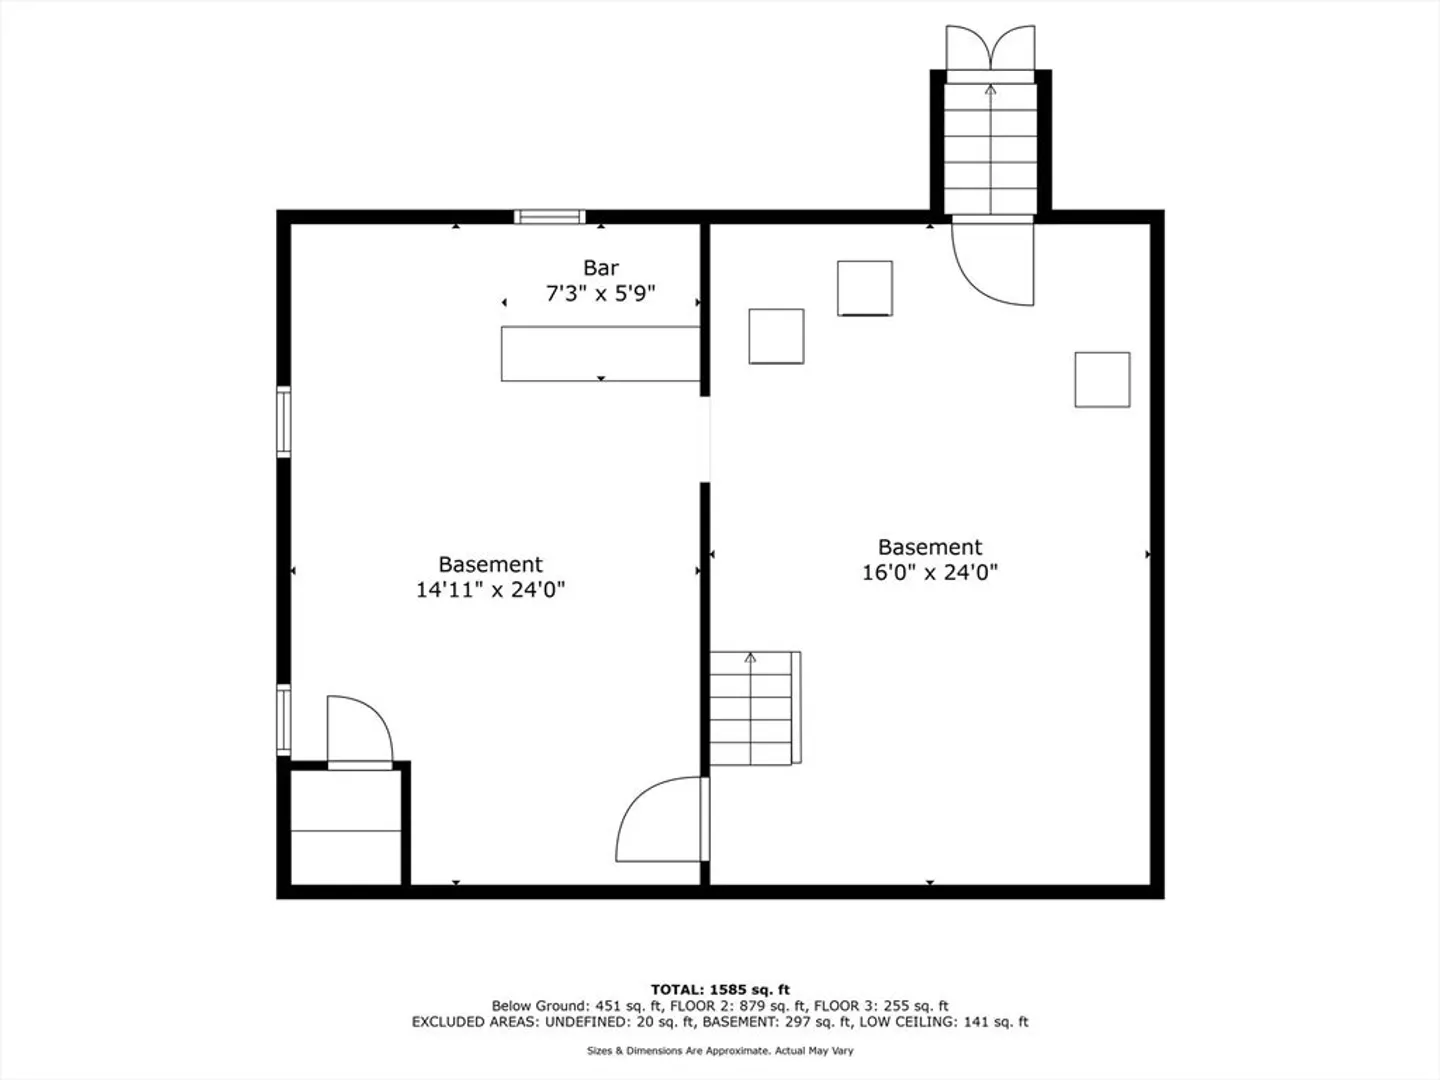
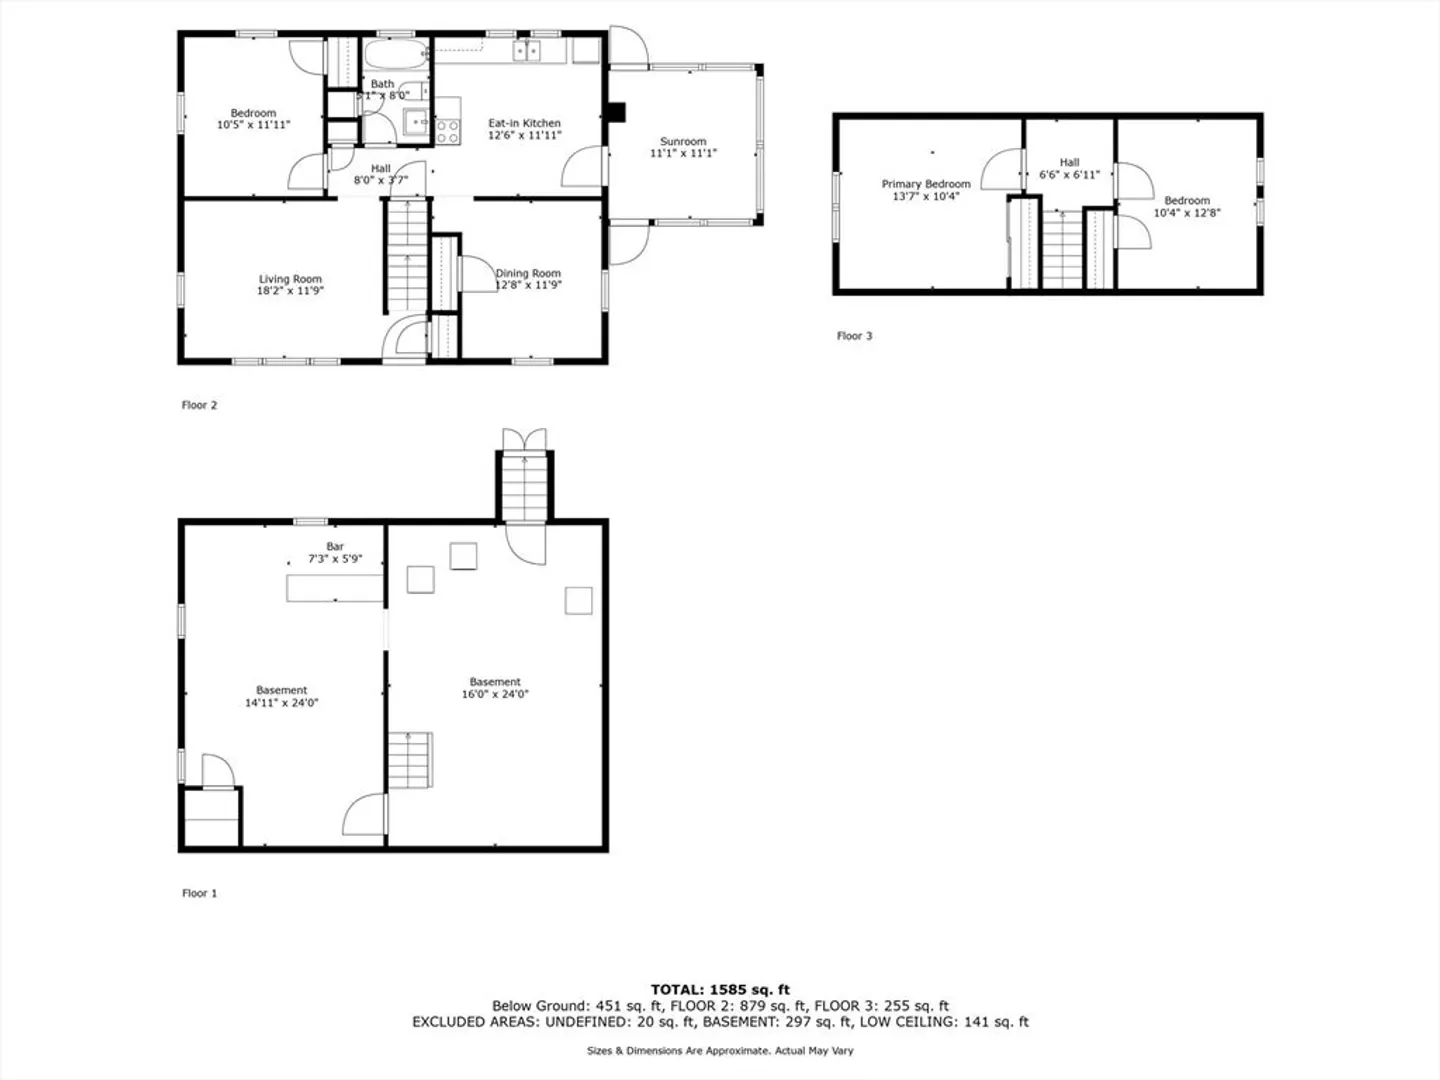
Welcome home! This charming cape has been lovingly maintained by the same family for more than half a century and is looking for its next owner to give it the tender, loving care it deserves! The home is in a wonderful neighborhood less than .5 mile away from downtown. Step inside the front door and be greeted by a cozy living room with hardwood floors. In the back of the home and you will find a bedroom and full bathroom. Down the hall is an adorable kitchen with the dining room in front, perfect for hosting warm and inviting gatherings. A sunroom with wall-to-wall windows completes the first floor. Upstairs you will find two bedrooms with hardwood floors and closets. The basement is full of potential and currently has a built-in bar which hosted many family parties. Outside you will enjoy a beautiful yard perfectly positioned on a corner lot with a fully fenced in space. There is a new oil burning furnace (2/24) and newer oil tank. Offer deadline Monday, March 25th at 3pm.
-
Highlights
- Heating: Baseboard, Oil
- Property Class: Residential
- Style: Cape
- Year Built: 1950
- Parking Spots: 4
- Property Type: Single Family Residence
- Total Rooms: 6
- Status: Closed
-
Additional Details
- Appliances: Water Heater, Range, Refrigerator, Washer, Dryer
- Construction: Frame
- Flooring: Wood, Vinyl, Flooring - Wall to Wall Carpet
- Interior Features: Sun Room
- Road Frontage Type: Public
- Year Built Details: Actual
- Zoning: Ru
- Basement: Full, Bulkhead
- Exterior Features: Rain Gutters, Storage, Fenced Yard
- Foundation: Concrete Perimeter
- Lot Features: Corner Lot
- Roof: Shingle
- Year Built Source: Public Records
-
Amenities
- Community Features: Public Transportation, Shopping, Park, Walk/Jog Trails, Public School
- Parking Features: Paved Drive, Off Street, Tandem, Paved
-
Utilities
- Sewer: Public Sewer
- Water Source: Public
-
Fees / Taxes
- Assessed Value: $520,900
- Compensation Based On: Net Sale Price
- Tax Year: 2024
- Buyer Agent Compensation: 2%
- Facilitator Compensation: 2%
- Taxes: $7,626
Similar Listings
Sold
30 Photos
Sold
27 Photos
Sold
39 Photos
Sold
3 Photos
Content © 2026 MLS Property Information Network, Inc. The information in this listing was gathered from third party resources including the seller and public records.
Listing information provided courtesy of RE/MAX Prof Associates.
MLS Property Information Network, Inc. and its subscribers disclaim any and all representations or warranties as to the accuracy of this information.
