
Sold!
$650,000
3
Beds
2/1
Baths
2,068
Living Area
-
Property Description
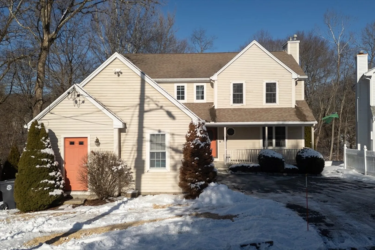
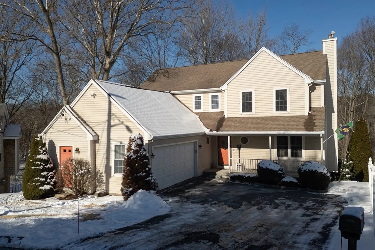
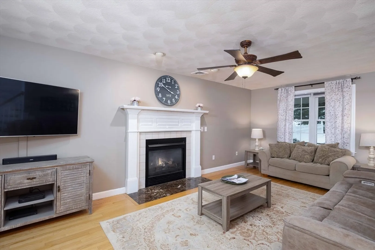
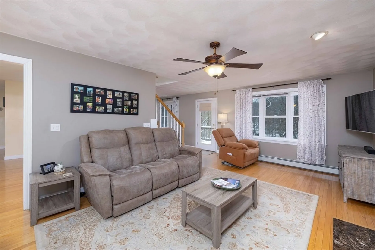
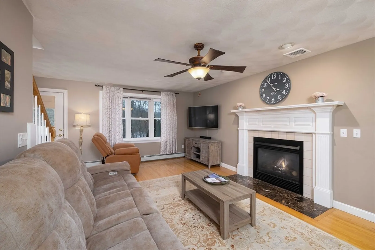
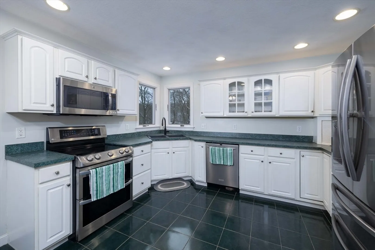
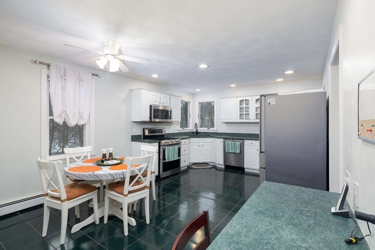
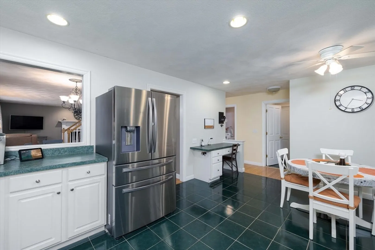
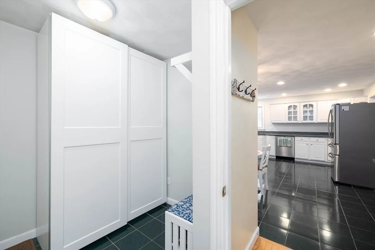
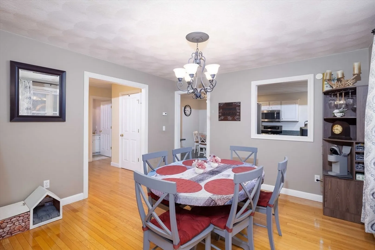
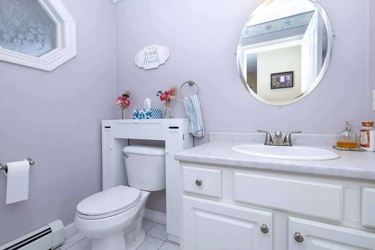
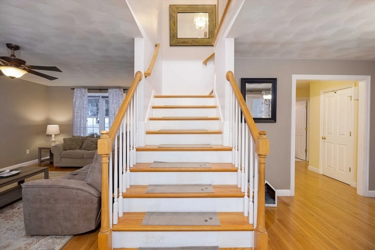
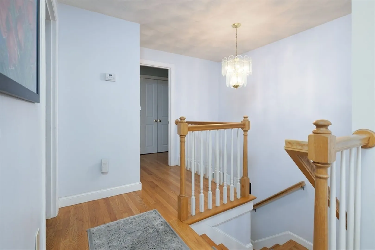
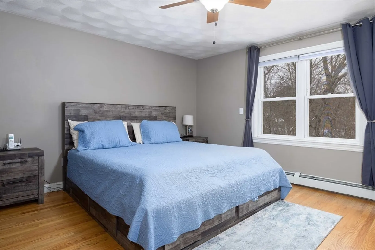
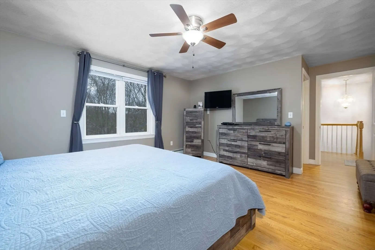
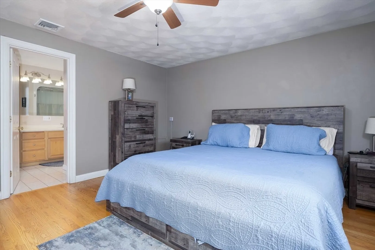
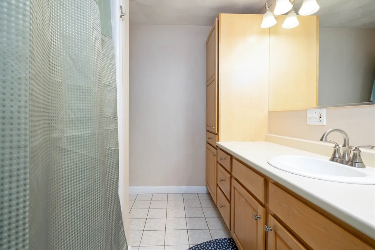
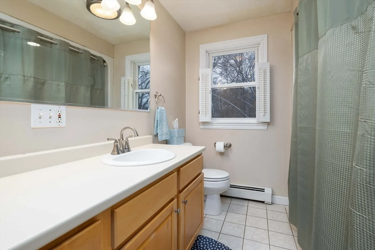
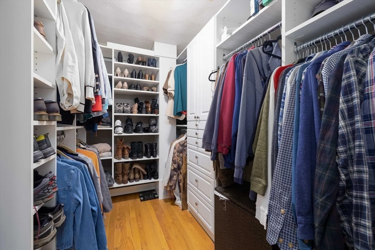
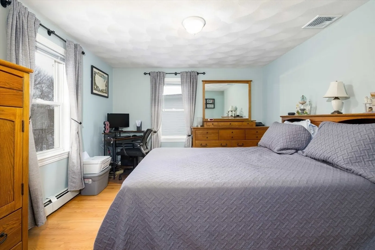
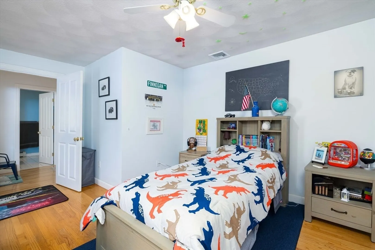
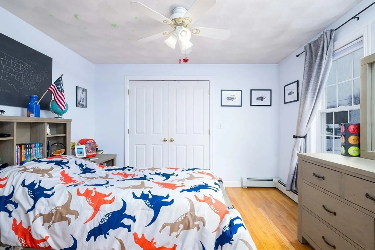
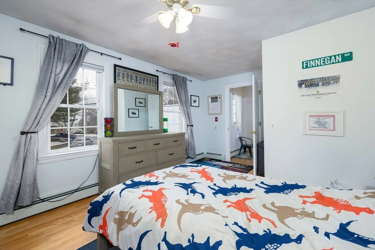
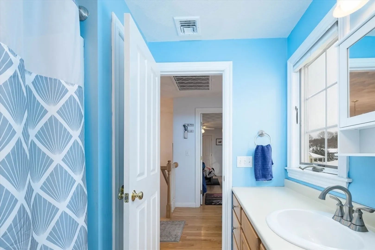
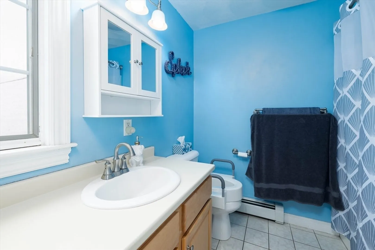
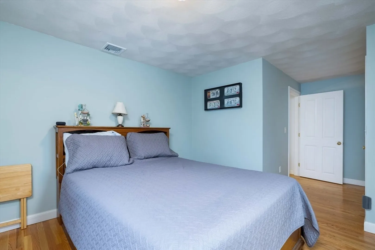
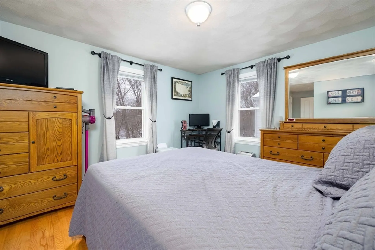
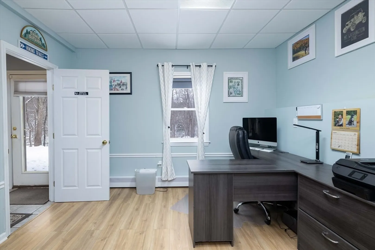
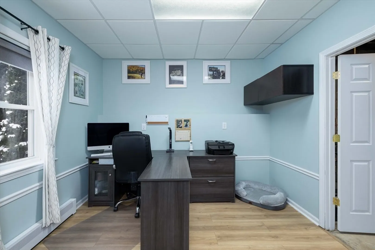
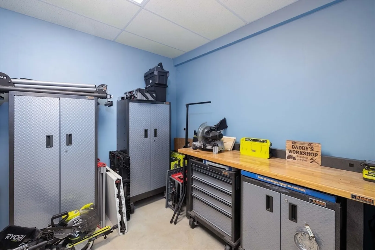
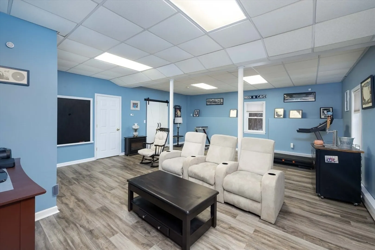
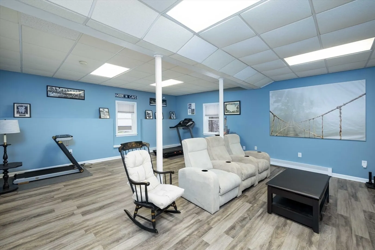
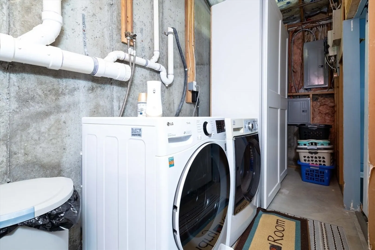
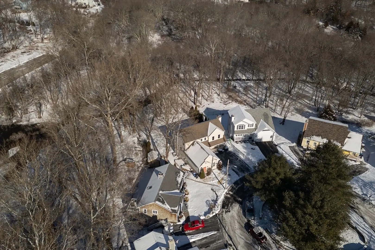
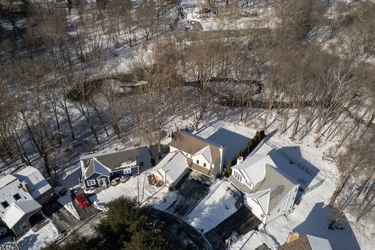
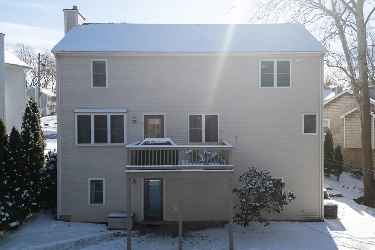
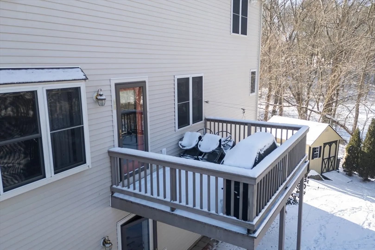
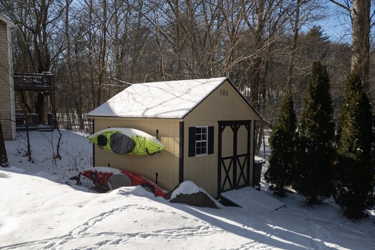
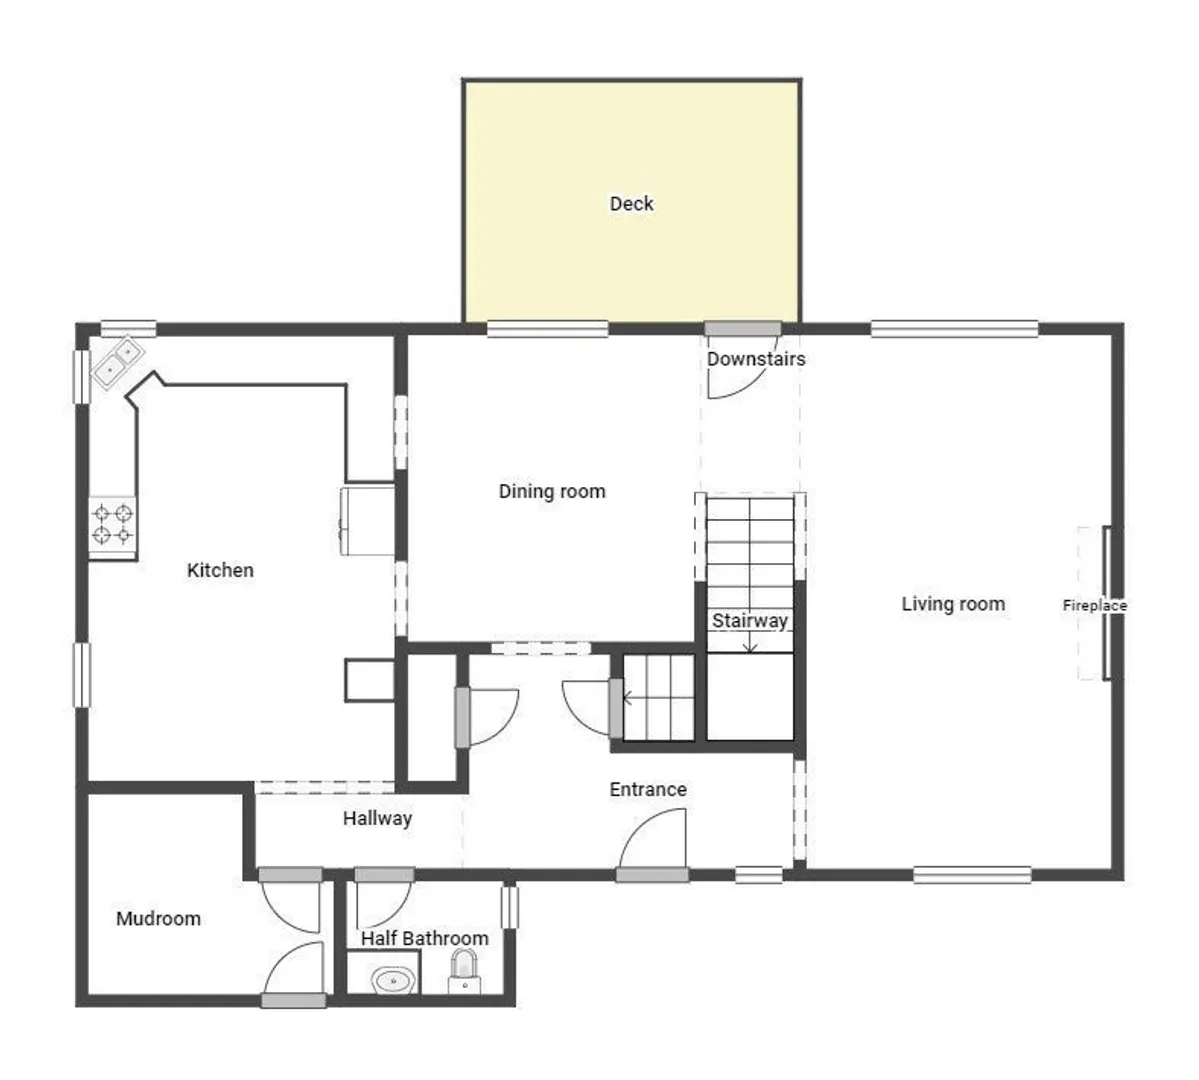
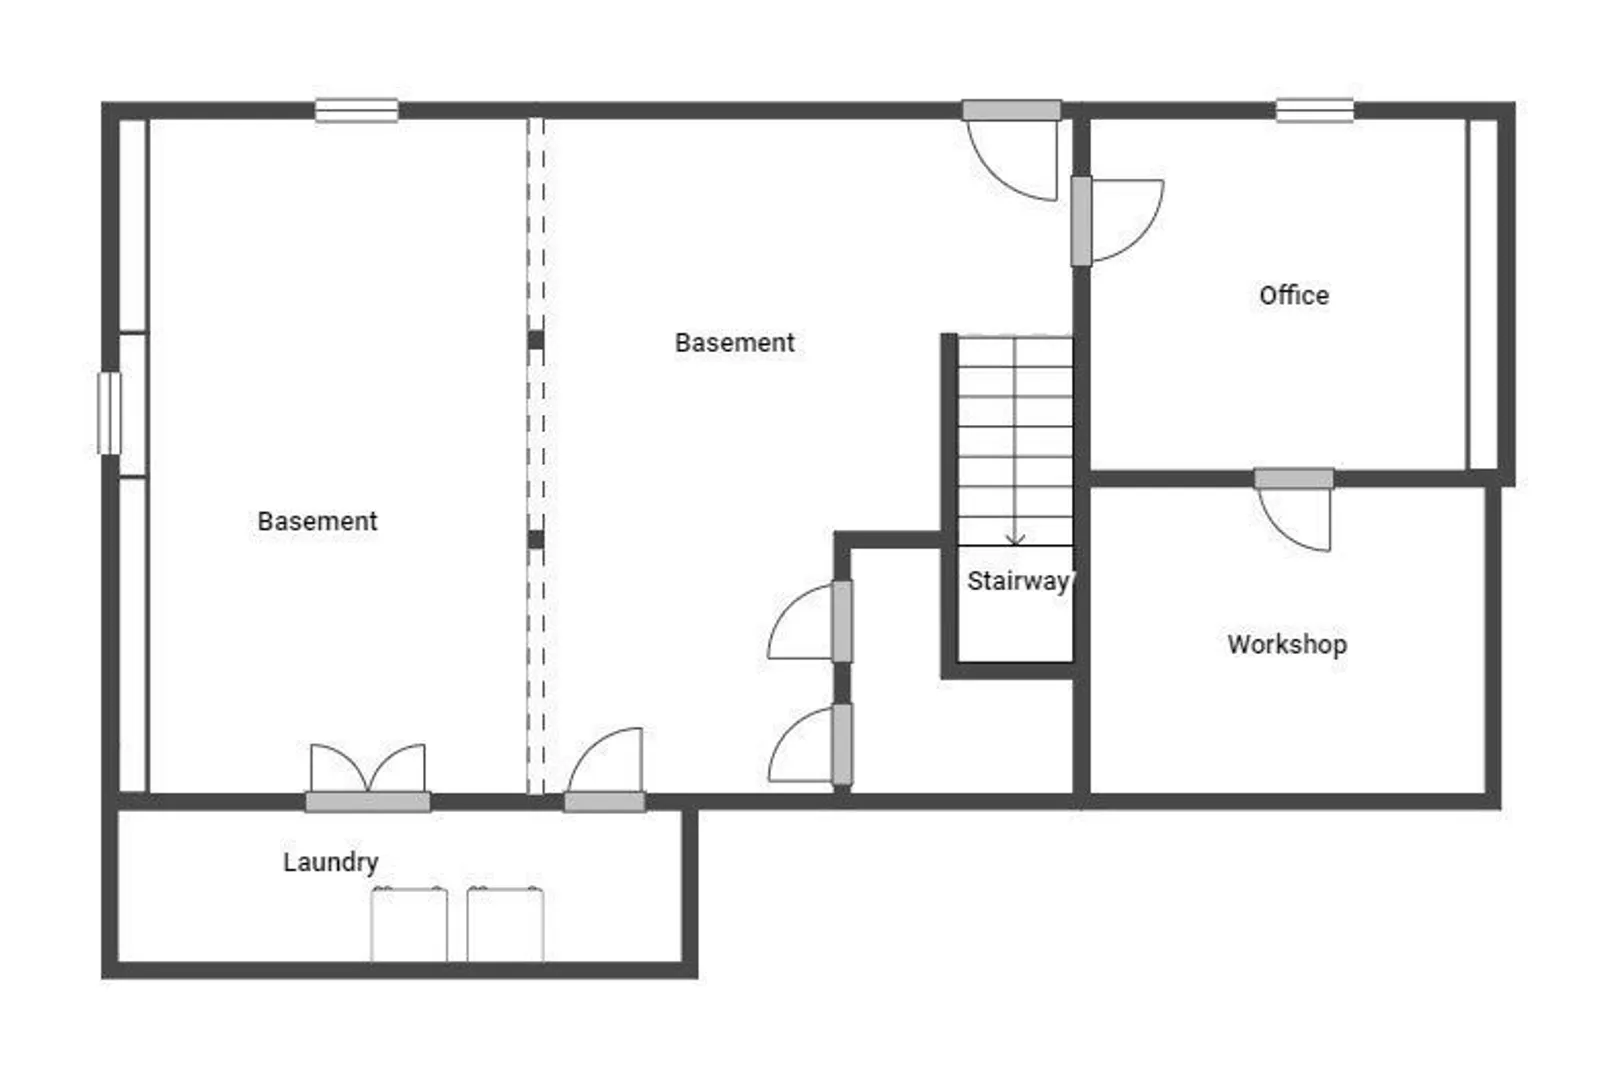
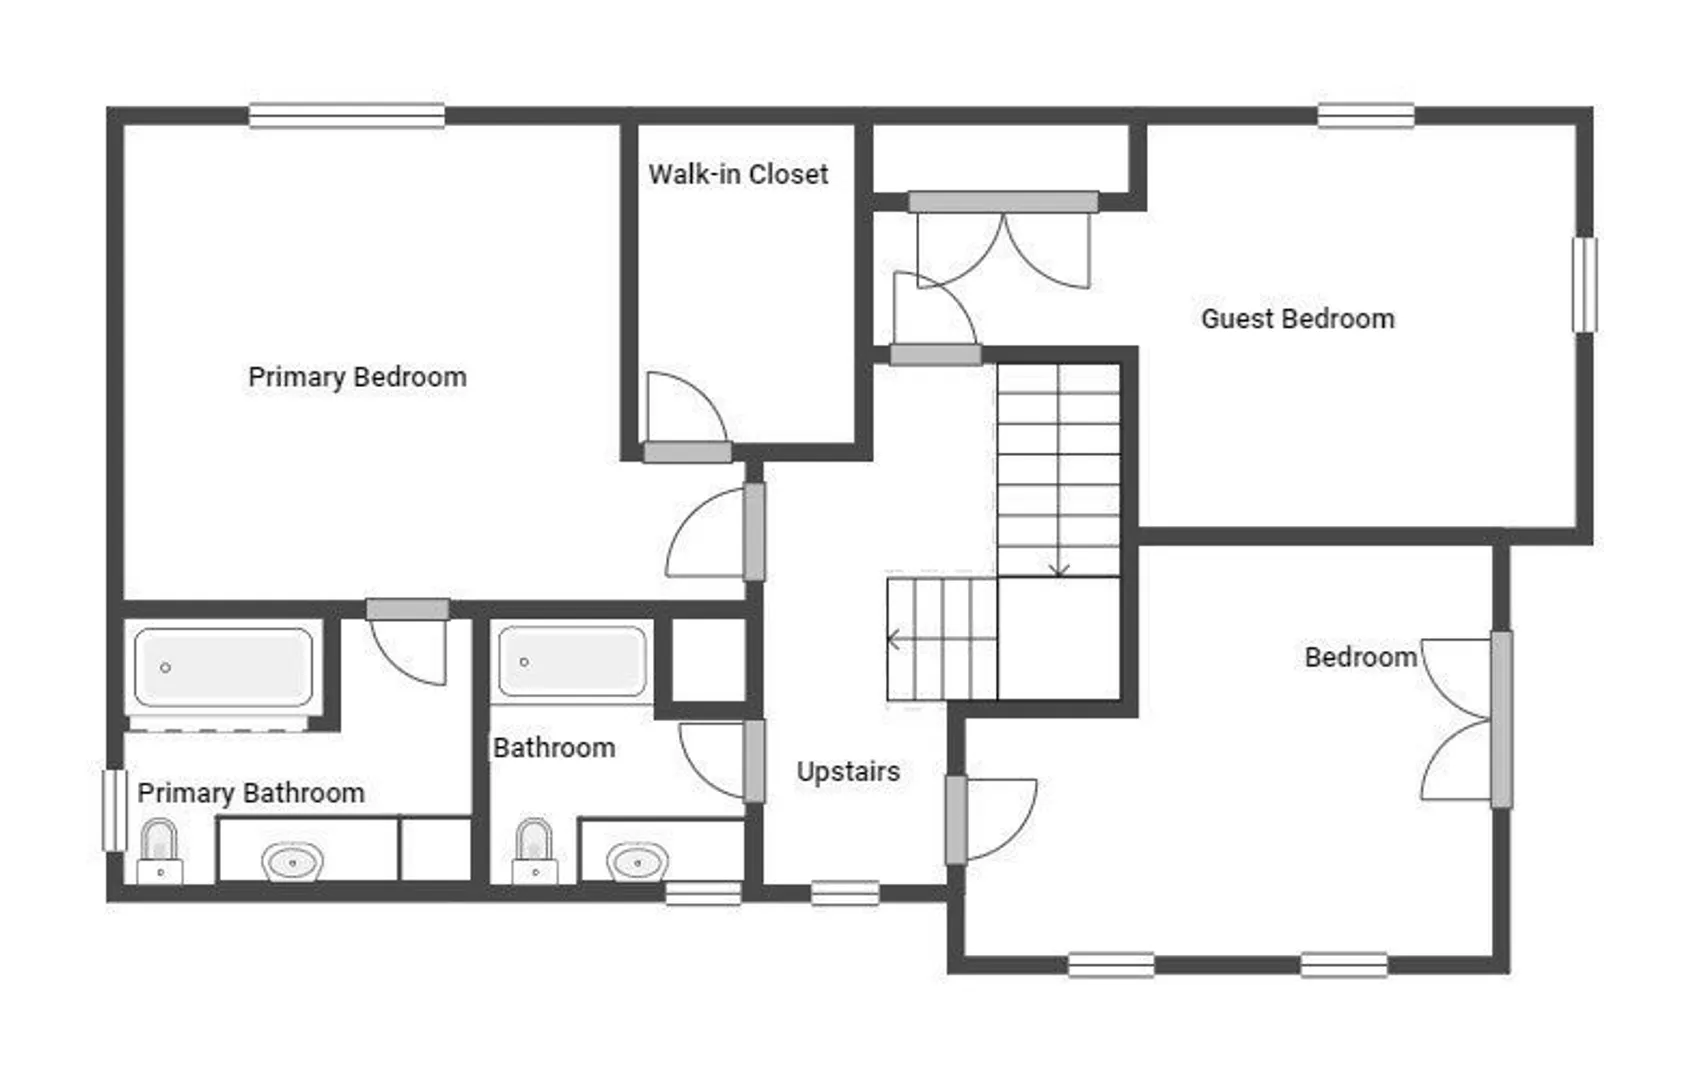
Welcome to 13 Rebecca Lane- a stunning colonial home nestled in a multi-generational cul-de-sac that offers the perfect blend of suburban convenience and countryside tranquility. This home has had only 3 owners in its lifetime and features over 2,800 square feet of thoughtfully designed living space, including 3 spacious bedrooms and 2.5 bathrooms. The open layout showcases hardwood floors, custom closets, and large rooms. The heart of the home is the bright and inviting kitchen, seamlessly connected to the dining and living areas, which lead to a back deck overlooking Mills Pond. The finished walkout basement adds even more versatility with a family room, office, roughed-in plumbing for a future bathroom, and wiring for surround sound. For added security, the home is wired for ADP security. Outside, enjoy a private backyard oasis complete with a fire pit, wooded area, and serene waterfront views. Located minutes from highways, top-rated schools, and local attractions like Diamond Hill
-
Highlights
- Cooling: Central Air
- Heating: Central, Baseboard, Natural Gas
- Property Class: Residential
- Style: Colonial
- Year Built: 2000
- Has View: Yes
- Parking Spots: 8
- Property Type: Single Family Residence
- Total Rooms: 13
- Status: Closed
-
Additional Details
- Appliances: Water Heater
- Fireplaces: 1
- Lot Features: Wooded, Cleared
- View: Scenic View(s)
- Year Built Source: Public Records
- Basement: Full, Finished, Walk-Out Access
- Foundation: Block
- SqFt Source: Public Record
- Year Built Details: Actual
- Zoning: R-2
-
Amenities
- Covered Parking Spaces: 2
- Waerfront: Yes
- Parking Features: Attached, Storage, Garage Faces Side, Off Street, Paved
- Waterfront Features: Waterfront, Pond
-
Utilities
- Electric: 150 Amp Service
- Water Source: Public
- Sewer: Public Sewer
-
Fees / Taxes
- Assessed Value: $510,600
- Taxes: $5,979
- Tax Year: 2024
Similar Listings
Sold
42 Photos
Sold
41 Photos
Sold
34 Photos
Sold
37 Photos
Content © 2026 MLS Property Information Network, Inc. The information in this listing was gathered from third party resources including the seller and public records.
Listing information provided courtesy of NE Real Estate Services.
MLS Property Information Network, Inc. and its subscribers disclaim any and all representations or warranties as to the accuracy of this information.
