
Sold!
$1,295,000
5
Beds
3/1
Baths
2,306
Living Area
-
Property Description
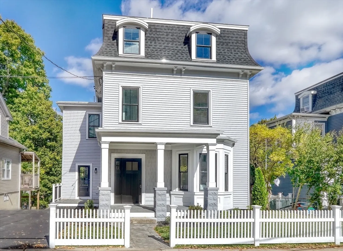
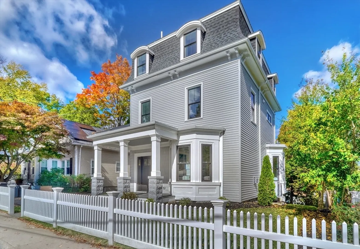
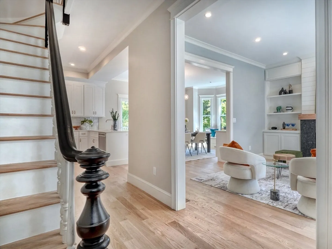
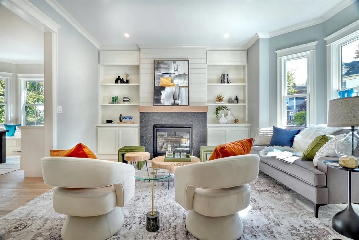
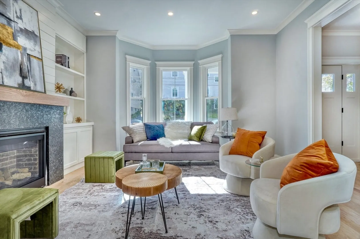
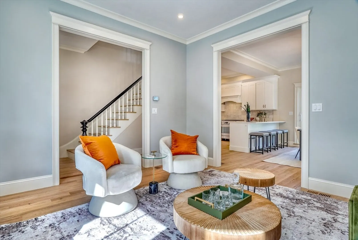
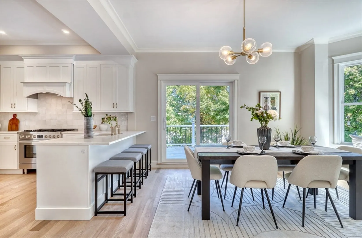
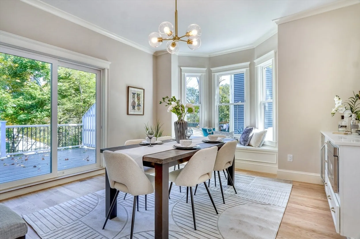
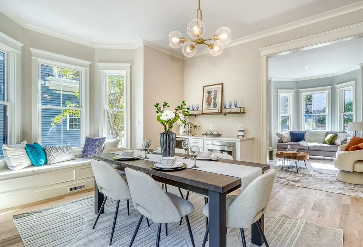
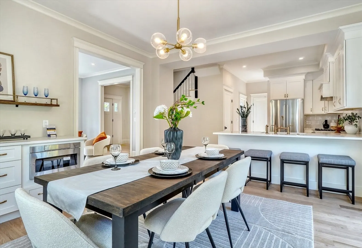
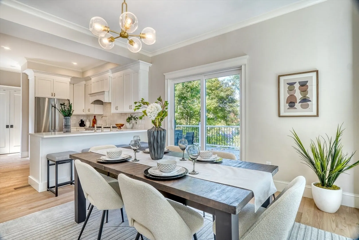
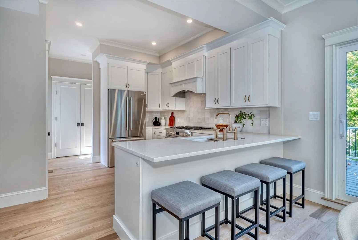
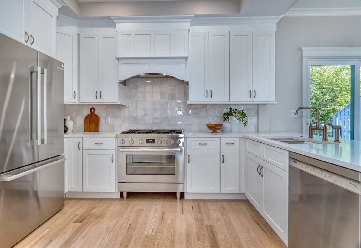
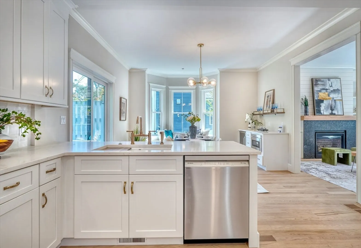
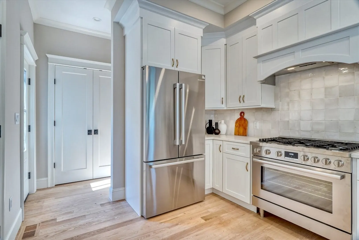
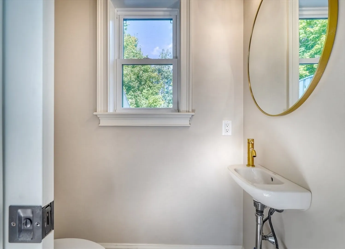
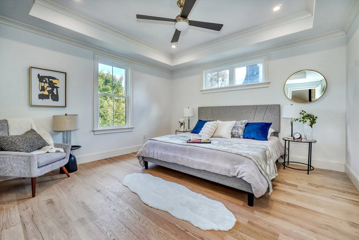
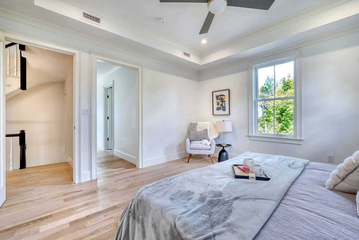
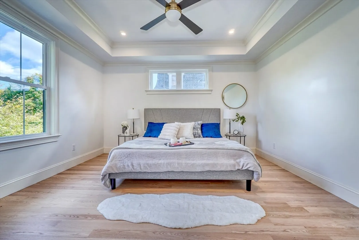
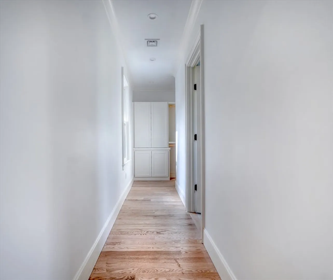
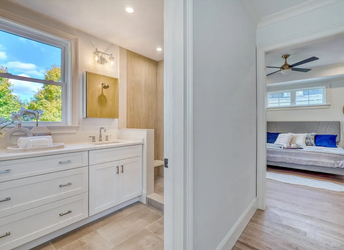
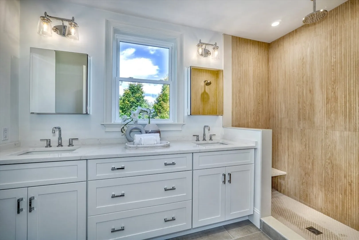
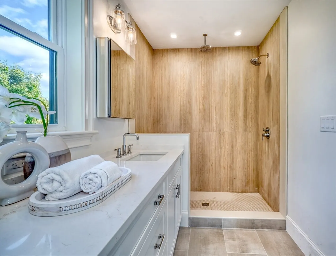
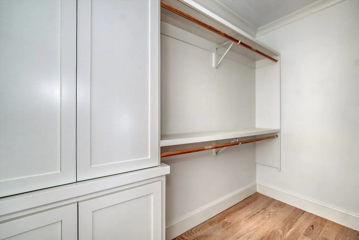
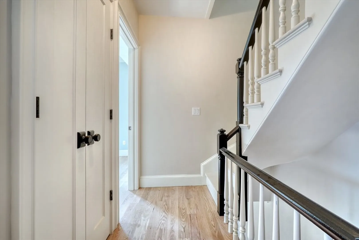
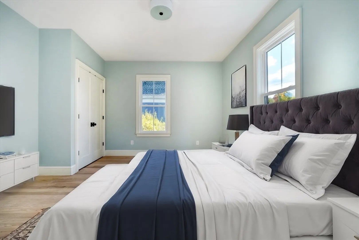
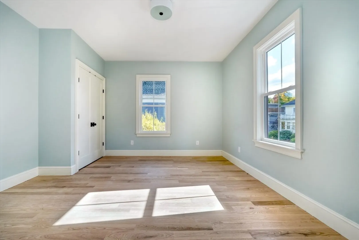
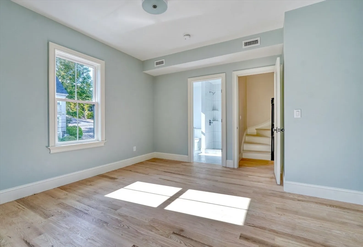
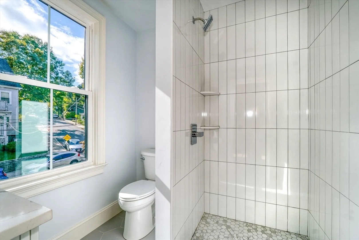
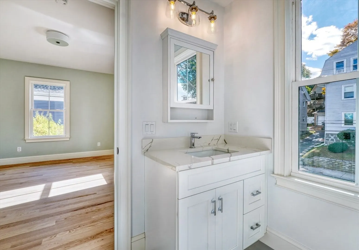
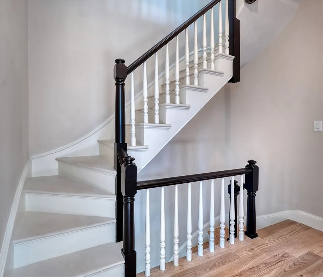
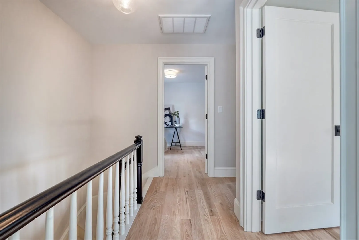
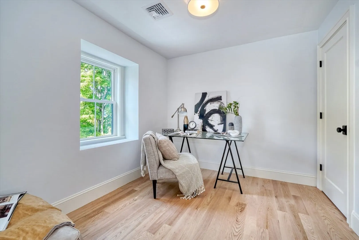
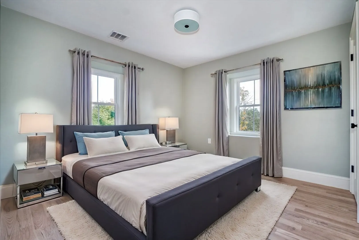
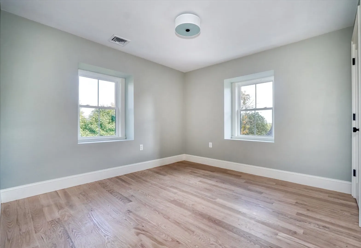
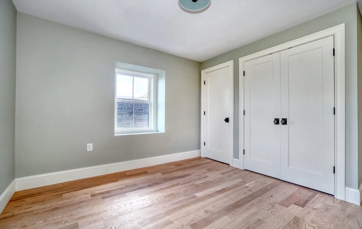
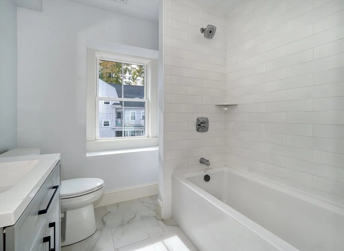
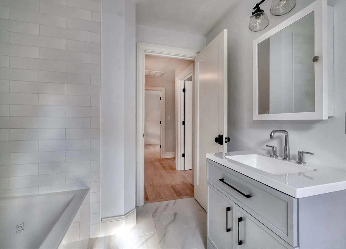
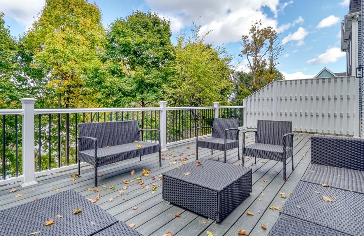
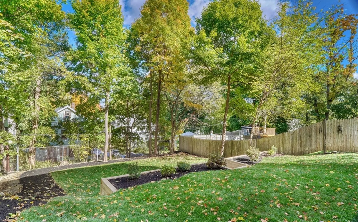
Prospect Hill neighborhood! Striking and Sophisticated restored + gutted Mansard Victorian. Open and Airy floor plan with exquisite moldings, gas fireplace, gorgeous chef's kitchen with high end appliances and large island with window seat and bar area flows onto the huge deck overlooking the treetop and seasonal skyline views. High ceilings with hardwood floors throughout this 3 story home. ***Primary suite with "spa" like designer bath and walk in closet*** Additional 2nd en-suite bedroom. Escape to the 3rd floor with two additional bedrooms and 3rd bath. Basement offers abundance of potential with high ceilings and walkout to the tremendous deep landscaped lot with irrigation. Off street parking for 2+ cars. Nothing to do but enjoy the high quality restorations with exquisite attention to detail! Close to all Roslindale Village has to offer including the commuter rail, Village Market, fabulous dining options and walk to Commuter Rail or bus to Forest Hill T.
-
Highlights
- Area: Roslindale
- Has View: Yes
- Parking Spots: 2
- Property Type: Single Family Residence
- Total Rooms: 8
- Status: Closed
- Cooling: Central Air
- Heating: Heat Pump
- Property Class: Residential
- Style: Victorian
- Year Built: 1905
-
Additional Details
- Appliances: Gas Water Heater, Range, Dishwasher, Disposal, Refrigerator
- Exterior Features: Deck, Sprinkler System, Decorative Lighting
- Flooring: Hardwood
- Interior Features: 3/4 Bath
- View: City View(s)
- Year Built Source: Public Records
- Basement: Full, Walk-Out Access, Unfinished
- Fireplaces: 1
- Foundation: Granite
- Road Frontage Type: Public
- Year Built Details: Approximate
- Zoning: R1
-
Amenities
- Community Features: Public Transportation, Shopping, Park, House of Worship, Private School, Public School
- Parking Features: Paved Drive, Off Street, Paved
-
Utilities
- Sewer: Public Sewer
- Water Source: Public
-
Fees / Taxes
- Assessed Value: $622,200
- Taxes: $6,782
- Tax Year: 2024
Similar Listings

Sold

82 Photos
Sold
37 Photos
Sold
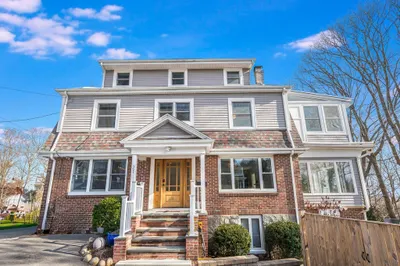
40 Photos
Sold
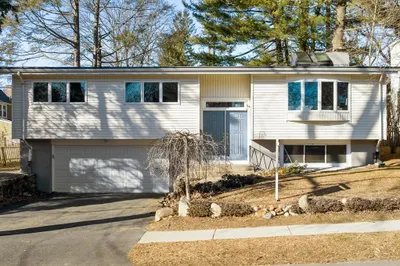
22 Photos
Content © 2026 MLS Property Information Network, Inc. The information in this listing was gathered from third party resources including the seller and public records.
Listing information provided courtesy of RE/MAX Harmony.
MLS Property Information Network, Inc. and its subscribers disclaim any and all representations or warranties as to the accuracy of this information.
