
Sold!
$665,000
4
Beds
3/1
Baths
3,412
Living Area
-
Property Description
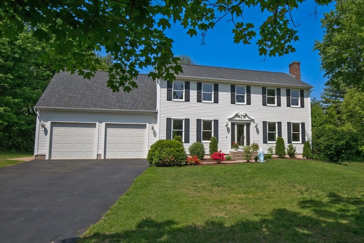
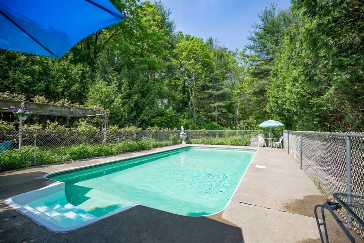
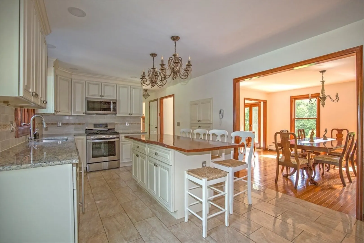
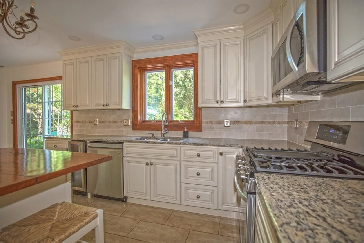
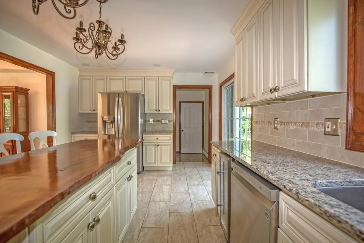
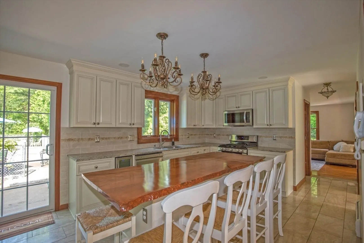
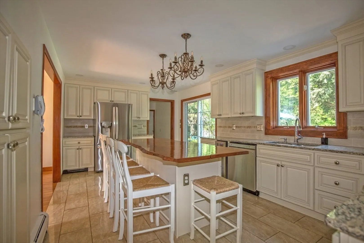
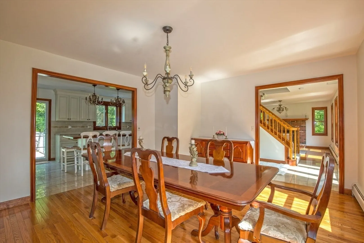
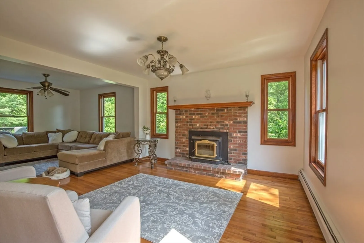
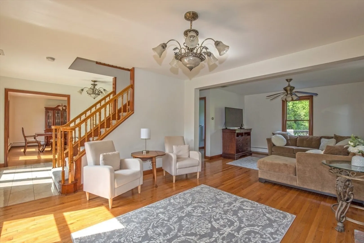
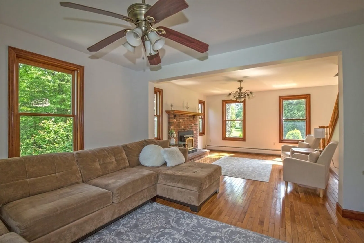
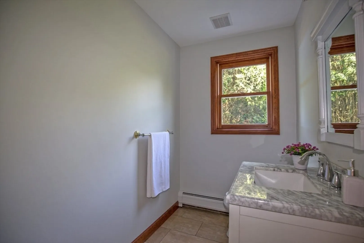
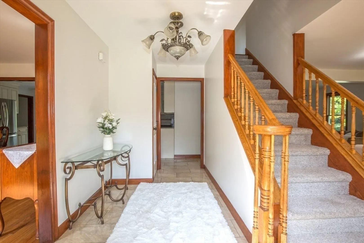
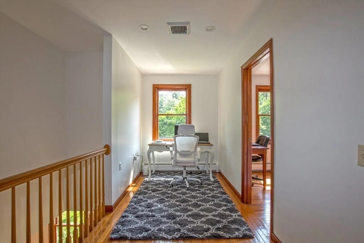
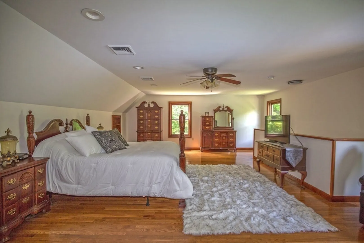
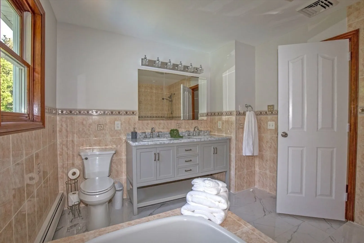
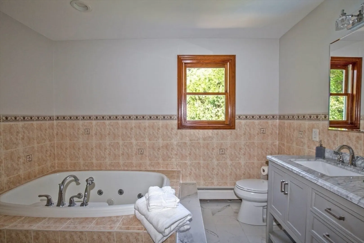
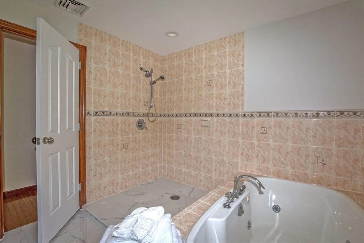
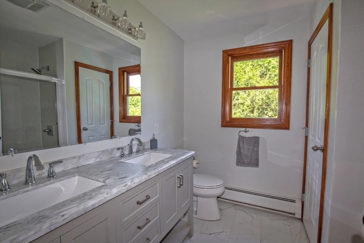
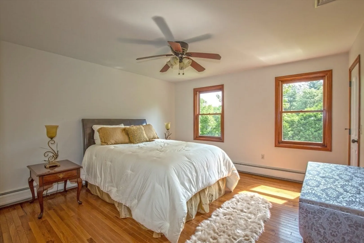
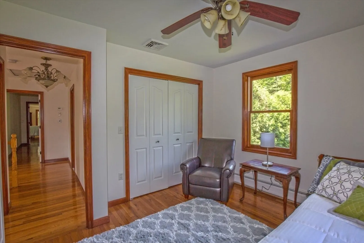
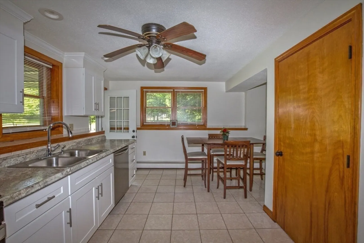
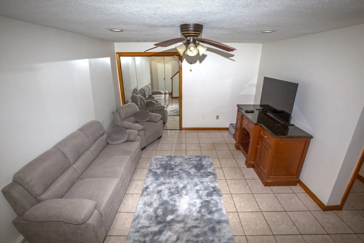
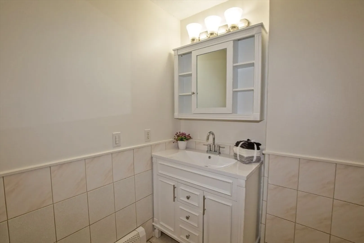
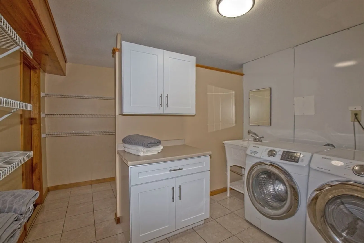
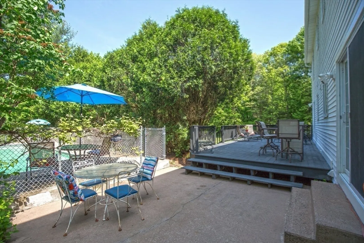
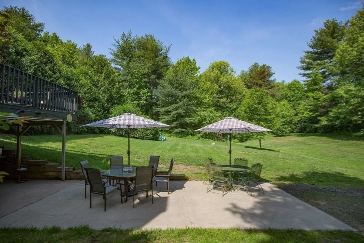
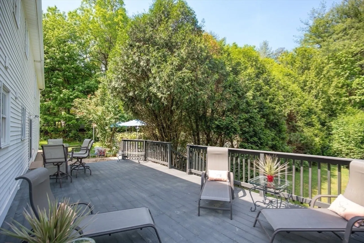
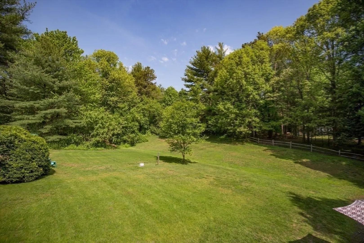
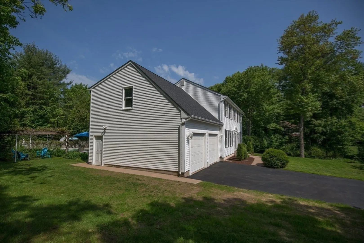
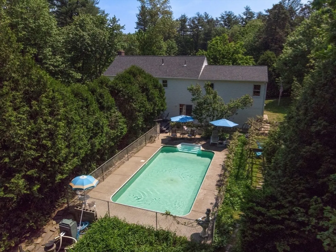
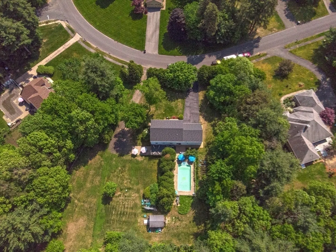
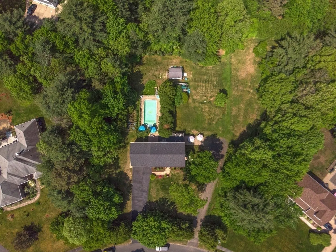
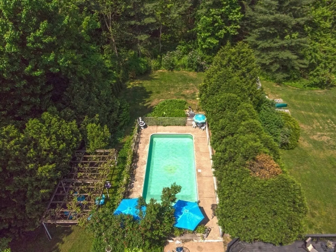
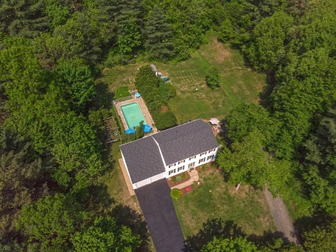
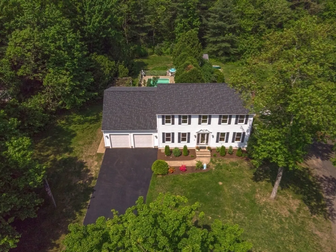
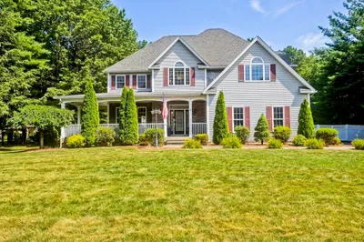
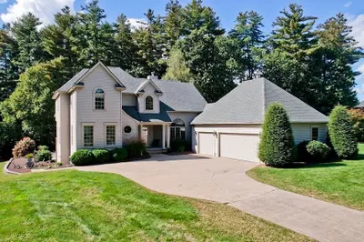
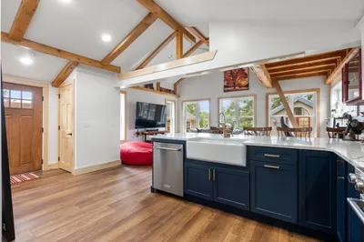
Why not have it all ? This classic colonial is situated on a very private 1 acre lot in the most sought after neighborhood. FLEXIBLE FLOOR PLAN can accommodate 3 separate living areas. Fully finished walk-out basement with it's own entrance, patio & driveway has new kitchen, full bath and living room. Huge master suite has a 2nd staircase off mudroom which could serve as yet another private living area separate from the rest of the house. This home has been lovingly cared for and well maintained by original owners. Bring the whole crew and find a spot for everyone to have their own private living space. Elegant kitchen has granite counters and custom free form wood top island with wine fridge and opens to formal dining room. Slider off kitchen leads to your own private oasis with a deck and fenced in heated inground pool. Large, private, flat yard has storage shed with electricity. Move right into this pristine property and get ready for summer entertaining.
-
Highlights
- Acres: 1
- Heating: Central, Propane
- Property Class: Residential
- Style: Colonial
- Year Built: 1993
- Cooling: Central Air
- Parking Spots: 10
- Property Type: Single Family Residence
- Total Rooms: 9
- Status: Closed
-
Additional Details
- Appliances: Water Heater, Range, Dishwasher
- Construction: Frame
- Fireplaces: 1
- Foundation: Concrete Perimeter
- Road Frontage Type: Public
- Year Built Details: Actual
- Zoning: res
- Basement: Full, Finished, Walk-Out Access
- Exterior Features: Deck, Patio, Pool - Inground Heated
- Flooring: Wood, Tile
- Lot Features: Level
- Roof: Shingle
- Year Built Source: Public Records
-
Amenities
- Covered Parking Spaces: 2
- Pool Features: Pool - Inground Heated
- Parking Features: Attached, Off Street
-
Utilities
- Sewer: Private Sewer
- Water Source: Public
-
Fees / Taxes
- Assessed Value: $406,400
- Taxes: $6,287
- Tax Year: 2023
Similar Listings
Sold
42 Photos
Sold
42 Photos
Sold
42 Photos
Sold
42 Photos
Content © 2026 MLS Property Information Network, Inc. The information in this listing was gathered from third party resources including the seller and public records.
Listing information provided courtesy of RE/MAX Compass.
MLS Property Information Network, Inc. and its subscribers disclaim any and all representations or warranties as to the accuracy of this information.
