
Sold!
$380,000
3
Beds
1/1
Bath
1,134
Living Area
-
Property Description
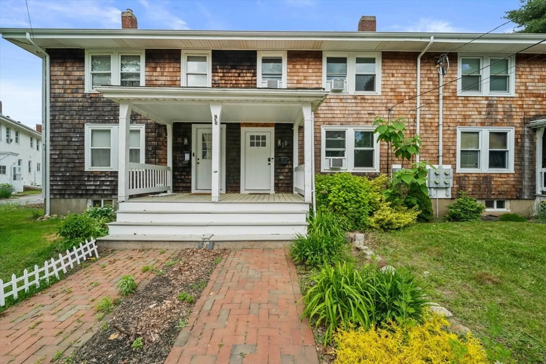
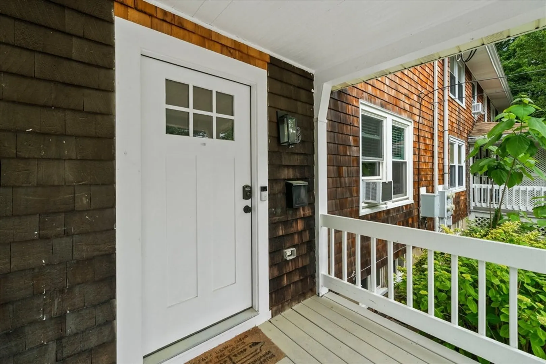
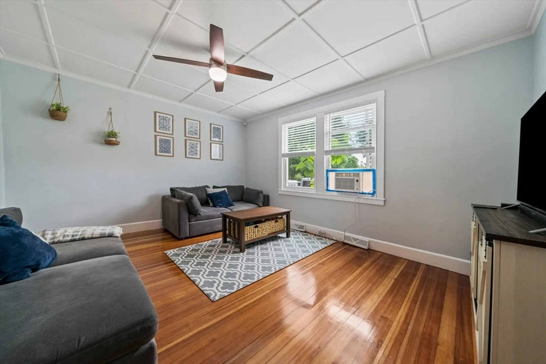
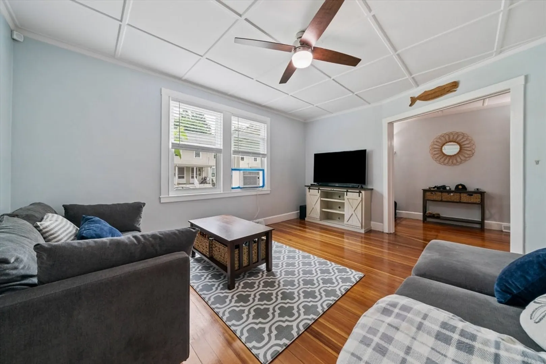
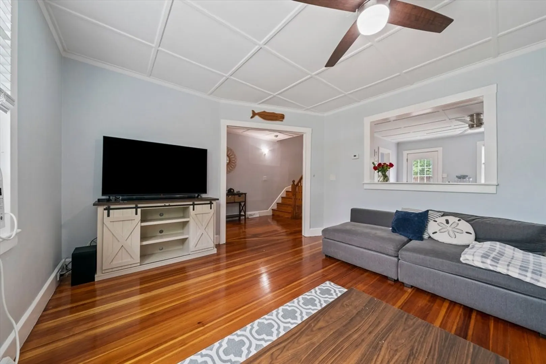
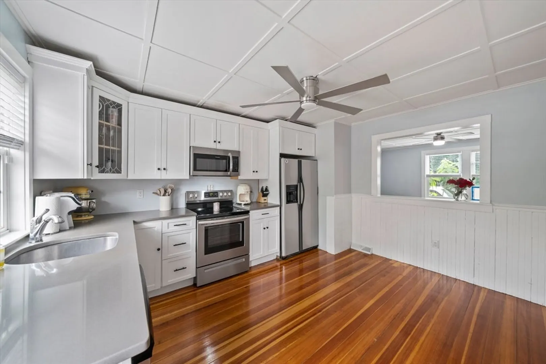
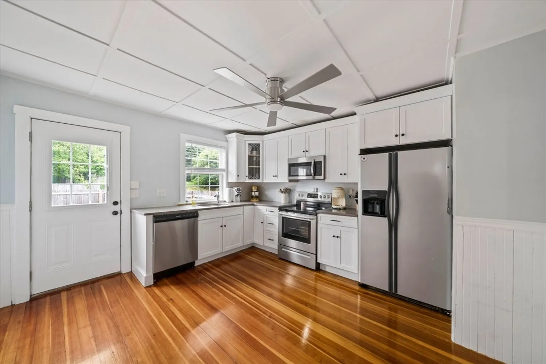
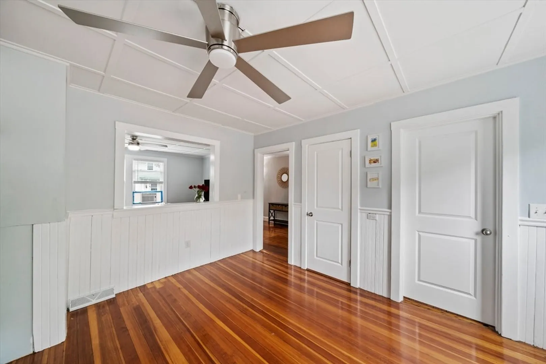
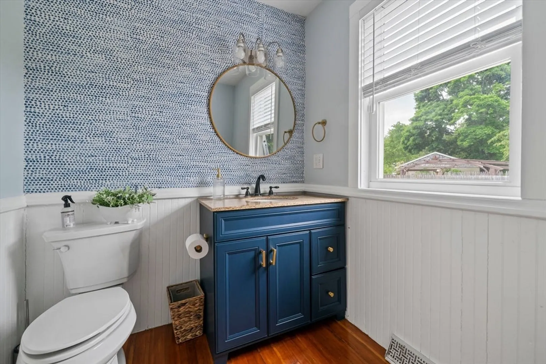
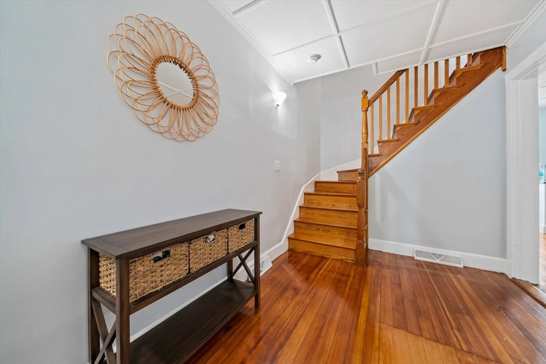
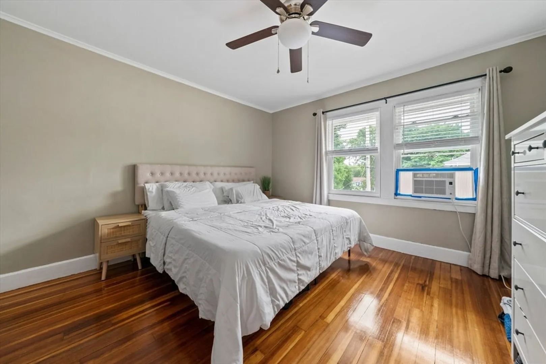
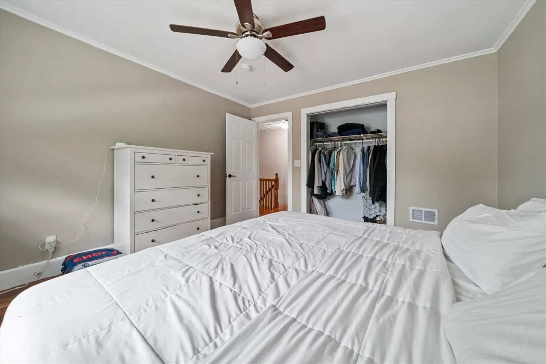
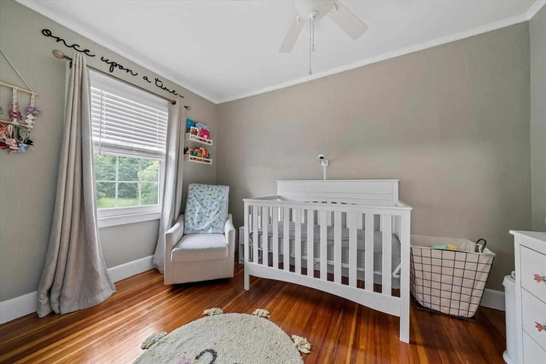
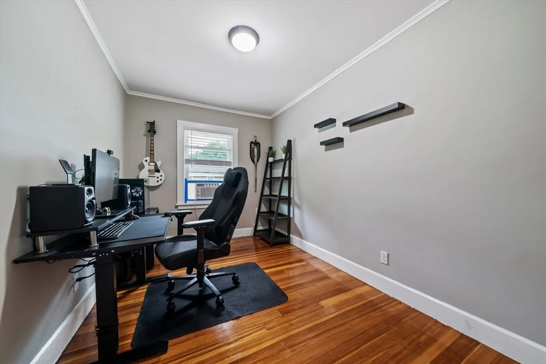
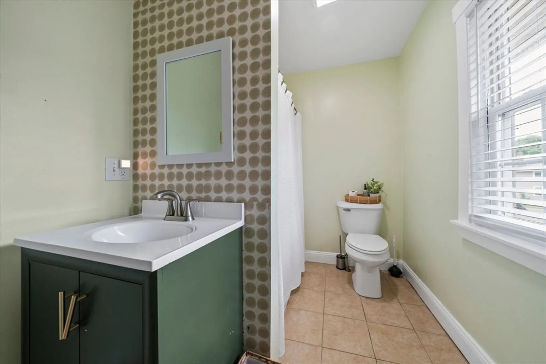
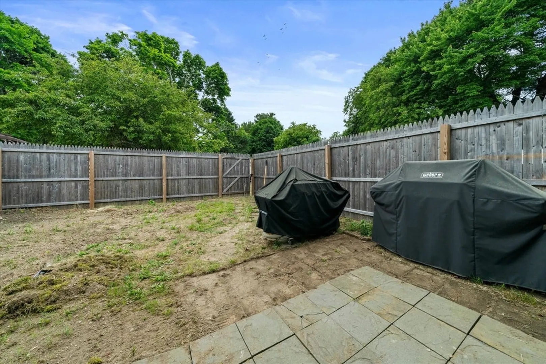
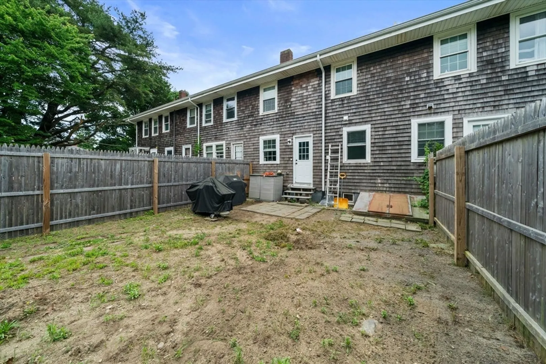
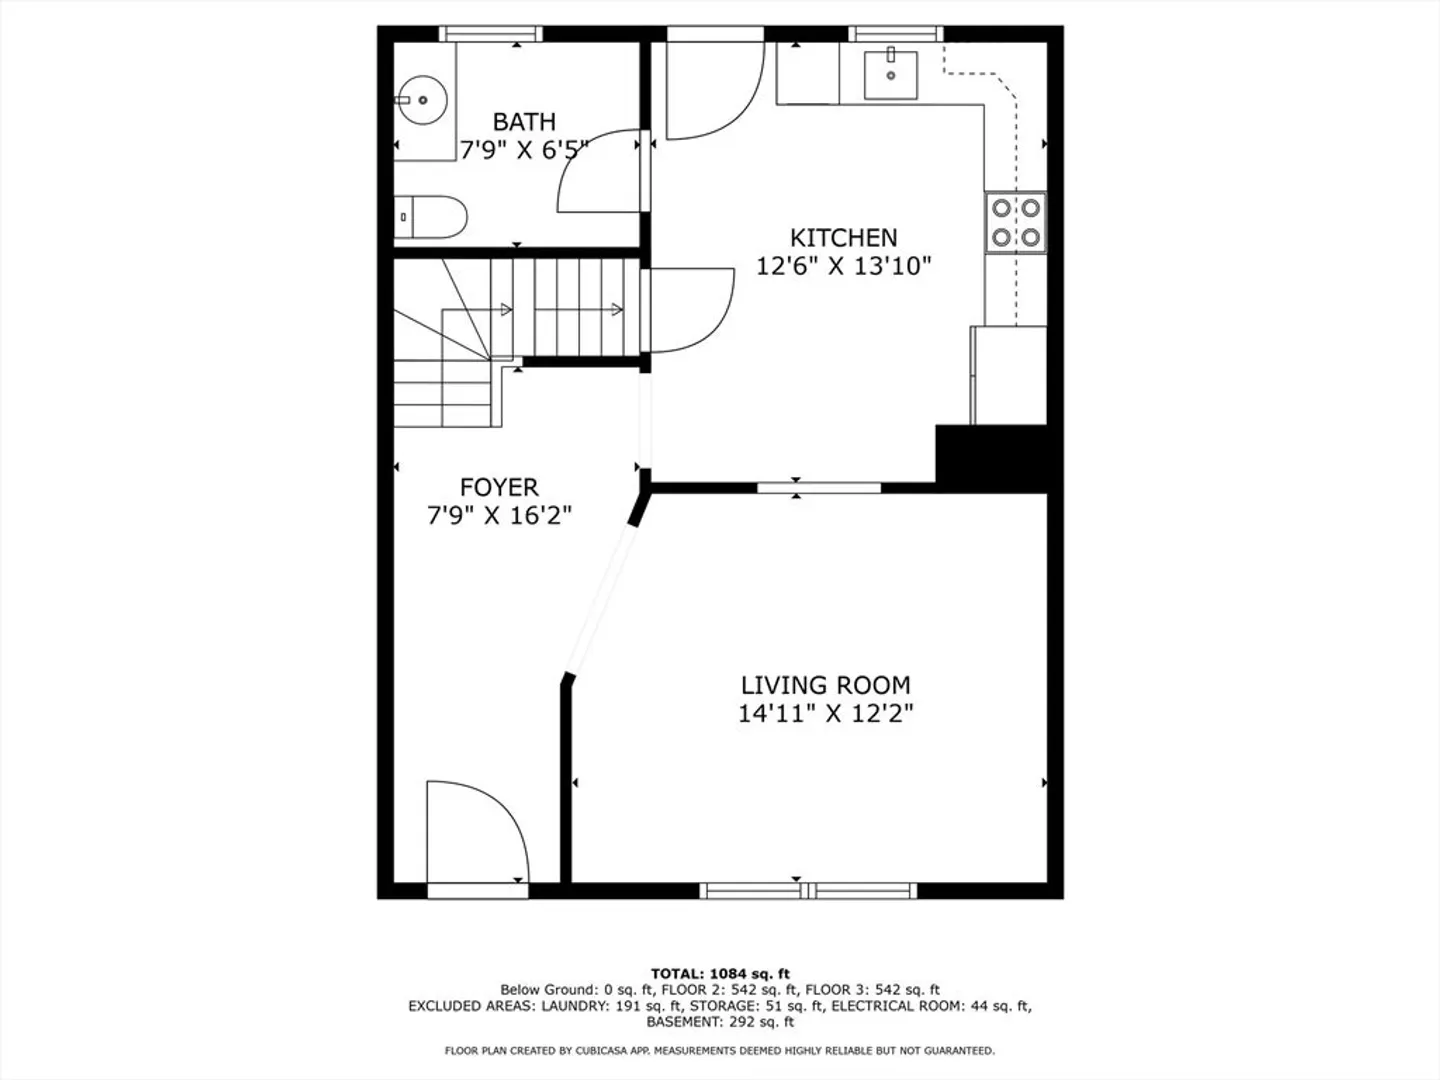
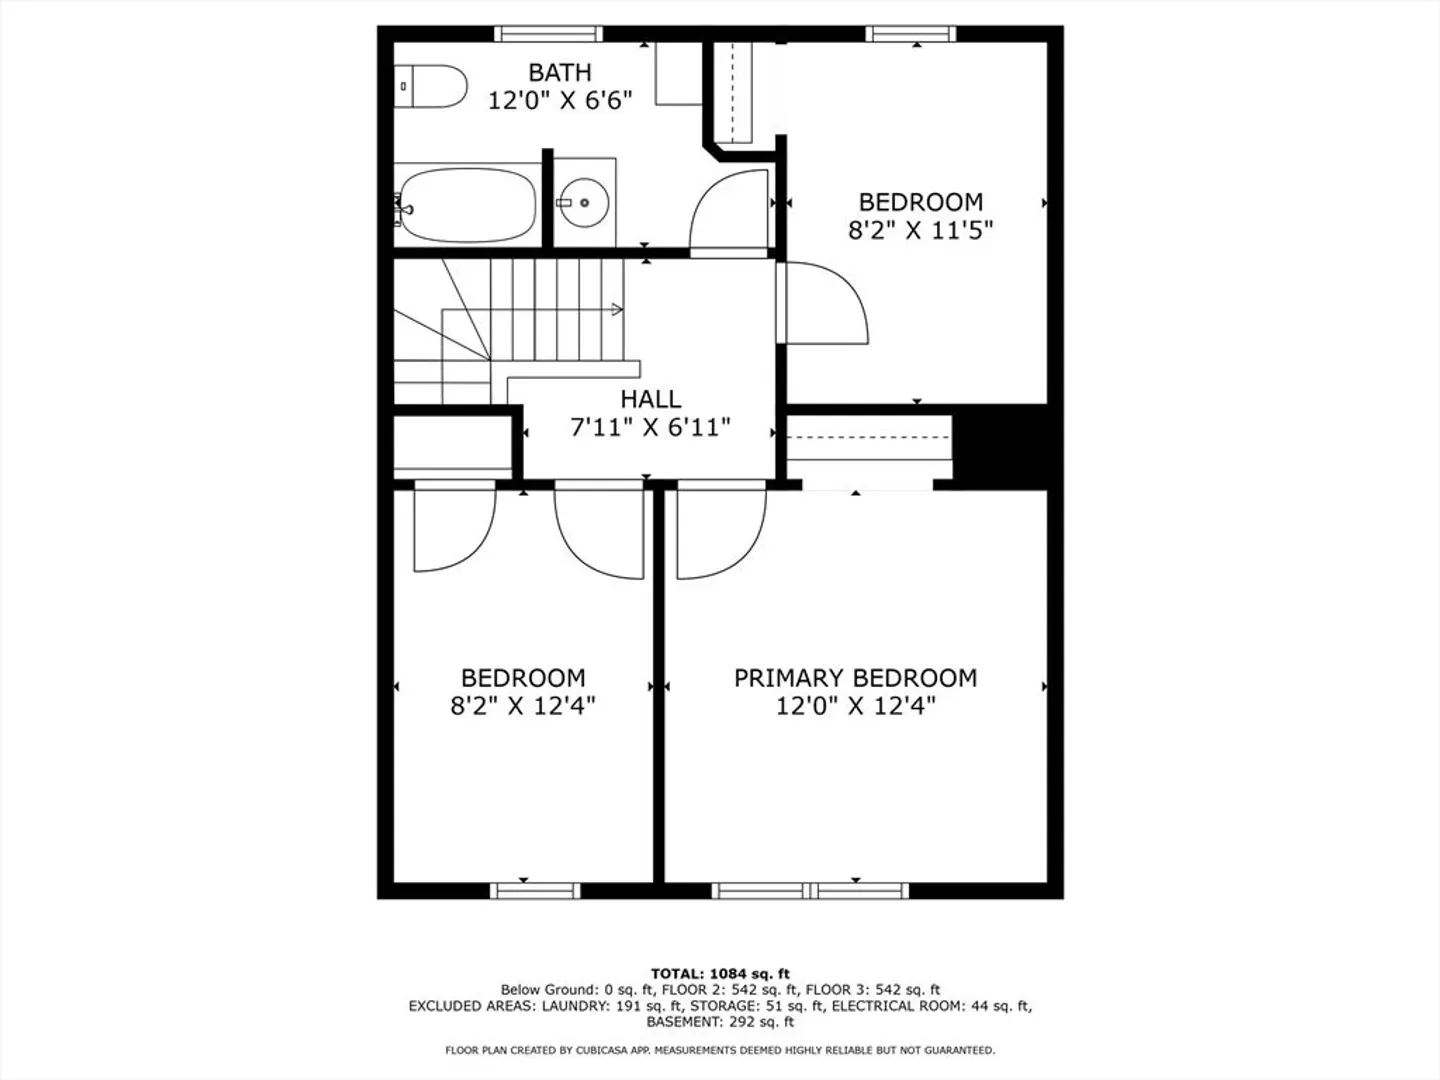
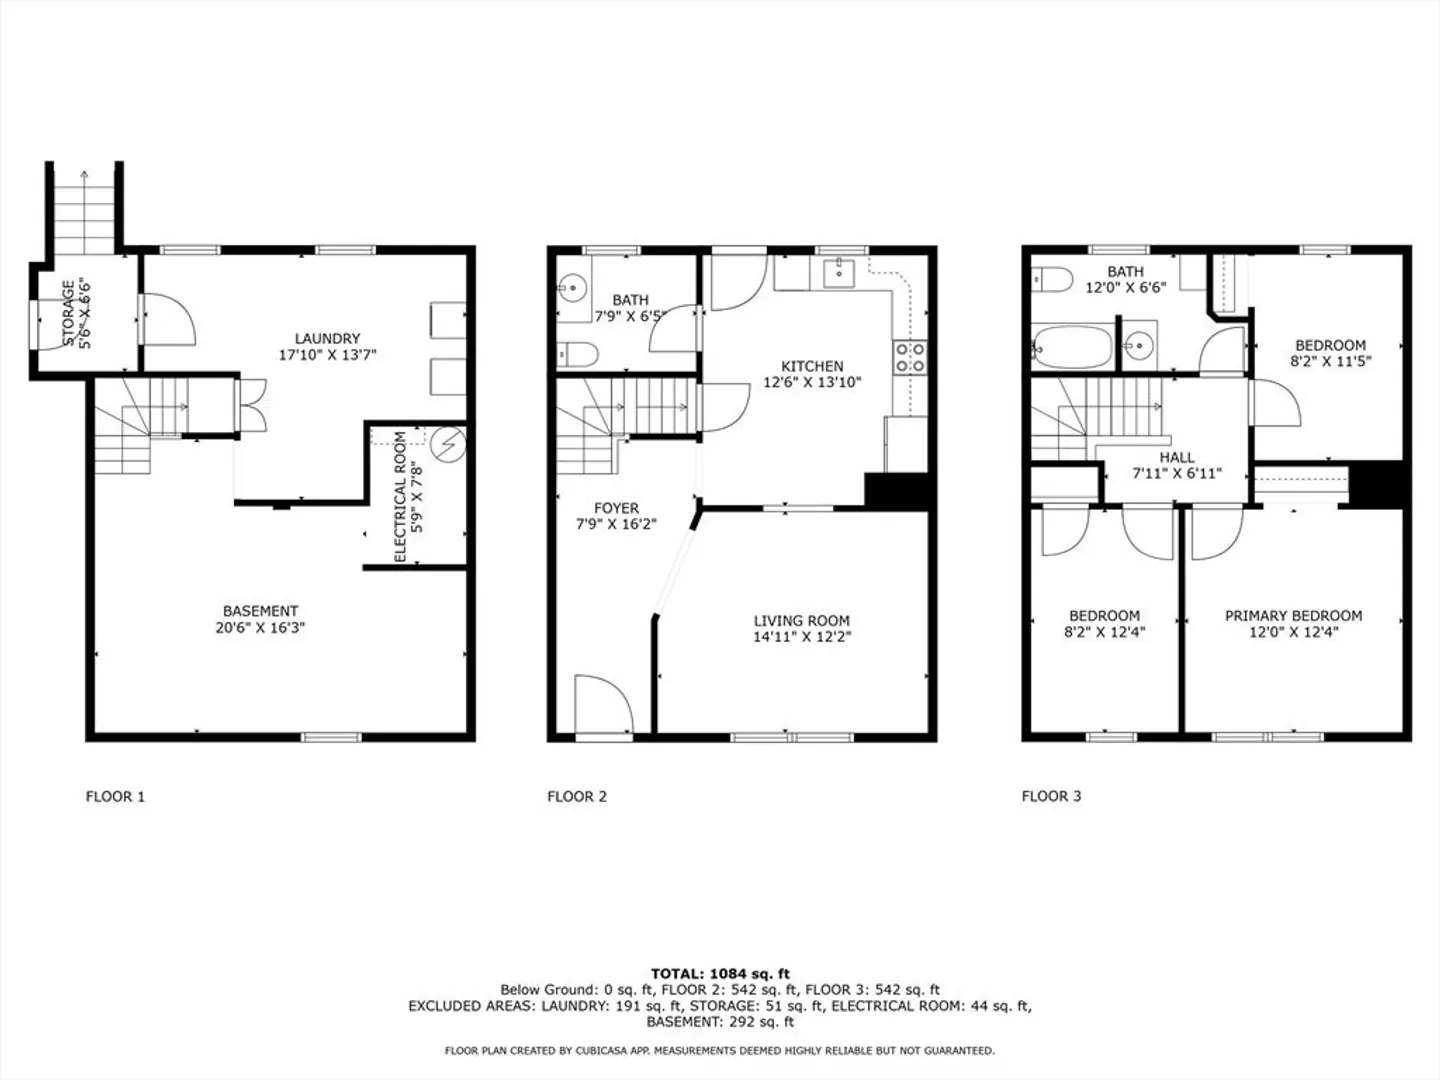
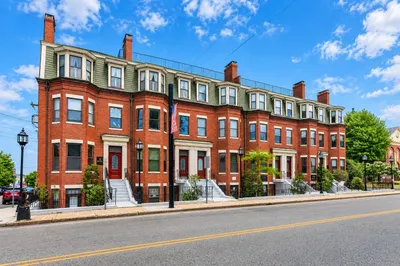
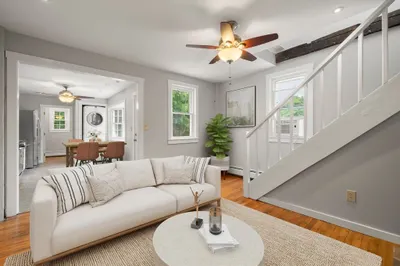
Nestled in North Plymouth on the Kingston line, this charming 3-bedroom, 1.5-bathroom condo offers a perfect blend of comfort and convenience. Located just moments away from major highways and the commuter rail, it promises effortless commuting. Step inside to discover a tastefully designed interior, adorned with modern finishes and gorgeous hardwood floors throughout. The spacious bedrooms provide ample retreat, complemented by a thoughtfully crafted layout that maximizes every inch of space. Outside, indulge in the serenity of your own private backyard, a peaceful haven ideal for relaxation and gatherings.
-
Highlights
- Cooling: Window Unit(s)
- HOA Fee: $160
- Property Class: Residential
- Total Rooms: 7
- Year Built: 1900
- Heating: Forced Air, Natural Gas
- Parking Spots: 2
- Property Type: Condominium
- Unit Number: 13
- Status: Closed
-
Additional Details
- Appliances: Range, Oven, Dishwasher, Microwave, Refrigerator
- Exclusions: Washer/Dryer Is Negotiable, Personal Belongings
- Flooring: Hardwood
- Pets Allowed: Yes
- Total Number of Units: 4
- Year Built Source: Public Records
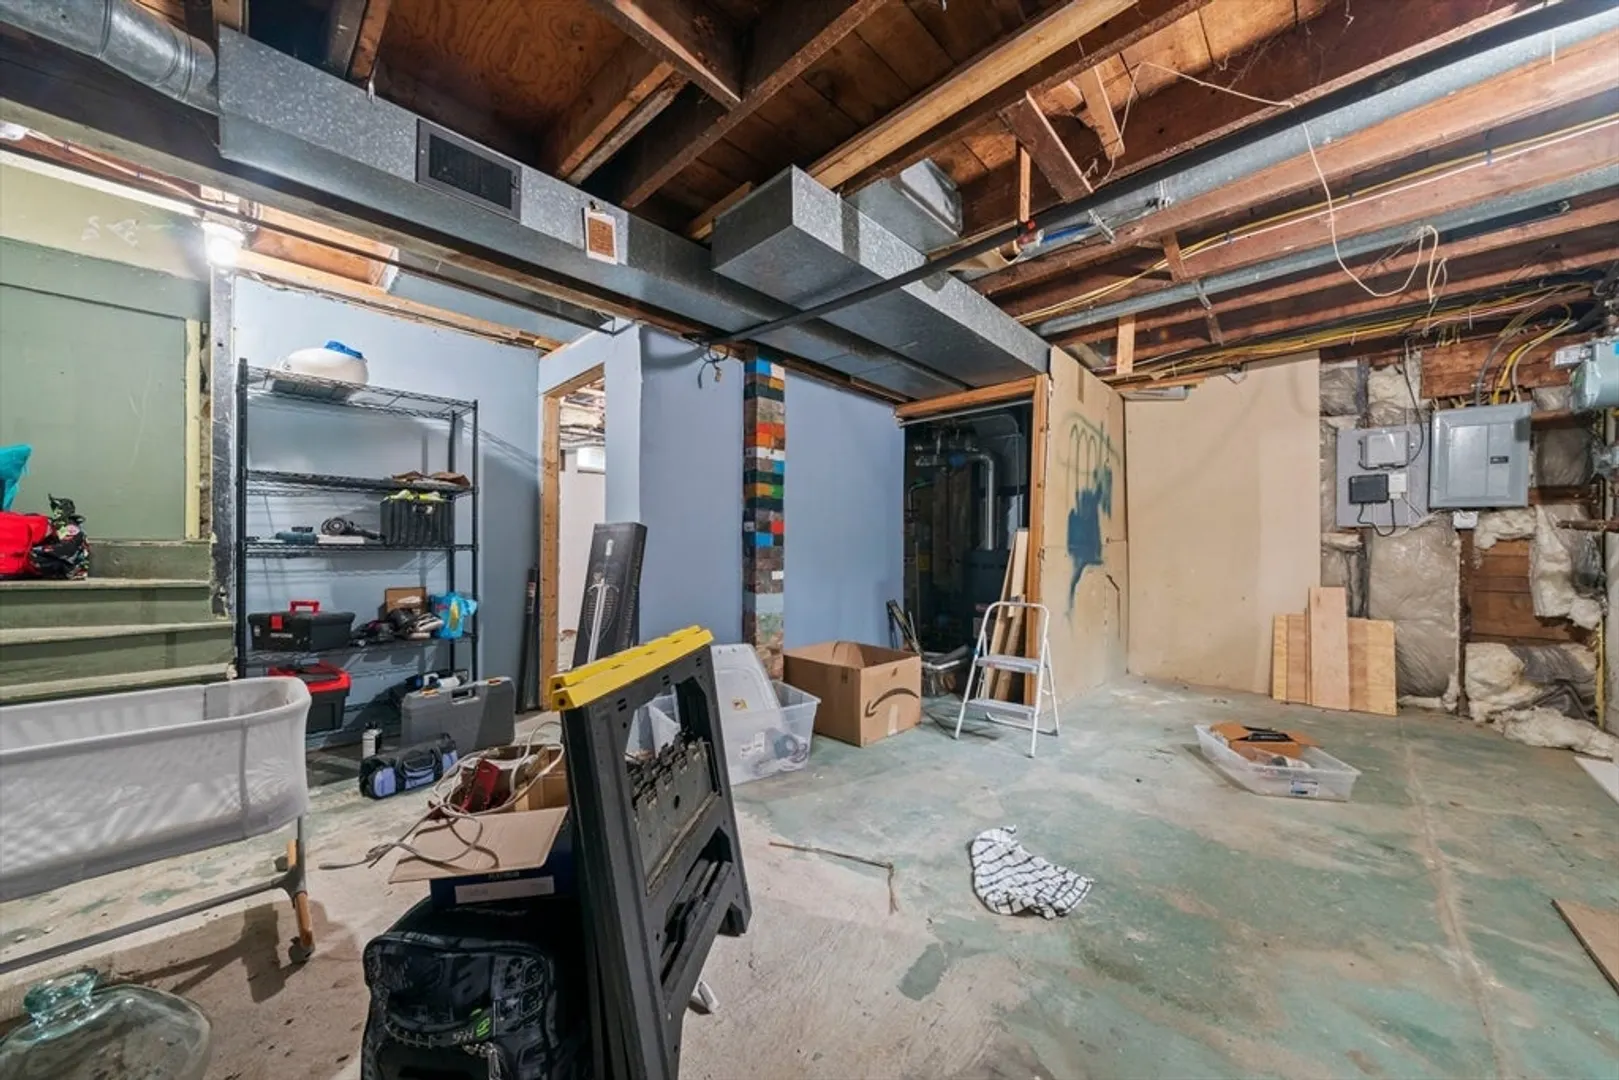
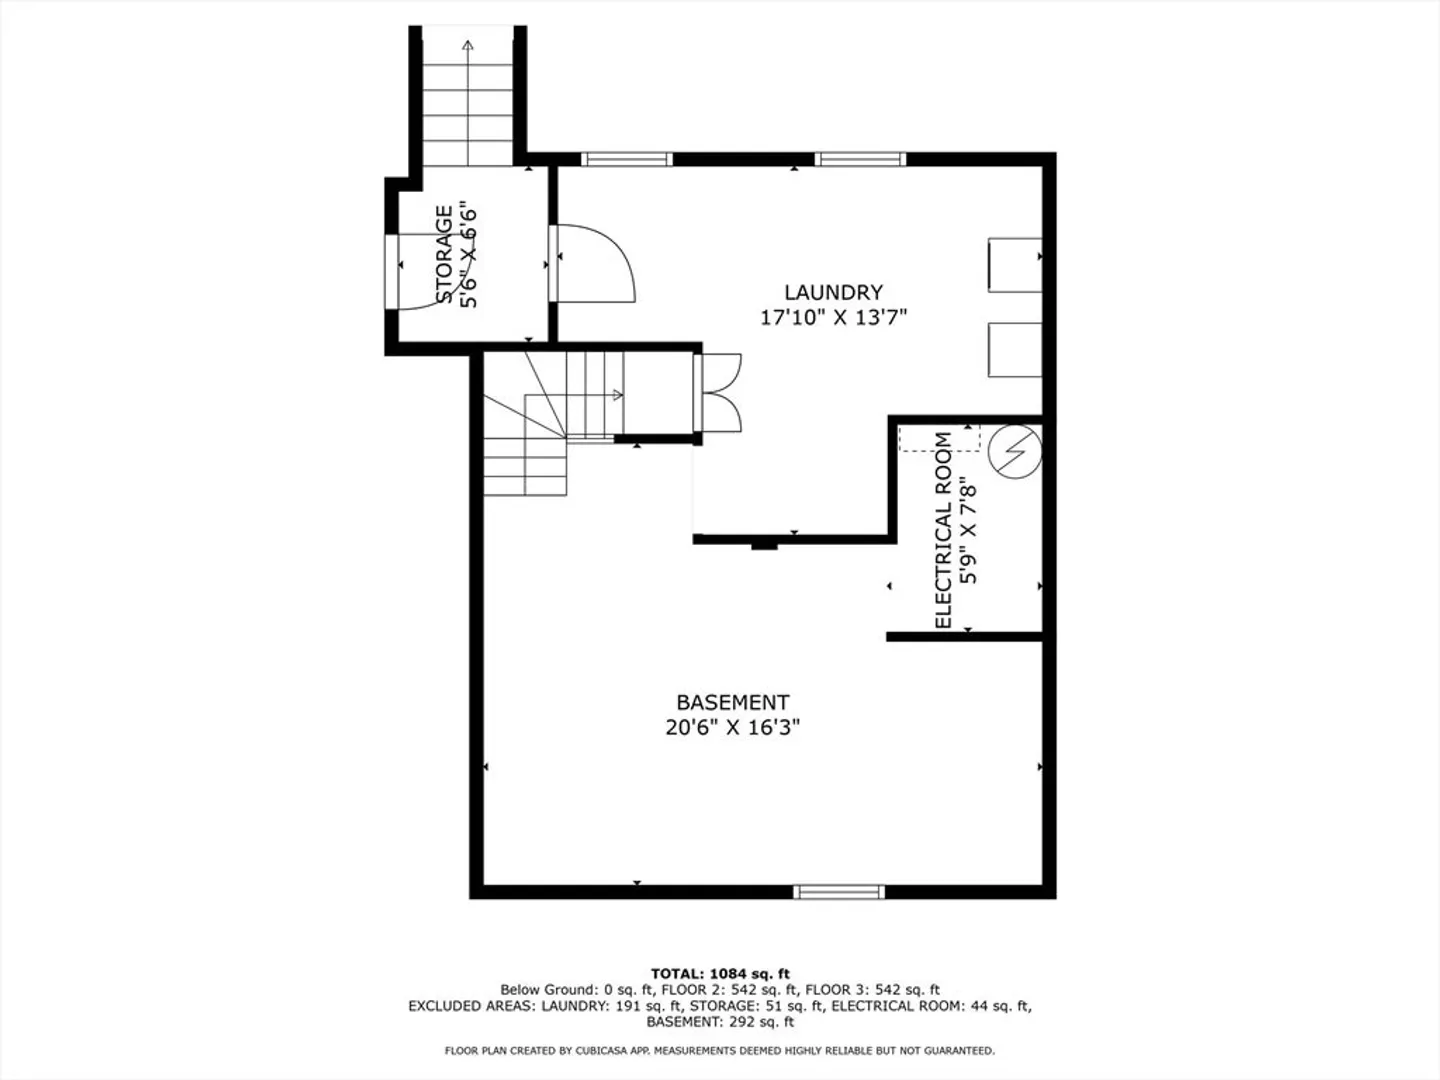
- Basement: Y
- Exterior Features: Porch, Fenced Yard
- Interior Features: Internet Available - Unknown
- Roof: Shingle
- Year Built Details: Actual
- Zoning: R20m
-
Amenities
- Community Features: Public Transportation, Shopping, Tennis Court(s), Park, Walk/Jog Trails, Golf, Medical Facility, Laundromat, Highway Access, House of Worship, Marina, T-Station
- Waterfront Features: Beach Front, Ocean
- Parking Features: Off Street, Paved
-
Utilities
- Sewer: Public Sewer
- Water Source: Public
-
Fees / Taxes
- Assessed Value: $318,400
- Compensation Based On: Net Sale Price
- HOA Fee Frequency: Monthly
- Tax Year: 2024
- Buyer Agent Compensation: 2%
- Facilitator Compensation: NA%
- HOA Fee Includes: Insurance
- Taxes: $4,098
Similar Listings
Sold
38 Photos
Sold
28 Photos
Sold
13 Photos
Sold
40 Photos
Content © 2026 MLS Property Information Network, Inc. The information in this listing was gathered from third party resources including the seller and public records.
Listing information provided courtesy of Keller Williams Realty Signature Properties.
MLS Property Information Network, Inc. and its subscribers disclaim any and all representations or warranties as to the accuracy of this information.
