
13 Park Pl
$1,495,000
7
Beds
4
Baths
4,791
Sqft
- Request Info
- Call
- Save
-
More
- Mortgage Calculator

Property Tools
$1,495,000
7
Beds
4
Baths
4,791
Living Area
-
Property Description
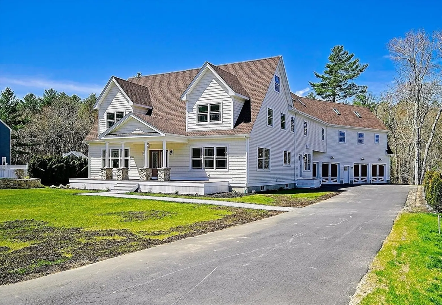
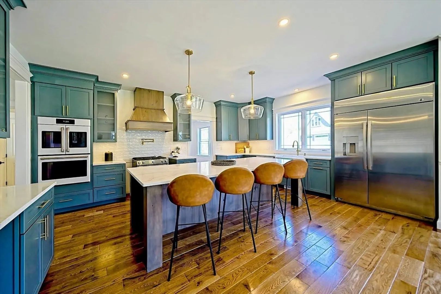
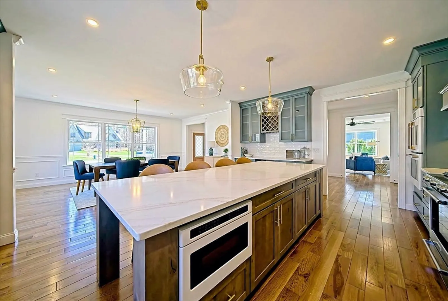
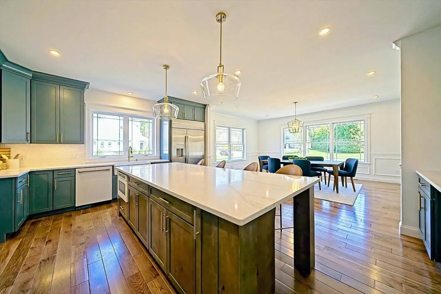
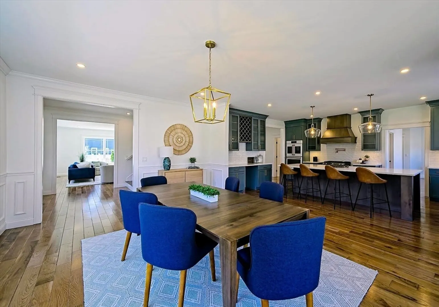
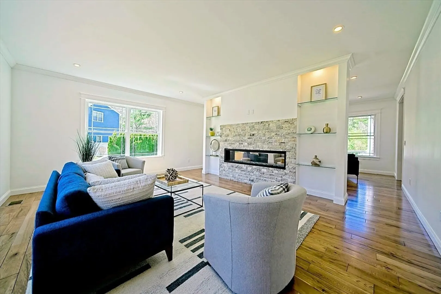
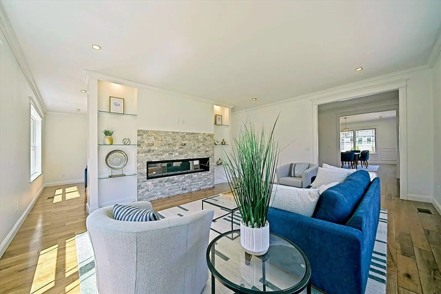
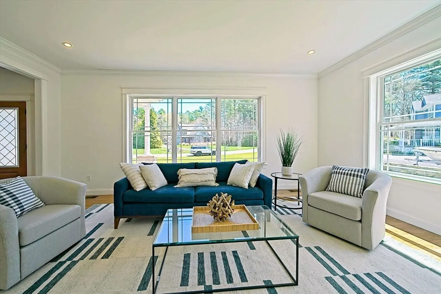
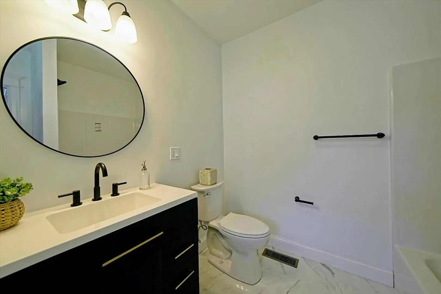
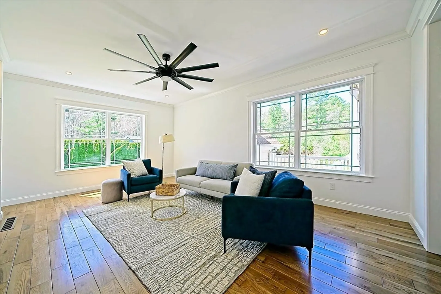
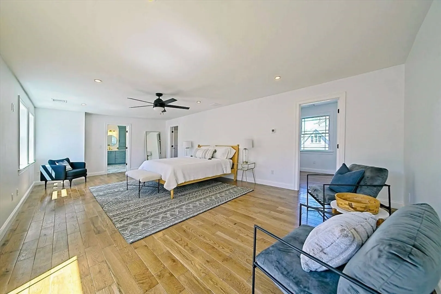
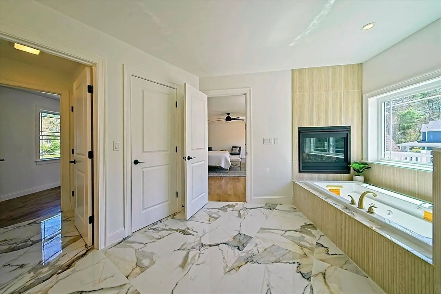
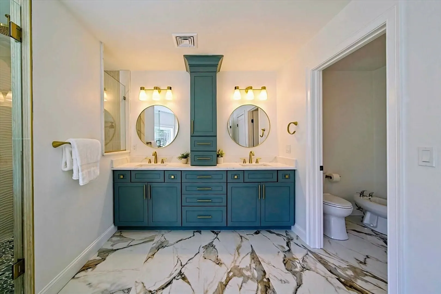
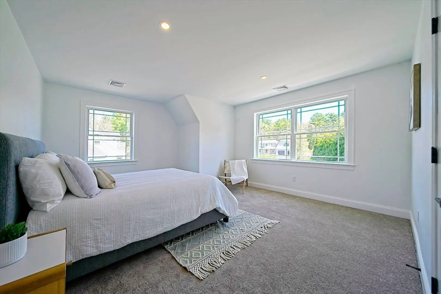
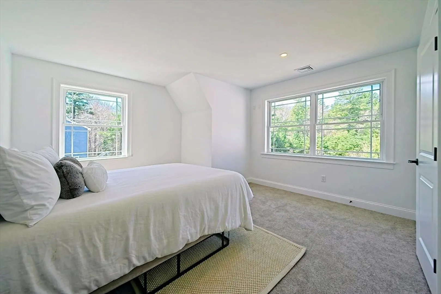
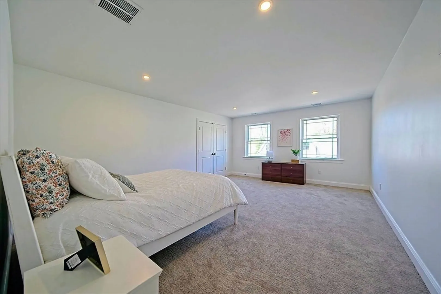
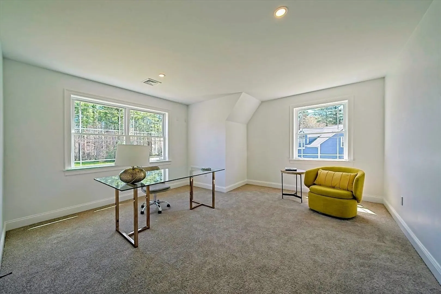
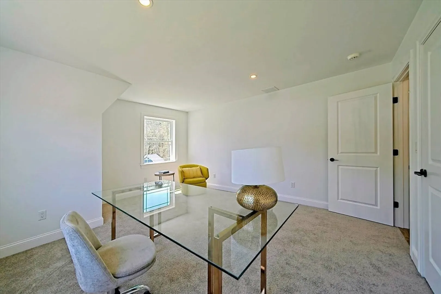
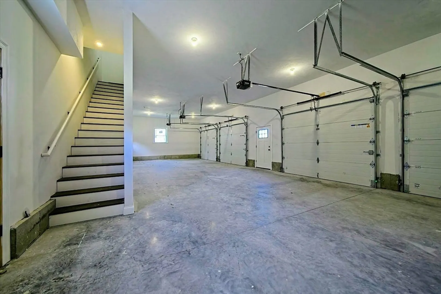
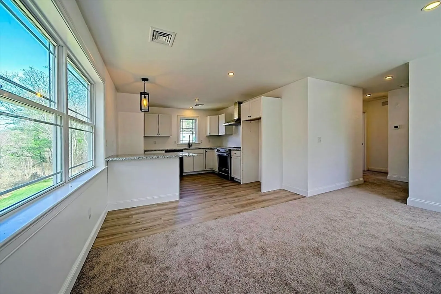
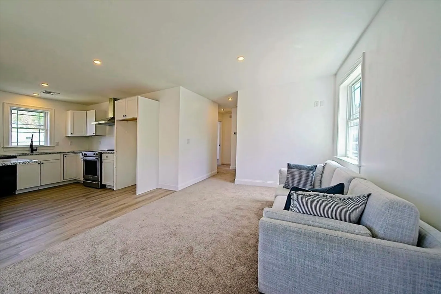
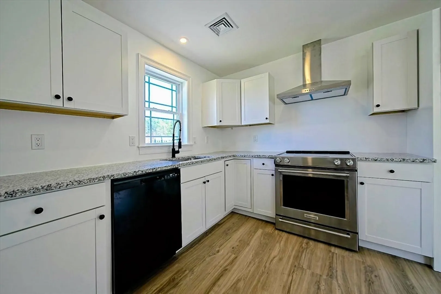
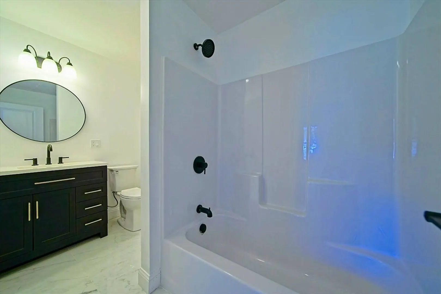
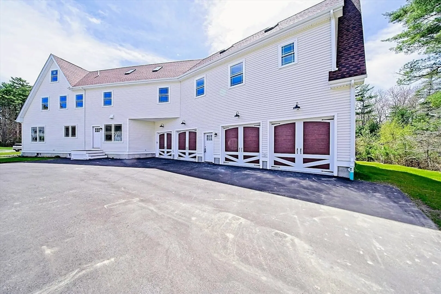
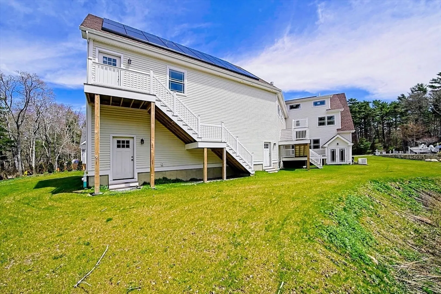
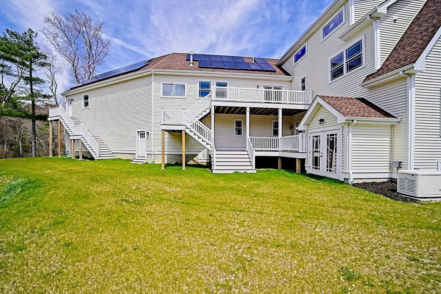
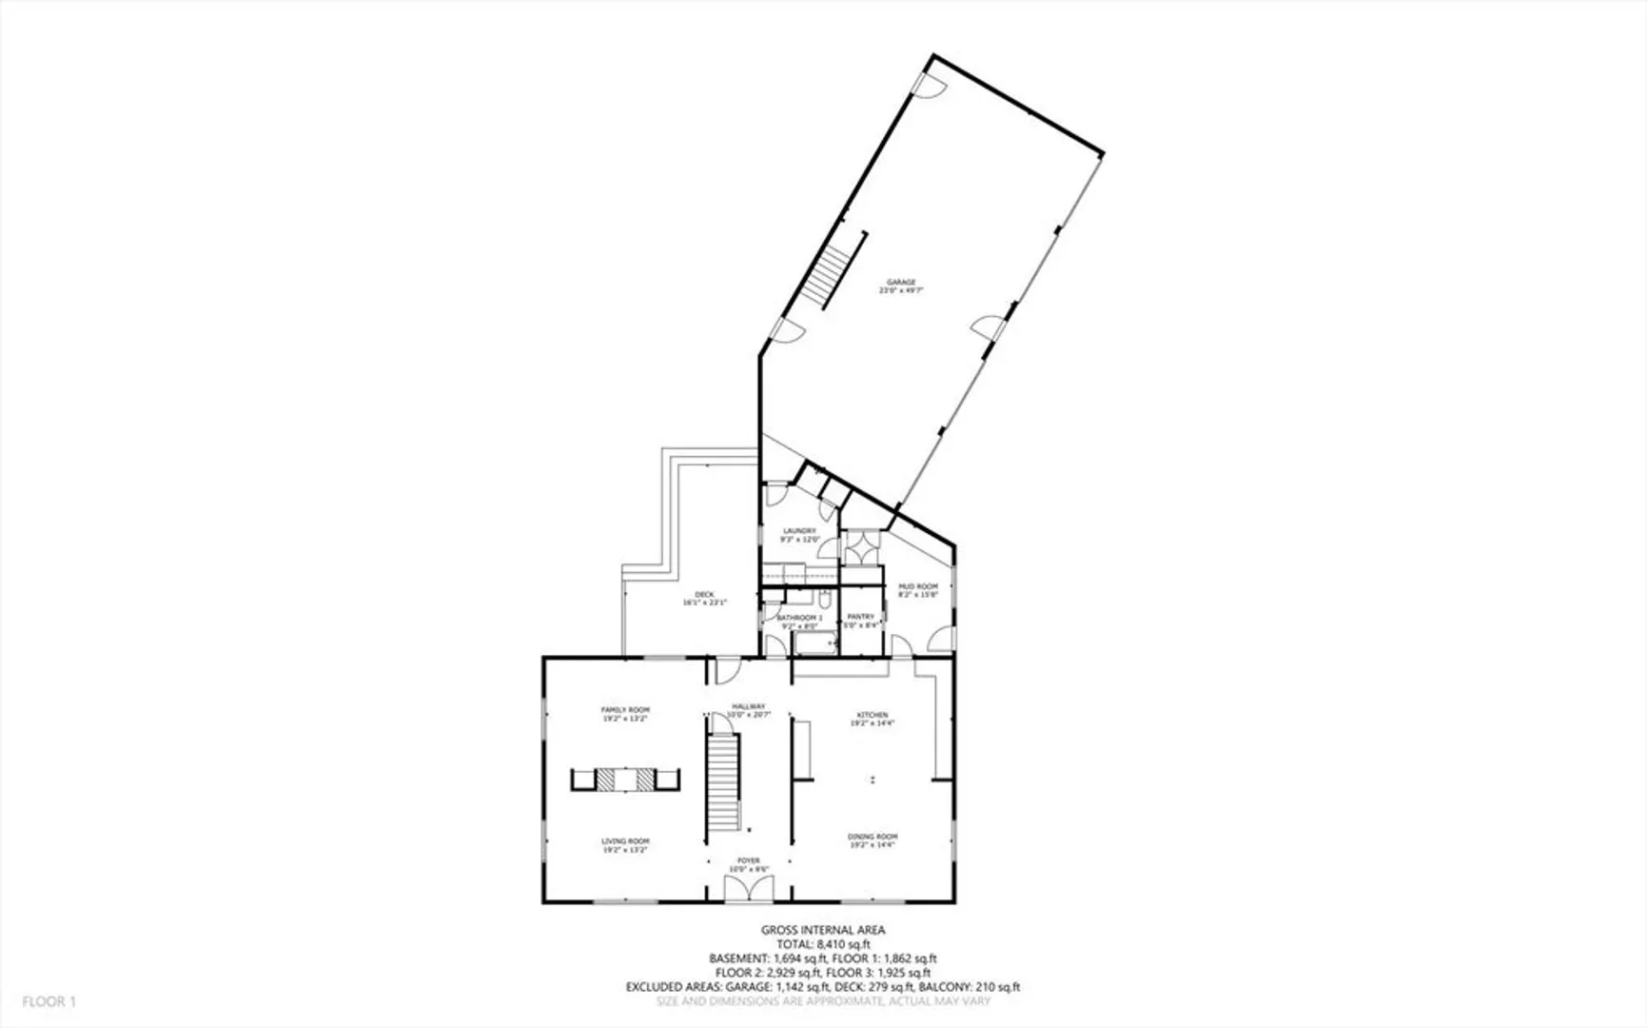
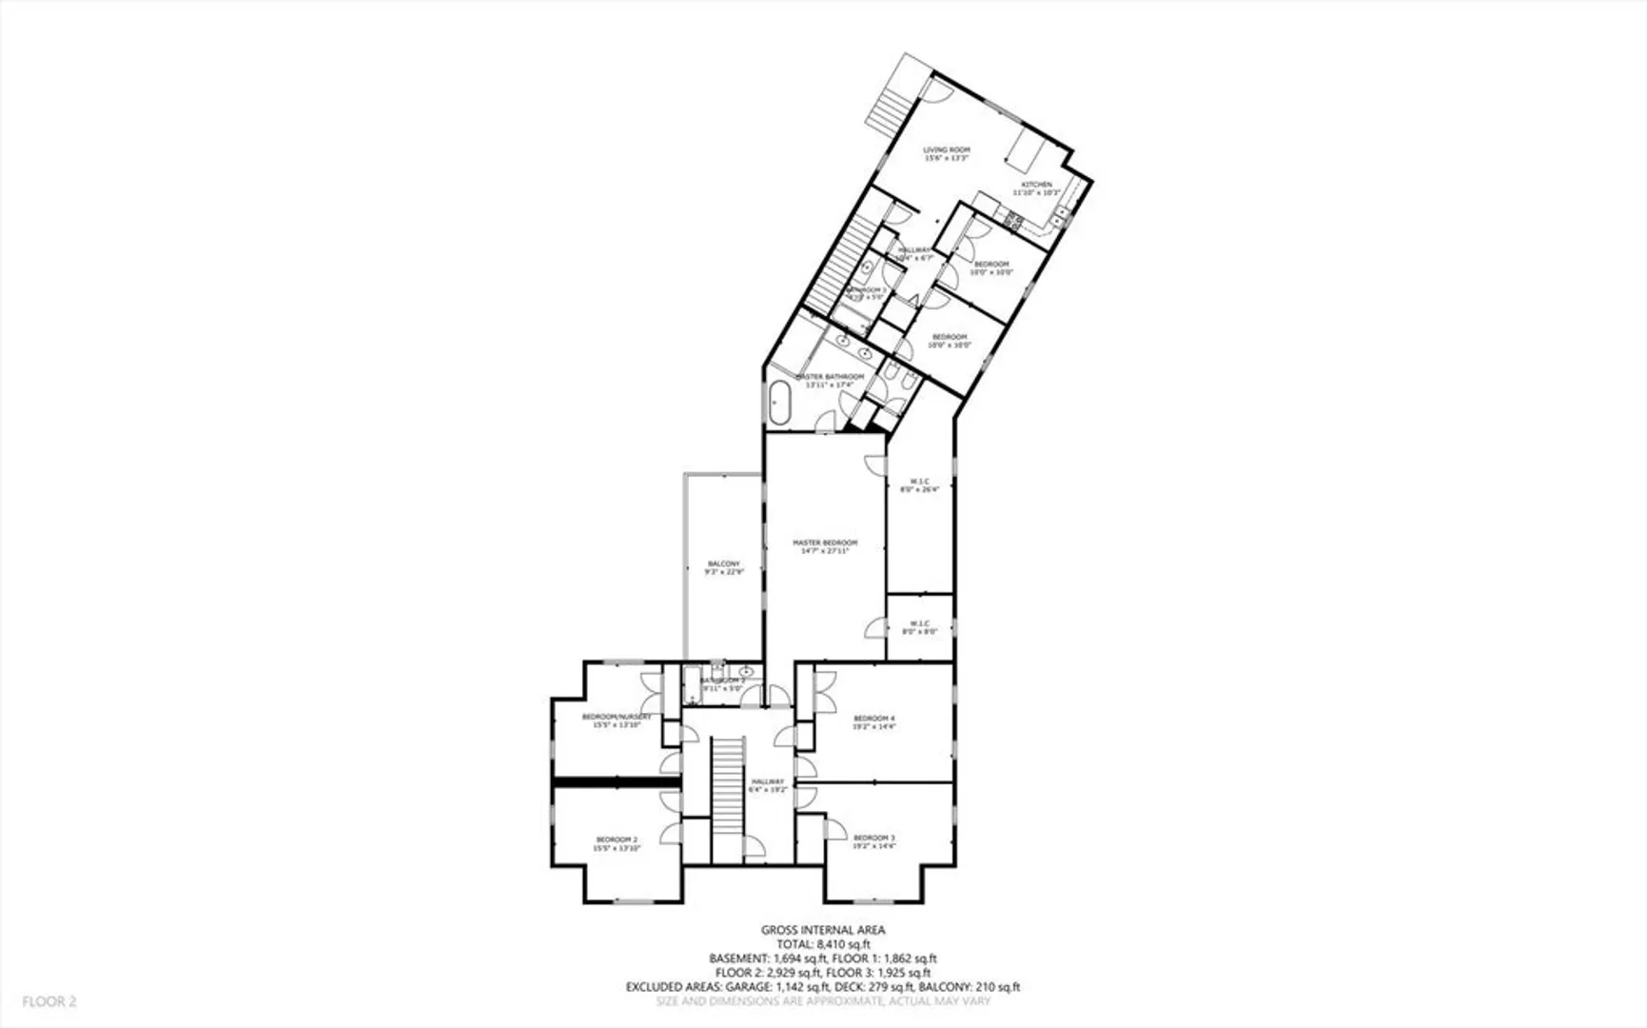
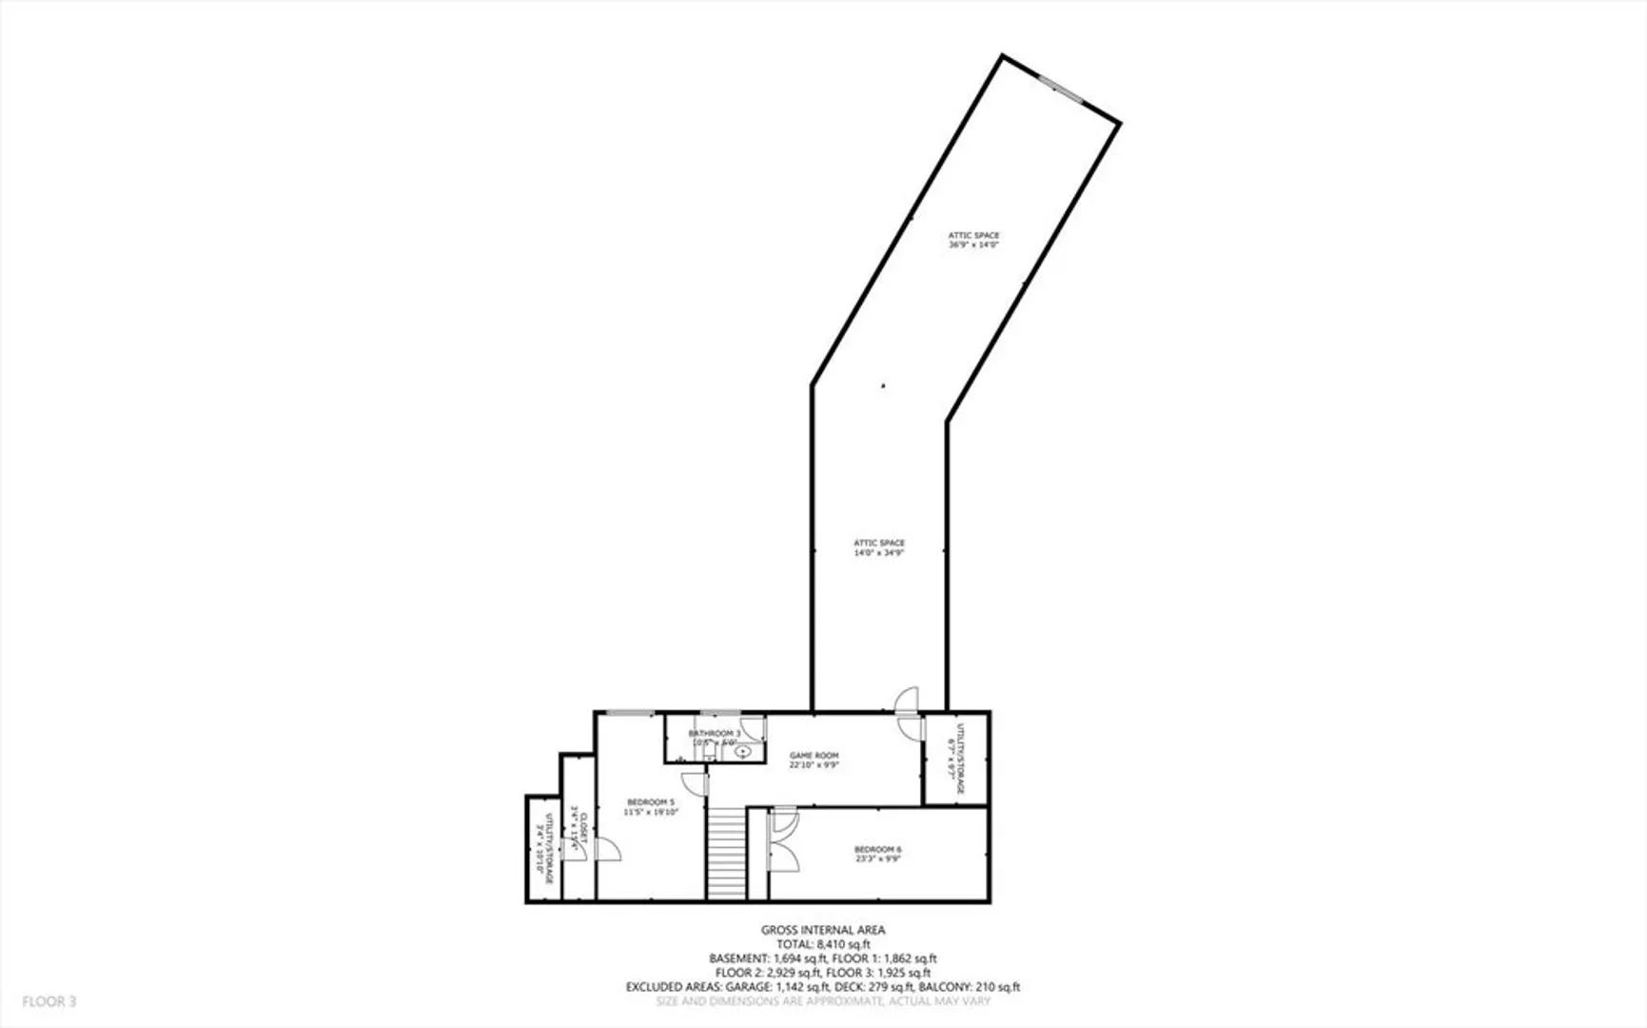
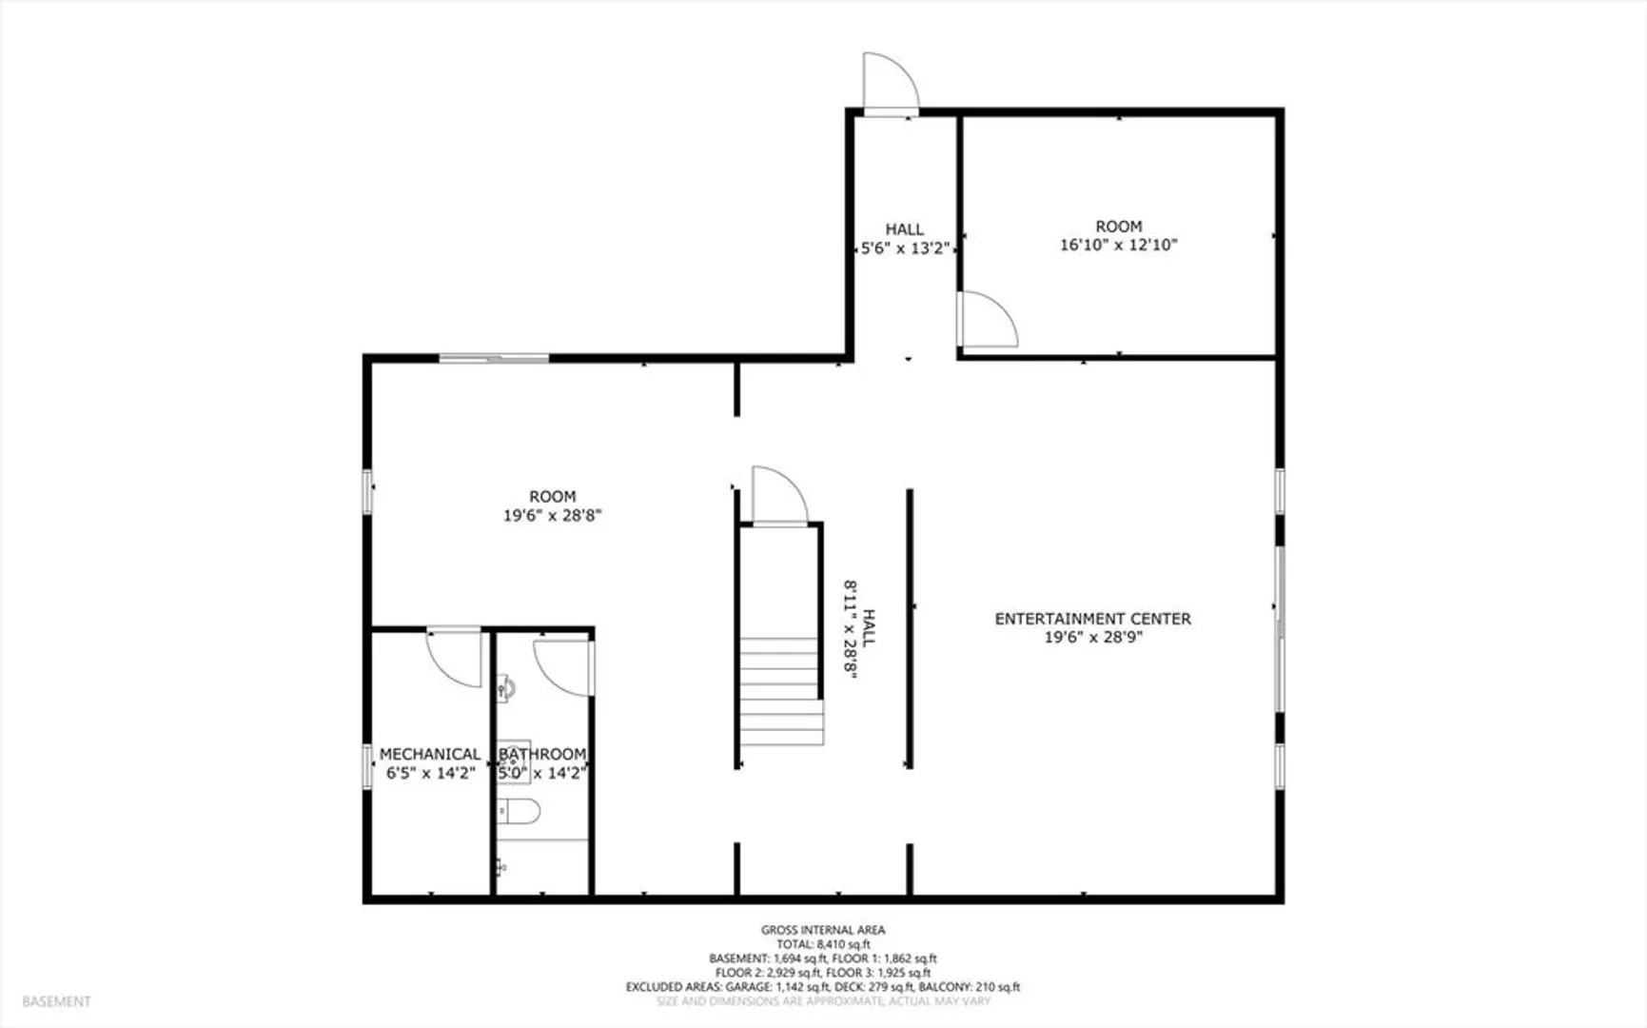
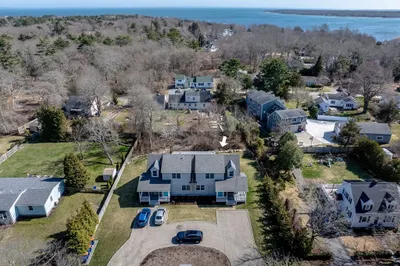
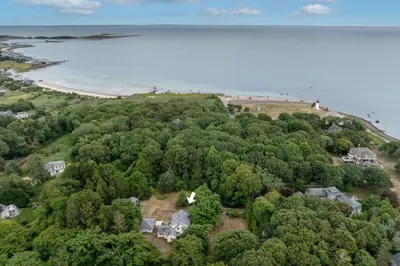
Exceptional new construction tucked on a cul-de-sac—spacious, modern living with flexible multi-family potential. This home offers 7 bedrooms and 4 baths, including a self-contained 2-bed in-law suite with a granite kitchen, breakfast island, full bath, and laundry hookups. Main living features an open great room anchored by a dramatic see-through gas fireplace, and a chef’s kitchen with double ovens, drawer microwave, quartz counters, large island, and a butler’s pantry for added storage and prep. The luxurious primary suite pampers with a soaking jet tub positioned before its own gas fireplace. High-end systems include full irrigation, solar panels, a whole-house generator, central A/C, and a direct police/fire alarm hookup. A four-car garage provides ample parking; the basement and third level are roughed for future expansion. Modern efficiency and upscale finishes combine for a turn-key lifestyle.
-
Highlights
- Acres: 1
- Heating: Forced Air, Natural Gas
- Property Class: Residential
- Style: Colonial
- Year Built: 2026
- Cooling: Central Air
- Parking Spots: 16
- Property Type: Single Family Residence
- Total Rooms: 13
- Status: Active
-
Additional Details
- Appliances: Range, Oven, Dishwasher, Microwave, Refrigerator, Freezer
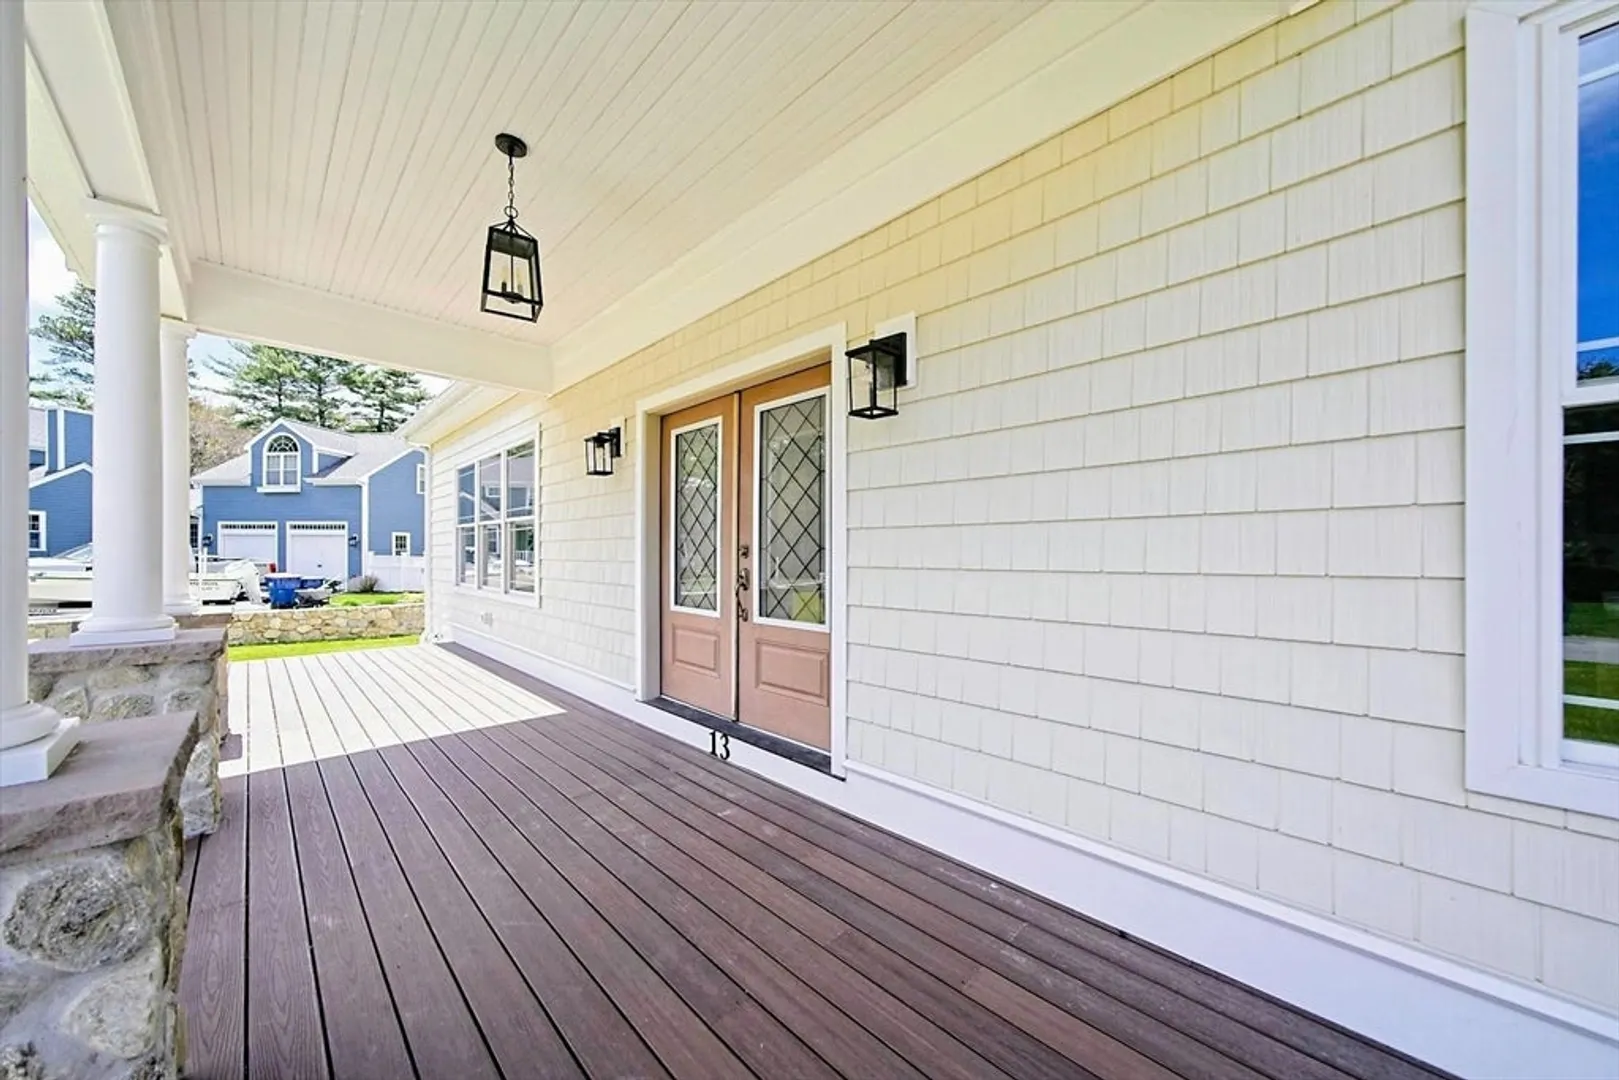
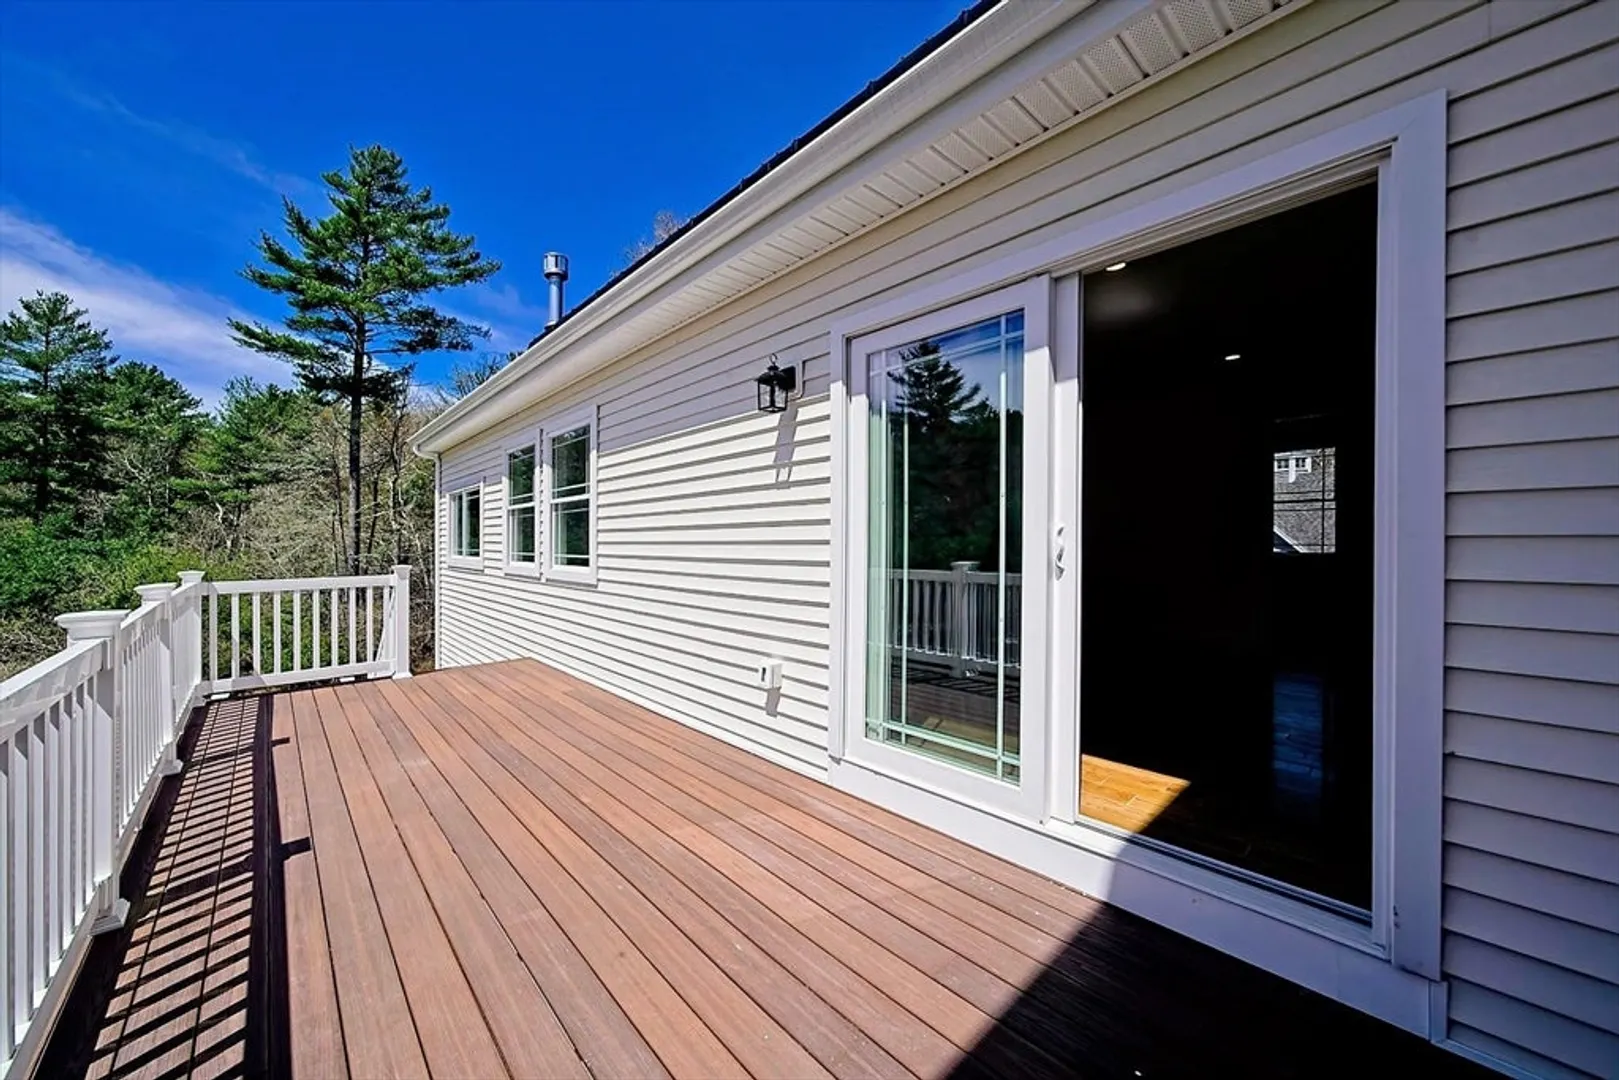
- Exterior Features: Porch, Deck - Composite
- Foundation: Concrete Perimeter
- Road Frontage Type: Public
- SqFt Source: Public Record
- Year Built Source: Owner
- Basement: Full, Interior Entry, Concrete
- Fireplaces: 2
- Lot Features: Cleared
- Roof: Shingle
- Year Built Details: Finished, Never Occupied
- Zoning: R30
-
Amenities
- Covered Parking Spaces: 4
- Waterfront Features: Ocean
- Parking Features: Attached, Garage Door Opener, Garage Faces Side, Insulated, Off Street
-
Utilities
- Electric: Circuit Breakers
- Water Source: Public
- Sewer: Public Sewer
-
Fees / Taxes
- Assessed Value: $980,000
- Taxes: $10,545
- Tax Year: 2025
Similar Listings
Content © 2026 MLS Property Information Network, Inc. The information in this listing was gathered from third party resources including the seller and public records.
Listing information provided courtesy of Keller Williams Realty.
MLS Property Information Network, Inc. and its subscribers disclaim any and all representations or warranties as to the accuracy of this information.