
Sold!
$557,500
3
Beds
1
Bath
1,211
Living Area
-
Property Description
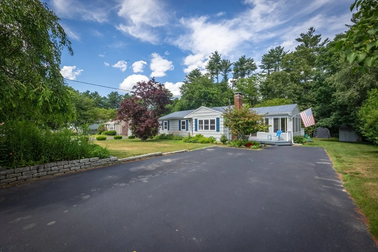
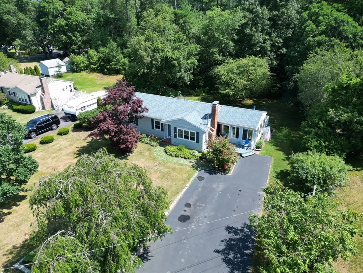
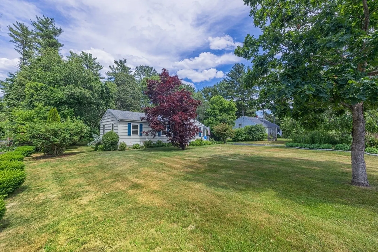
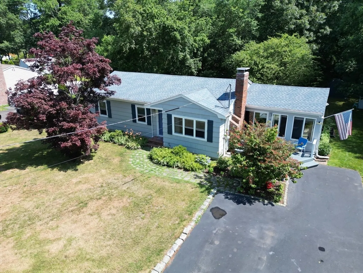
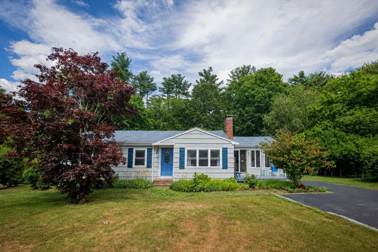
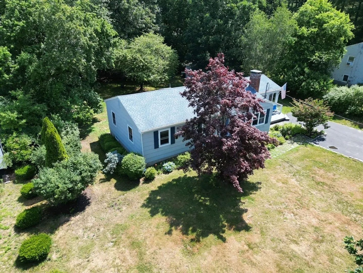
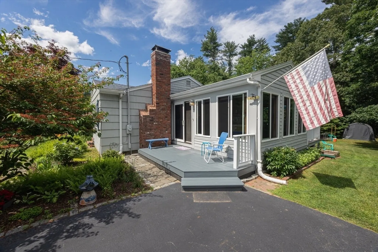
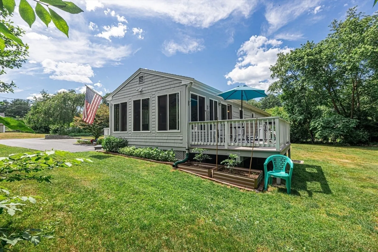
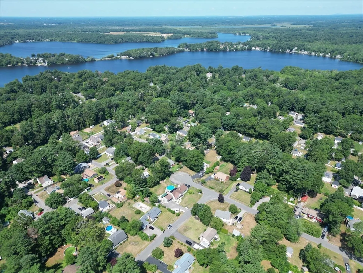
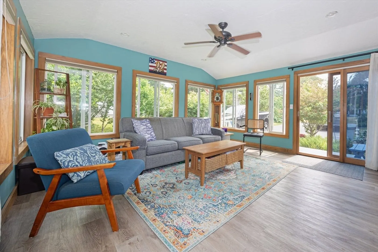
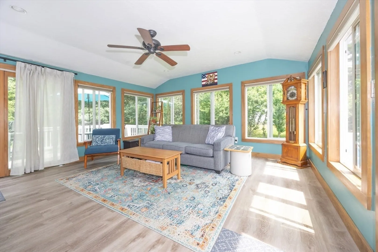
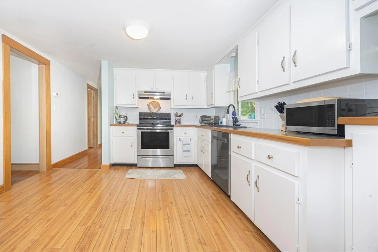
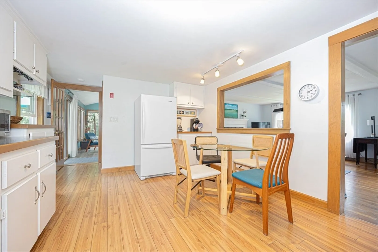
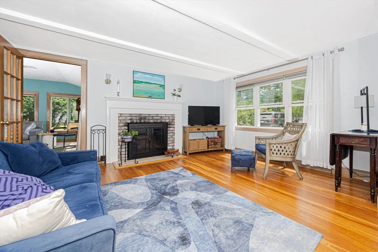
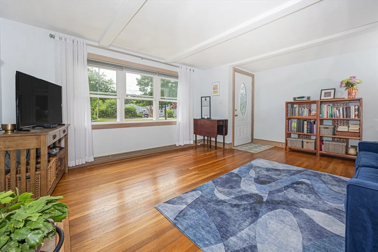
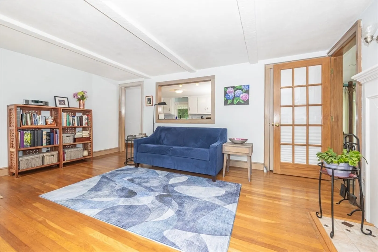
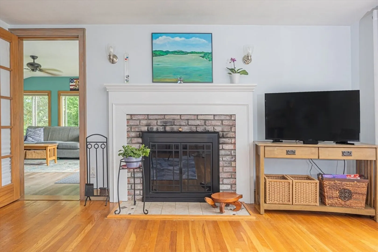
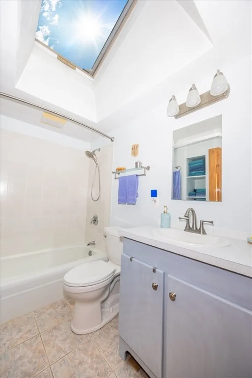
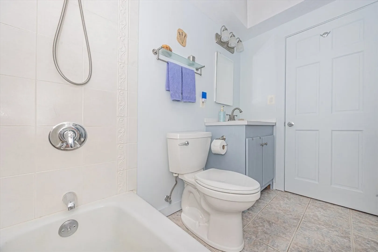
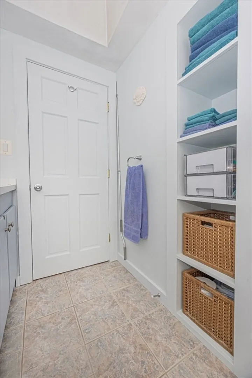
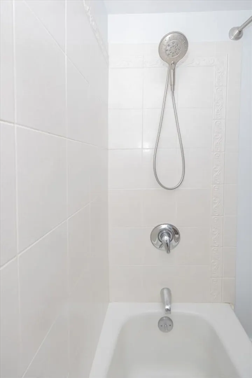
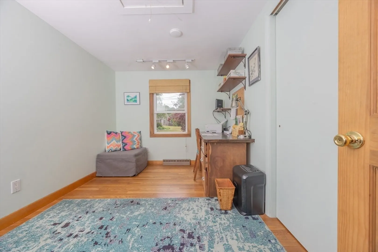
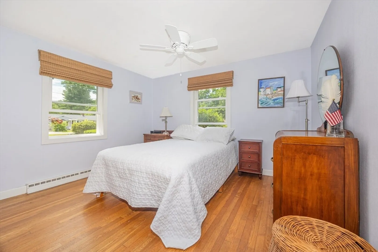
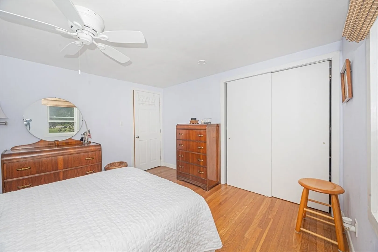
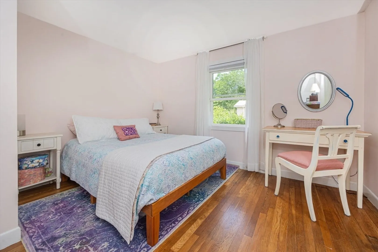
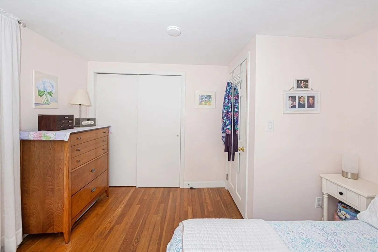
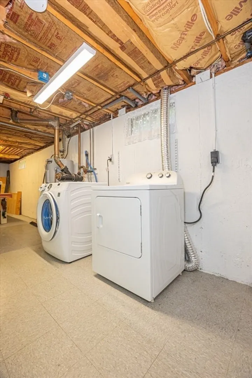
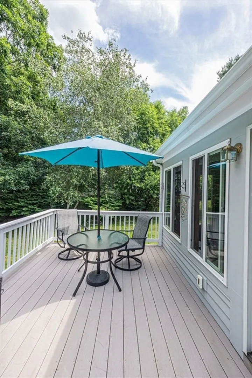
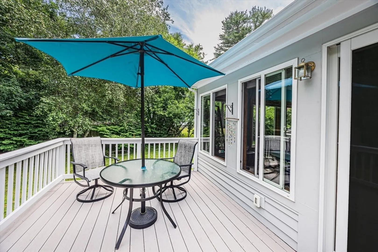
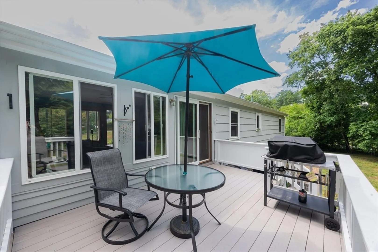
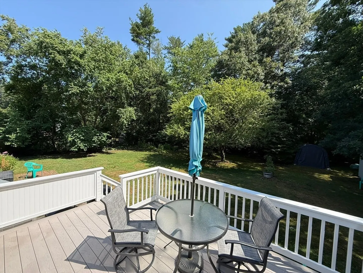
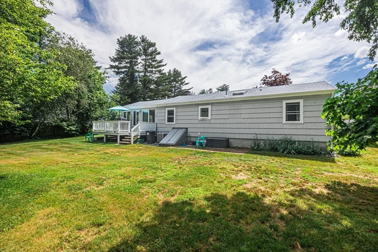
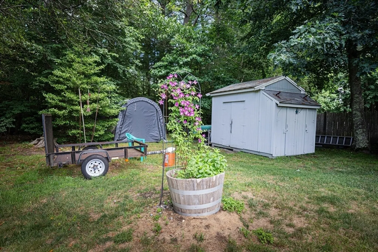
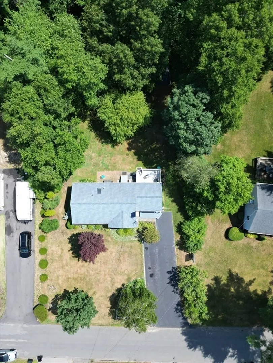
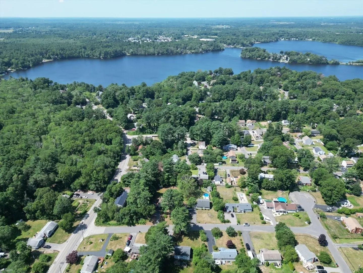
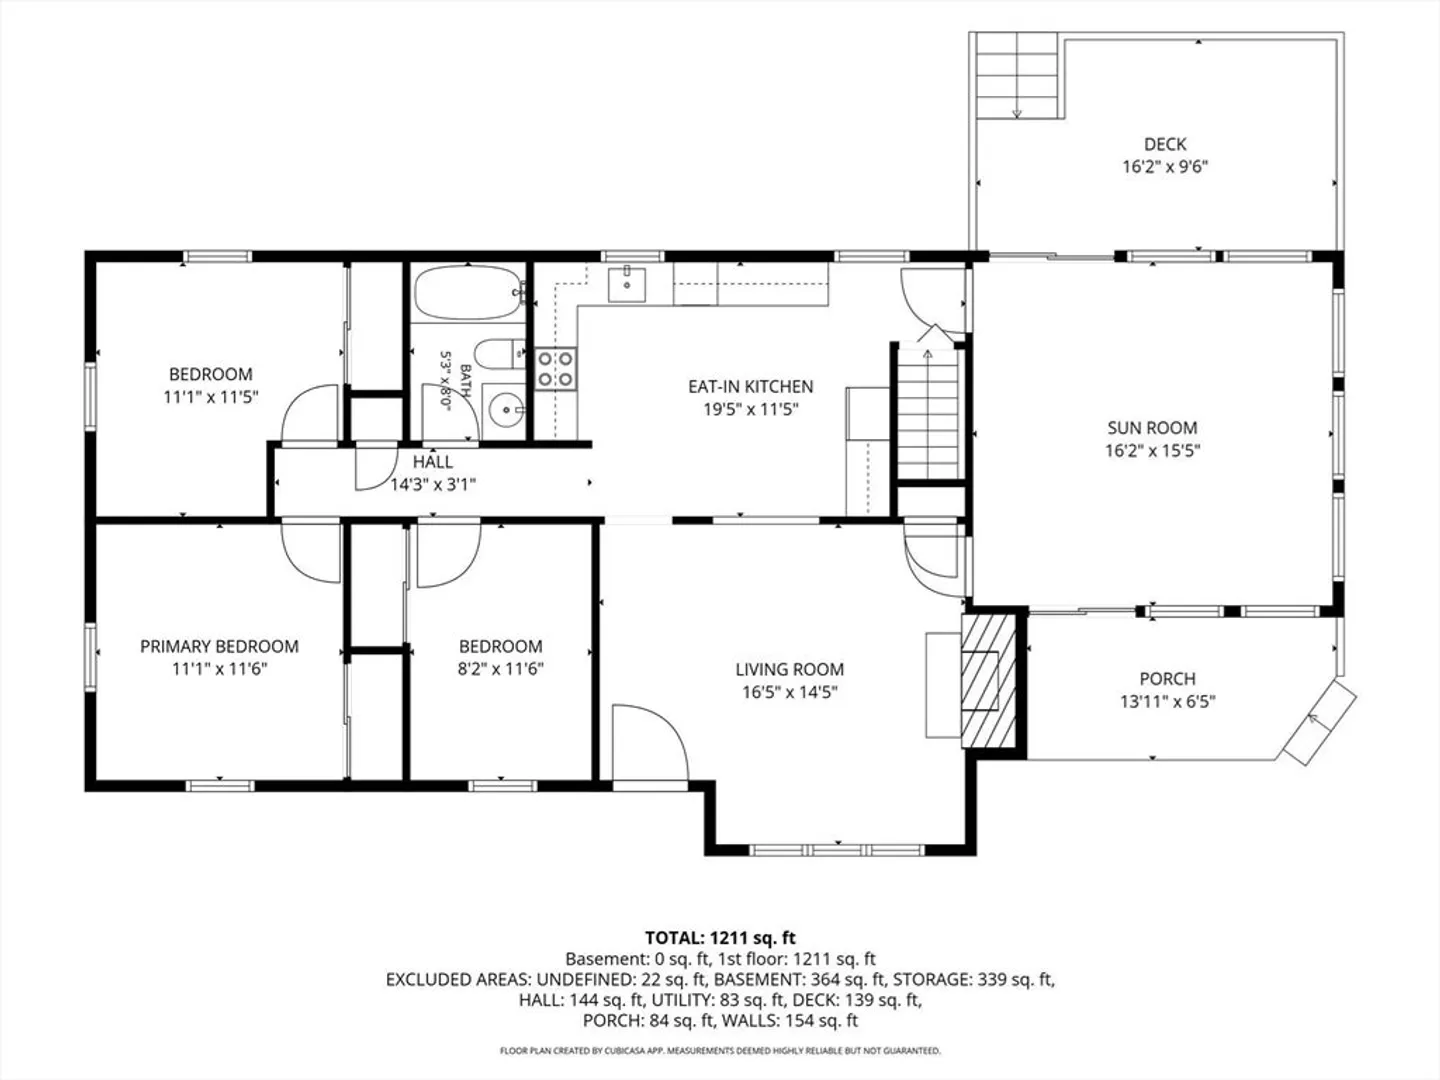
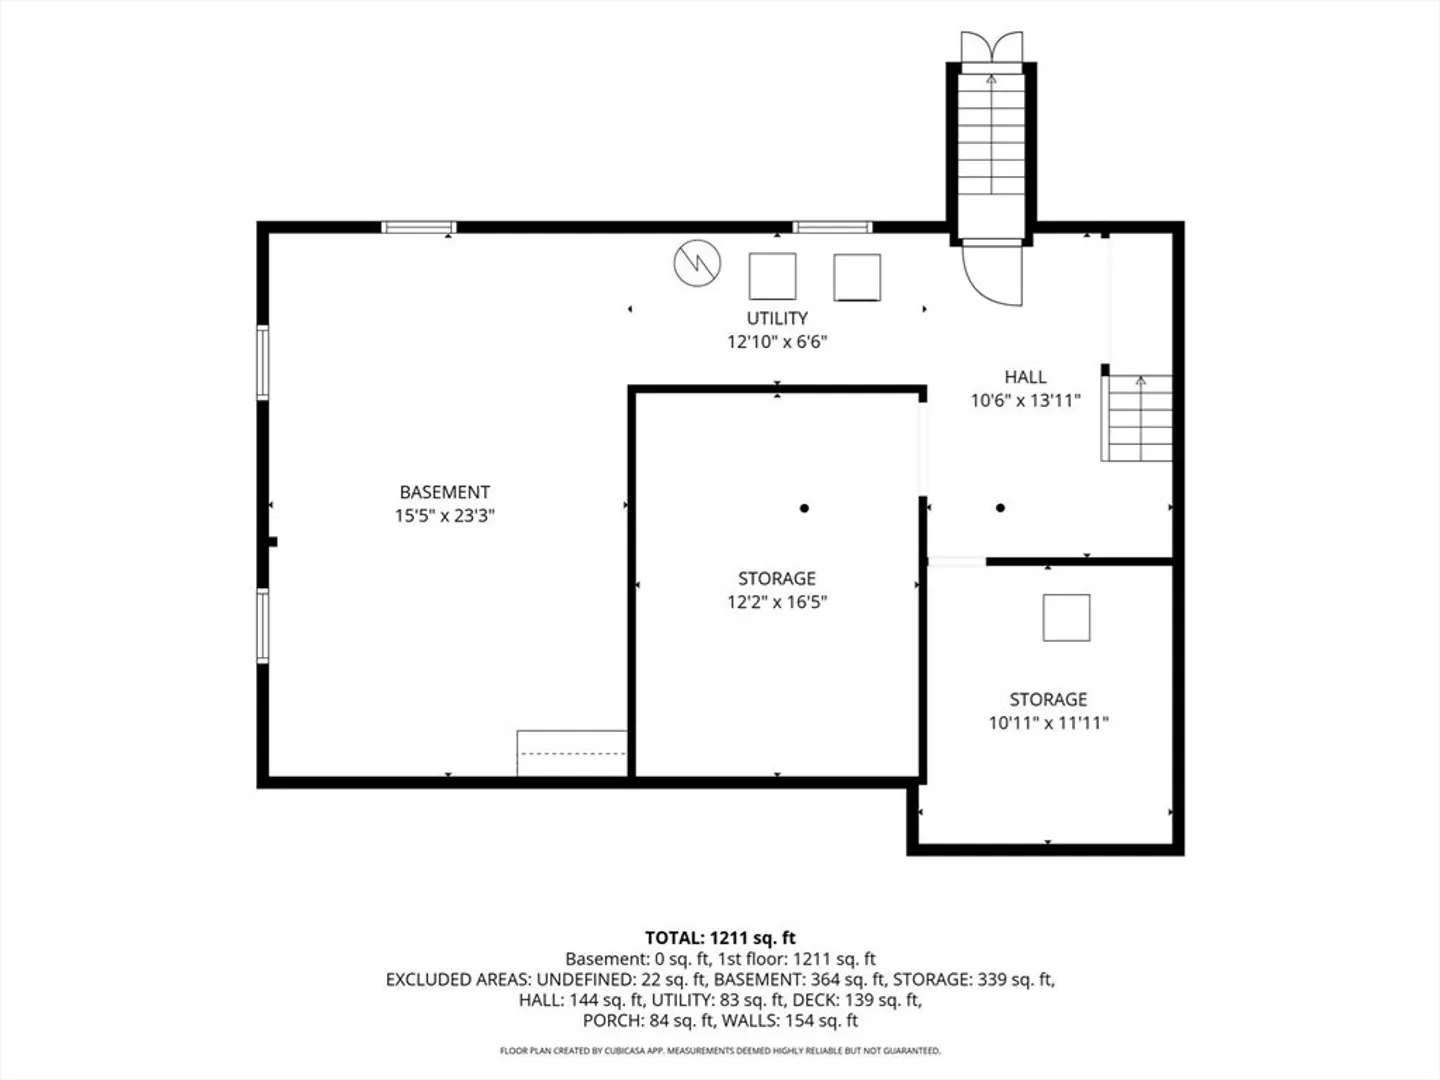
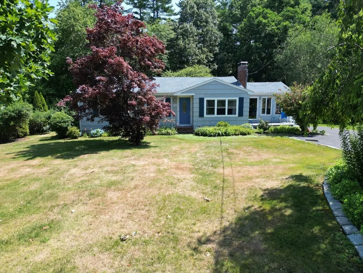
OH Sun 7/12 11-12:30. Pride of ownership shines throughout this pristine 3-bedroom ranch, meticulously maintained by its contractor/builder owner. The bright, comfortable single-level layout features a spacious fireplaced living room, an eat-in kitchen, three bedrooms, and a skylit bathroom filled with natural light. An oversized sunroom addition completed in 2008 offers wonderful space for relaxing or entertaining, while the front and rear decks, also added in 2008, extend the living space outdoors. Major updates include a new roof, stainless-steel chimney flue and cap in 2016; a new dishwasher and washing machine in 2026; and a new furnace and hot water heater in 2025. The exceptionally clean basement offers abundant utility, workshop, and storage space. Set in a quiet Halifax neighborhood near Monponsett Ponds, outdoor recreation, and commuter rail service, this clean-as-a-whistle home is truly move-in ready.
-
Highlights
- Cooling: Central Air
- Parking Spots: 4
- Property Type: Single Family Residence
- Total Rooms: 5
- Status: Closed
- Heating: Forced Air, Oil
- Property Class: Residential
- Style: Ranch
- Year Built: 1964
-
Additional Details
- Appliances: Range, Dishwasher, Microwave, Refrigerator
- Exterior Features: Porch, Deck
- Foundation: Concrete Perimeter
- Lot Features: Level
- Year Built Details: Actual
- Zoning: Resid
- Basement: Full
- Flooring: Flooring - Engineered Hardwood
- Interior Features: Ceiling Fan(s), Vaulted Ceiling(s), Recessed Lighting, Sun Room
- SqFt Source: Public Record
- Year Built Source: Public Records
-
Utilities
- Sewer: Inspection Required for Sale
- Water Source: Public
-
Fees / Taxes
- Assessed Value: $414,600
- Taxes: $5,916
- Tax Year: 2025
Similar Listings
Sold
25 Photos
Sold
40 Photos
Sold
31 Photos
Sold
26 Photos
Content © 2026 MLS Property Information Network, Inc. The information in this listing was gathered from third party resources including the seller and public records.
Listing information provided courtesy of Atlantic Homes.
MLS Property Information Network, Inc. and its subscribers disclaim any and all representations or warranties as to the accuracy of this information.
