
Sold!
$800,000
4
Beds
1
Bath
1,503
Living Area
-
Property Description
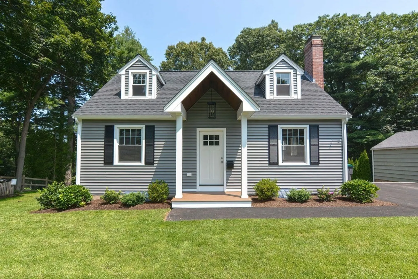
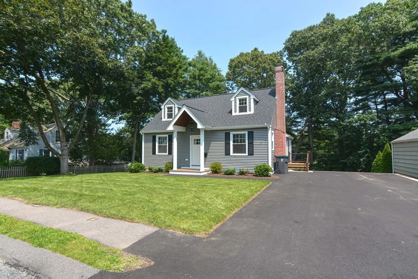
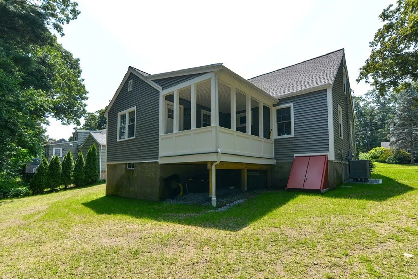
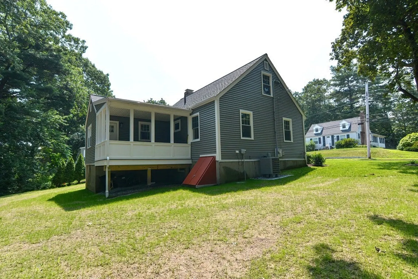
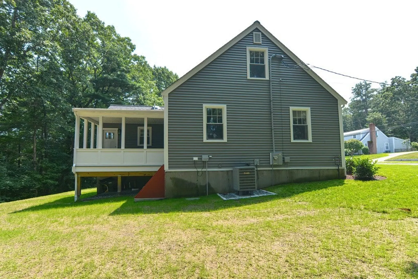
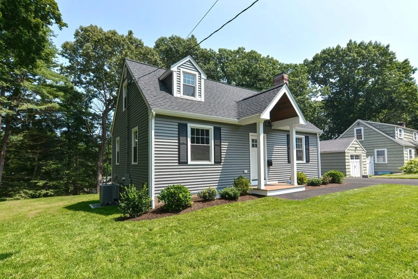
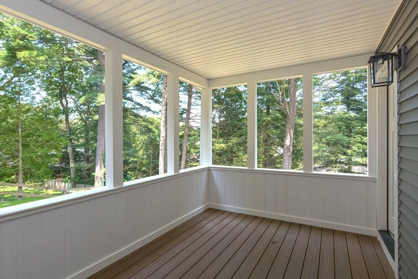
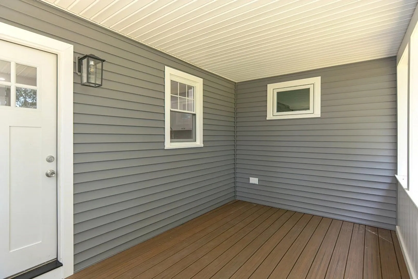
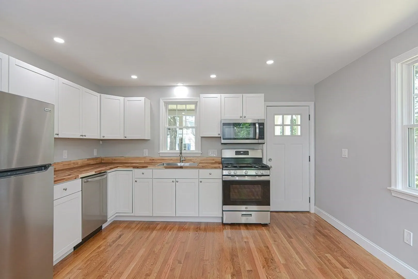
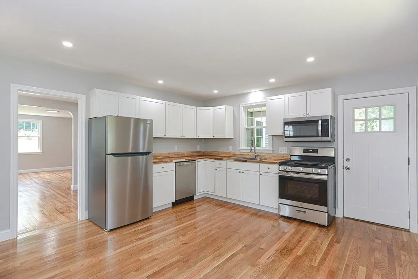
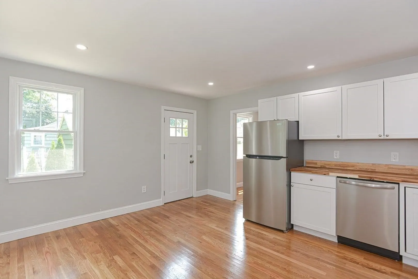
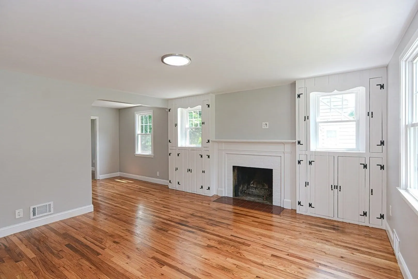
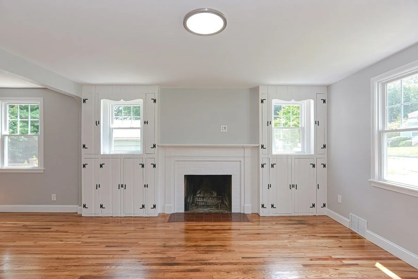
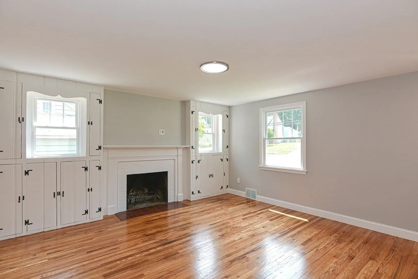
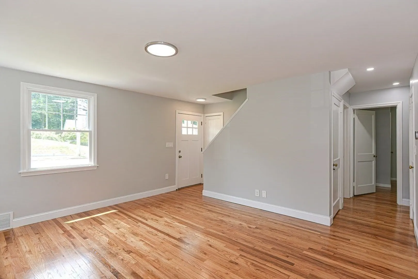
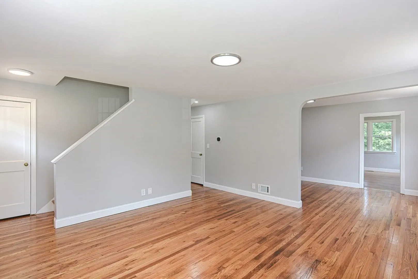
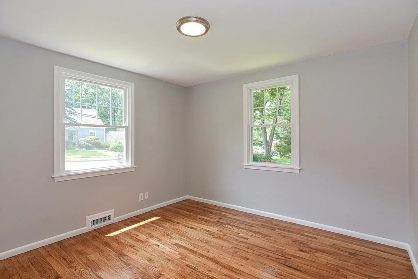
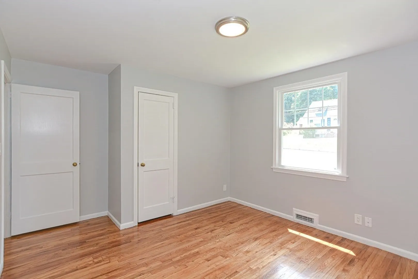
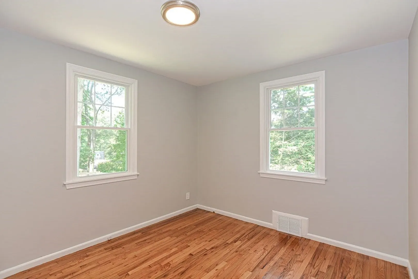
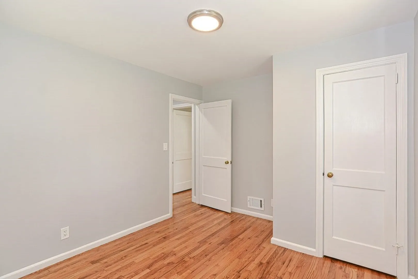
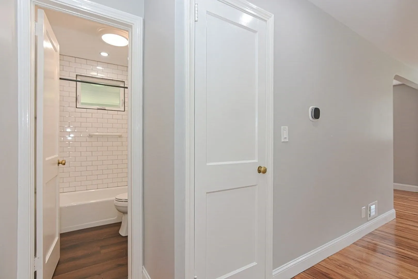
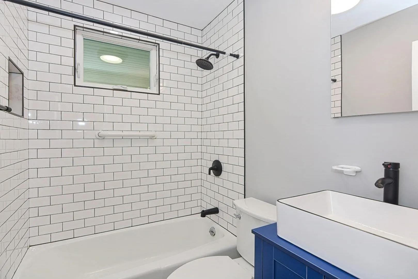
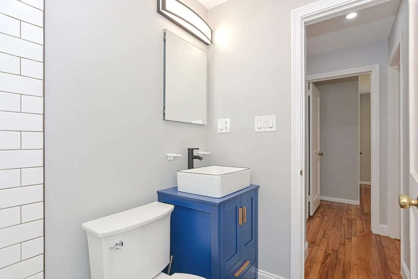
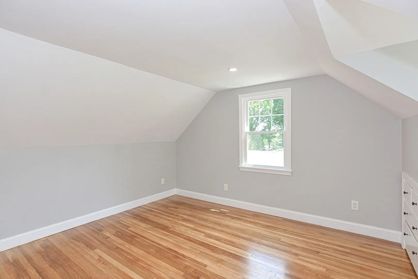
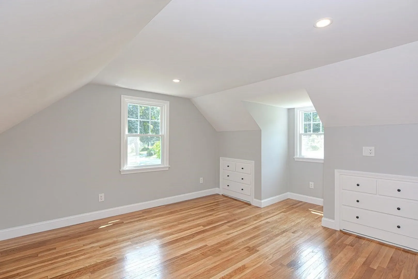
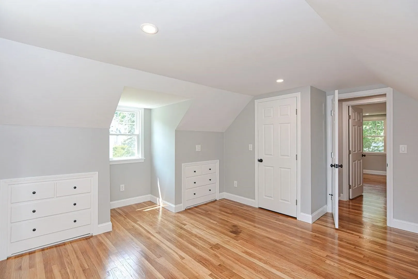
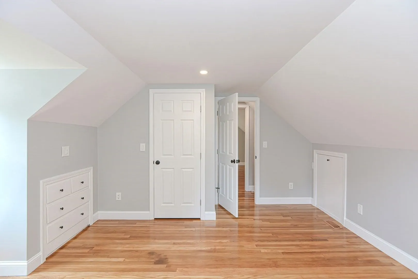
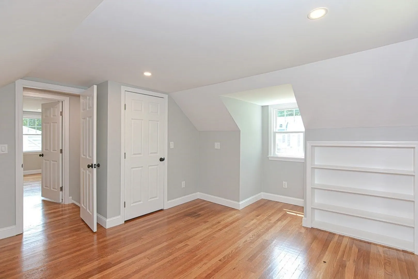
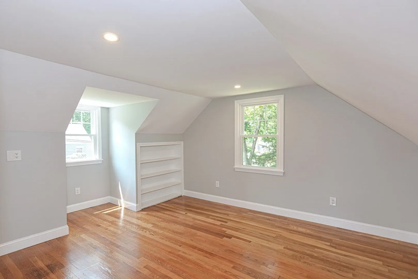
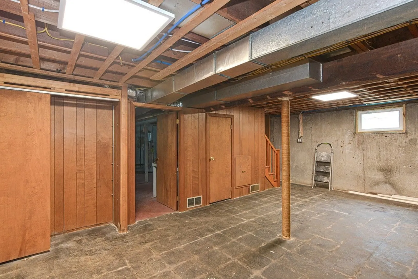
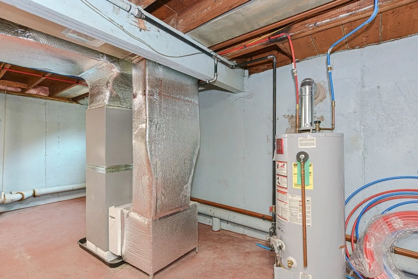
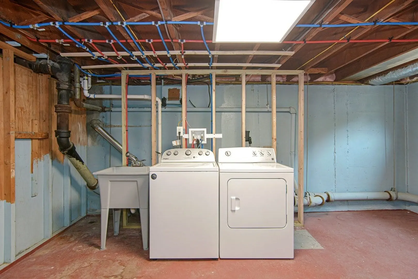
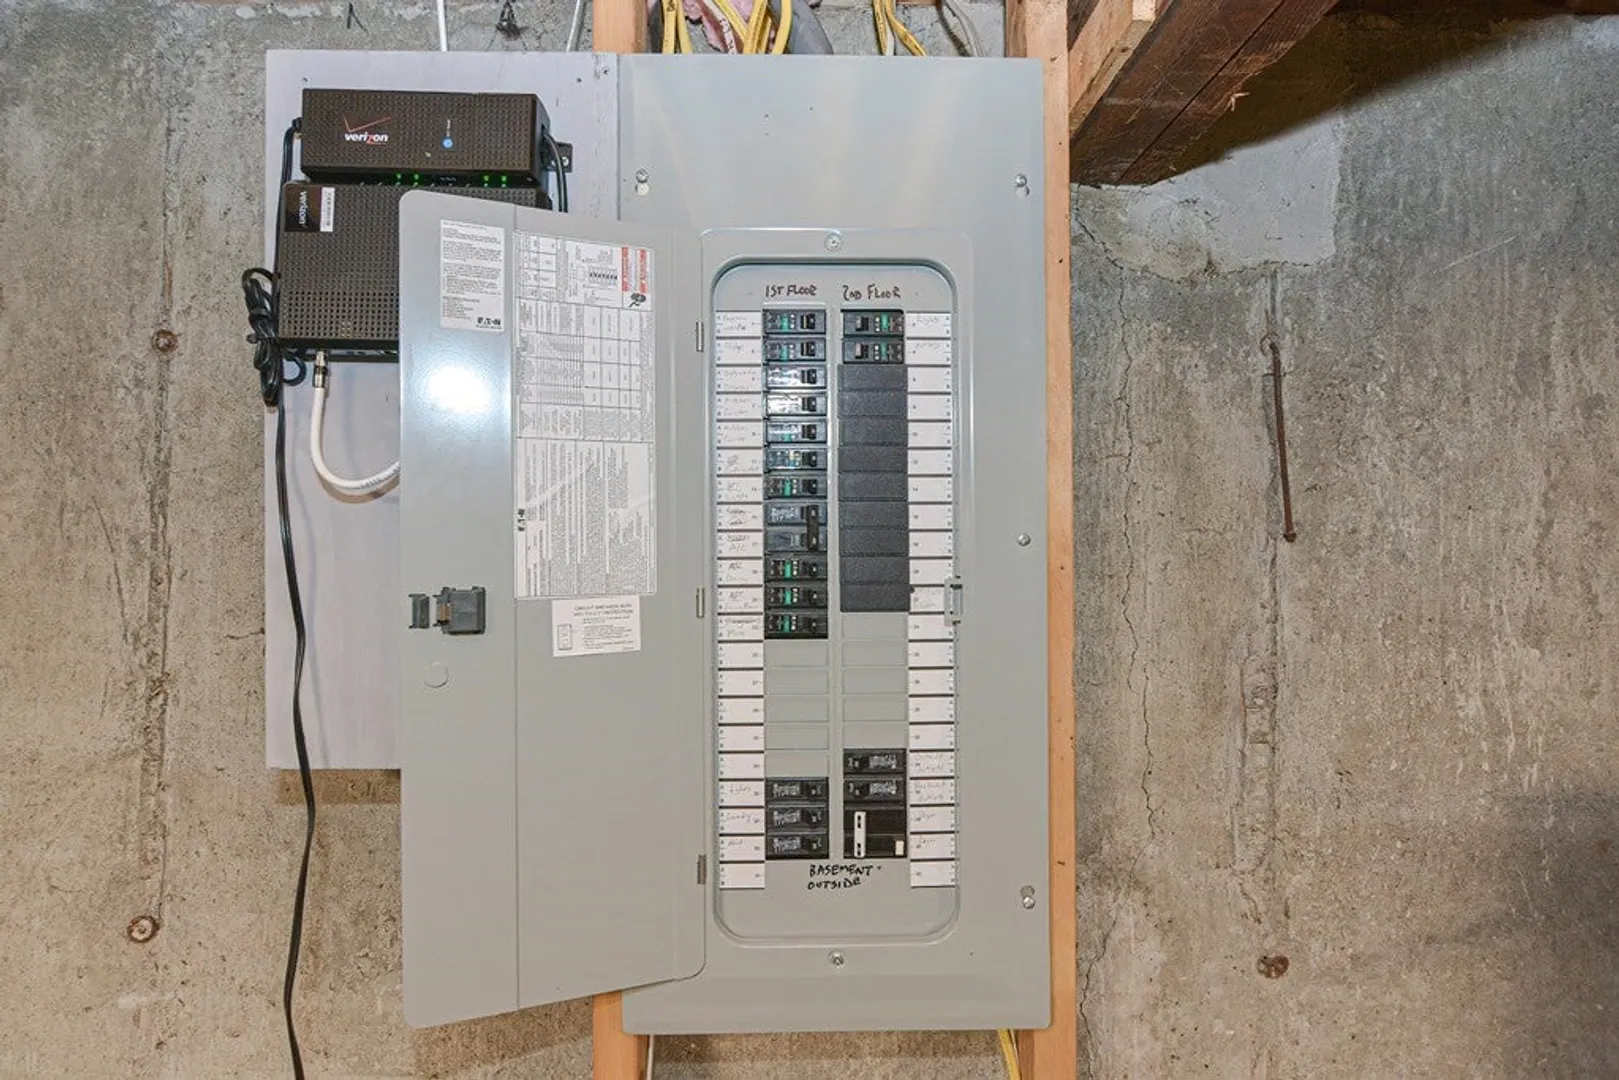
PRICE REDUCTION: $100,000 !!! To live in one of Natick most desirable family neighborhood. This Cape Cod style home speaks for itself. 4 Bedroom & 1 Bathroom with a open concept design. New Kitchen and Bathroom, roof, windows, siding, insulation, HVAC system, plumbing, electrical, driveway even new landscaping with irrigation. Hardwood floors though out the entire home. This beautiful home has charm and comfort. Located in one of Natick most desirable family neighborhood. A short walk to the Natick town forest or MathWorks field.
-
Highlights
- Cooling: Central Air, Heat Pump
- Parking Spots: 4
- Property Type: Single Family Residence
- Total Rooms: 7
- Status: Closed
- Heating: Forced Air, Natural Gas
- Property Class: Residential
- Style: Cape
- Year Built: 1948
-
Additional Details
- Appliances: Microwave, Washer, Dryer, ENERGY STAR Qualified Refrigerator, ENERGY STAR Qualified Dishwasher, Rangetop - ENERGY STAR, Utility Connections for Gas Range, Utility Connections for Electric Dryer
- Construction: Frame
- Fireplaces: 1
- Foundation: Concrete Perimeter
- Lot Features: Cleared
- Roof: Shingle
- Year Built Source: Public Records
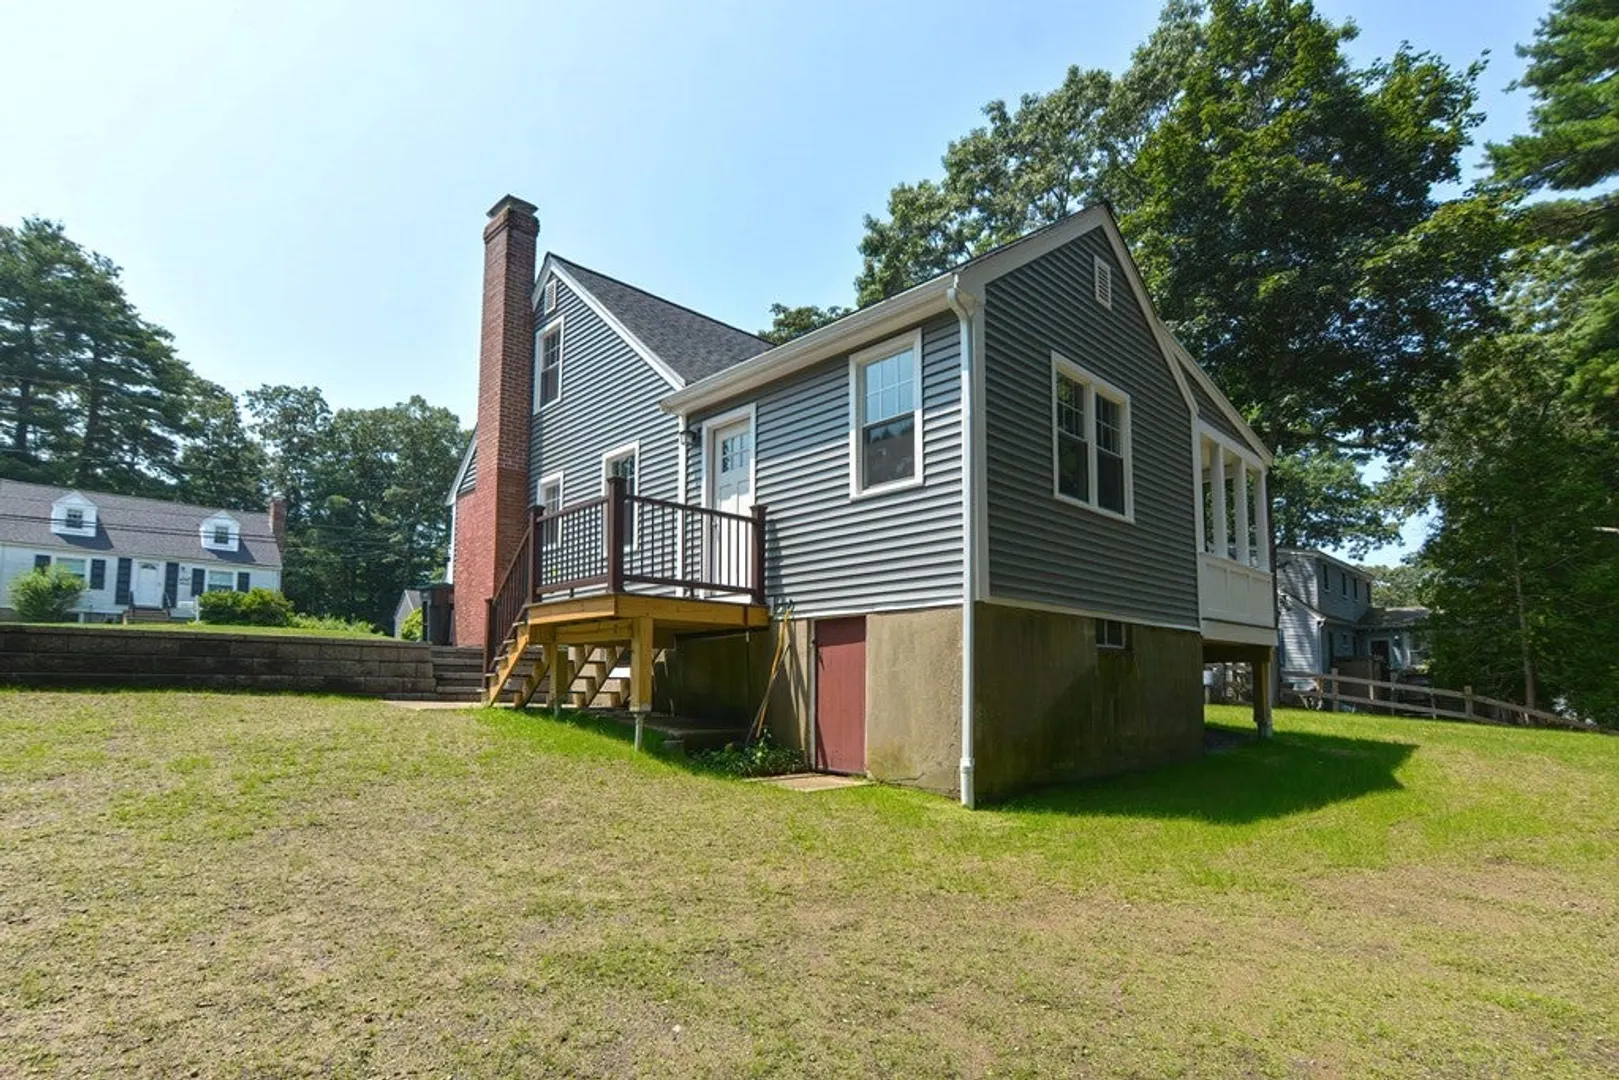
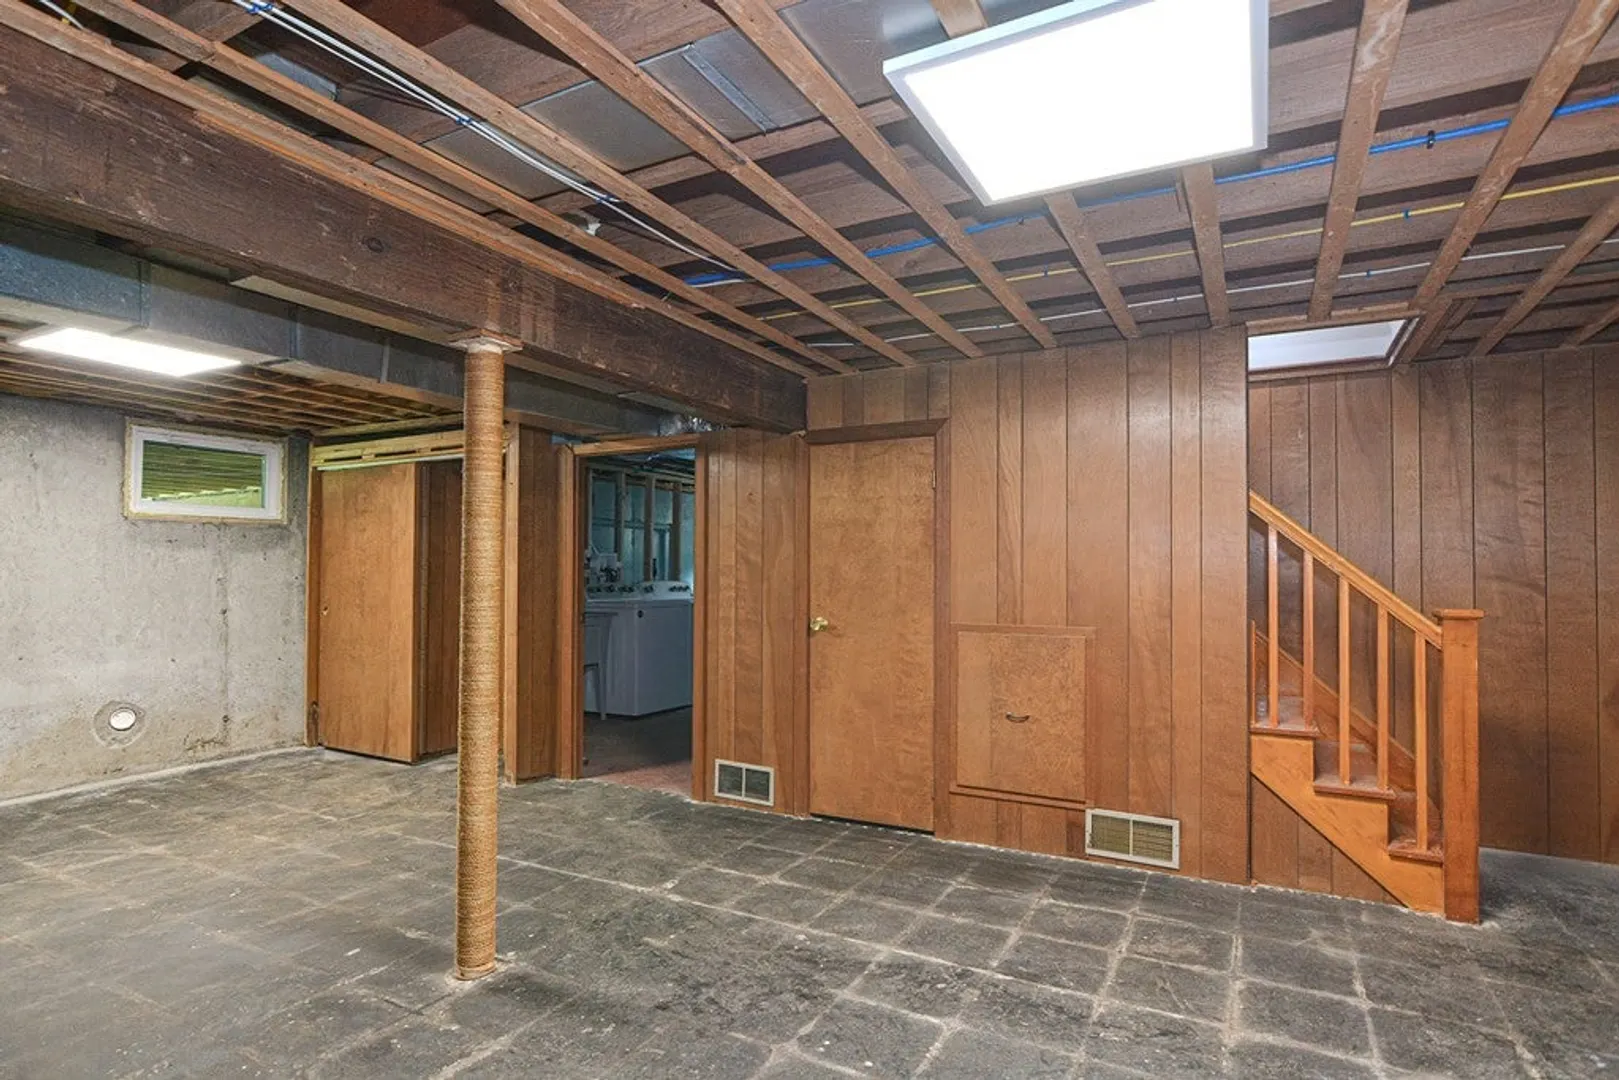
- Basement: Full
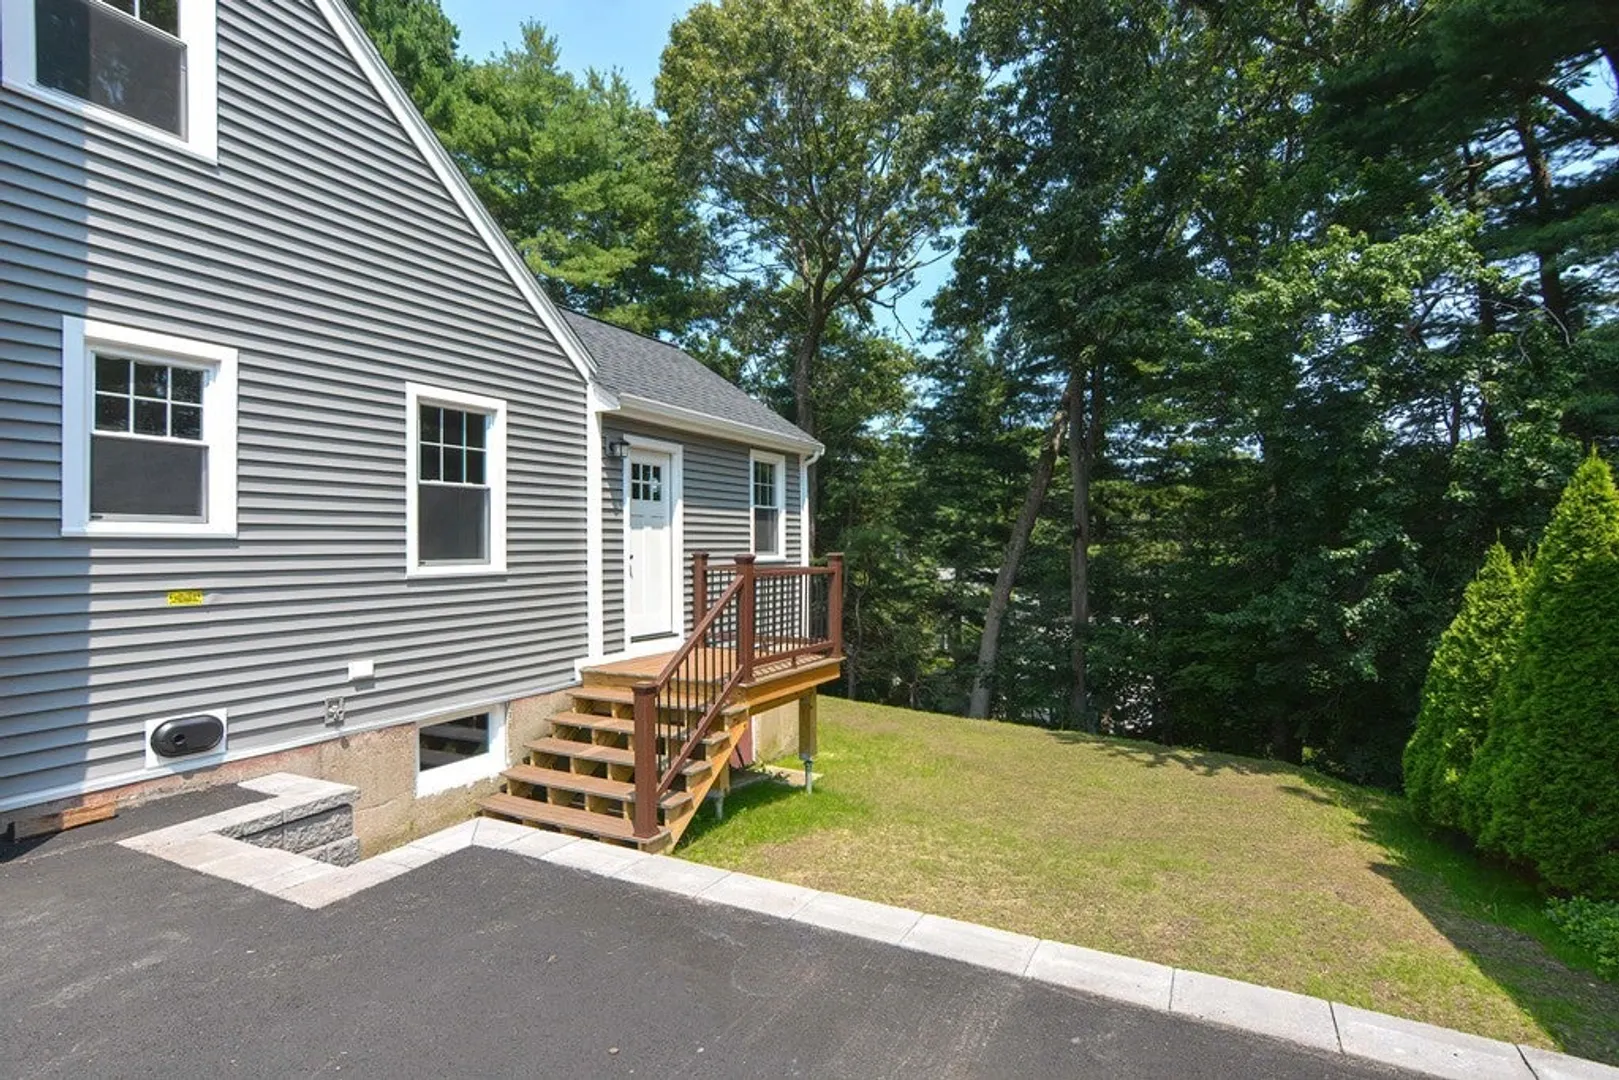
- Exterior Features: Deck - Composite, Covered Patio/Deck, Rain Gutters, Professional Landscaping, Sprinkler System
- Flooring: Tile, Hardwood
- Interior Features: Internet Available - Unknown
- Road Frontage Type: Public
- Year Built Details: Actual
- Zoning: Rsc
-
Amenities
- Community Features: Public Transportation, Shopping, Tennis Court(s), Park, Walk/Jog Trails, Bike Path, Conservation Area, Highway Access, House of Worship, Private School, Public School, T-Station
- Parking Features: Paved Drive, Off Street, Paved
-
Utilities
- Electric: 200+ Amp Service
- Water Source: Public
- Sewer: Public Sewer
-
Fees / Taxes
- Assessed Value: $511,600
- Compensation Based On: Net Sale Price
- Tax Year: 2023
- Buyer Agent Compensation: 2.5%
- Facilitator Compensation: 2%
- Taxes: $6,467
Similar Listings
Sold
41 Photos
Sold
14 Photos
Sold
28 Photos
Sold
74 Photos
Content © 2026 MLS Property Information Network, Inc. The information in this listing was gathered from third party resources including the seller and public records.
Listing information provided courtesy of Realty Executives Boston West.
MLS Property Information Network, Inc. and its subscribers disclaim any and all representations or warranties as to the accuracy of this information.
