
Sold!
$399,000
2
Beds
1
Bath
962
Living Area
-
Property Description
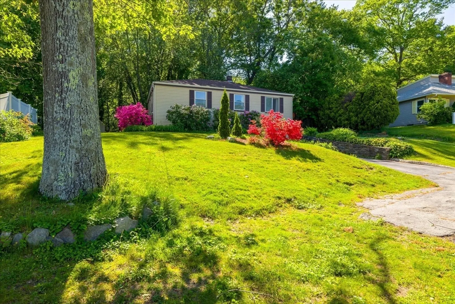
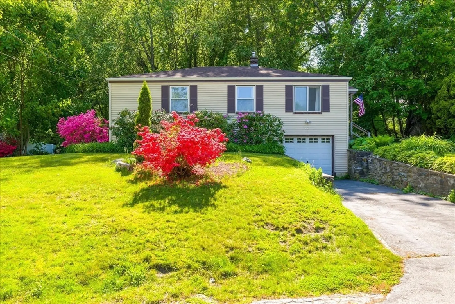
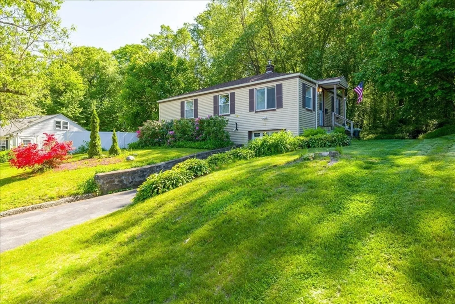
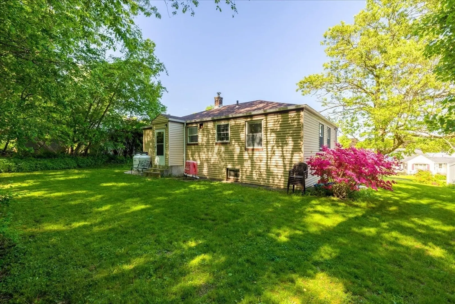
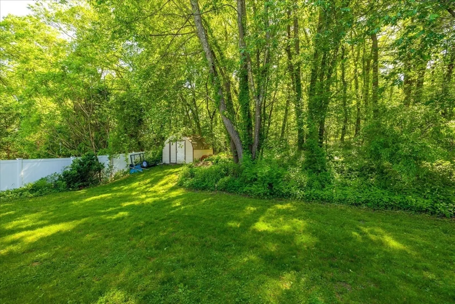
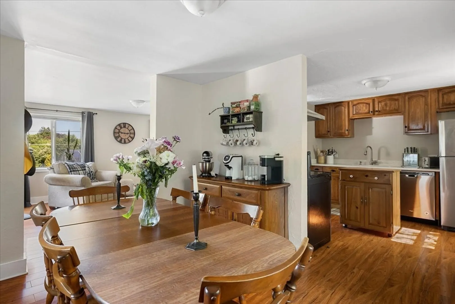
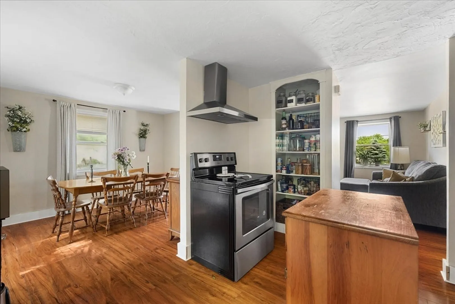
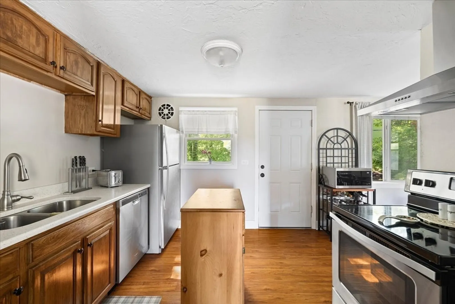
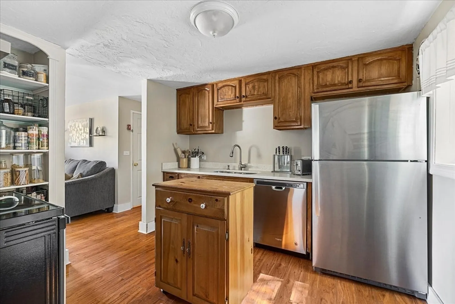
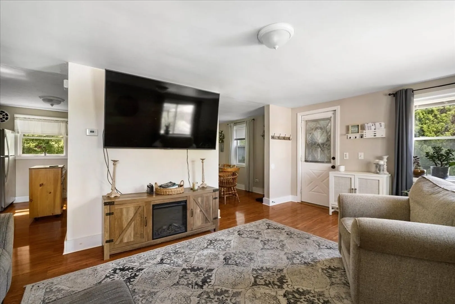
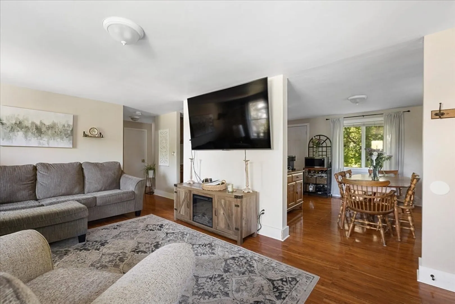
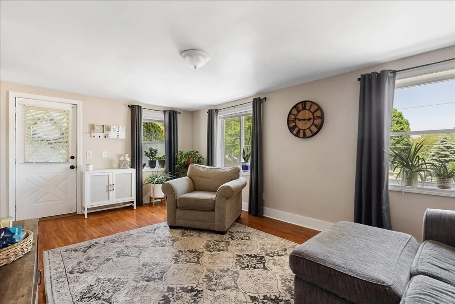
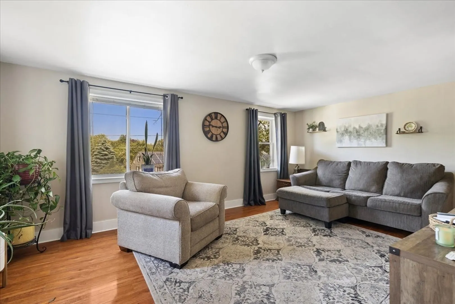
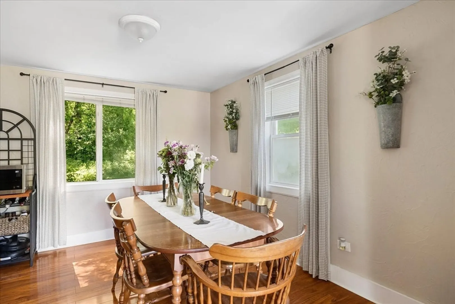
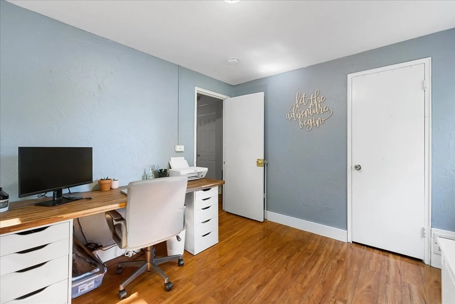
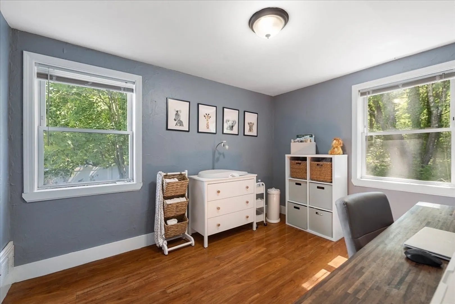
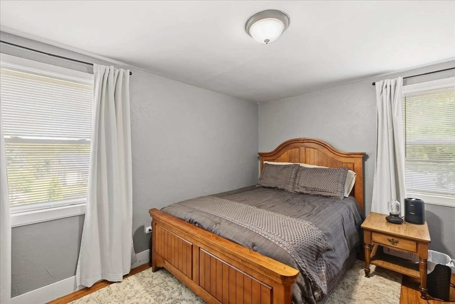
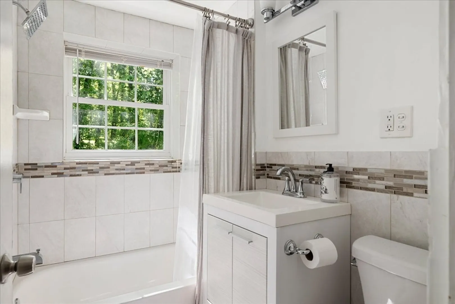
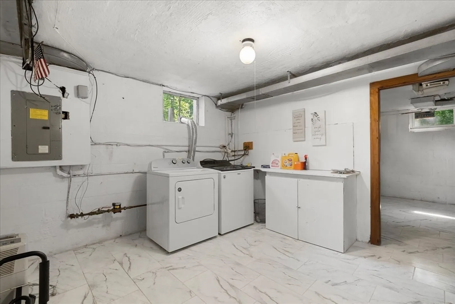
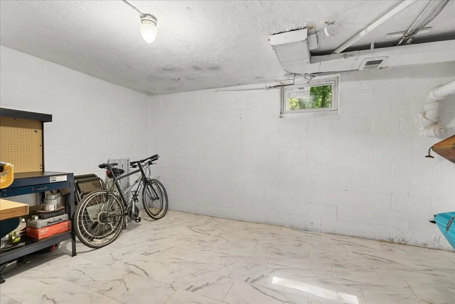
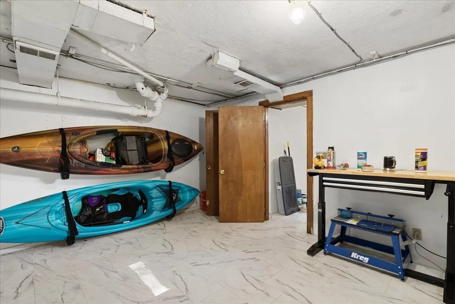
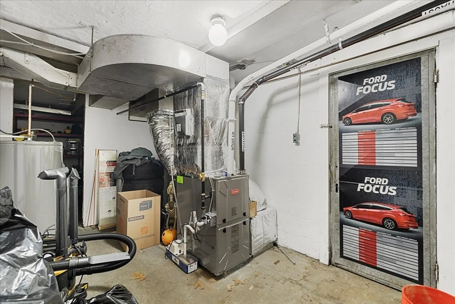
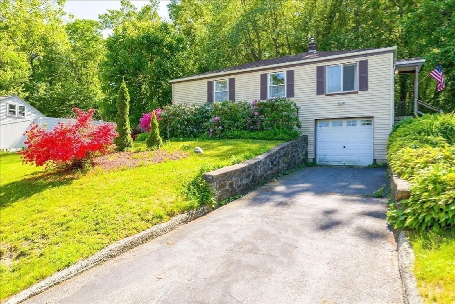
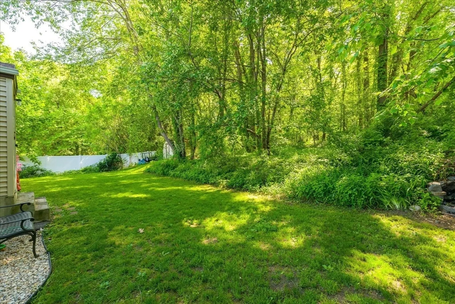
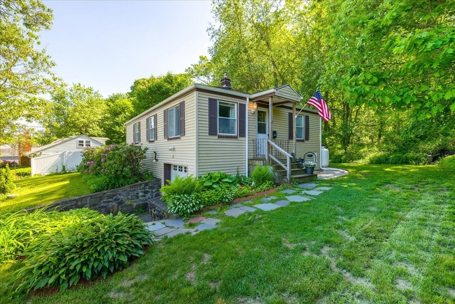
Updated and ready to move right in! 2 BR ranch with open floor plan freshly renovated! Laminate floors throughout and freshly painted. Newer stainless steel appliances. Bathroom updated with ceramic tile in tub/shower and newer vanity and fixtures.Recent efficient propane furnace 1.5 years old! Hot water heater only 4 months old! One car garage accessible from full basement. Low maintenance vinyl siding. Nice flat partially fenced backyard for your enjoyment! Great commuter location near routes 290,395,20,12 and the Mass Pike! This is the one you've been looking for!! Don't wait.
-
Highlights
- Heating: Central, Forced Air, Natural Gas, Propane
- Property Class: Residential
- Style: Ranch
- Year Built: 1952
- Parking Spots: 2
- Property Type: Single Family Residence
- Total Rooms: 5
- Status: Closed
-
Additional Details
- Appliances: Electric Water Heater, Range, Dishwasher, Microwave, Refrigerator
- Construction: Frame
- Lot Features: Wooded
- Roof: Shingle
- Year Built Source: Public Records
- Basement: Full, Interior Entry, Garage Access, Concrete
- Foundation: Block
- Road Frontage Type: Public
- Year Built Details: Approximate
- Zoning: res
-
Amenities
- Community Features: Public Transportation, Shopping, Park, Walk/Jog Trails, Golf, Medical Facility, Laundromat, Highway Access, House of Worship, Private School, Public School, University
- Parking Features: Paved Drive, Off Street
- Covered Parking Spaces: 1
-
Utilities
- Sewer: Public Sewer
- Water Source: Public
-
Fees / Taxes
- Assessed Value: $304,600
- Compensation Based On: Net Sale Price
- Taxes: $4,548
- Buyer Agent Compensation: 2%
- Tax Year: 2024
Similar Listings
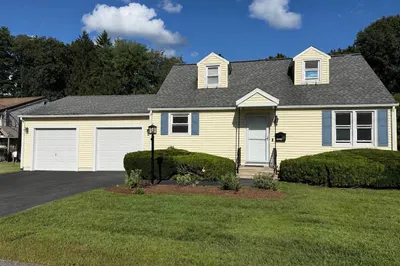
Sold
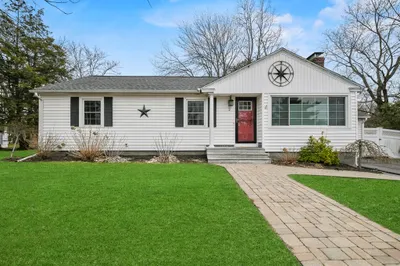
39 Photos
Sold
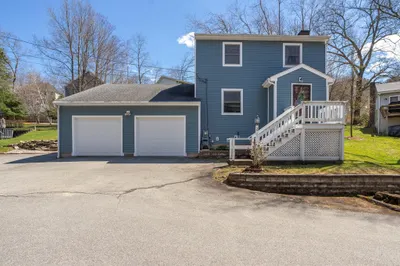
30 Photos
Sold
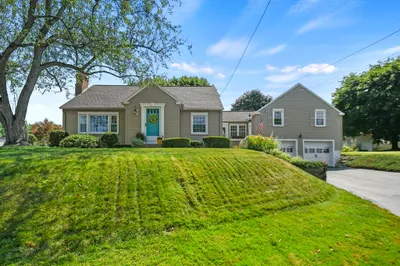
30 Photos
Sold
41 Photos
Content © 2026 MLS Property Information Network, Inc. The information in this listing was gathered from third party resources including the seller and public records.
Listing information provided courtesy of Custom Home Realty, Inc..
MLS Property Information Network, Inc. and its subscribers disclaim any and all representations or warranties as to the accuracy of this information.
