
Sold!
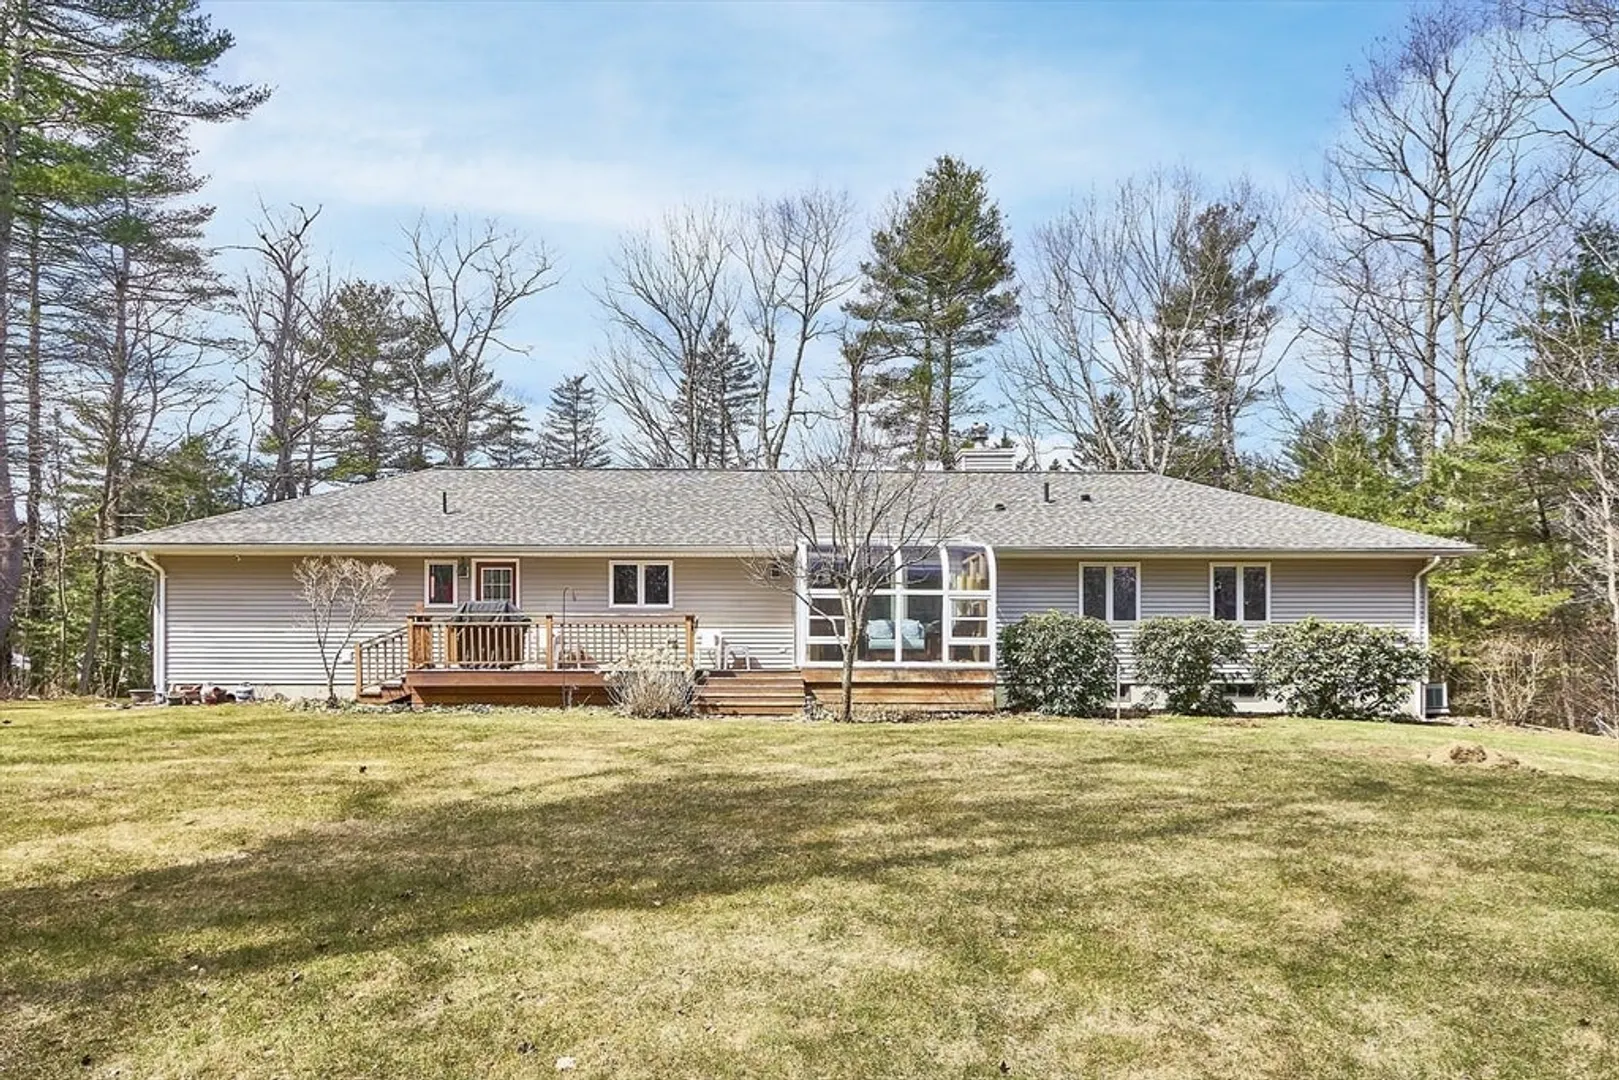
$660,000
3
Beds
2
Baths
2,253
Living Area
-
Property Description
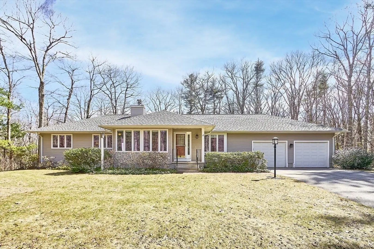
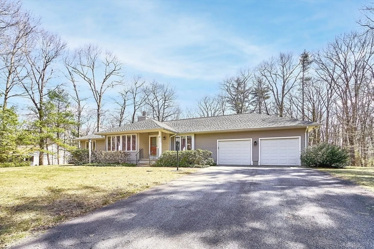
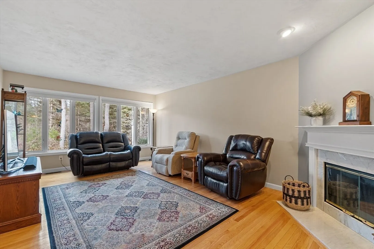
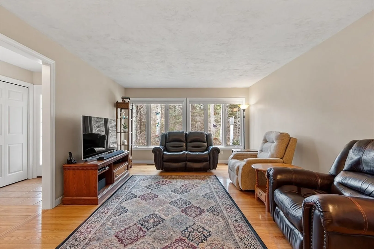
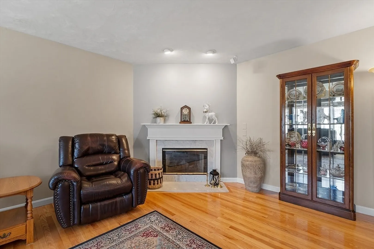
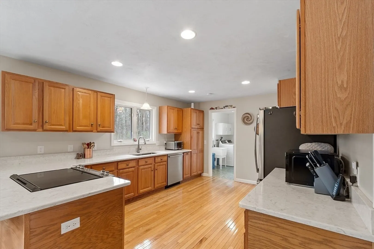
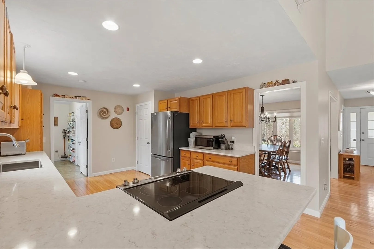
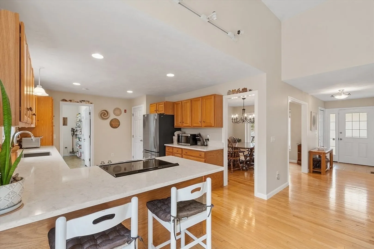
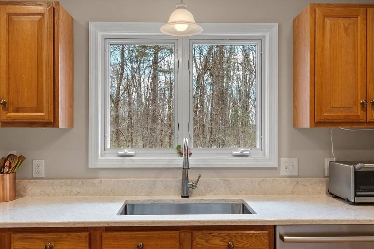
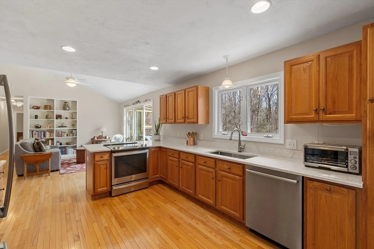
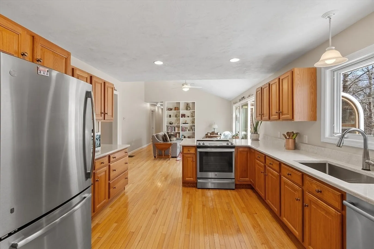
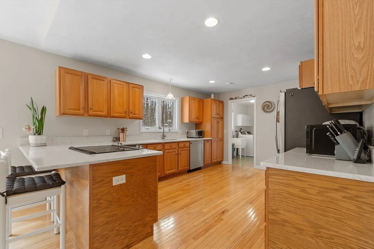
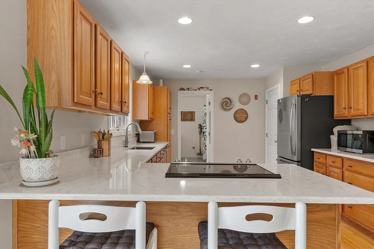
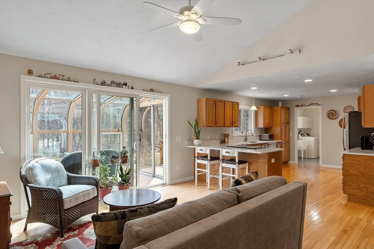
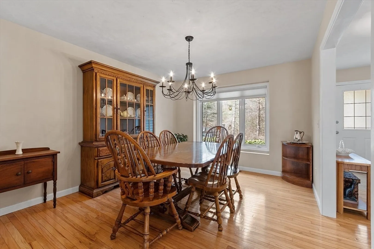
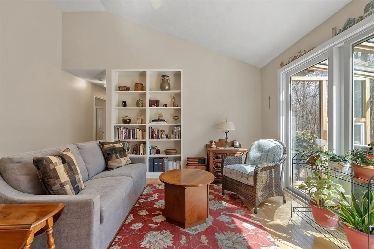
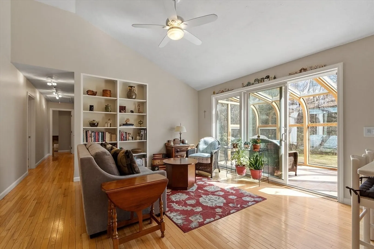
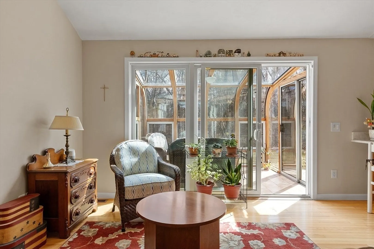
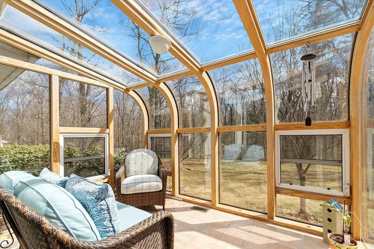
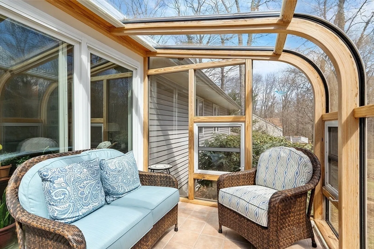
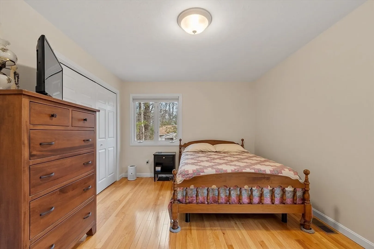
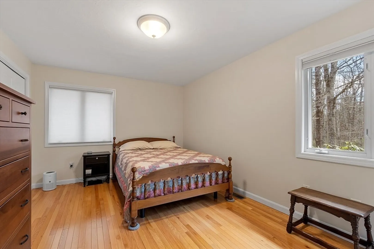
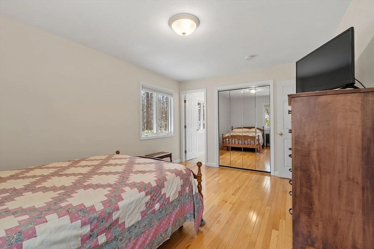
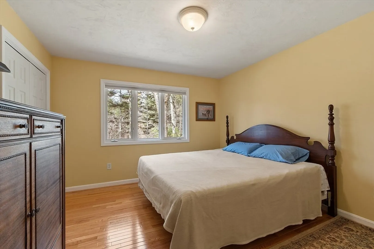
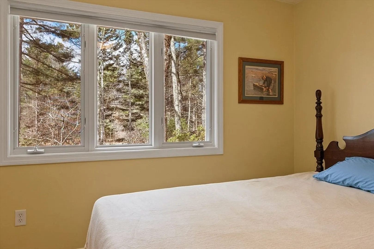
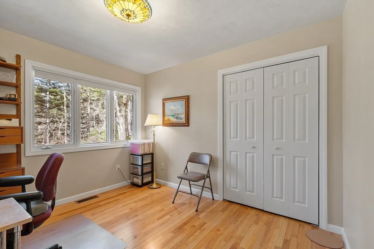
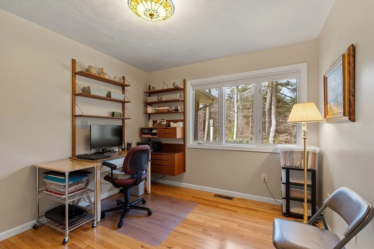
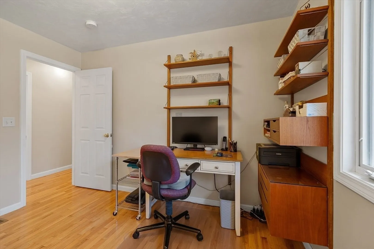
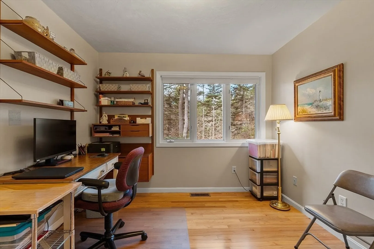
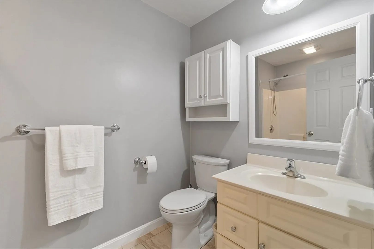
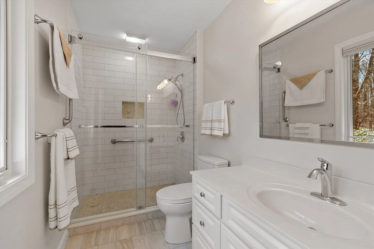
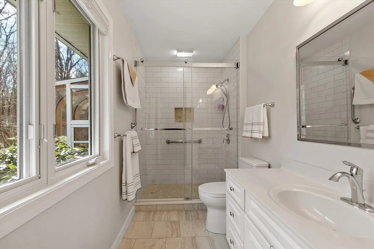
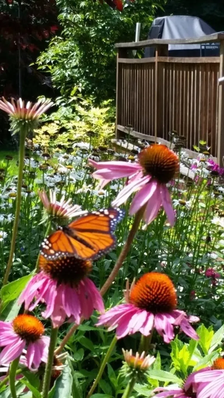
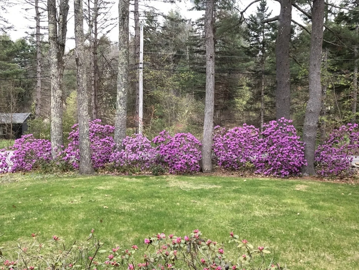
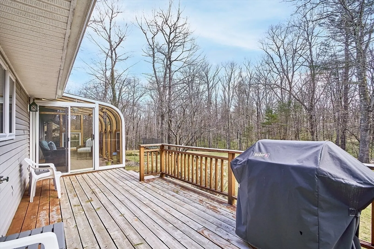
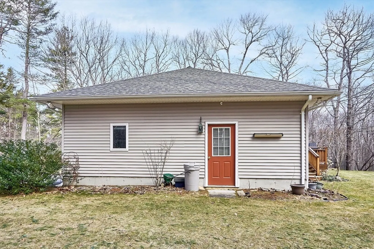
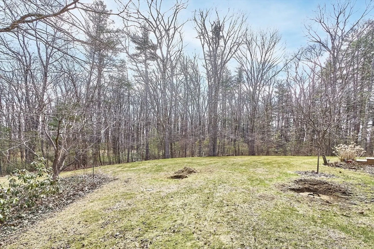
Welcome to this open floor plan three bedroom, 2 bath ranch with large living room w/fireplace; open cathedral ceiling family room adjacent to stainless steel applianced kitchen with quartz counter, Blanco sink with touch faucet, Brady Sun addition off family room overlooking beautiful backyard with privacy. The new master full bath is gorgeous and the hardwood floors sparkle! This oversized ranch also has a 2024 roof, is vynal sided for easy maintenance and has State woods across the street for extra peace and quiet. This one won't laste!
-
Highlights
- Acres: 1
- Heating: Forced Air, Oil, Electric
- Property Class: Residential
- Style: Ranch
- Year Built: 2000
- Cooling: Central Air
- Parking Spots: 6
- Property Type: Single Family Residence
- Total Rooms: 9
- Status: Closed
-
Additional Details
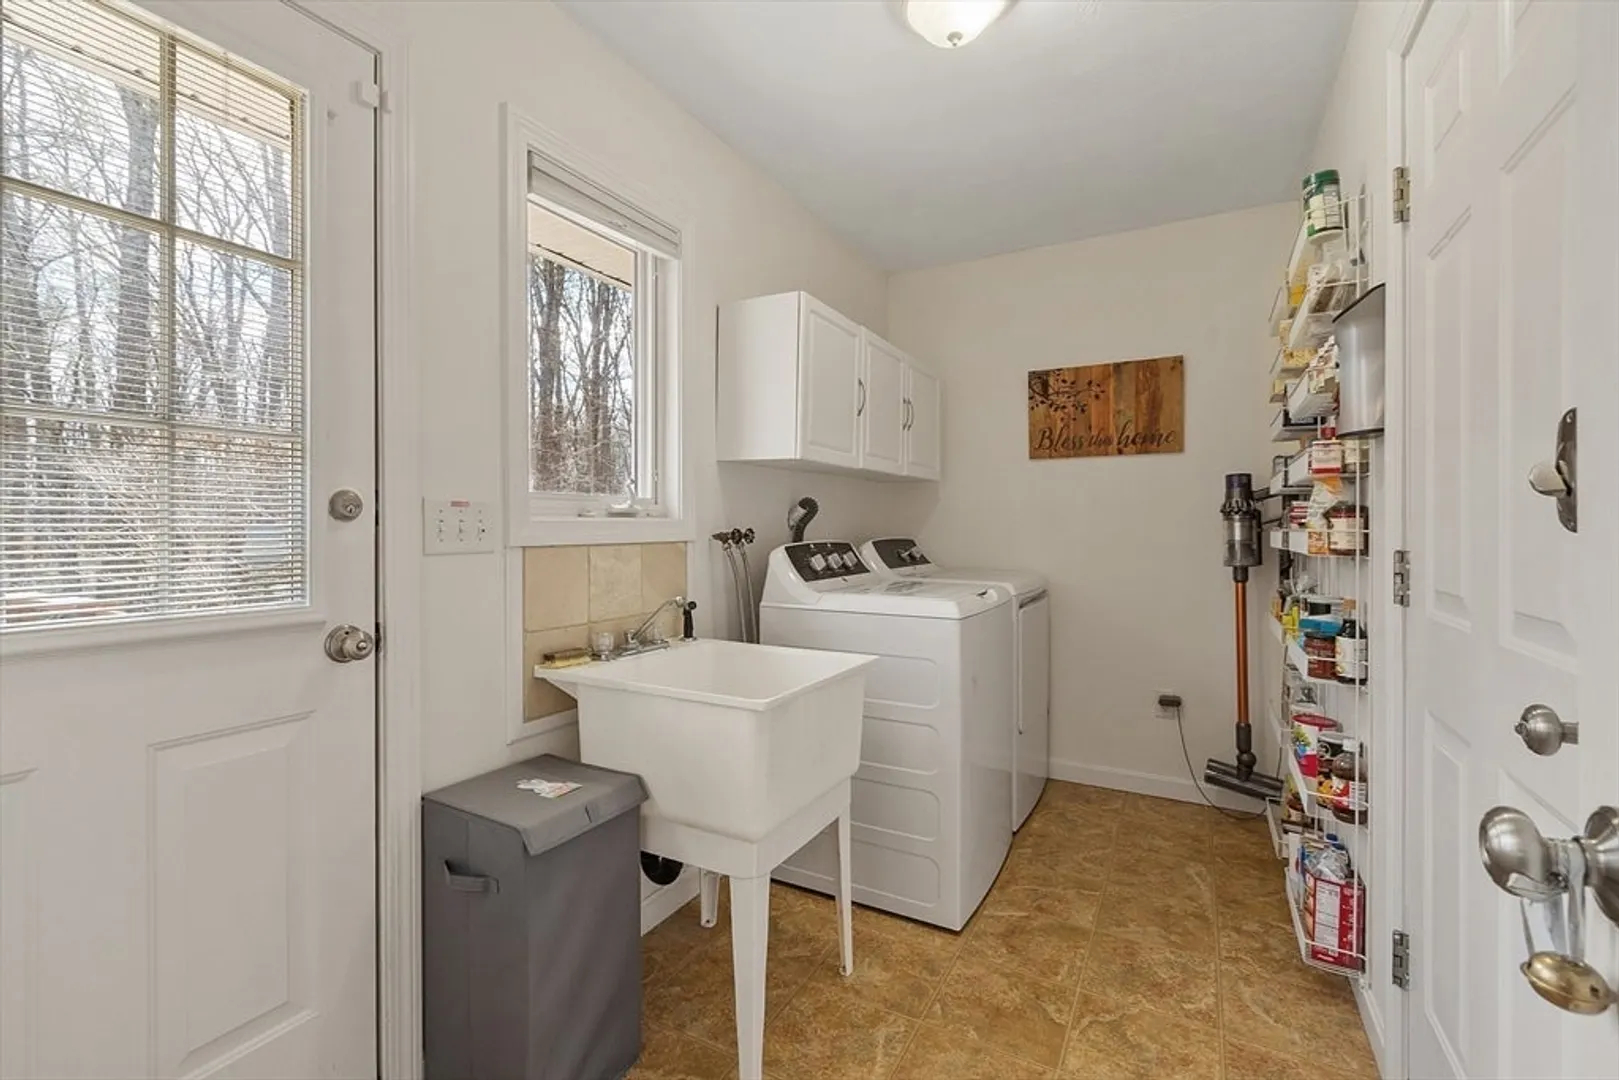
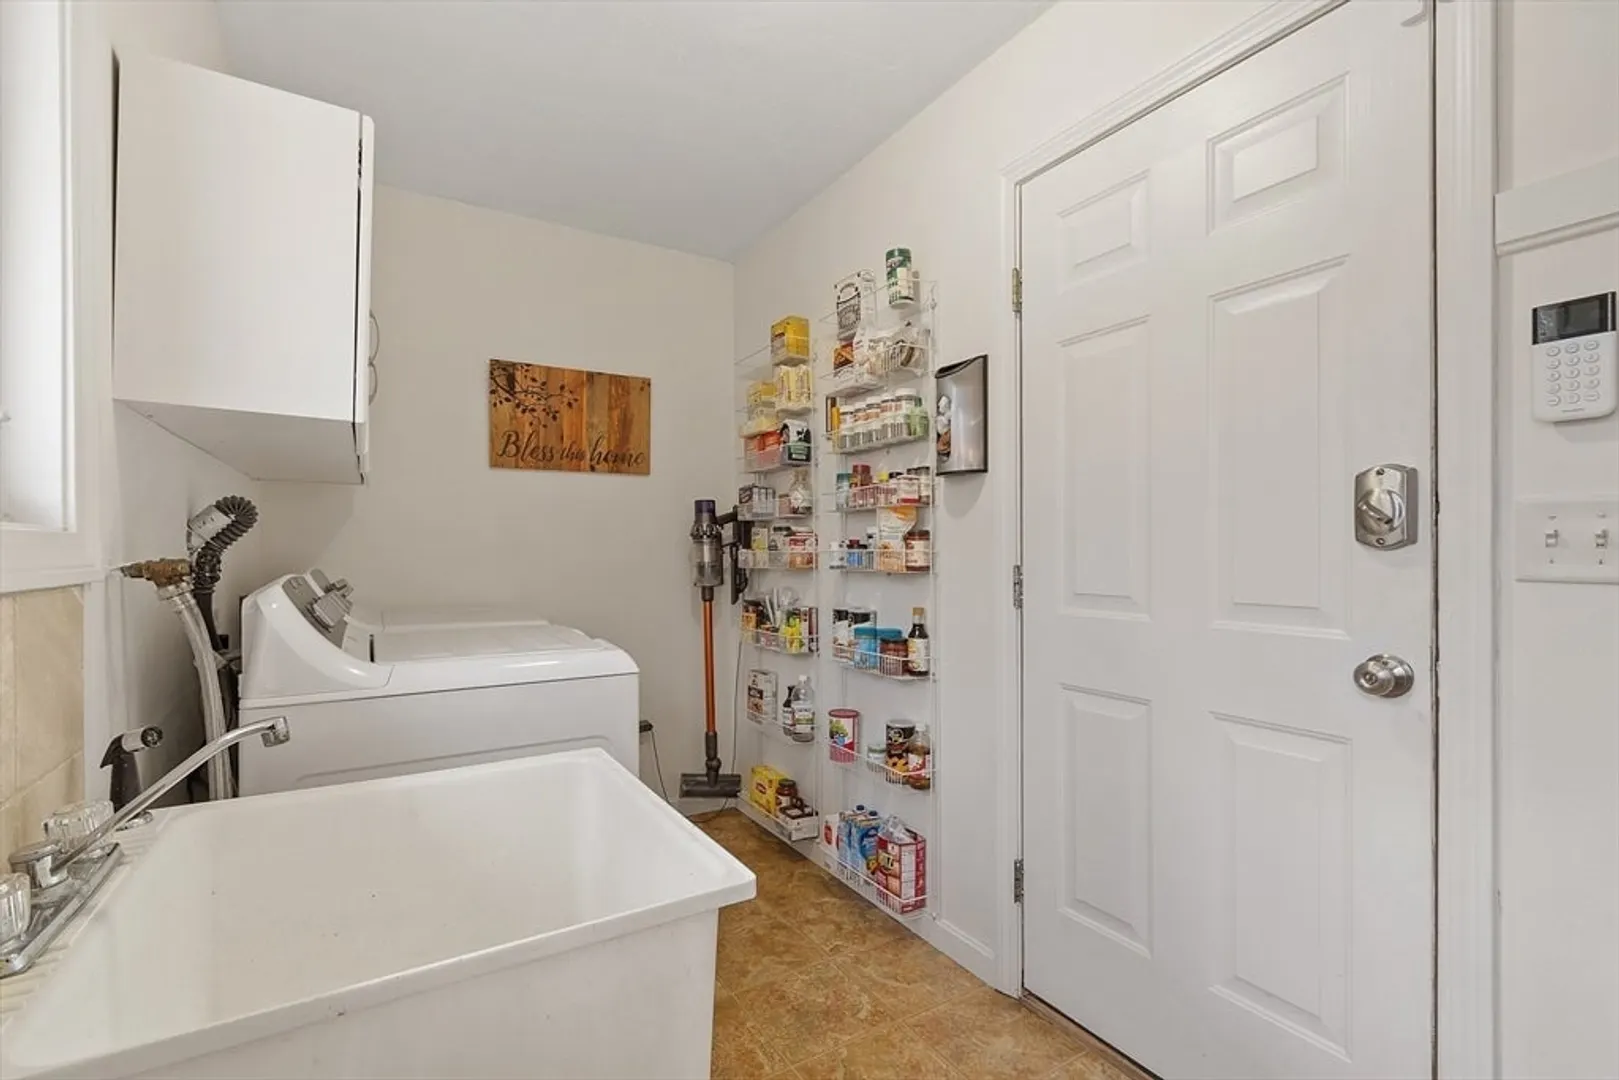
- Appliances: Water Heater, Range, Dishwasher, Refrigerator, Washer, Dryer
- Construction: Frame
- Fireplaces: 1
- Foundation: Concrete Perimeter, Irregular
- Interior Features: Exercise Room, Sun Room, Internet Available - Broadband
- Road Frontage Type: Public
- SqFt Source: Public Record
- Year Built Source: Public Records
- Basement: Partially Finished
- Exterior Features: Porch - Enclosed, Deck
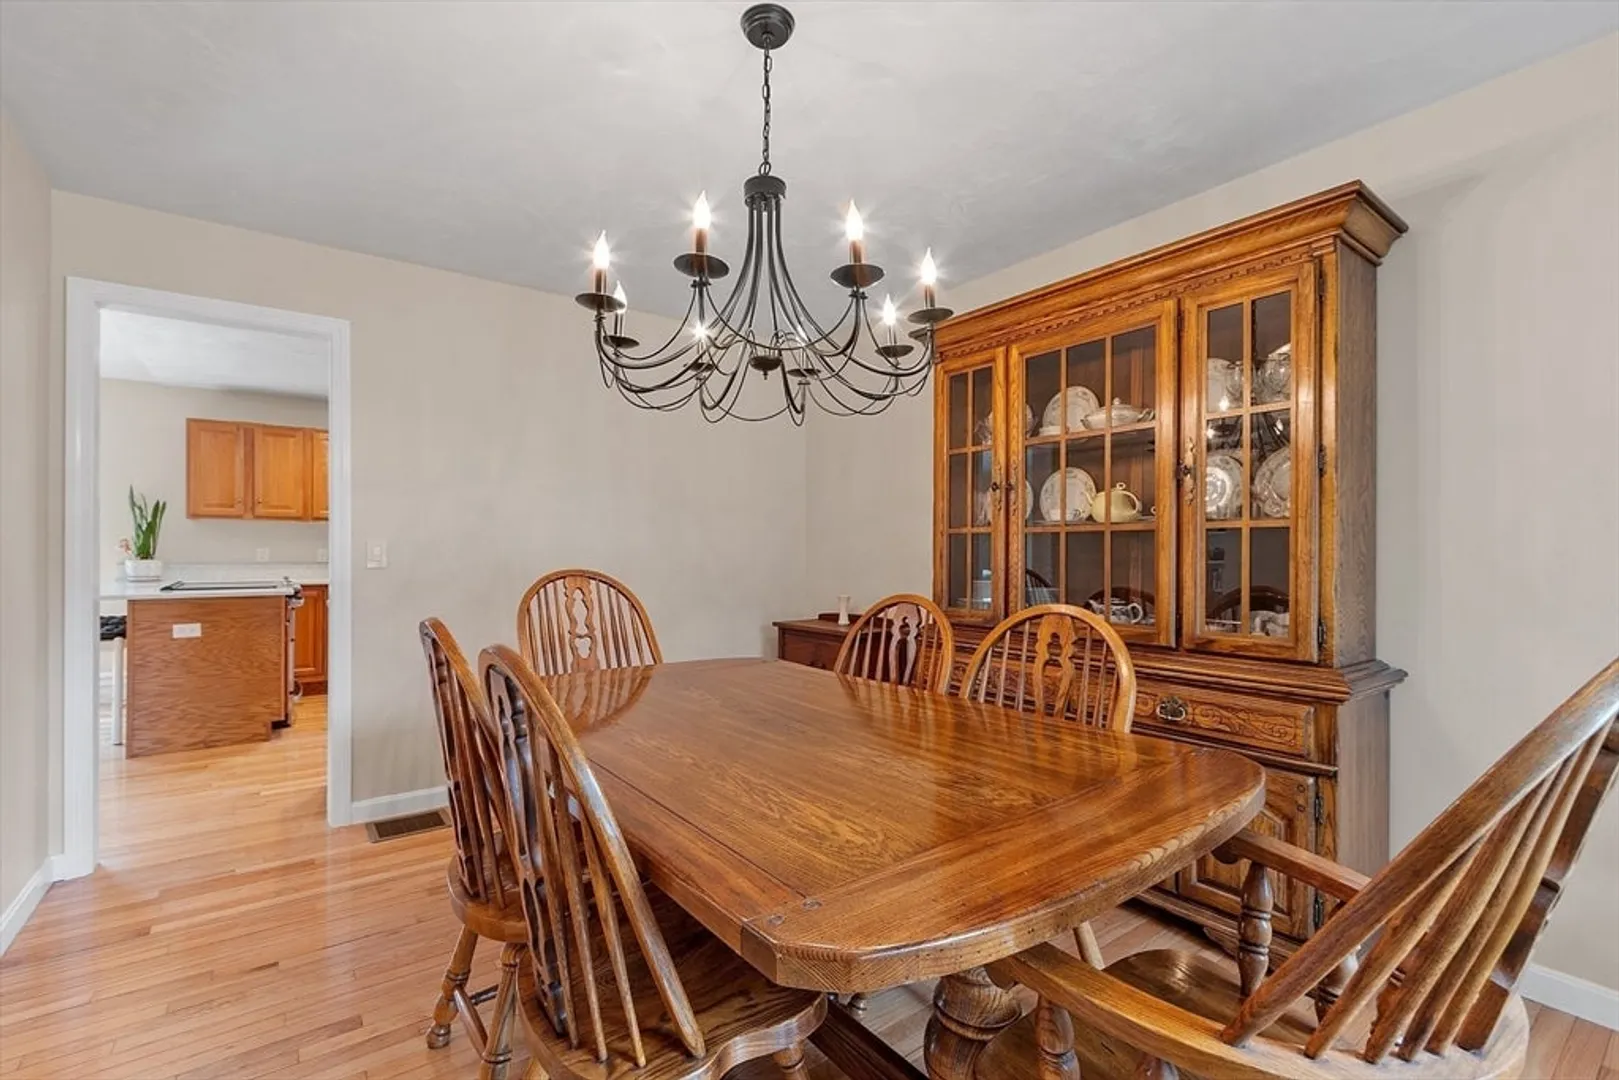
- Flooring: Wood, Tile, Hardwood, Flooring - Stone/Ceramic Tile
- Foundation Area: 1917
- Lot Features: Sloped
- Roof: Shingle
- Year Built Details: Actual
- Zoning: res.
-
Amenities
- Community Features: Walk/Jog Trails, Golf, House of Worship, Public School
- Parking Features: Attached, Paved Drive, Off Street
- Covered Parking Spaces: 2
-
Utilities
- Electric: Circuit Breakers
- Water Source: Private
- Sewer: Private Sewer
-
Fees / Taxes
- Assessed Value: $526,500
- Taxes: $8,461
- Tax Year: 2025
Similar Listings
Sold
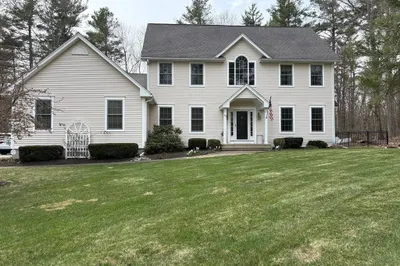
36 Photos
Sold
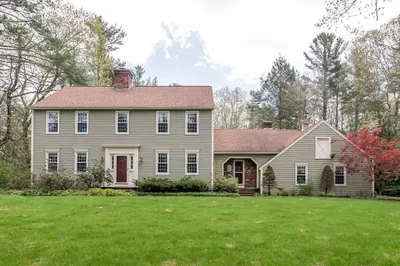
34 Photos
Sold
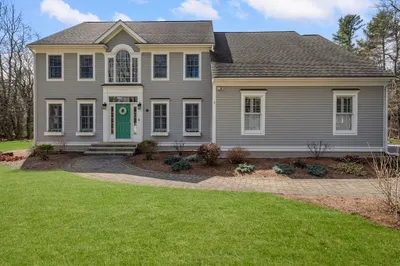
37 Photos
Sold
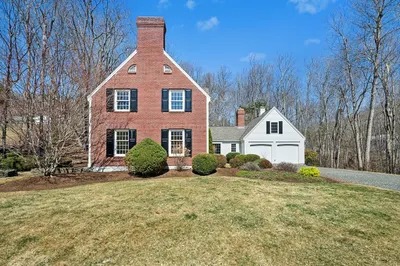
42 Photos
Content © 2026 MLS Property Information Network, Inc. The information in this listing was gathered from third party resources including the seller and public records.
Listing information provided courtesy of Keller Williams Boston MetroWest.
MLS Property Information Network, Inc. and its subscribers disclaim any and all representations or warranties as to the accuracy of this information.
