
Sold!
$500,000
3
Beds
1/1
Bath
1,092
Living Area
-
Property Description
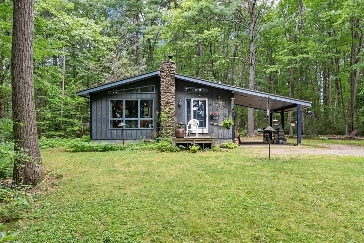
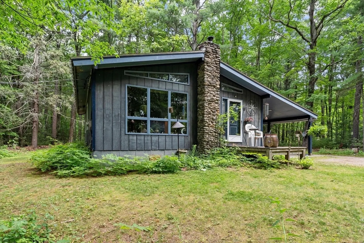
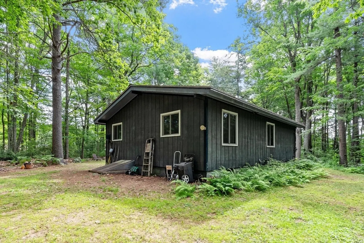
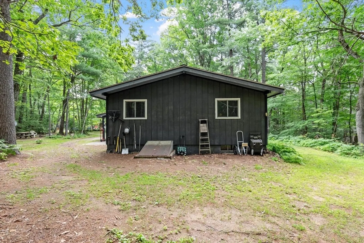
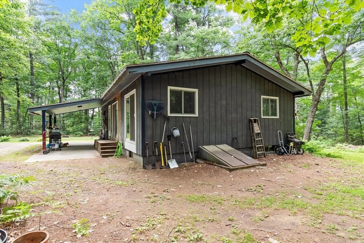
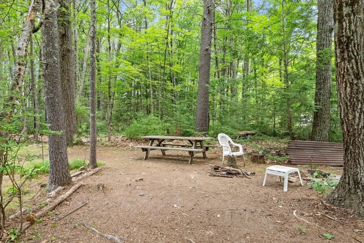
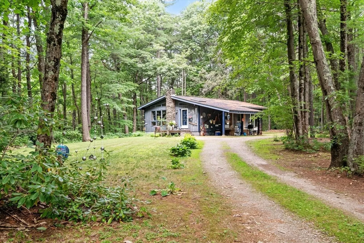
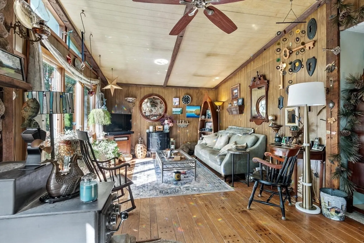
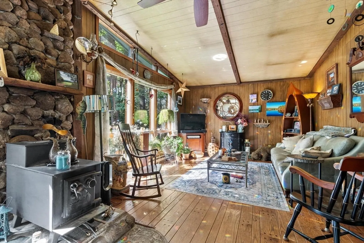
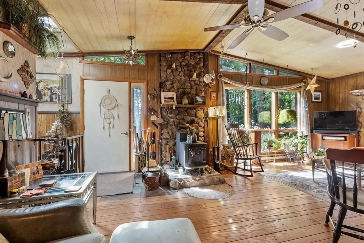
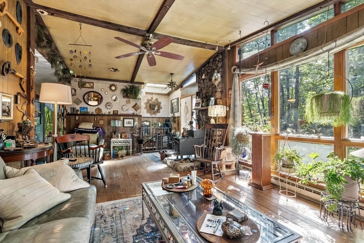
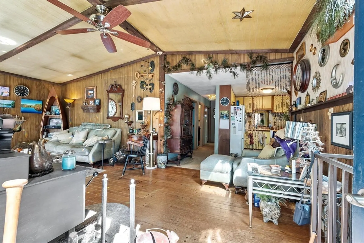
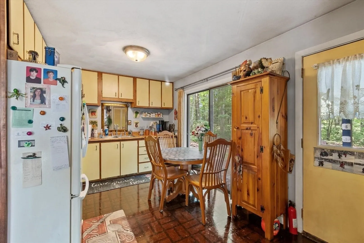
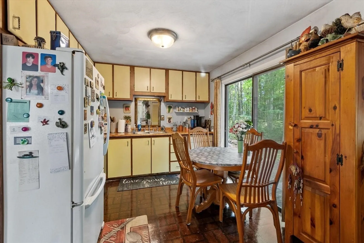
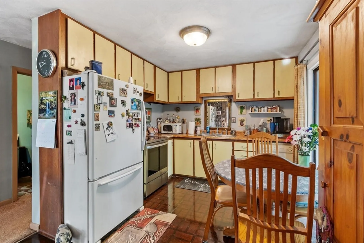
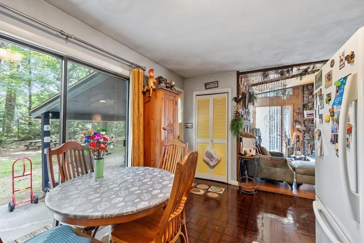
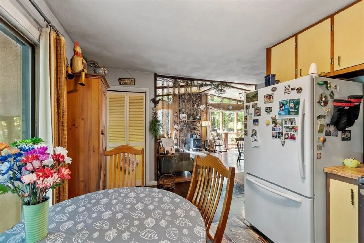
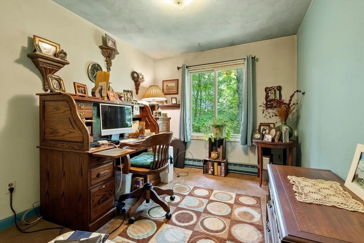
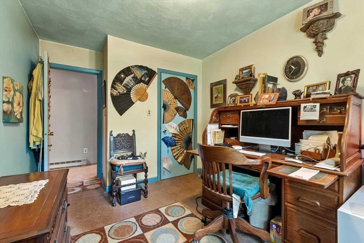
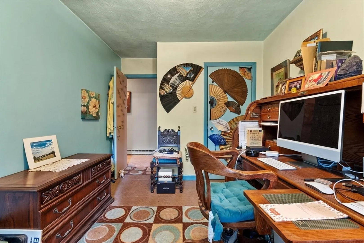
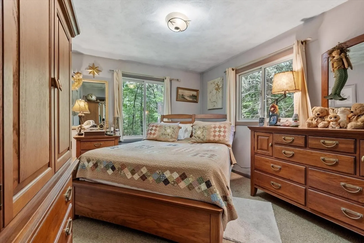
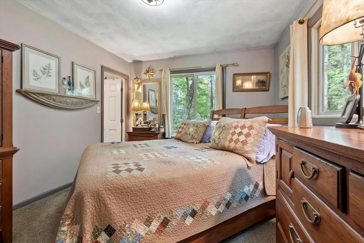
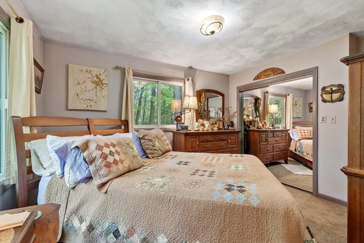
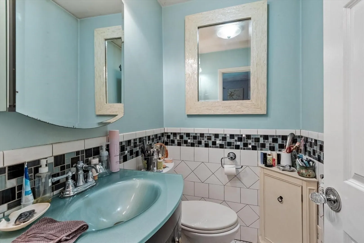
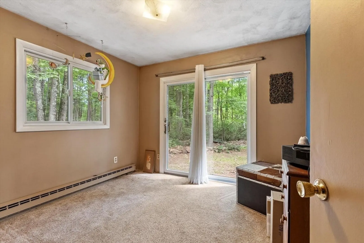
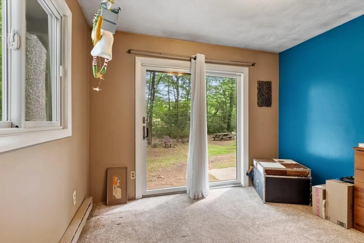
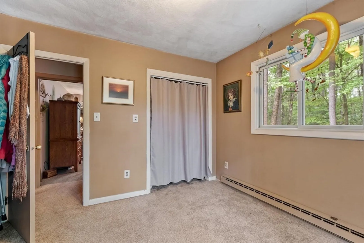
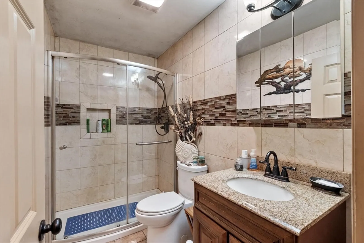
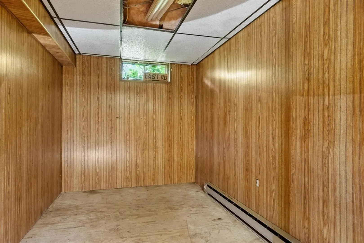
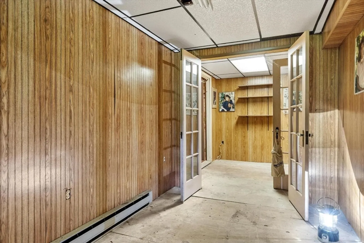
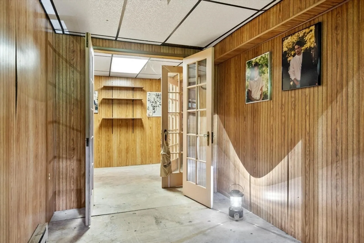
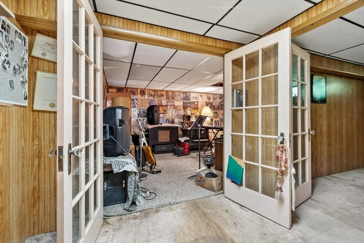
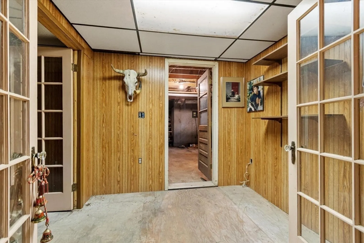
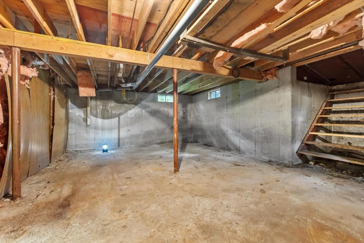
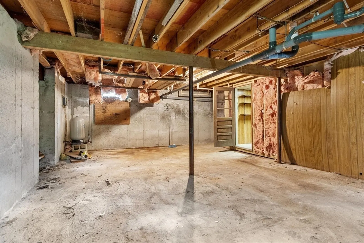
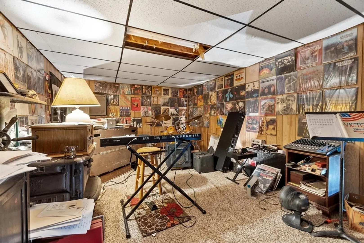
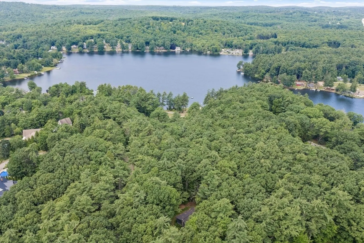
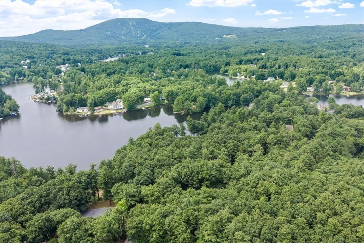
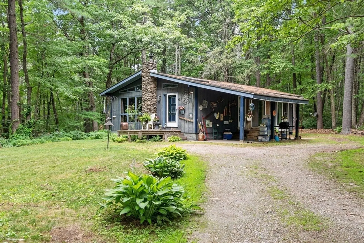
Nestled on 2.4 private acres and surrounded by mature woods, this home offers a peaceful retreat with access to beautiful Wyman Pond. Tucked away from the hustle and bustle, nature lovers will appreciate the tranquil setting, wooded views, and pathway leading to the pond. The main level features a cozy living room with a wood stove, an eat-in kitchen, a primary bedroom with a private half bath, two additional bedrooms, and a full bath. The lower level provides valuable bonus space perfect for a recreation room, hobby area, workshop, or "man cave." While some TLC will bring out this home's full potential, several major improvements have already been completed, including a new roof (2023), remodeled full bath (2013), new septic system (2024), and some replacement windows. Whether you're looking for a year-round residence, weekend getaway, or opportunity to create your own woodland haven, this property offers privacy, nature, and potential in a desirable setting.
-
Highlights
- Acres: 2
- Parking Spots: 9
- Property Type: Single Family Residence
- Total Rooms: 5
- Status: Closed
- Heating: Electric, Wood
- Property Class: Residential
- Style: Ranch
- Year Built: 1972
-
Additional Details
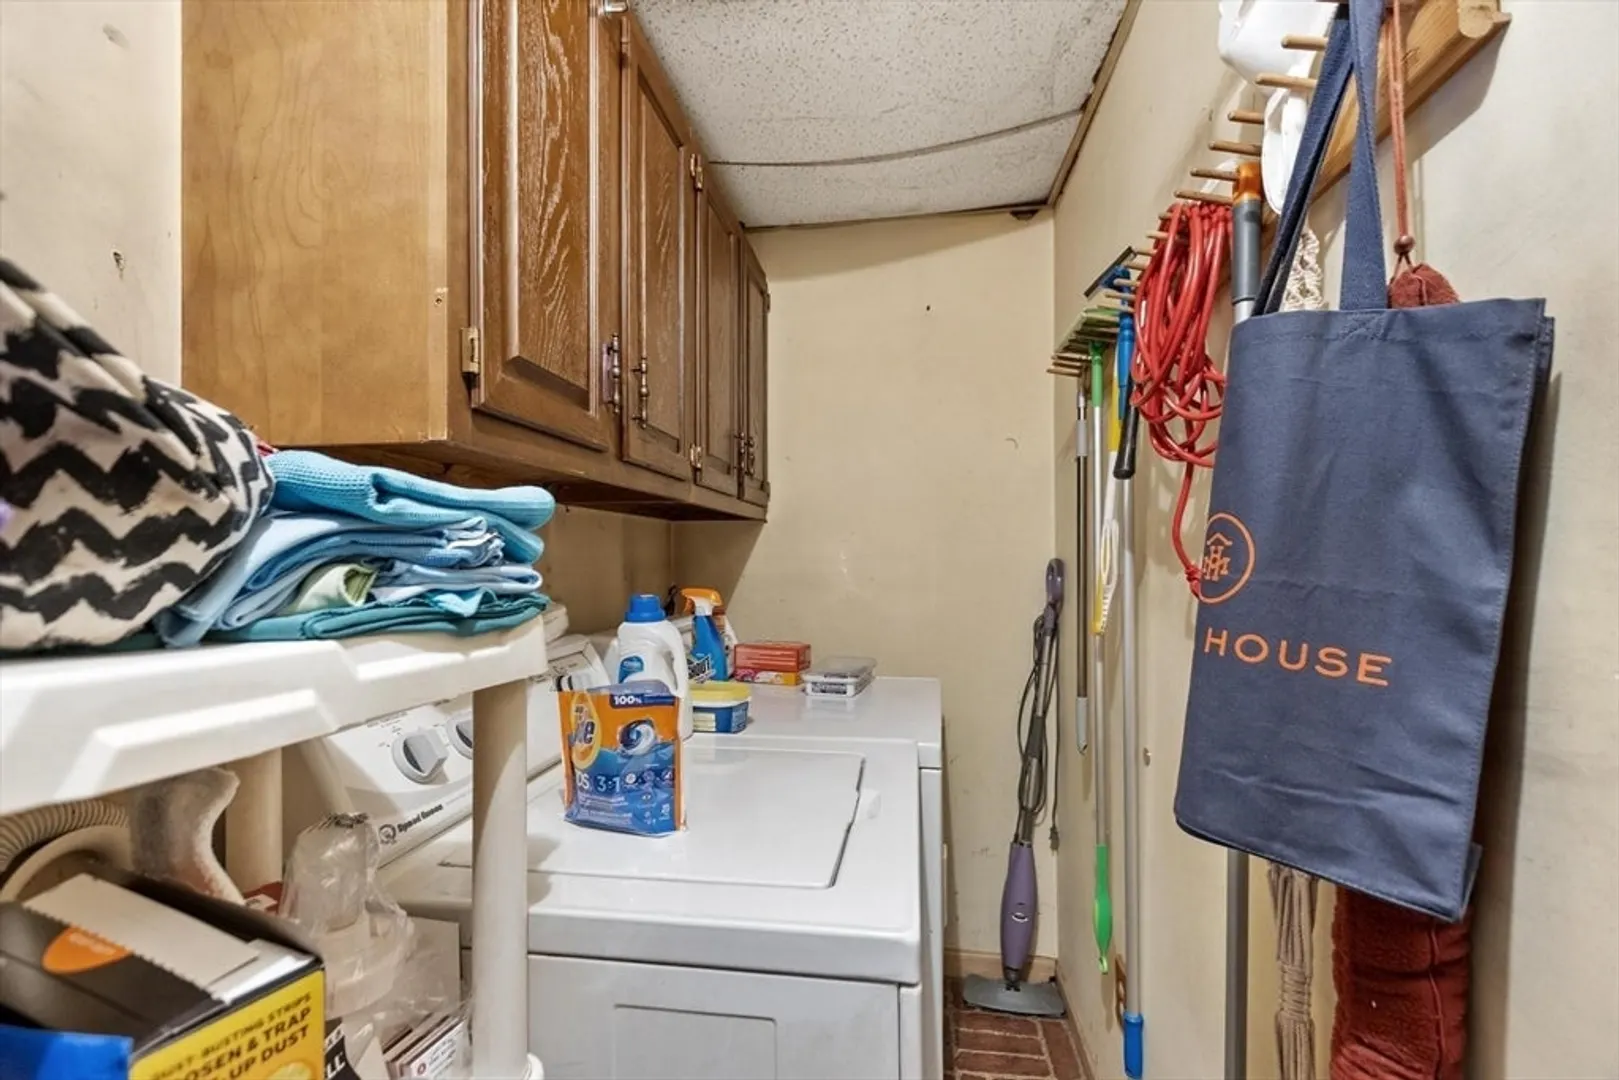
- Appliances: Water Heater, Range, Dishwasher, Refrigerator, Washer, Dryer
- Construction: Frame
- Flooring: Flooring - Wall to Wall Carpet
- Interior Features: Bonus Room
- Roof: Shingle
- Year Built Details: Approximate
- Zoning: Res
- Basement: Full, Concrete
- Exterior Features: Deck - Wood
- Foundation: Concrete Perimeter
- Lot Features: Corner Lot, Wooded
- SqFt Source: Public Record
- Year Built Source: Public Records
-
Amenities
- Covered Parking Spaces: 1
- Parking Features: Carport, Off Street, Unpaved
-
Utilities
- Electric: Circuit Breakers
- Water Source: Private
- Sewer: Private Sewer
-
Fees / Taxes
- Assessed Value: $313,700
- Taxes: $3,859
- Tax Year: 2025
Similar Listings
Sold
37 Photos
Sold
38 Photos
Sold
39 Photos
Sold
37 Photos
Content © 2026 MLS Property Information Network, Inc. The information in this listing was gathered from third party resources including the seller and public records.
Listing information provided courtesy of LAER Realty Partners.
MLS Property Information Network, Inc. and its subscribers disclaim any and all representations or warranties as to the accuracy of this information.
