
Sold!
$683,000
4
Beds
2/1
Baths
1,814
Living Area
-
Property Description
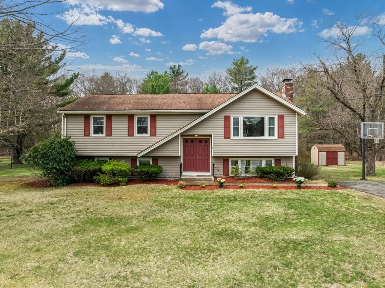
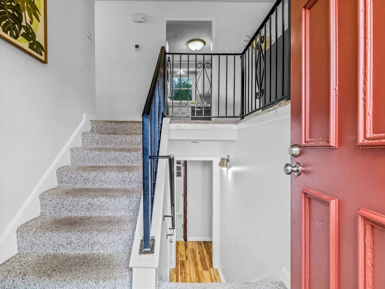
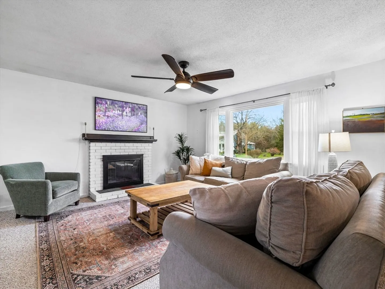
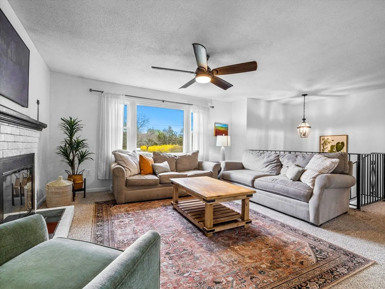
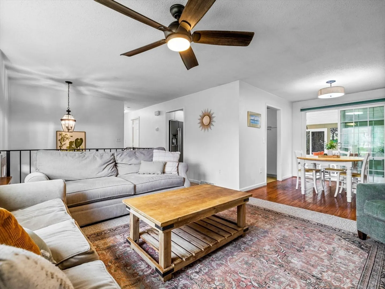
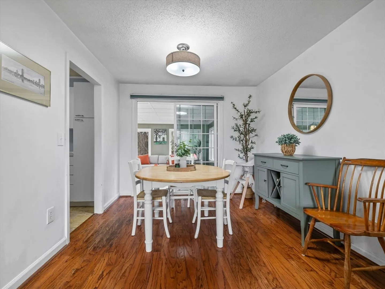
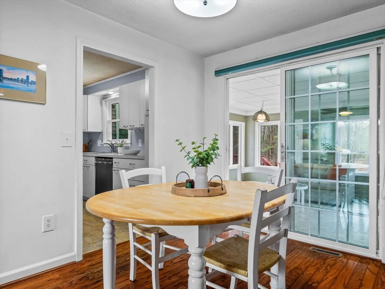
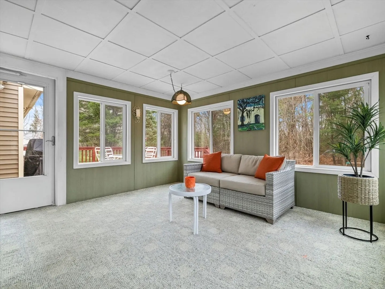
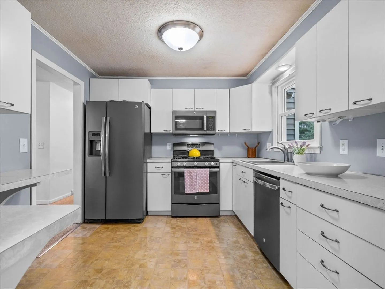
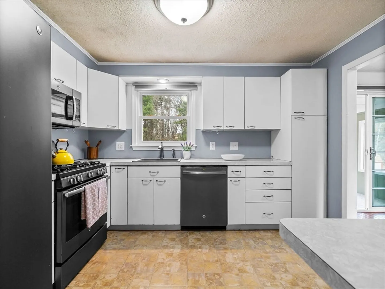
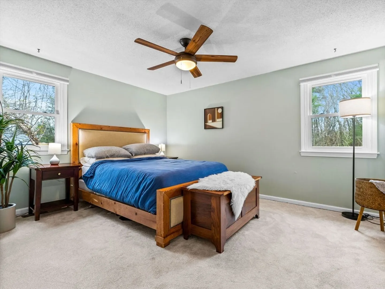
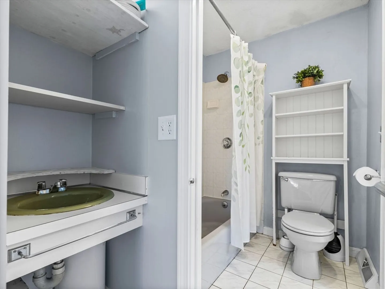
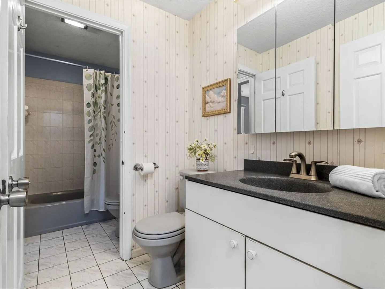
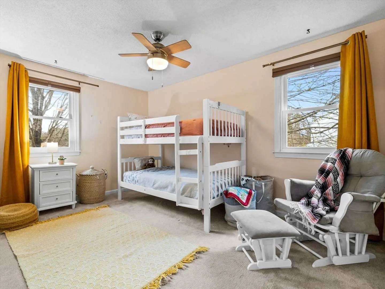
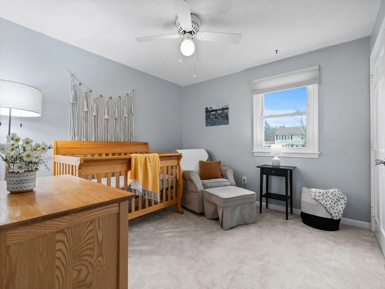
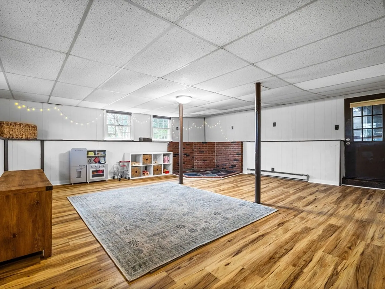
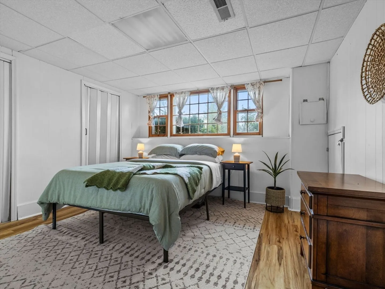
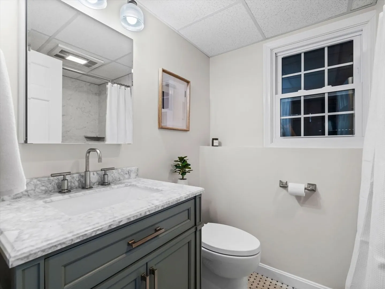
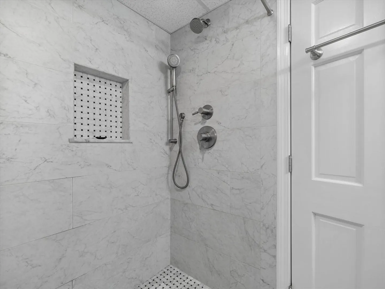
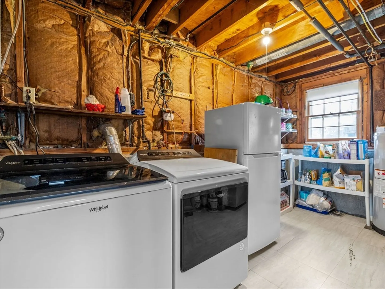
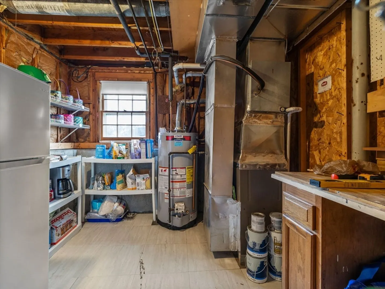
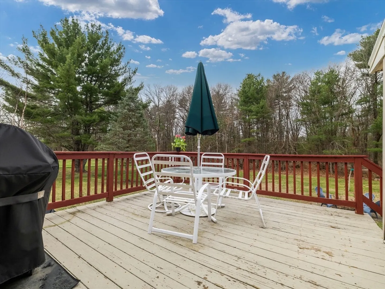
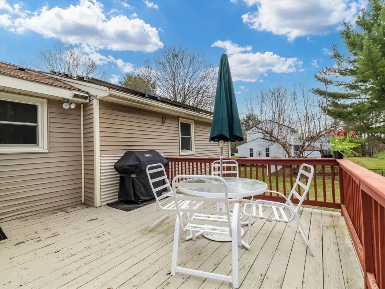
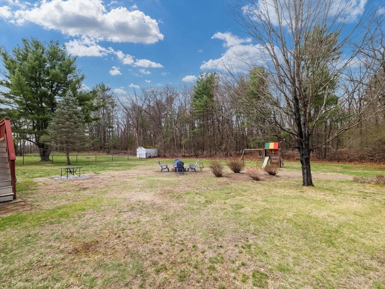
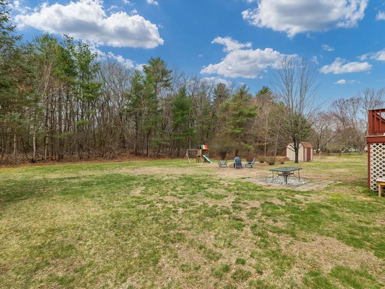
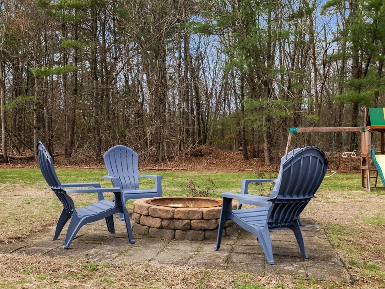
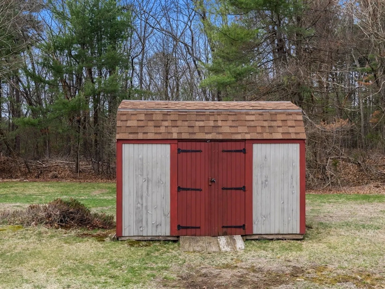
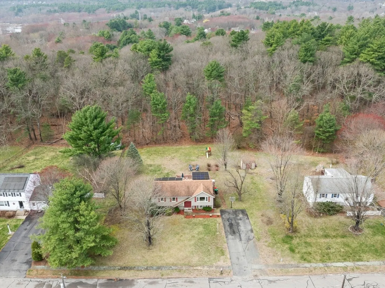
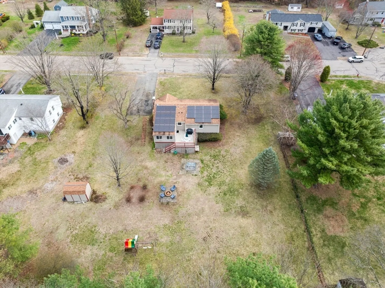
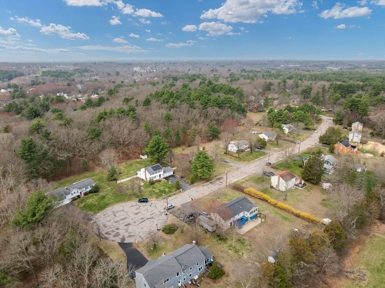
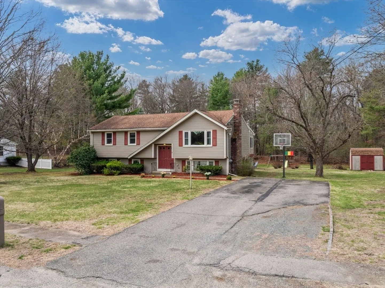
Here's your chance to call Millis home with this well-cared-for raised ranch on a quiet cul-de-sac in coveted Flint Locke neighborhood. Convenient to several parks & farms where Millis' natural/bucolic beauty is on display. Double entry doors lead you to a spacious & open living room with fireplace, dining room, and sunroom. Sliders from sunroom lead to an oversized/elevated deck overlooking a large backyard, fire pit, and abutting wooded area. Kitchen features white cabinets, black stainless steel appliances, and a peninsula countertop. 3 bedrooms round out the 1st floor with a full/Hollywood bath connected to the primary bedroom as well as a half bath. The lower level expands this home's well-designed living space with an oversized family room, a newly added 3/4 bath, a 4th BR/office space & a laundry/utility room. Walkout door leads to workshop and storage area under the deck. This opportunity will not last long. Book a private on Showingtime today. First showing at 1st open house.
-
Highlights
- Cooling: Central Air
- Parking Spots: 4
- Property Type: Single Family Residence
- Total Rooms: 6
- Status: Closed
- Heating: Forced Air, Electric Baseboard, Natural Gas
- Property Class: Residential
- Style: Split Entry
- Year Built: 1974
-
Additional Details
- Appliances: Gas Water Heater, Water Heater, Range, Dishwasher, Disposal, Microwave, Refrigerator, Plumbed For Ice Maker
- Construction: Frame
- Exterior Features: Deck, Deck - Wood, Patio, Rain Gutters, Storage, Professional Landscaping, Screens
- Flooring: Tile, Vinyl, Carpet, Laminate, Hardwood, Flooring - Wall to Wall Carpet
- Interior Features: Slider, Sun Room, Internet Available - Unknown
- Road Frontage Type: Public, Dead End
- SqFt Source: Other
- Year Built Source: Public Records
- Basement: Full, Finished, Walk-Out Access, Interior Entry
- Exclusions: Washer And Dryer
- Fireplaces: 1
- Foundation: Concrete Perimeter
- Lot Features: Cul-De-Sac, Wooded, Easements, Level
- Roof: Shingle
- Year Built Details: Actual
- Zoning: R
-
Amenities
- Community Features: Public Transportation, Shopping, Tennis Court(s), Park, Walk/Jog Trails, Stable(s), Laundromat, Conservation Area, House of Worship, Public School, Sidewalks
- Parking Features: Paved Drive, Off Street, Paved
-
Utilities
- Electric: Circuit Breakers
- Water Source: Public
- Sewer: Public Sewer
-
Fees / Taxes
- Assessed Value: $520,700
- Taxes: $8,539
- Tax Year: 2025
Similar Listings
Sold
41 Photos
Sold
34 Photos
Sold
0 Photos
Sold
37 Photos
Content © 2026 MLS Property Information Network, Inc. The information in this listing was gathered from third party resources including the seller and public records.
Listing information provided courtesy of Coldwell Banker Realty - Westwood.
MLS Property Information Network, Inc. and its subscribers disclaim any and all representations or warranties as to the accuracy of this information.
