
Sold!
$1,249,000
4
Beds
3
Baths
2,136
Living Area
-
Property Description
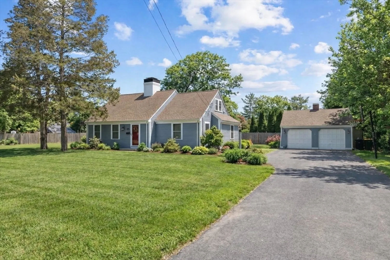
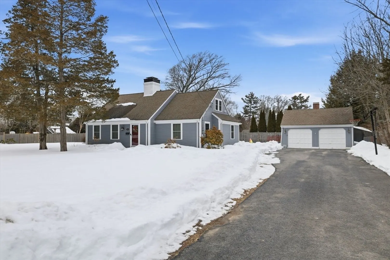
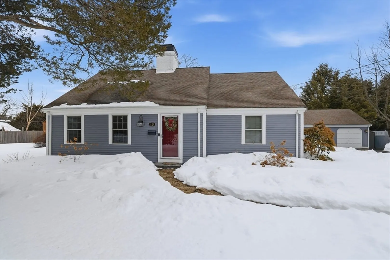
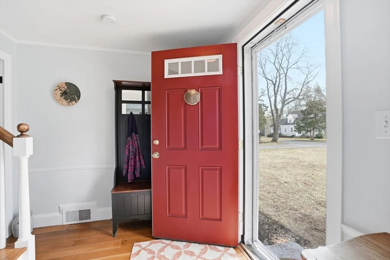
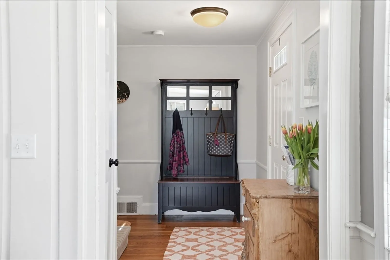
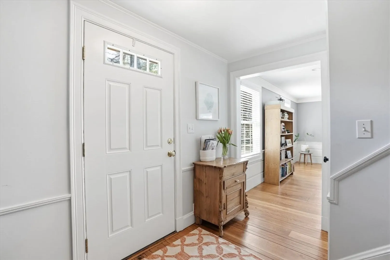
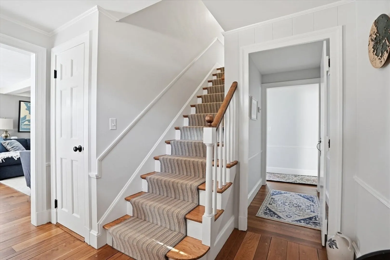
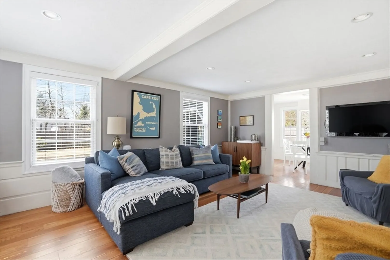
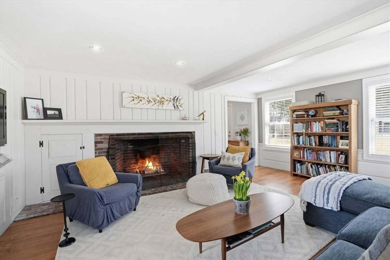
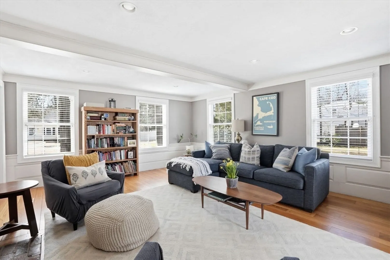
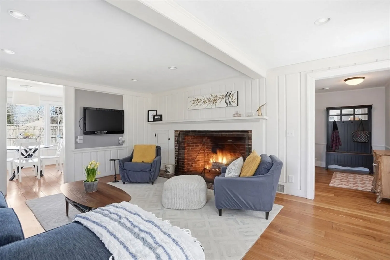
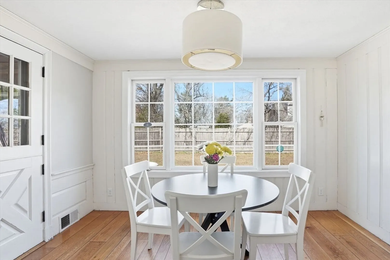
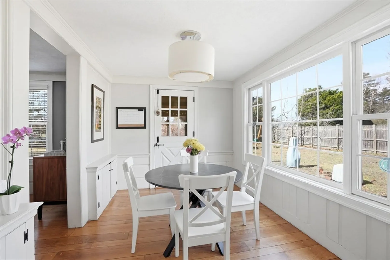
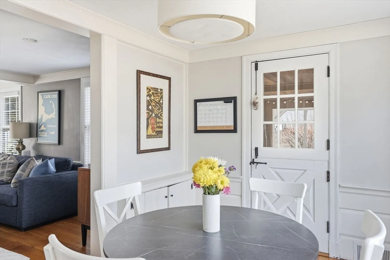
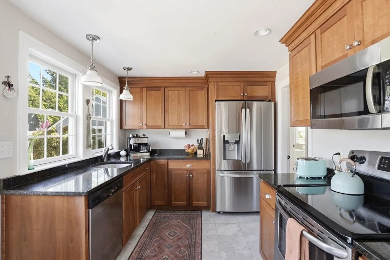
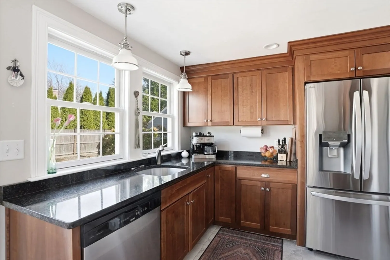
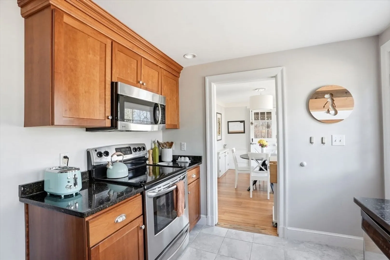
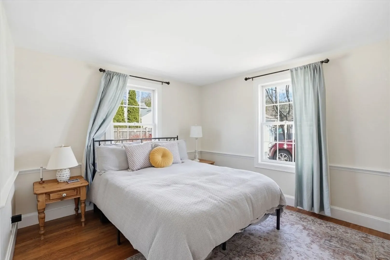
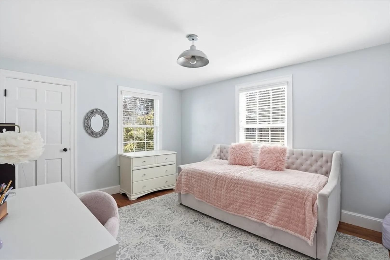
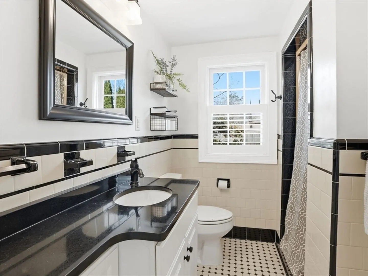
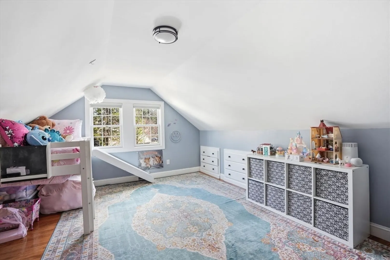
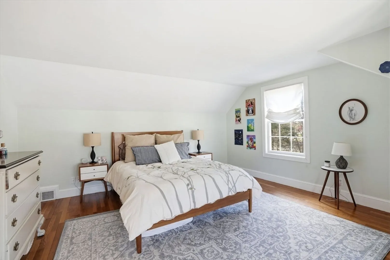
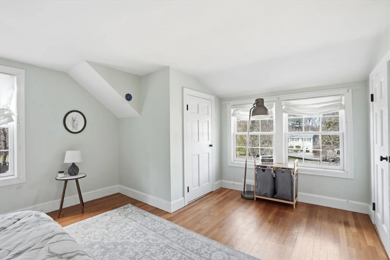
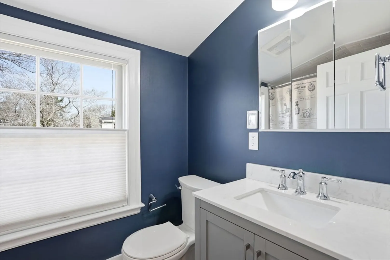
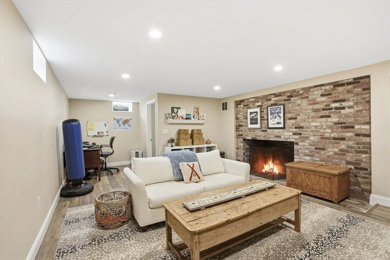
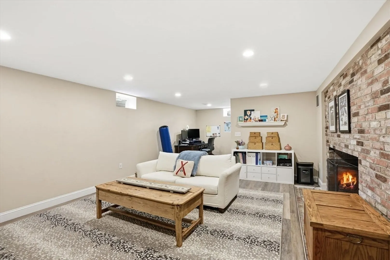
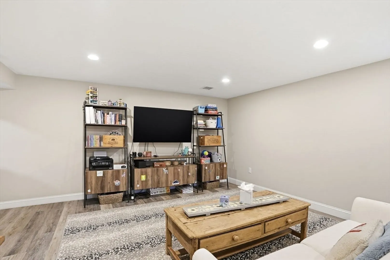
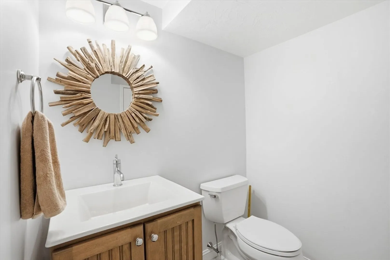
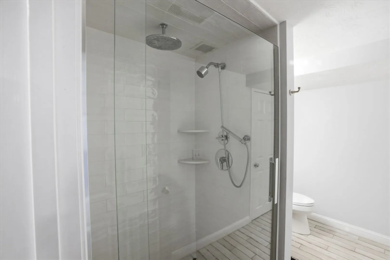
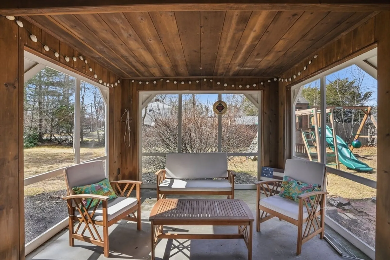
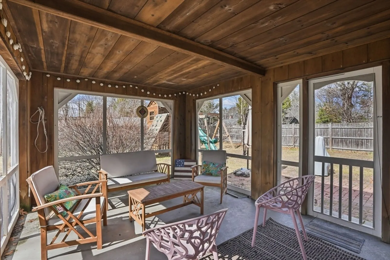
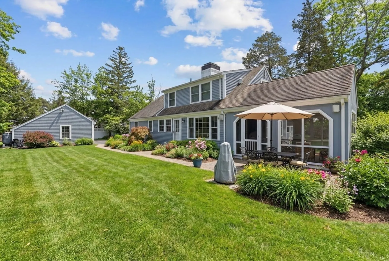
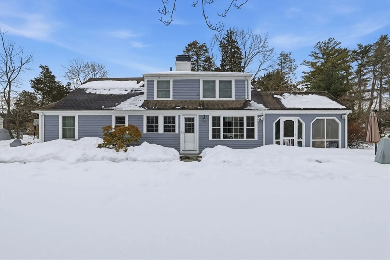
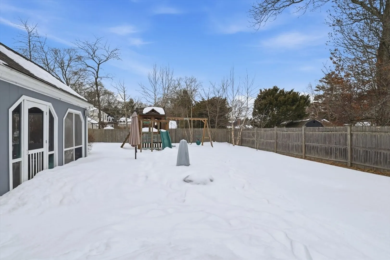
Nestled on a beautiful .38- flat acre lot in the highly sought-after Liberty Pole neighborhood, this picture-perfect Royal Barry Wills-designed Cape blends timeless architecture with everyday comfort. Defined by Wills’ signature oversized central chimney, the home exudes classic New England charm. With 4 spacious bedrooms, the versatile floor plan offers the option for a first- or second-floor primary suite. Upstairs, you will find 2 generously sized bedrooms and a full bath. The stainless steel kitchen flows into the dining room, while the expansive living room with an oversized fireplace creates a warm and inviting setting for entertaining. A screened sunroom, detached 2-car garage, and partially finished basement with second fireplace & a full bath and ample storage complete the home. All just minutes from South Elementary, Derby Street Shoppes, Route 3, the commuter rail & ferry.
-
Highlights
- Cooling: Central Air
- Parking Spots: 6
- Property Type: Single Family Residence
- Total Rooms: 7
- Status: Closed
- Heating: Oil, Fireplace(s)
- Property Class: Residential
- Style: Cape
- Year Built: 1950
-
Additional Details
- Basement: Partially Finished, Bulkhead
- Fireplaces: 2
- Foundation: Concrete Perimeter
- Lot Features: Cleared, Level
- Roof: Shingle
- Year Built Details: Actual
- Zoning: Res
- Exterior Features: Porch - Enclosed
- Flooring: Flooring - Vinyl
- Interior Features: Recessed Lighting, Bonus Room
- Road Frontage Type: Public
- SqFt Source: Measured
- Year Built Source: Public Records
-
Amenities
- Community Features: Public Transportation, Shopping, Walk/Jog Trails, Highway Access, Public School
- Parking Features: Detached, Paved Drive, Off Street
- Covered Parking Spaces: 2
-
Utilities
- Sewer: Private Sewer
- Water Source: Public
-
Fees / Taxes
- Assessed Value: $966,200
- Taxes: $10,329
- Tax Year: 2025
Similar Listings
Sold
42 Photos
Sold
42 Photos
Sold
35 Photos
Sold
29 Photos
Content © 2026 MLS Property Information Network, Inc. The information in this listing was gathered from third party resources including the seller and public records.
Listing information provided courtesy of Coldwell Banker Realty - Hingham.
MLS Property Information Network, Inc. and its subscribers disclaim any and all representations or warranties as to the accuracy of this information.
