
Sold!
$330,000
3
Beds
1/1
Bath
1,056
Living Area
-
Property Description
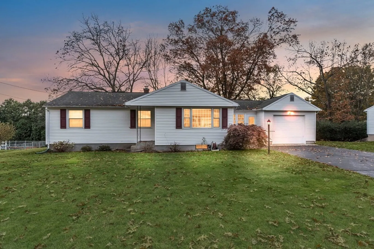
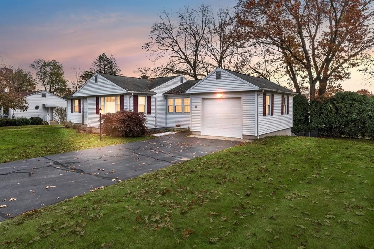
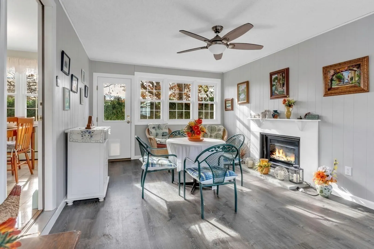
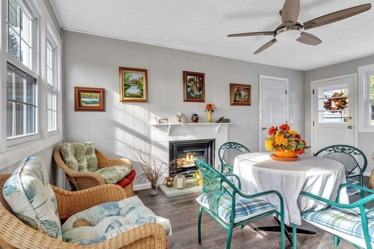
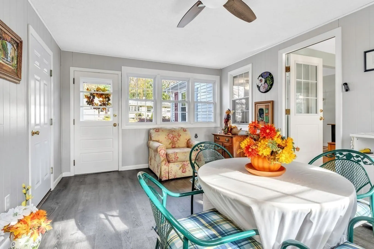
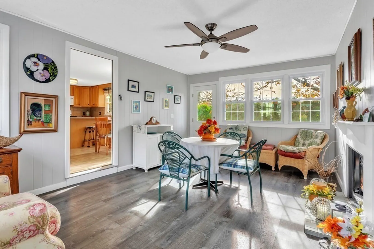
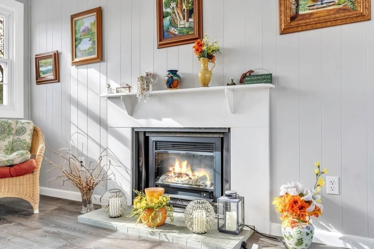
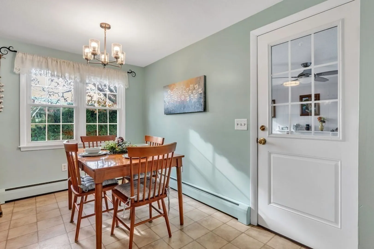
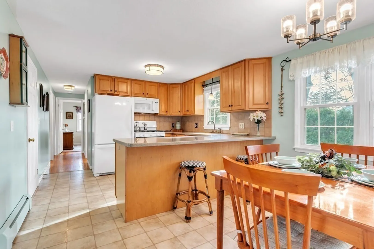
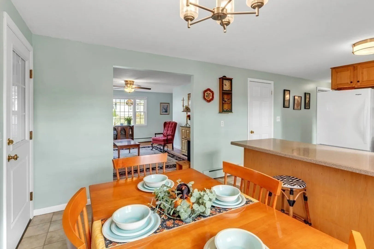
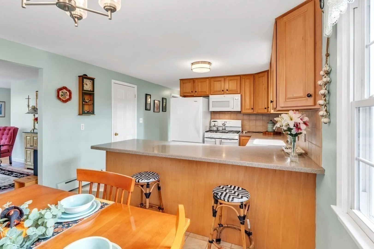
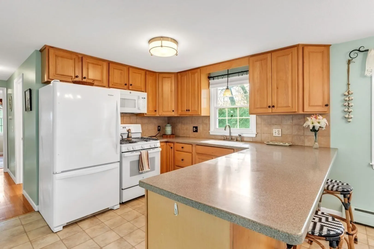
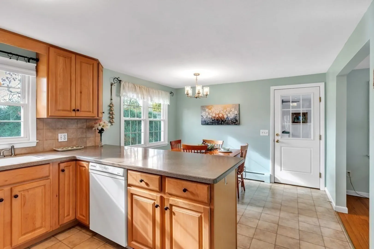
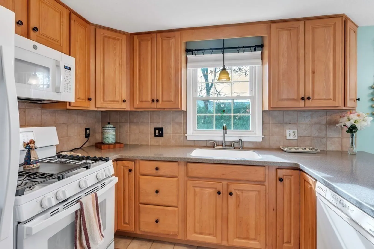
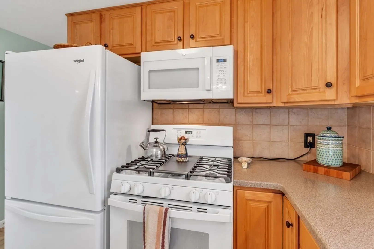
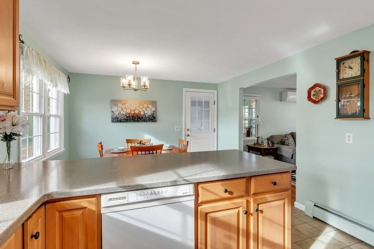
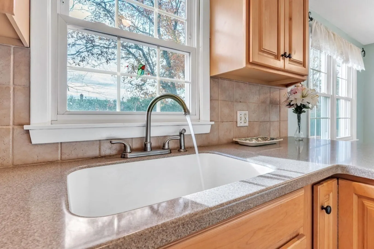
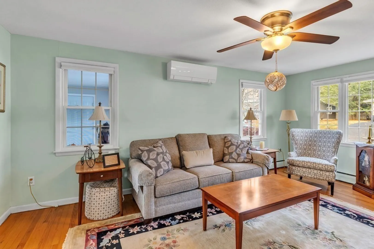
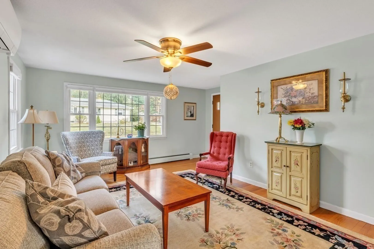
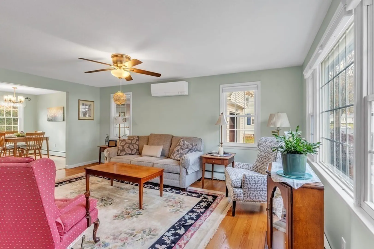
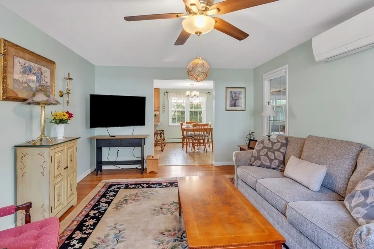
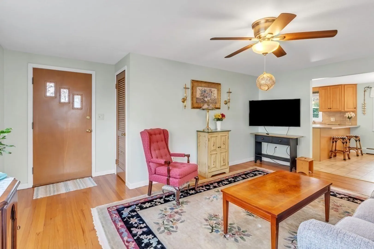
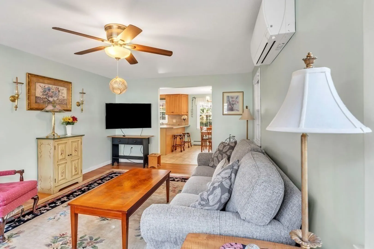
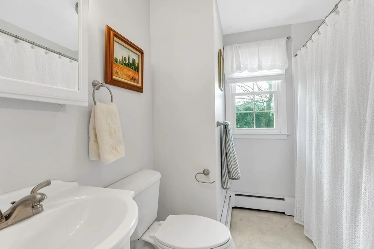
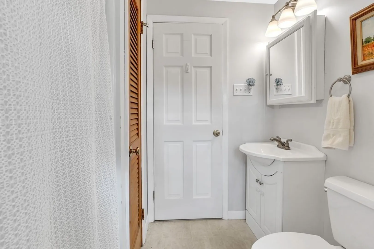
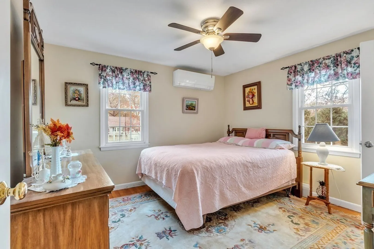
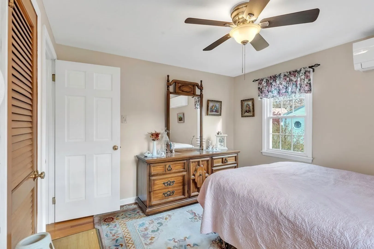
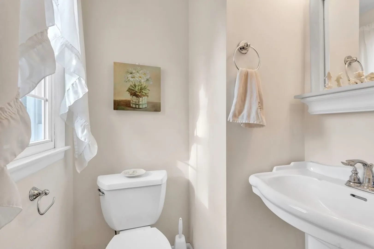
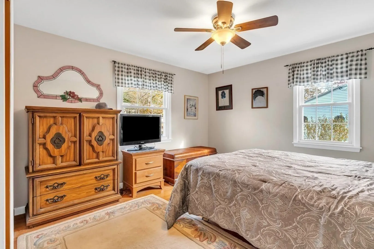
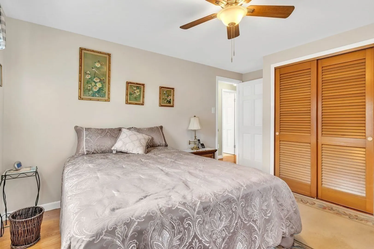
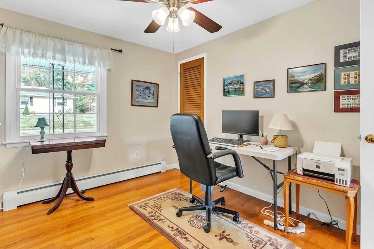
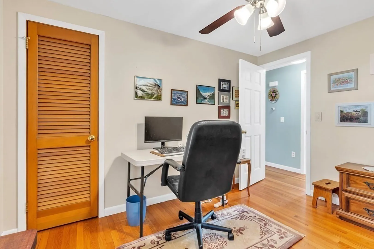
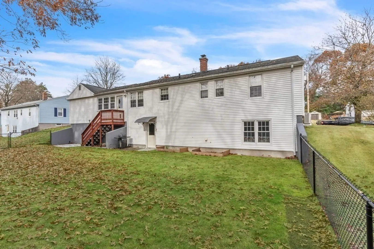
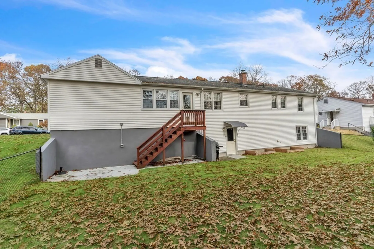
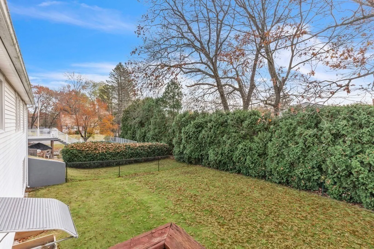
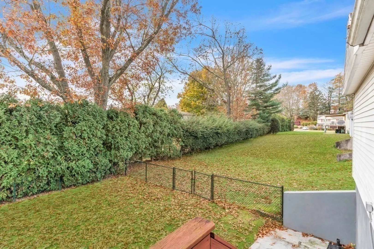
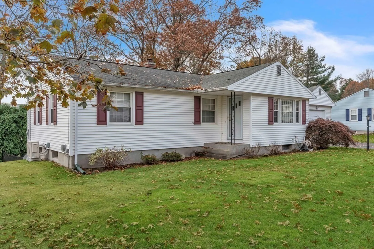
Highest & Best Offers due Wednesday 11/15 at 5pm. Introducing this well cared for ranch-style home, an epitome of single-level comfort and convenience, ideally situated near shopping, dining, and more. This home boasts an attached 1-car garage, and upon entry, you'll be welcomed by a delightful enclosed breezeway, complete with a cozy electric fireplace. Enter the kitchen to find a brand new stove & refrigerator. The bathroom features a newly installed walk-in shower. Enjoy year-round comfort with the addition of new mini-split systems in the living room and master bedroom. The primary bedroom also offers the luxury of a half bathroom for added convenience. The property features a winterized sprinkler/irrigation system to keep the lush yard in pristine condition. The new fence in the level backyard adds to the property's overall charm. Fresh paint throughout imparts a clean and modern aesthetic.
-
Highlights
- Cooling: Ductless
- Parking Spots: 3
- Property Type: Single Family Residence
- Total Rooms: 5
- Status: Closed
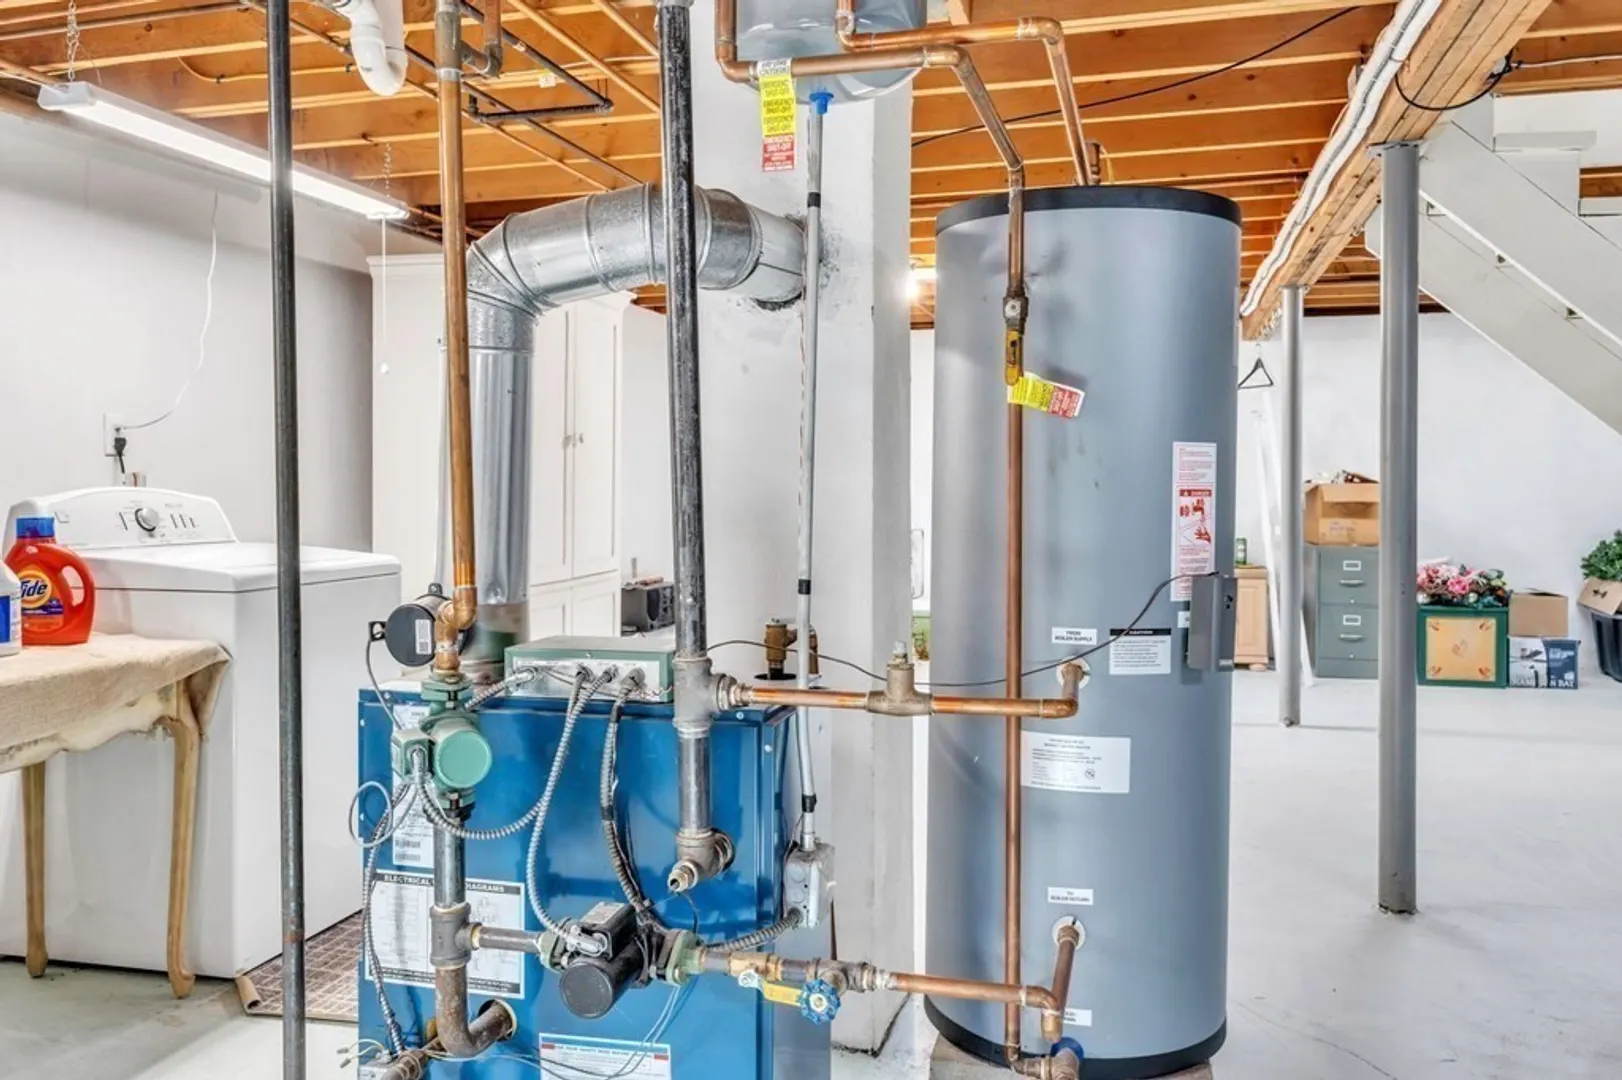
- Heating: Baseboard, Natural Gas, Fireplace(s)
- Property Class: Residential
- Style: Ranch
- Year Built: 1965
-
Additional Details
- Appliances: Range, Dishwasher, Refrigerator, Washer, Dryer, Utility Connections for Gas Range
- Construction: Frame
- Fireplaces: 1
- Foundation: Concrete Perimeter
- Roof: Shingle
- Year Built Source: Public Records
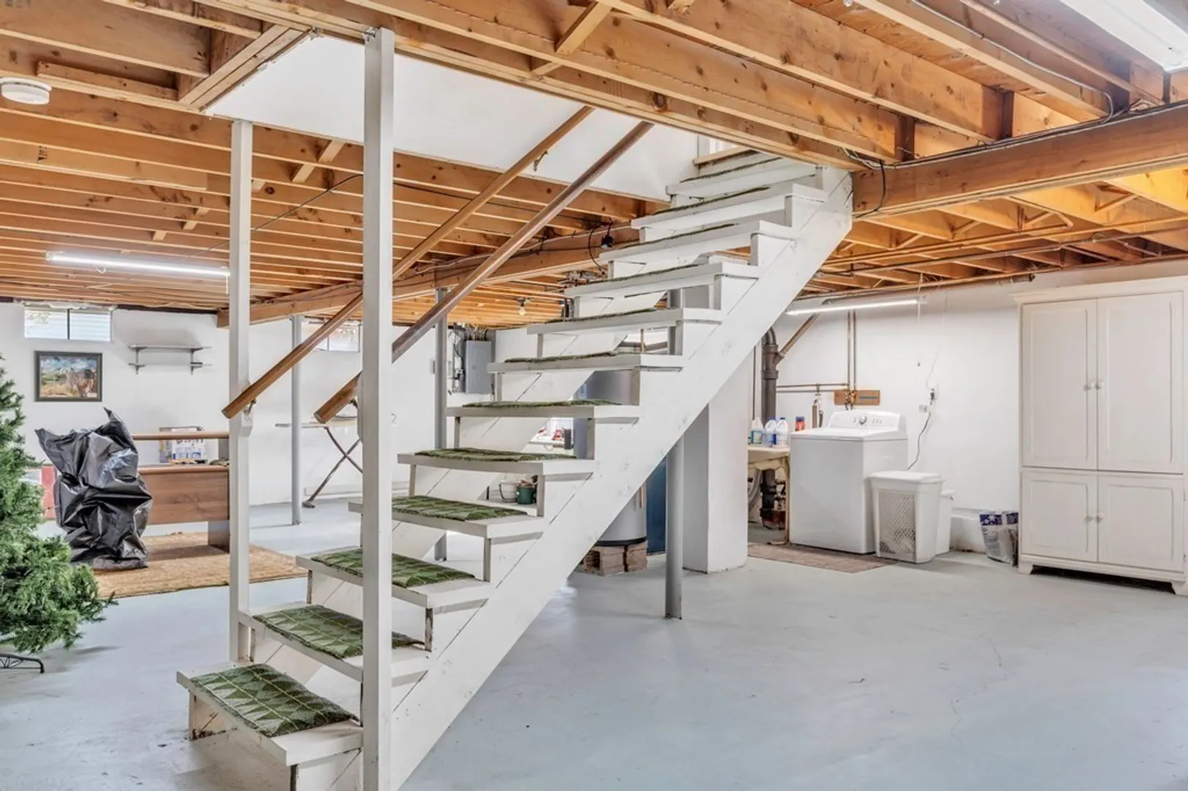
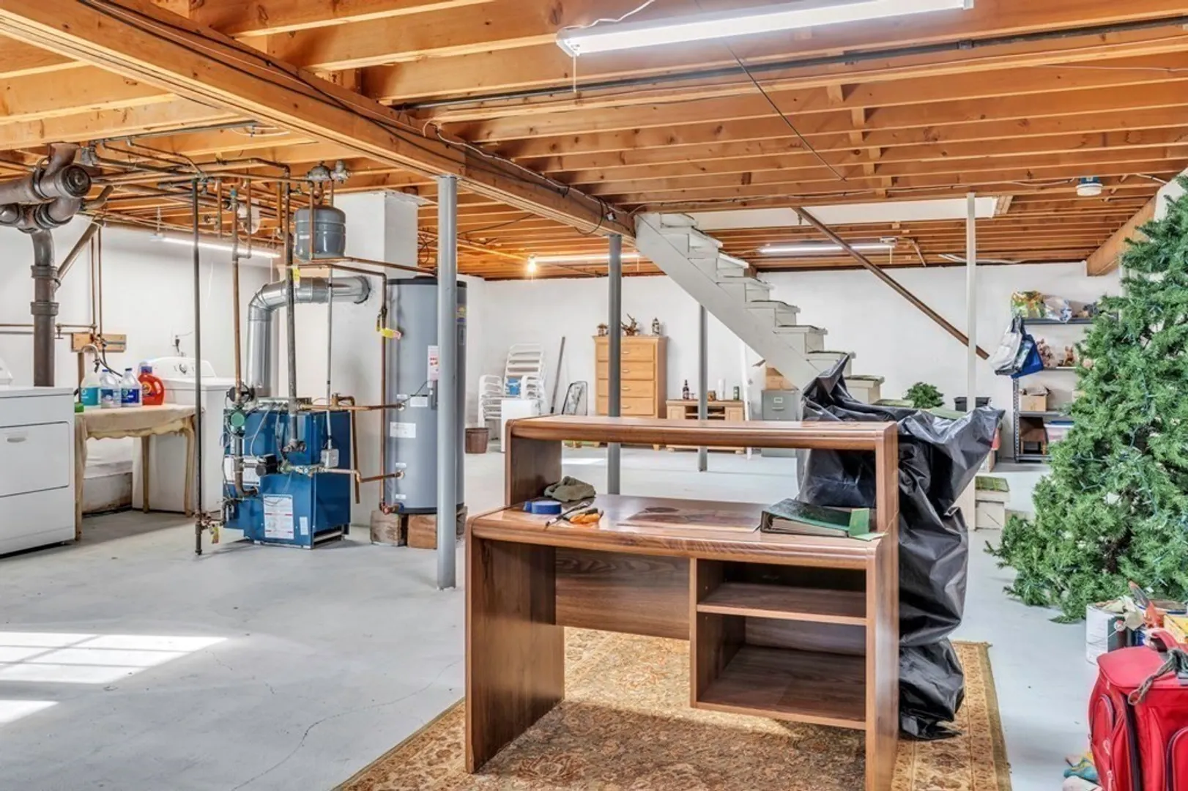
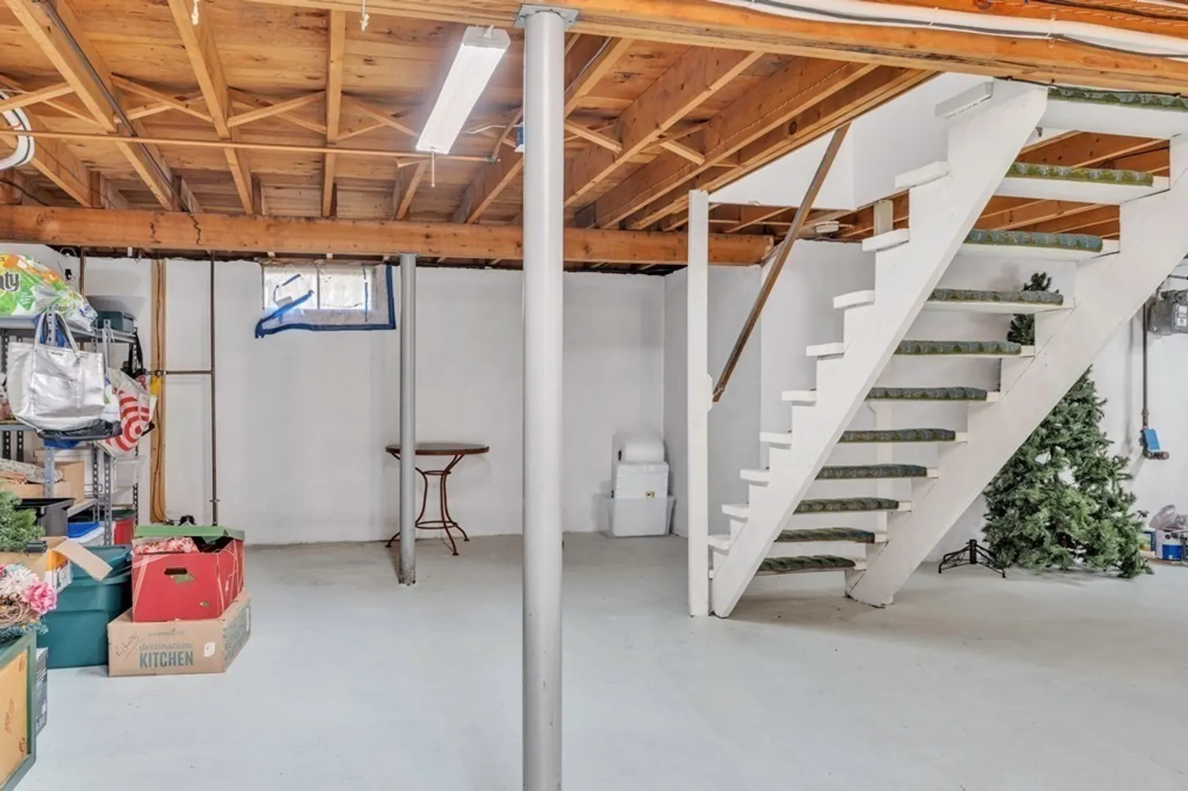
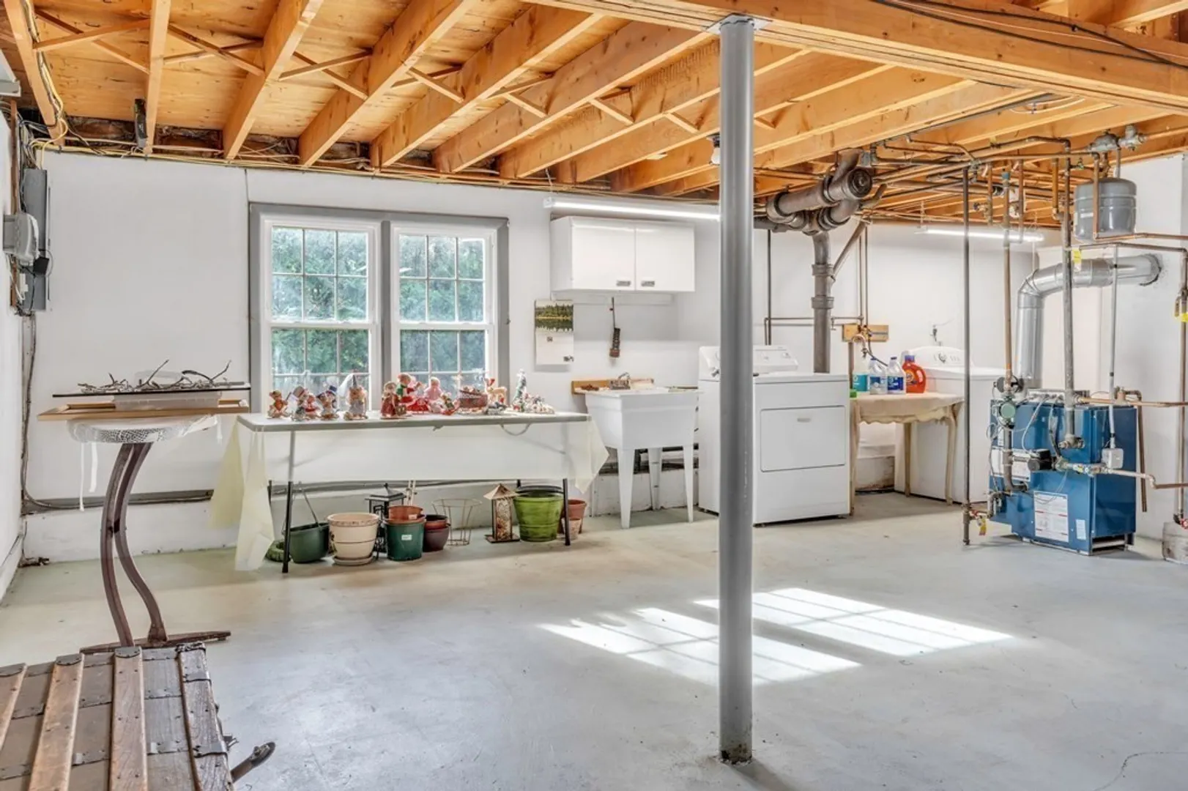
- Basement: Full, Walk-Out Access, Concrete
- Exterior Features: Porch - Enclosed, Patio, Sprinkler System
- Flooring: Wood, Tile
- Interior Features: Ceiling Fan(s)
- Year Built Details: Approximate
- Zoning: Rc
-
Amenities
- Covered Parking Spaces: 1
- Parking Features: Attached, Paved Drive, Off Street
-
Utilities
- Electric: Circuit Breakers
- Water Source: Public
- Sewer: Public Sewer
-
Fees / Taxes
- Assessed Value: $261,100
- Compensation Based On: Net Sale Price
- Taxes: $5,013
- Buyer Agent Compensation: 2.5%
- Tax Year: 2023
Similar Listings
Sold
27 Photos
Sold
42 Photos
Sold
24 Photos
Sold
42 Photos
Content © 2026 MLS Property Information Network, Inc. The information in this listing was gathered from third party resources including the seller and public records.
Listing information provided courtesy of Real Broker MA, LLC.
MLS Property Information Network, Inc. and its subscribers disclaim any and all representations or warranties as to the accuracy of this information.
