
Sold!
$475,000
2
Beds
2
Baths
1,242
Living Area
-
Property Description
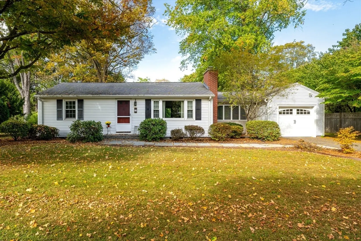
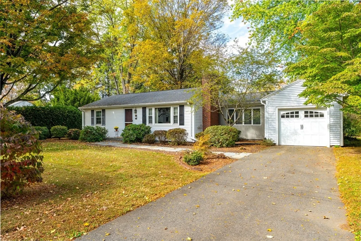
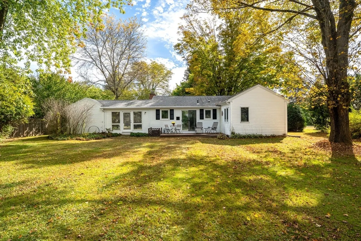
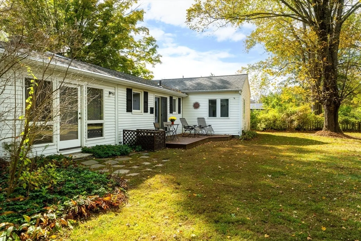
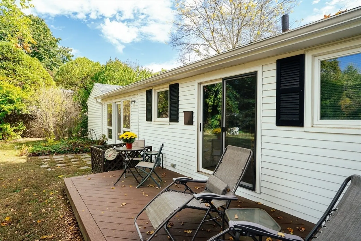
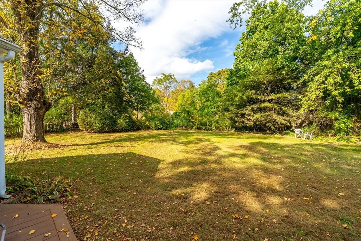
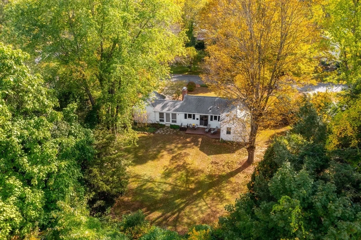
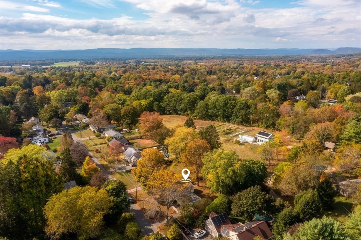
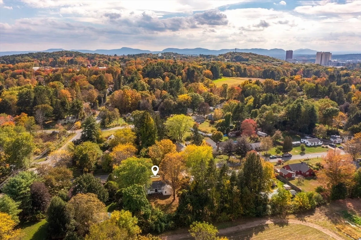
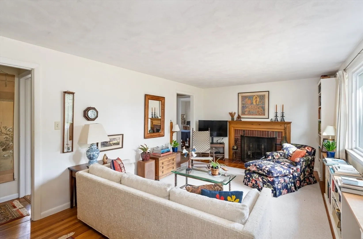
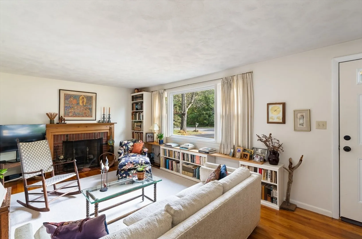
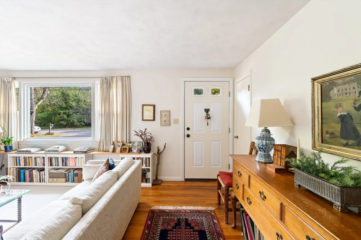
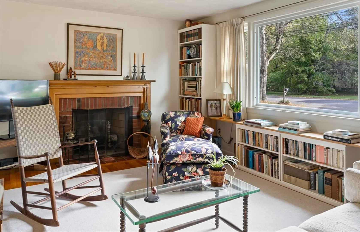
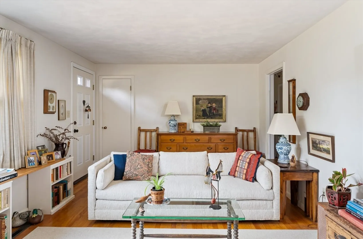
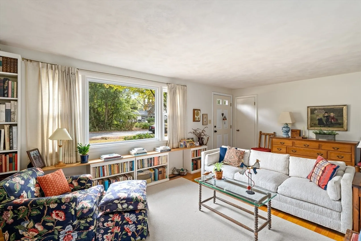
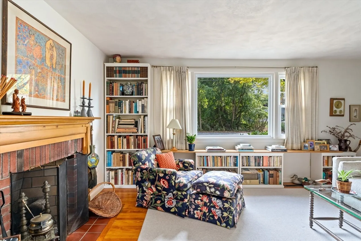
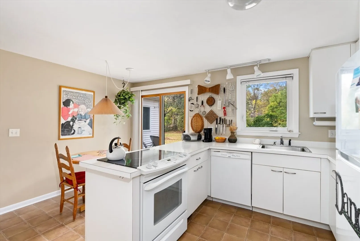
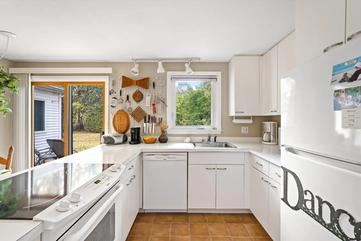
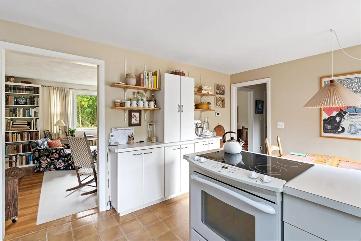
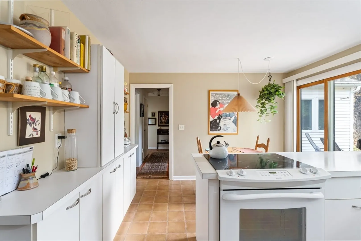
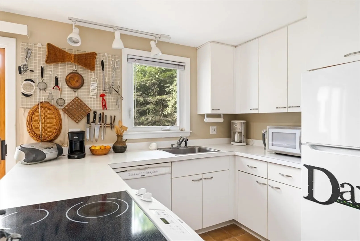
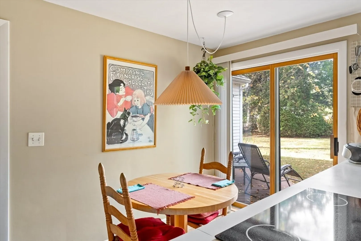
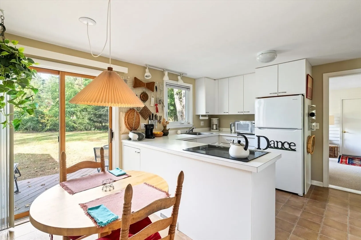
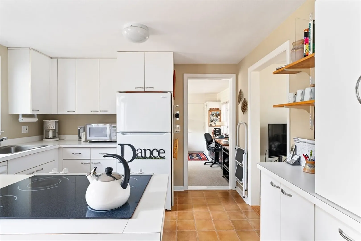
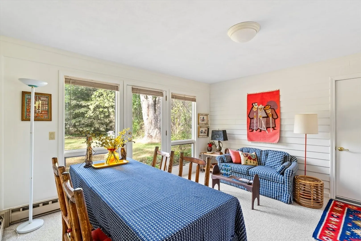
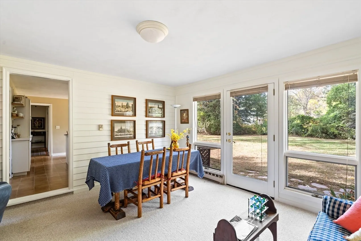
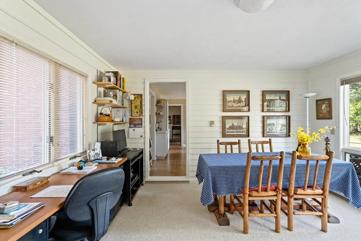
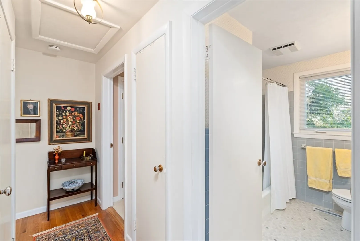
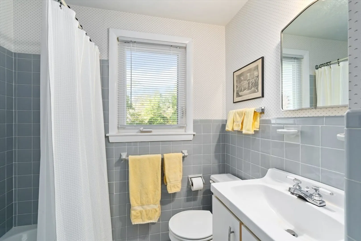
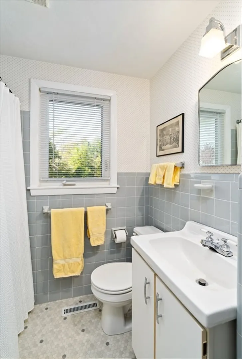
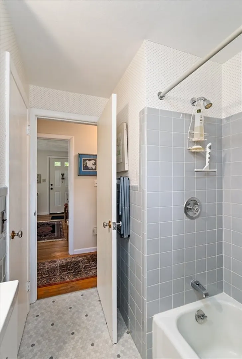
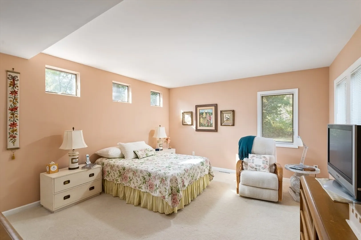
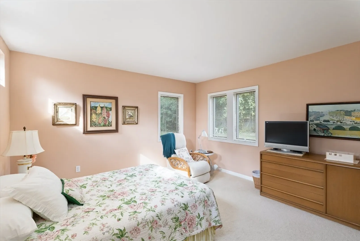
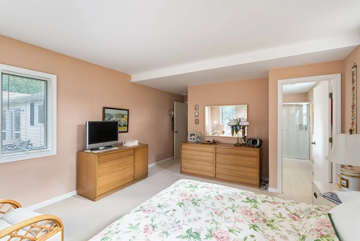
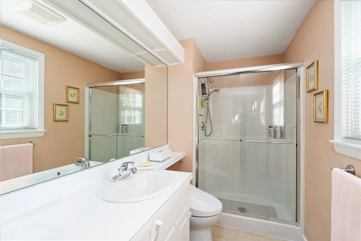
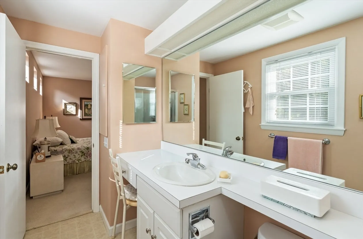
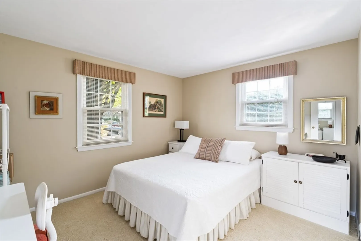
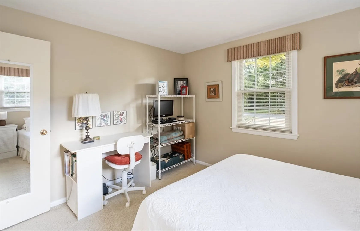
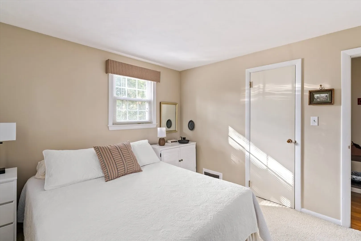
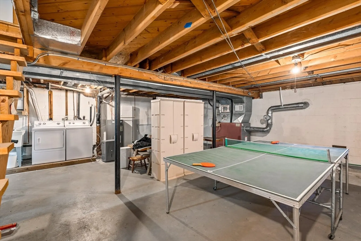
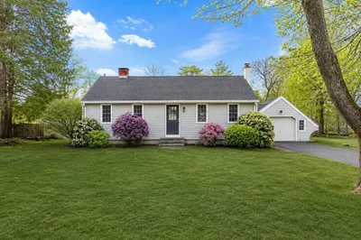
EXPERIENCE COMFORT AND CONVENIENCE in this solid, well-maintained ranch home, offering single-level living at its best. Just minutes from UMASS and downtown, it features a bright, airy eat-in kitchen with white cabinets, ample counter space, appliances included, and a slider to the backyard deck. The spacious living room is filled with natural light from a large picture window, featuring a wood-burning fireplace and original hardwood floors. The versatile family room offers plenty of windows, backyard access, and space for relaxation. The primary bedroom is generous with a large walk-in closet and an ensuite bath with a walk-in shower. A second well-sized bedroom and a full bath with a tub add to the home's appeal. Additional highlights include an attached garage, a massive, private backyard, and a clean basement with tons of potential. Located on a tranquil side street, this move-in-ready home offers great value and effortless single-level living within minutes of all amenities.
-
Highlights
- Cooling: Central Air
- Parking Spots: 3
- Property Type: Single Family Residence
- Total Rooms: 6
- Status: Closed
- Heating: Oil
- Property Class: Residential
- Style: Ranch
- Year Built: 1956
-
Additional Details
- Appliances: Range, Dishwasher, Refrigerator
- Construction: Frame
- Fireplaces: 1
- Foundation: Concrete Perimeter
- Lot Features: Cleared, Level
- Roof: Shingle
- Year Built Details: Actual
- Zoning: Rn20
- Basement: Full, Interior Entry, Concrete, Unfinished
- Exterior Features: Deck, Rain Gutters
- Flooring: Vinyl, Carpet, Hardwood
- Foundation Area: 864
- Road Frontage Type: Public
- SqFt Source: Public Record
- Year Built Source: Public Records
-
Amenities
- Community Features: Shopping, Park, Walk/Jog Trails, Conservation Area, University
- Parking Features: Attached, Off Street, Driveway, Paved
- Covered Parking Spaces: 1
-
Utilities
- Electric: 100 Amp Service
- Water Source: Public
- Sewer: Public Sewer
-
Fees / Taxes
- Assessed Value: $358,300
- Taxes: $6,431
- Tax Year: 2025
Similar Listings
Sold
42 Photos
Sold
31 Photos
Sold
42 Photos
Sold
26 Photos
Content © 2026 MLS Property Information Network, Inc. The information in this listing was gathered from third party resources including the seller and public records.
Listing information provided courtesy of Ashton Realty Group Inc..
MLS Property Information Network, Inc. and its subscribers disclaim any and all representations or warranties as to the accuracy of this information.
