
Sold!
$295,000
2
Beds
1
Bath
657
Living Area
-
Property Description
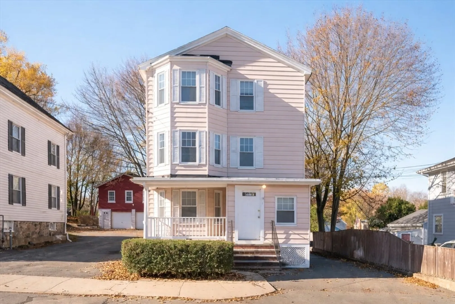
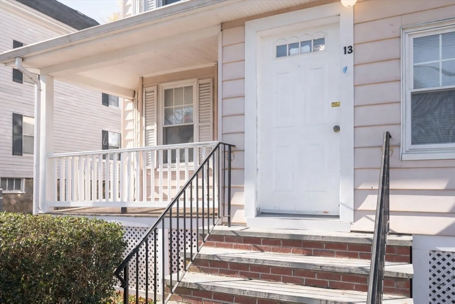
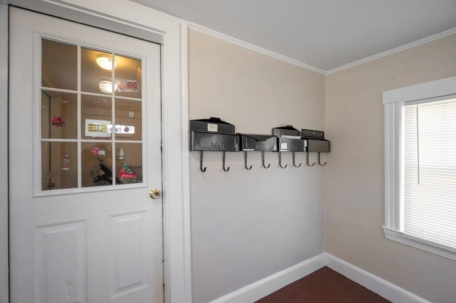
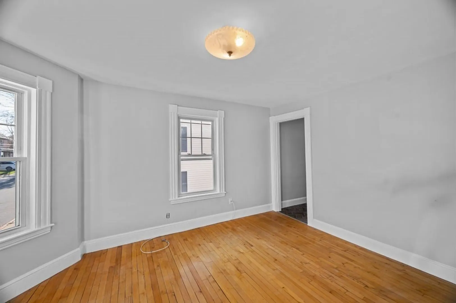
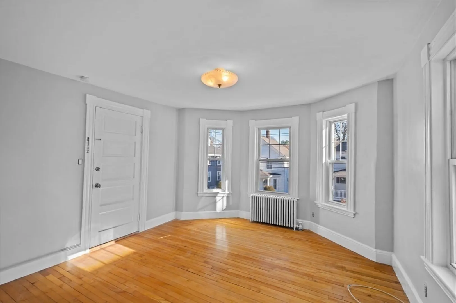
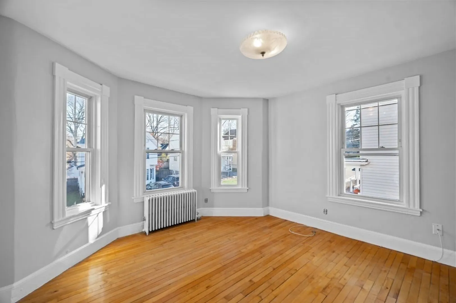
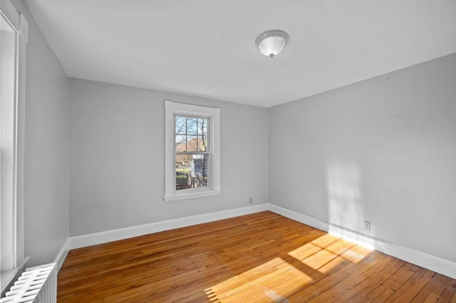
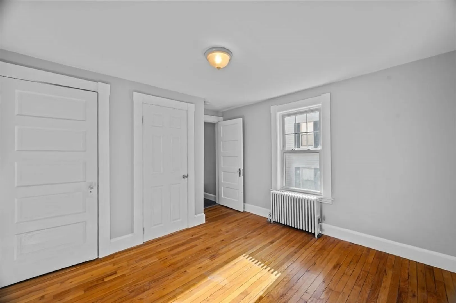
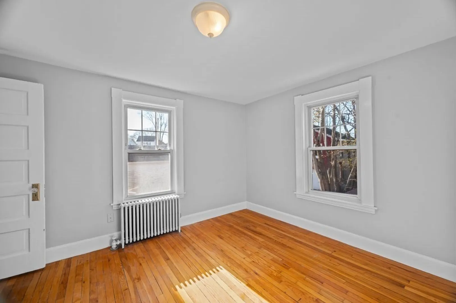
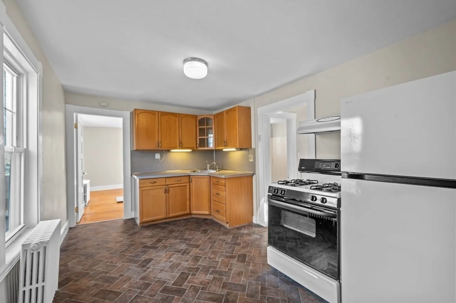
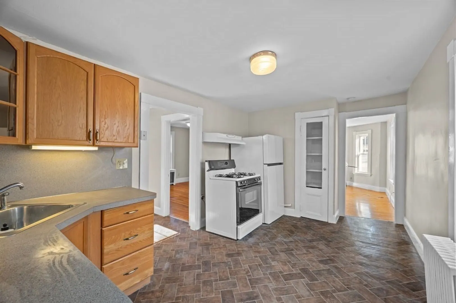
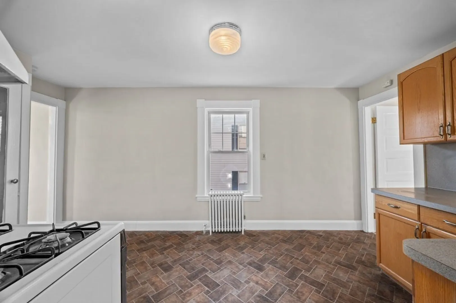
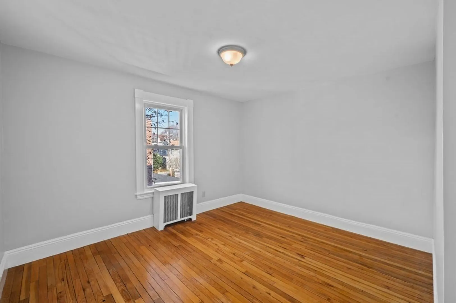
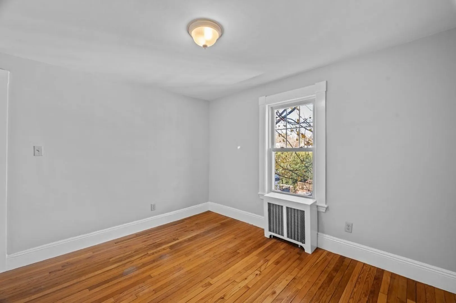
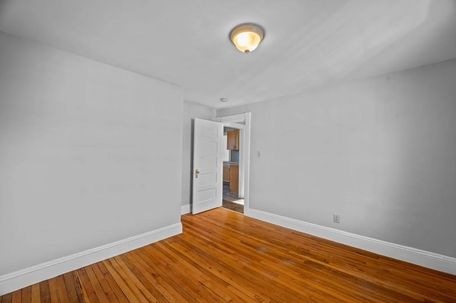
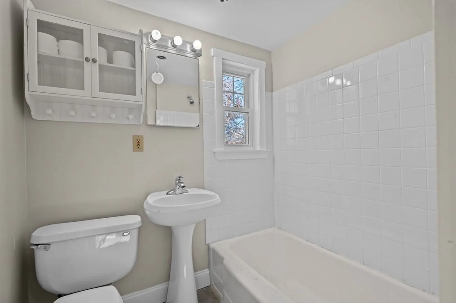
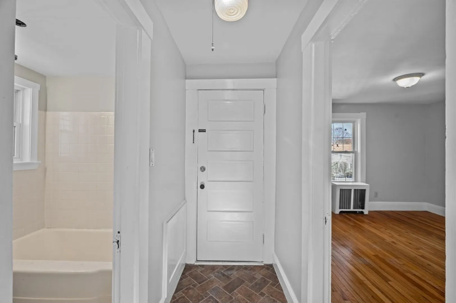
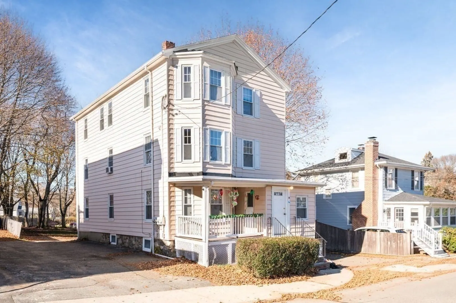
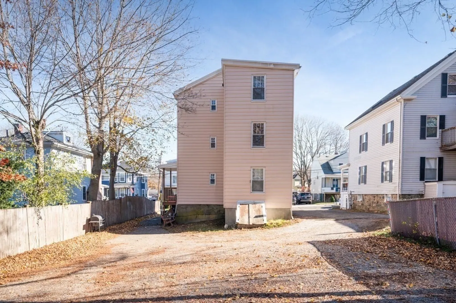
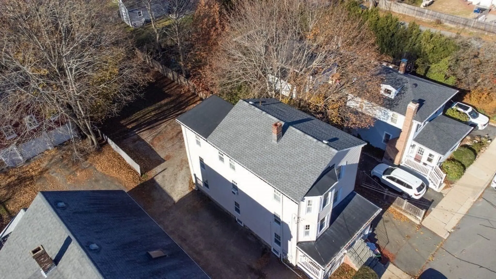
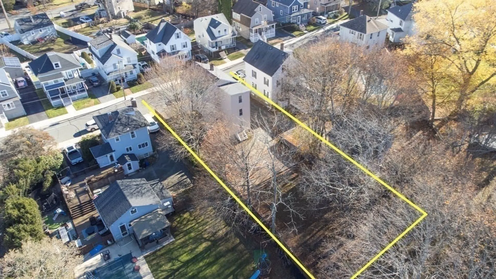
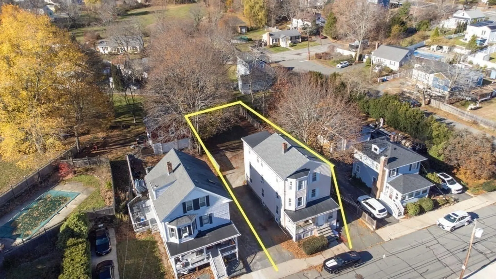
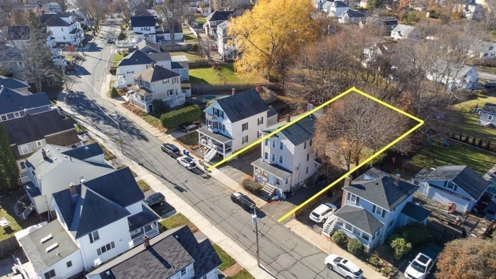
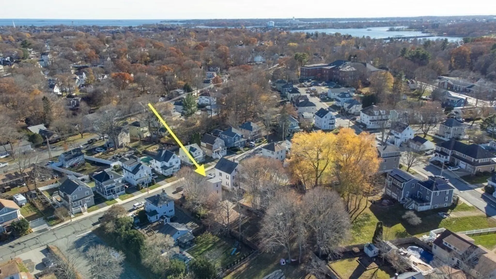
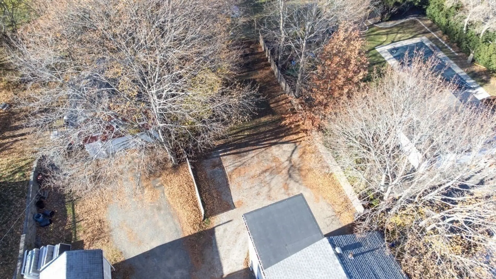
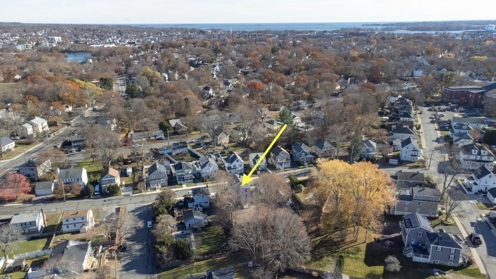
Welcome home to Unit 2 at 13 Giles Ave! This bright and inviting second-floor condo welcomes you with a sun-filled living room featuring hardwood floors. The eat-in kitchen offers warm wood cabinetry, a gas stove, and refrigerator. Two well-proportioned bedrooms—one with dual closets—also feature hardwood floors and sit conveniently off the kitchen. A full bath completes the layout. This turnkey unit has been freshly painted and includes two off-street parking spaces, as well as access to a large shared backyard. The low condo fee includes heat and hot water, adding to its exceptional value. Ideally situated between Bridge and Elliot Streets, this location is just one mile from the Cummings Center and a little over a mile to the commuter rail or highway—perfect for easy commuting. A fantastic opportunity to enter the Beverly market at an affordable price, in the city named America’s hottest ZIP code for 2025!
-
Highlights
- Heating: Steam, Natural Gas
- Parking Spots: 2
- Property Type: Condominium
- Total Rooms: 4
- Year Built: 1925
- HOA Fee: $325
- Property Class: Residential
- Stories: 1
- Unit Number: 2
- Status: Closed
-
Additional Details
- Appliances: Range, Refrigerator
- Construction: Frame
- Pets Allowed: Yes w/ Restrictions
- SqFt Source: Public Record
- Year Built Details: Approximate
- Zoning: R10
- Basement: Y
- Flooring: Wood, Tile, Vinyl
- Roof: Shingle
- Total Number of Units: 3
- Year Built Source: Public Records
-
Amenities
- Community Features: Public Transportation, Shopping, Golf, Highway Access, T-Station
- Parking Features: Off Street, Deeded
-
Utilities
- Electric: 110 Volts, Circuit Breakers, 100 Amp Service
- Water Source: Public
- Sewer: Public Sewer
-
Fees / Taxes
- Assessed Value: $268,200
- HOA Fee Includes: Heat, Water, Sewer, Insurance, Reserve Funds
- Taxes: $2,948
- HOA Fee Frequency: Monthly
- Tax Year: 2025
Similar Listings
Sold
29 Photos
Sold
31 Photos
Sold
23 Photos
Sold
26 Photos
Content © 2026 MLS Property Information Network, Inc. The information in this listing was gathered from third party resources including the seller and public records.
Listing information provided courtesy of Churchill Properties.
MLS Property Information Network, Inc. and its subscribers disclaim any and all representations or warranties as to the accuracy of this information.
