
Sold!
$865,000
5
Beds
4
Baths
2,944
Living Area
-
Property Description
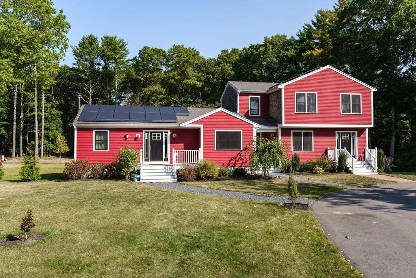
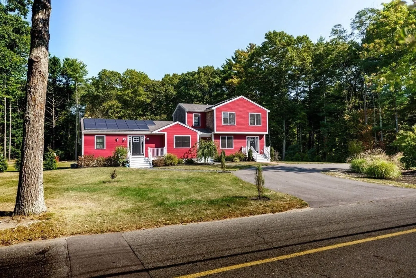
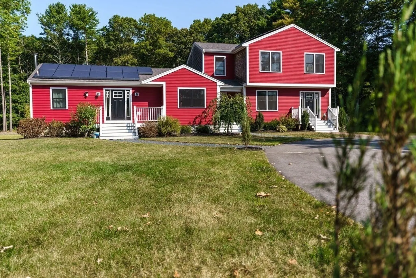
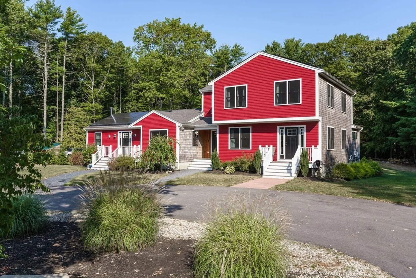
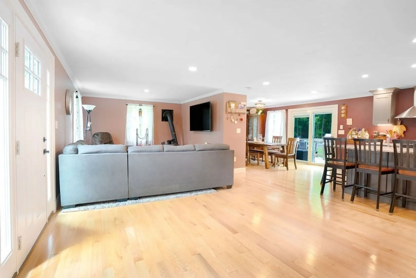
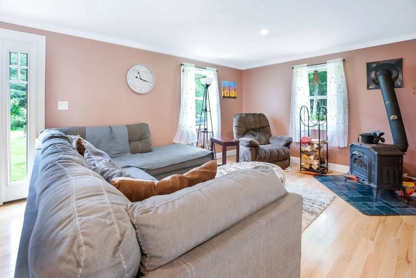
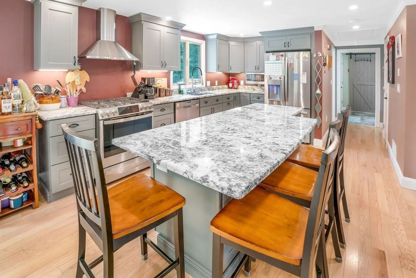
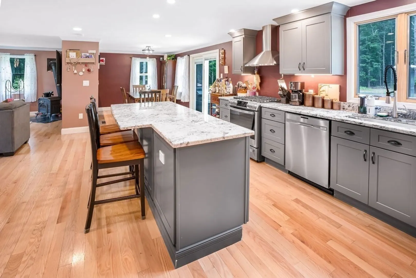
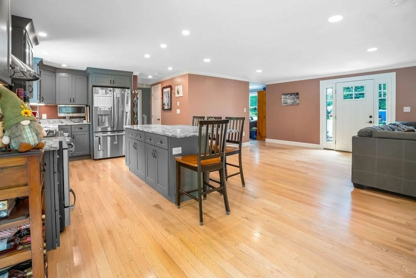
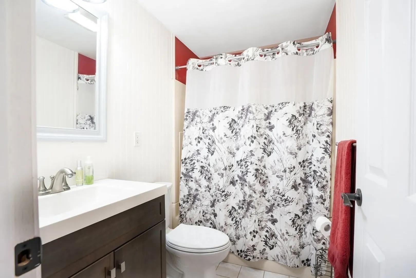
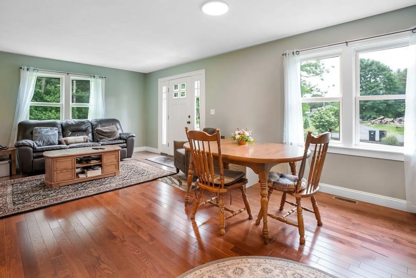
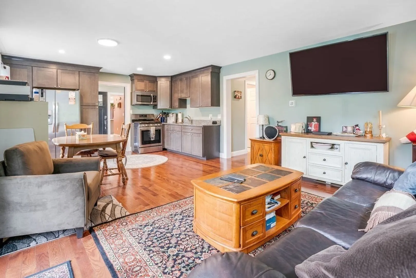
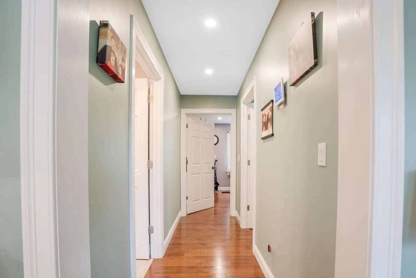
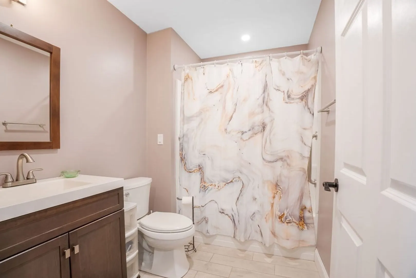
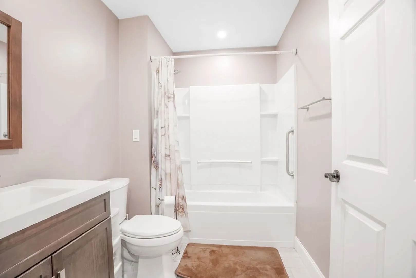
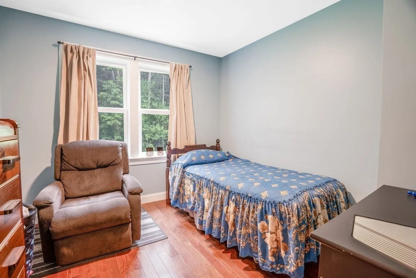
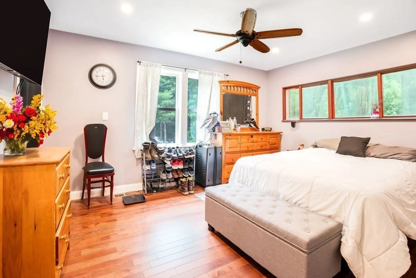
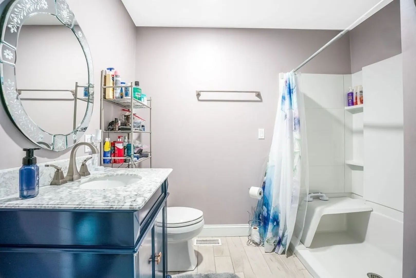
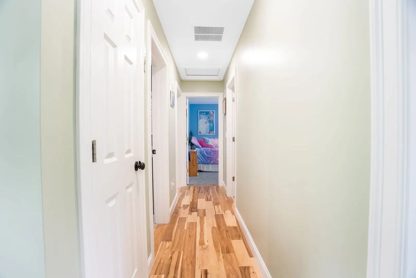
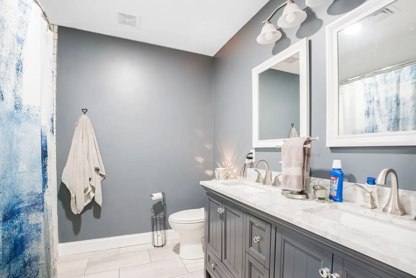
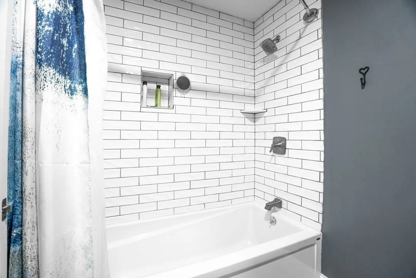
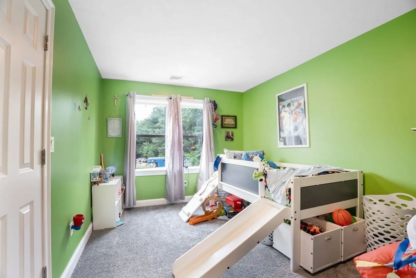
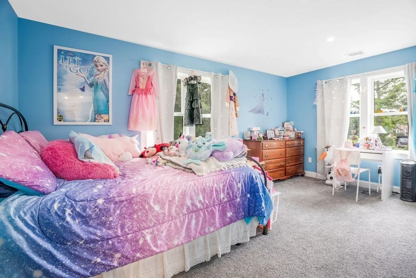
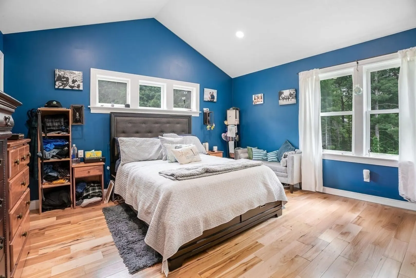
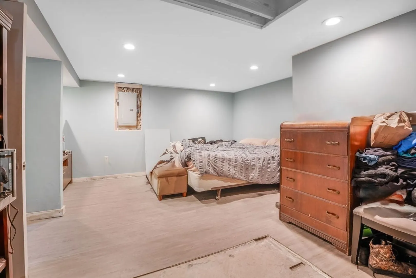
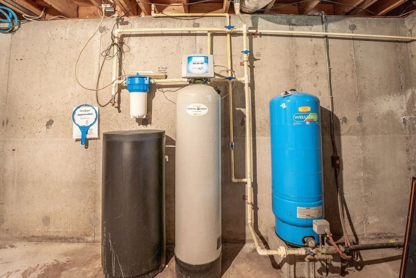
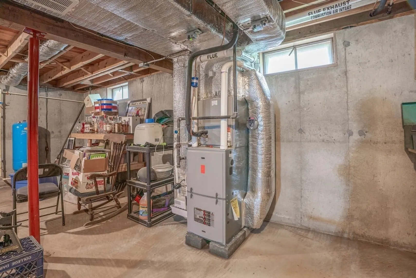
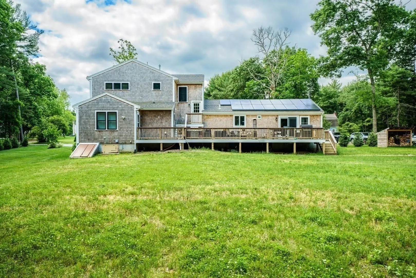
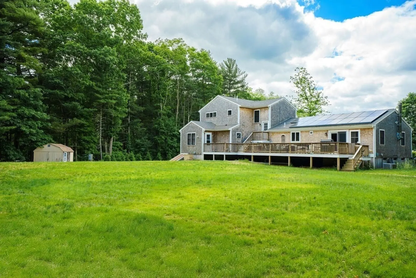
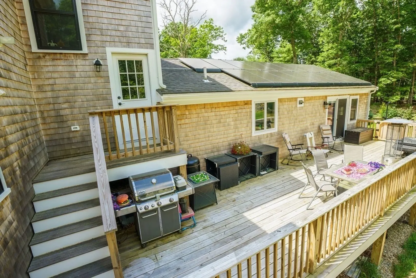
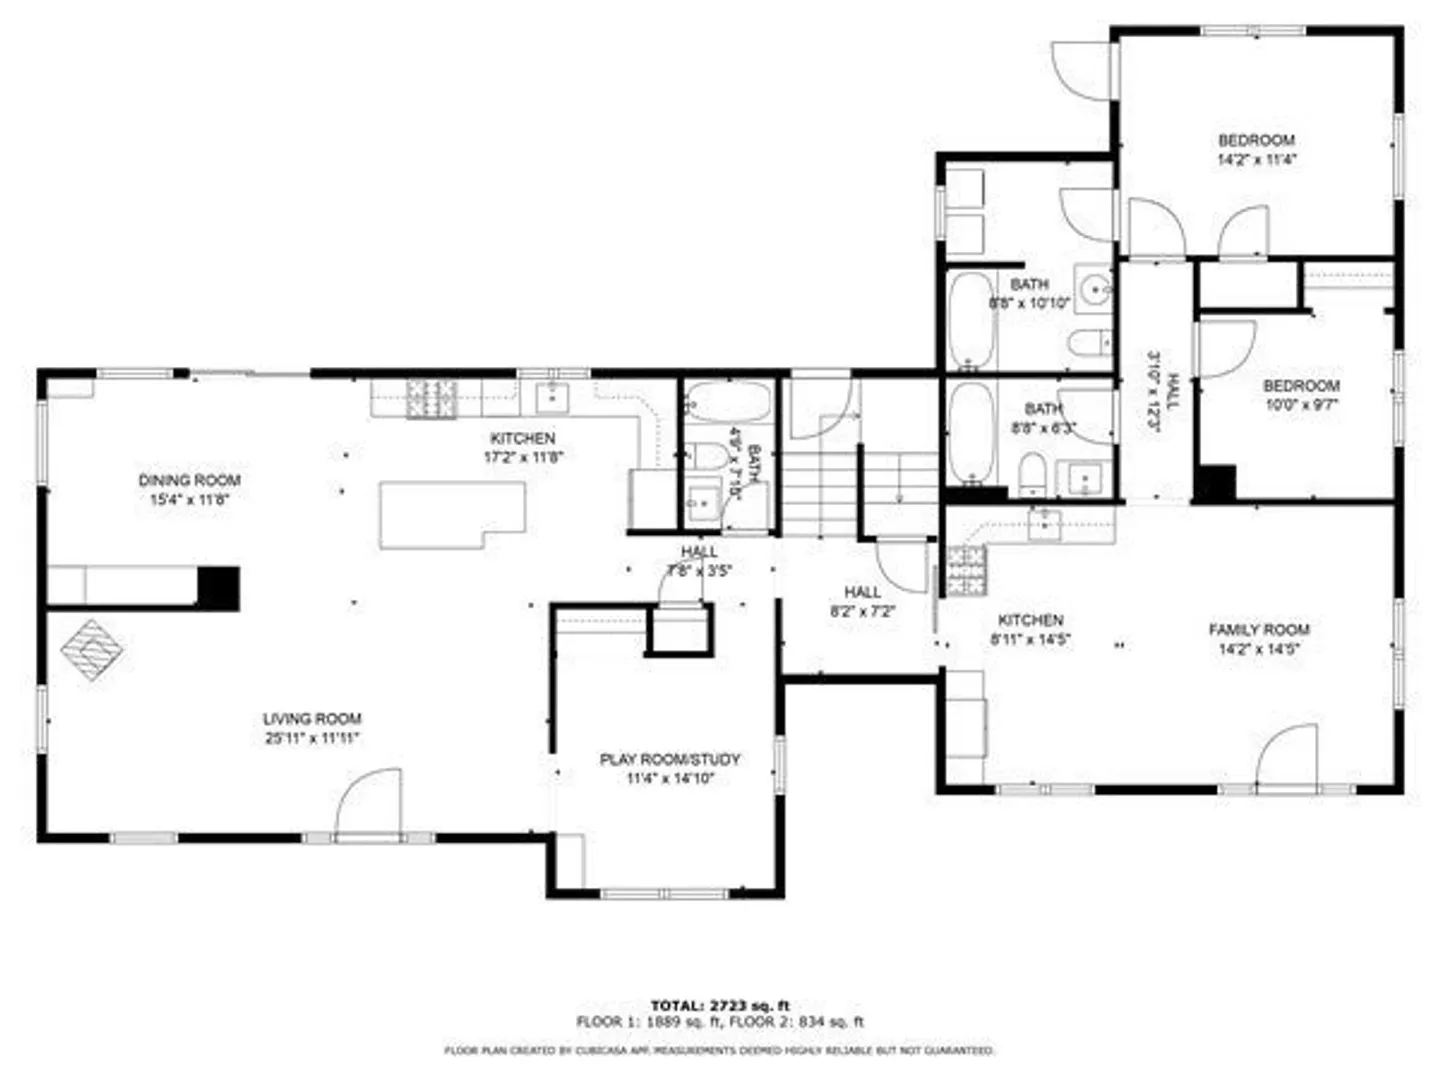
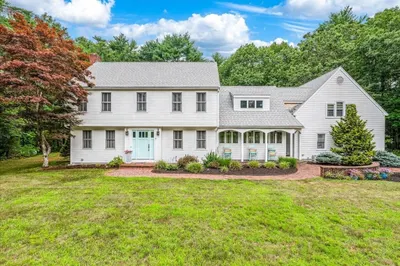
Welcome to this beautifully updated 3 BR 2 Bath home offering the perfect blend of modern amenities and rural charm. This property features a full 2 BR/ 2 Bath in-law apartment that is fully handicap accessible with extra wide halls and doorways plus ADA compliant grab bars in shower and a separate walk in shower with bench seat, making this home perfect for Multi-generational living or as a potential rental income opportunity. The main house boasts a spacious open concept living area with a modern kitchen featuring granite countertops, stainless steel appliances, and a large island with additional seating. Walk into your living room which is perfect when entertaining guests or cozying up next to the wood stove. Other features are a full house Generac generator, water filtration system, New electric vehicle charging station, new roof with solar panels, 2 new HVAC systems, and 2 new Central A/C systems. Walk out to your oversized back deck to watch the family games in the spacious yard
-
Highlights
- Area: Silver Lake
- Heating: Forced Air, Natural Gas, Active Solar, Wood Stove
- Property Class: Residential
- Style: Colonial, Ranch
- Year Built: 1977
- Cooling: Central Air
- Parking Spots: 10
- Property Type: Single Family Residence
- Total Rooms: 9
- Status: Closed
-
Additional Details
- Appliances: Gas Water Heater, Range, Dishwasher, Microwave, Refrigerator, Washer, Dryer, Water Treatment, ENERGY STAR Qualified Refrigerator, ENERGY STAR Qualified Dryer, ENERGY STAR Qualified Dishwasher, ENERGY STAR Qualified Washer, Range Hood, Oven
- Construction: Frame
- Exterior Features: Porch, Deck, Deck - Wood, Rain Gutters, Storage, Professional Landscaping
- Foundation: Concrete Perimeter
- Lot Features: Cleared
- Roof: Shingle
- Year Built Source: Public Records
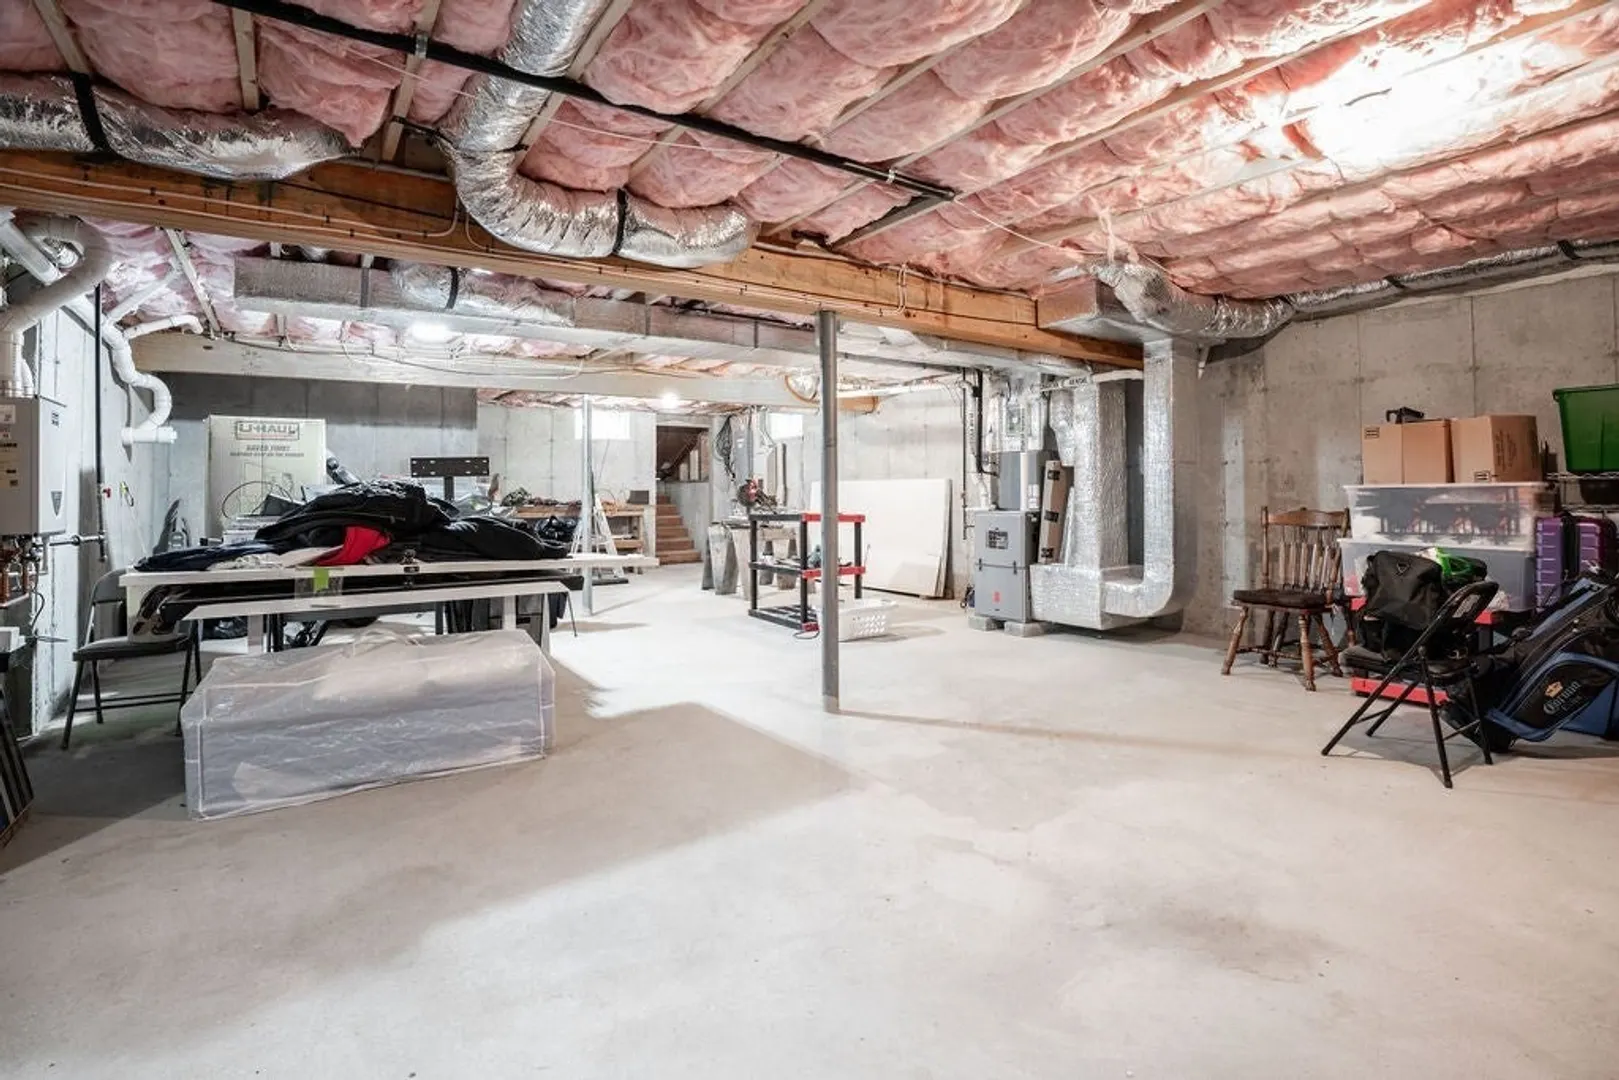
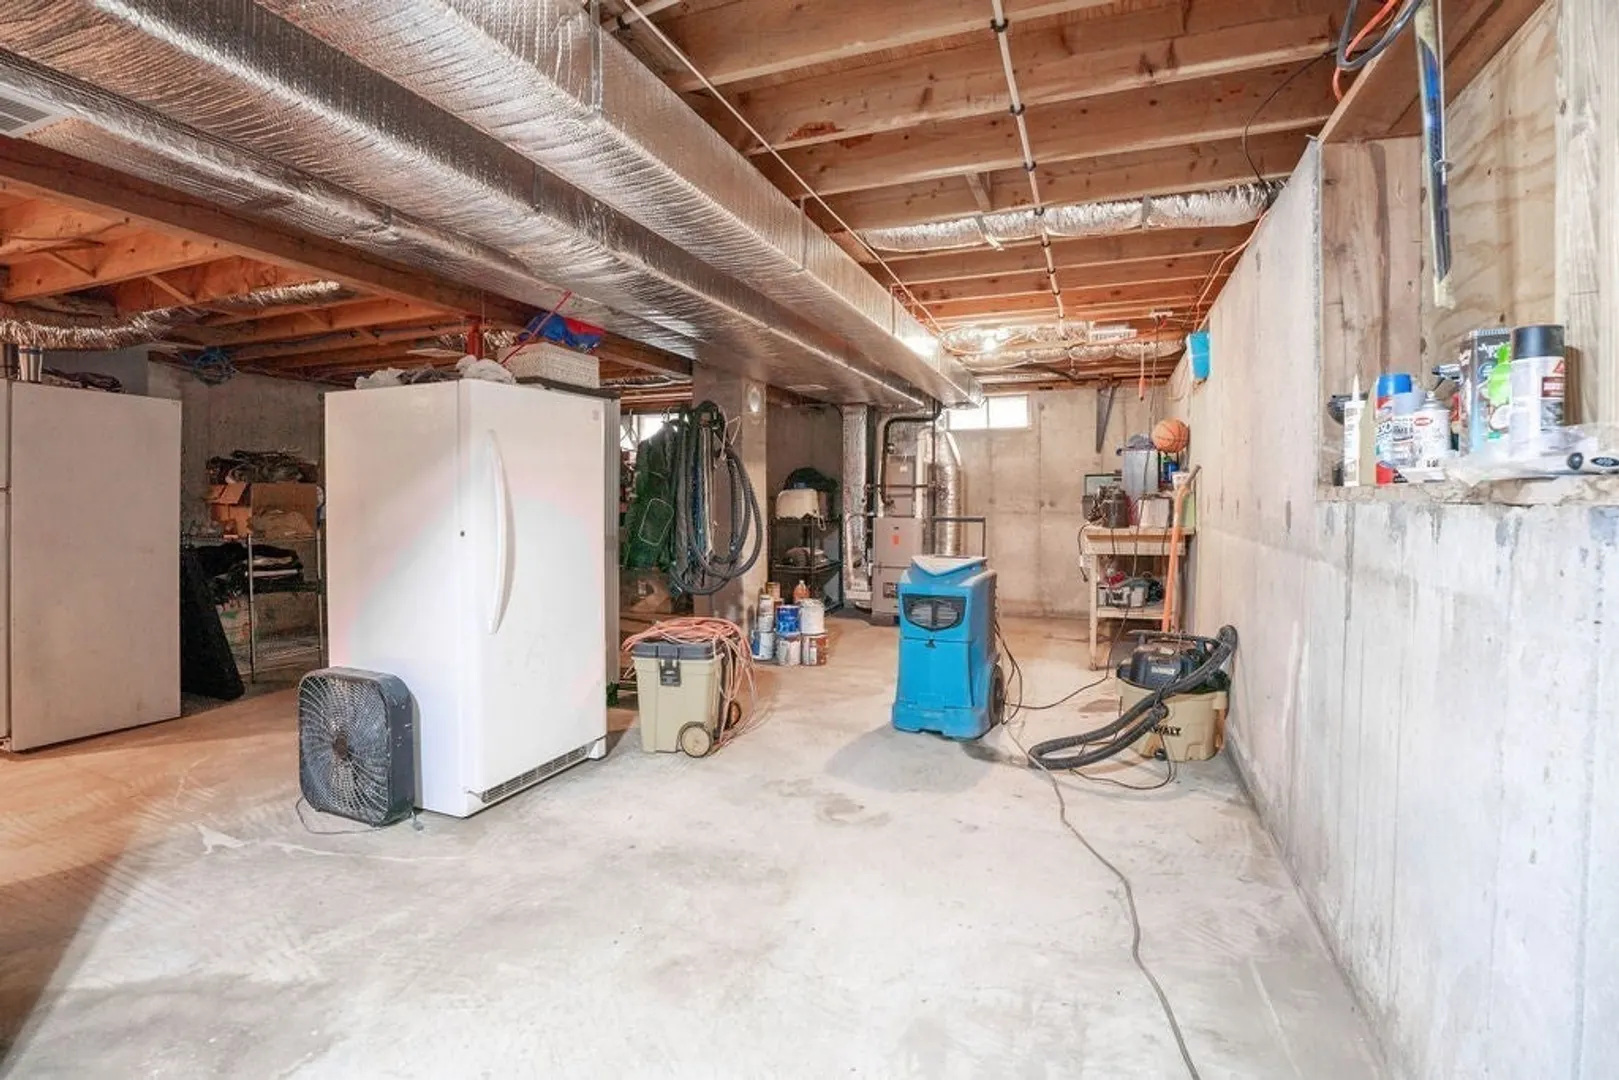
- Basement: Full, Bulkhead, Sump Pump, Unfinished
- Exclusions: 1 Tree And 1 Bush On Left Side Of Yard, Both Are Tagged.
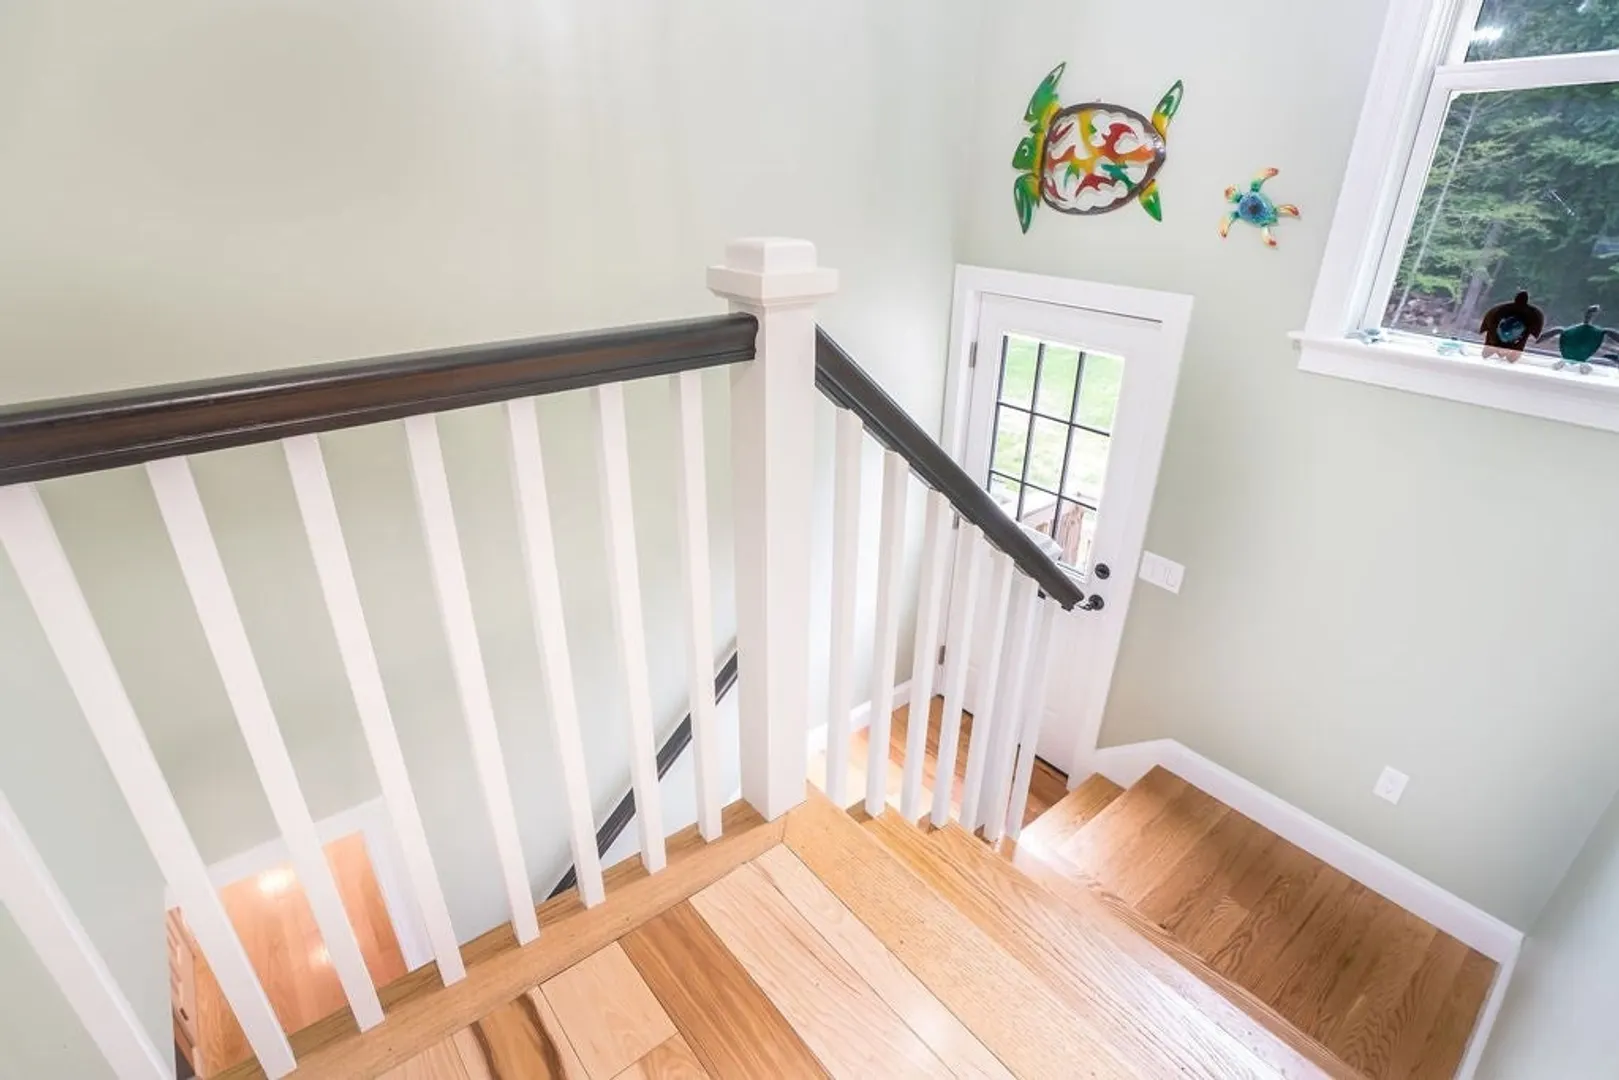
- Flooring: Wood, Tile, Flooring - Wall to Wall Carpet, Flooring - Hardwood, Flooring - Stone/Ceramic Tile
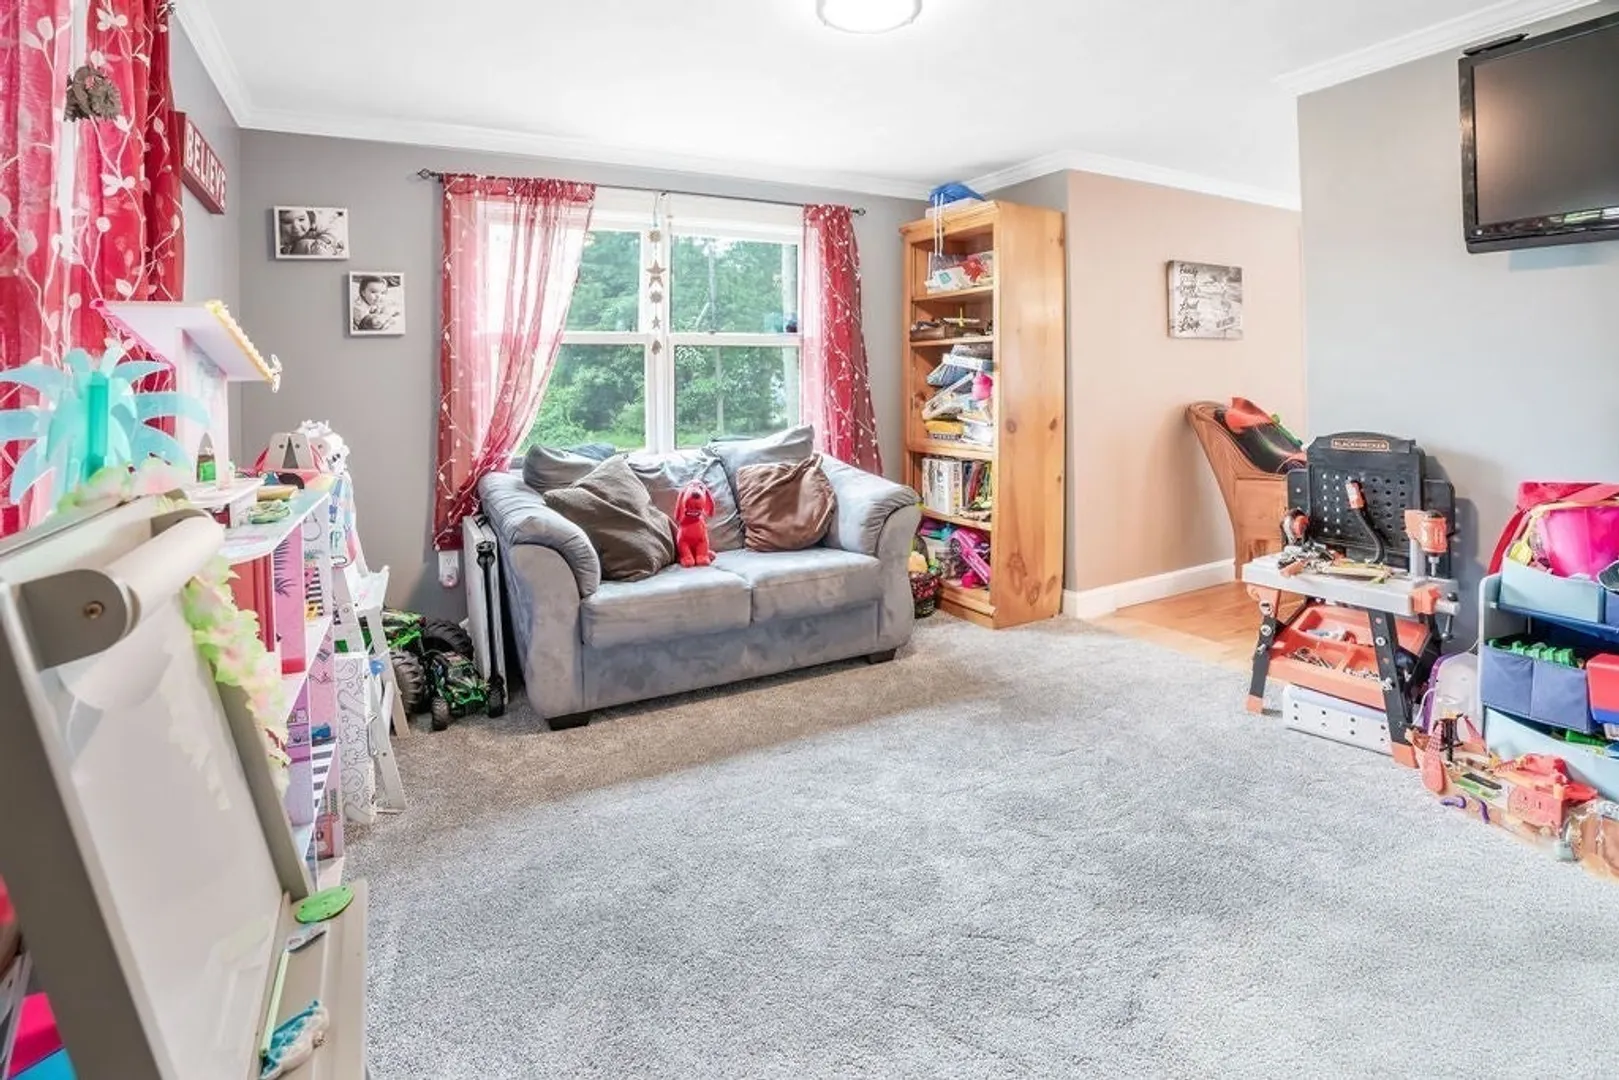
- Interior Features: Recessed Lighting, Crown Molding, Bathroom - Full, Bathroom - With Shower Stall, Bathroom - With Tub & Shower, Dining Area, Countertops - Stone/Granite/Solid, Bathroom, Play Room, Inlaw Apt., Internet Available - Unknown
- Road Frontage Type: Public
- Year Built Details: Actual
- Zoning: R1
-
Amenities
- Community Features: Walk/Jog Trails, Stable(s), House of Worship, Public School
- Parking Features: Paved Drive, Off Street
-
Utilities
- Electric: 200+ Amp Service
- Water Source: Private
- Sewer: Private Sewer
-
Fees / Taxes
- Assessed Value: $625,200
- Taxes: $9,822
- Tax Year: 2024
Similar Listings
Sold
13 Photos
Sold
41 Photos
Sold
39 Photos
Sold
37 Photos
Content © 2026 MLS Property Information Network, Inc. The information in this listing was gathered from third party resources including the seller and public records.
Listing information provided courtesy of Keller Williams Realty Signature Properties.
MLS Property Information Network, Inc. and its subscribers disclaim any and all representations or warranties as to the accuracy of this information.
