
Sold!
$981,000
3
Beds
2
Baths
2,154
Living Area
-
Property Description
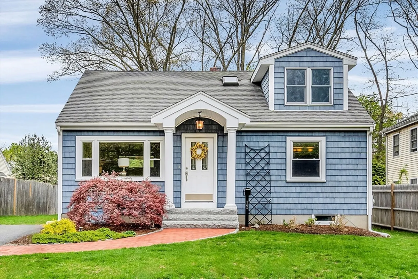
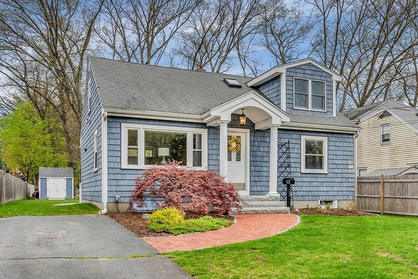
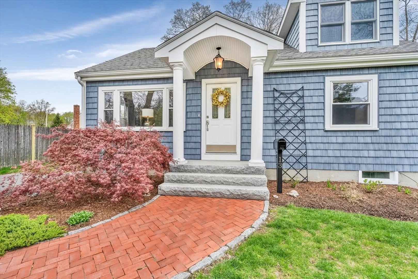
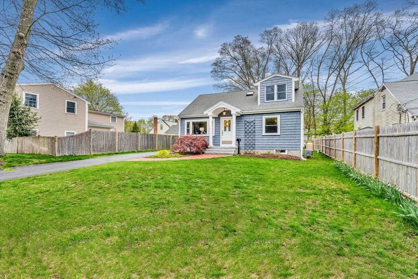
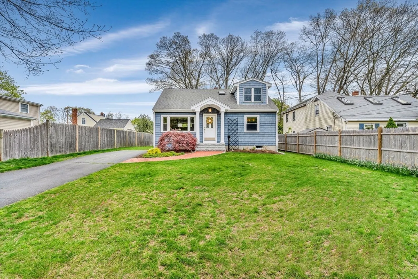
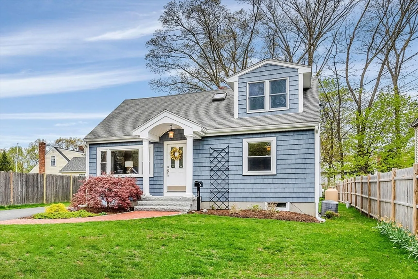
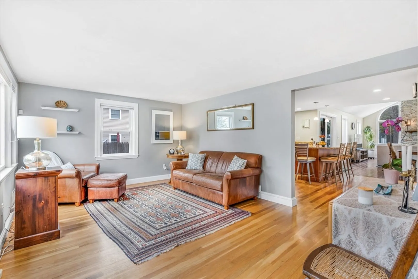
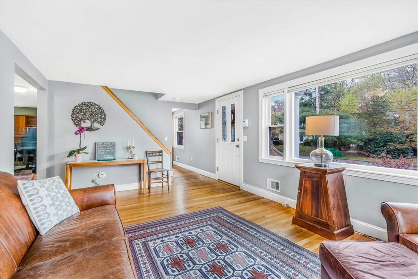
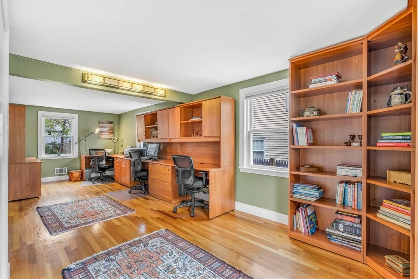
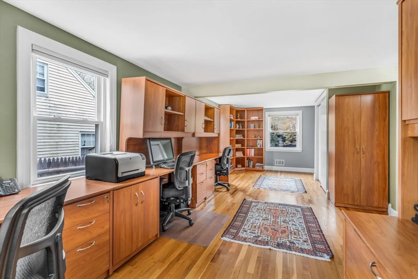
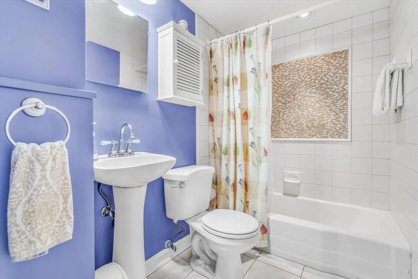
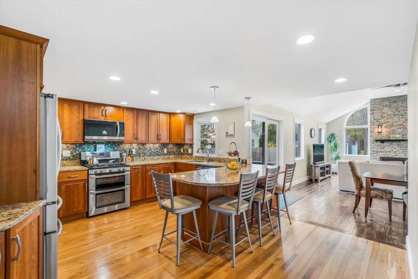
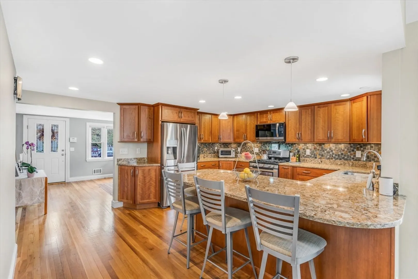
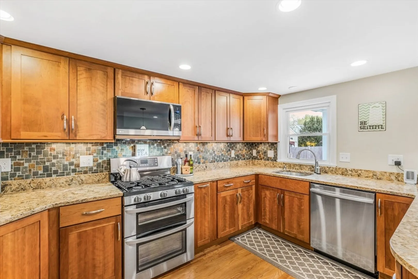
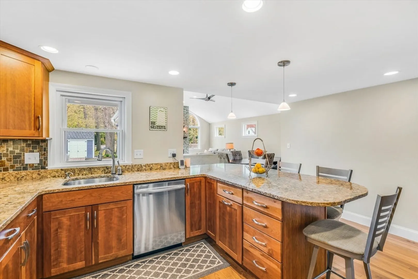
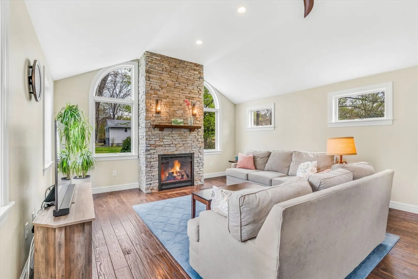
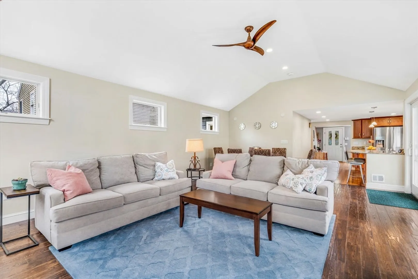
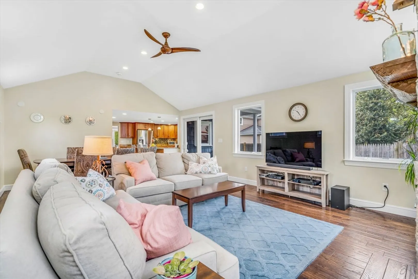
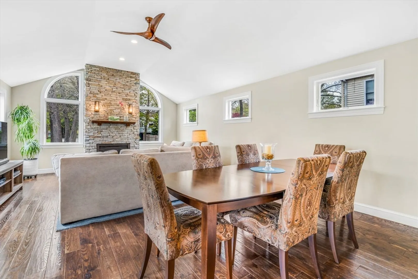
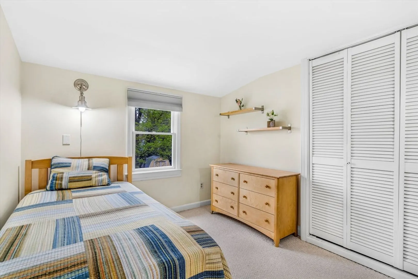
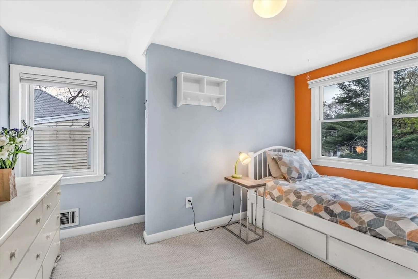
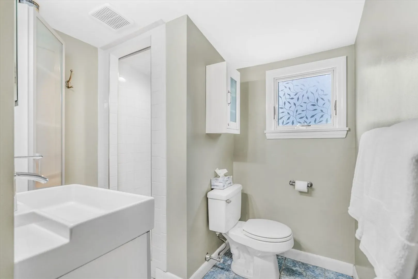
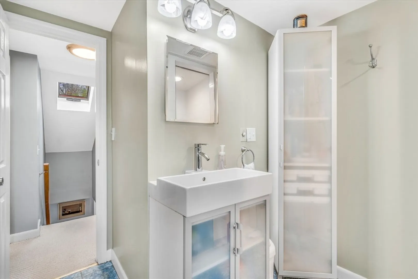
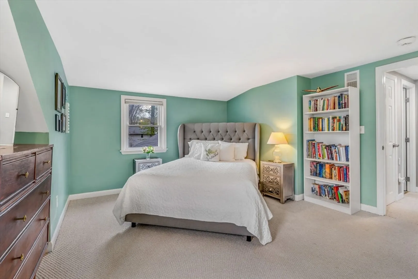
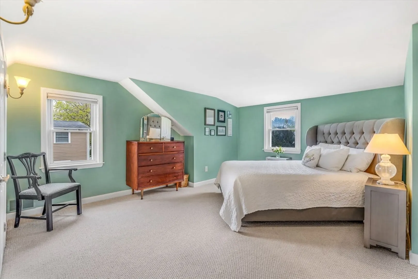
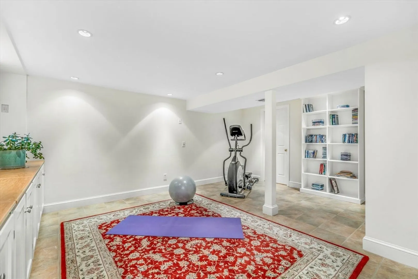
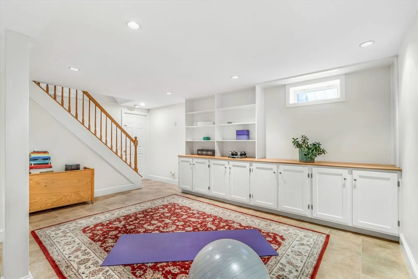
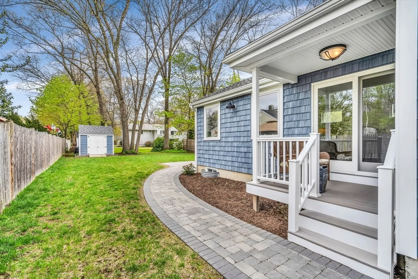
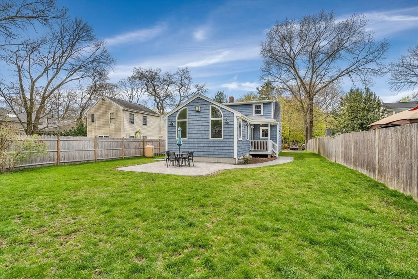
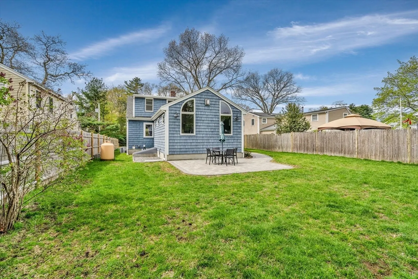
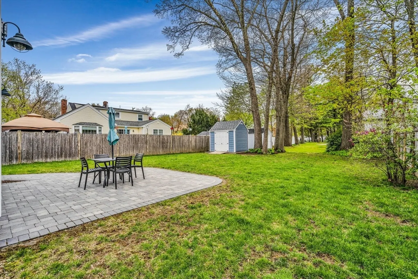
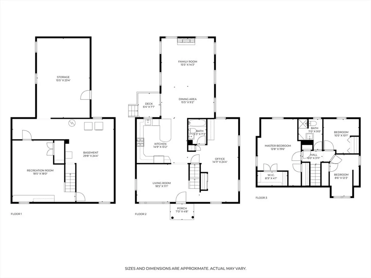
This beautiful 3-bed, 2-bath expanded Cape underwent a 2014 renovation and addition, featuring an updated kitchen which is open to a bright family room and dining space, complete with vaulted ceilings and a fireplace. The first floor also features a living room, spacious home office and full bathroom. Upstairs, you'll find three bedrooms and another bathroom with shower. The lower level includes a finished bonus room with built-in cabinetry and plenty of storage space. Enjoy the private backyard with newer shed and patio, all in a prime neighborhood close to the town center and high school. Welcome home!
-
Highlights
- Cooling: Central Air
- Parking Spots: 2
- Property Type: Single Family Residence
- Total Rooms: 8
- Status: Closed
- Heating: Forced Air, Oil
- Property Class: Residential
- Style: Cape
- Year Built: 1950
-
Additional Details
- Appliances: Electric Water Heater, Dishwasher, Disposal, Microwave, Refrigerator, Washer, Dryer
- Construction: Frame
- Exterior Features: Patio
- Flooring: Flooring - Hardwood, Flooring - Stone/Ceramic Tile
- Interior Features: Closet/Cabinets - Custom Built, Home Office, Bonus Room
- Year Built Details: Approximate, Renovated Since
- Zoning: Rsa
- Basement: Full, Partially Finished, Interior Entry, Bulkhead
- Exclusions: Metal Basement Shelving Included.
- Fireplaces: 1
- Foundation: Concrete Perimeter
- Lot Features: Level
- Year Built Source: Public Records
-
Amenities
- Parking Features: Off Street, Paved
- Waterfront Features: Beach Front, Lake/Pond, 3/10 to 1/2 Mile To Beach, Beach Ownership(Public)
-
Utilities
- Electric: Circuit Breakers
- Water Source: Public
- Sewer: Public Sewer
-
Fees / Taxes
- Assessed Value: $700,200
- Compensation Based On: Net Sale Price
- Tax Year: 2024
- Buyer Agent Compensation: 2.5%
- Facilitator Compensation: 2.5%
- Taxes: $8,584
Similar Listings
Sold
19 Photos
Sold
23 Photos
Sold
14 Photos
Sold
28 Photos
Content © 2026 MLS Property Information Network, Inc. The information in this listing was gathered from third party resources including the seller and public records.
Listing information provided courtesy of Board and Park, LLC.
MLS Property Information Network, Inc. and its subscribers disclaim any and all representations or warranties as to the accuracy of this information.
