
Sold!
$795,000
3
Beds
2
Baths
1,872
Living Area
-
Property Description
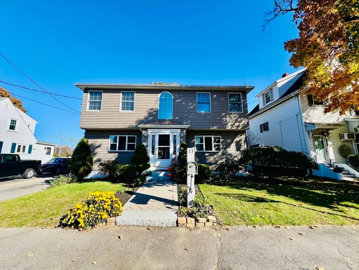
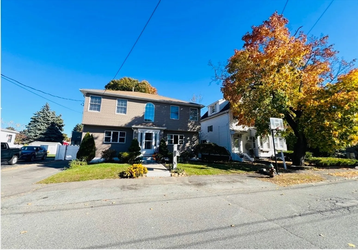
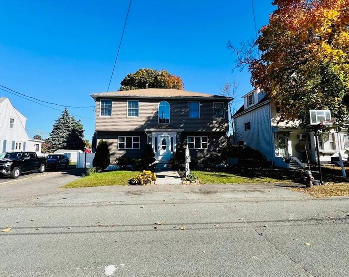
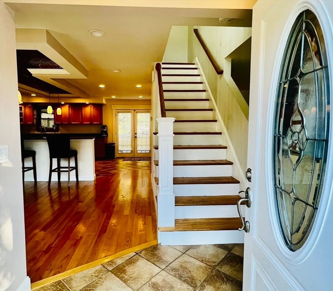
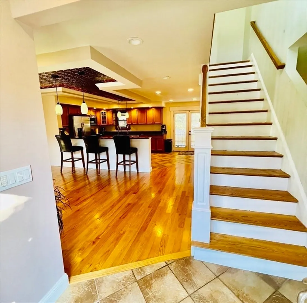
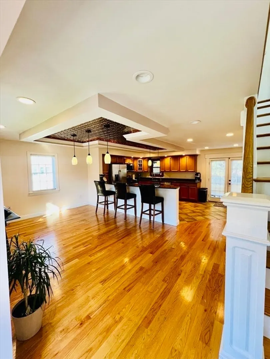
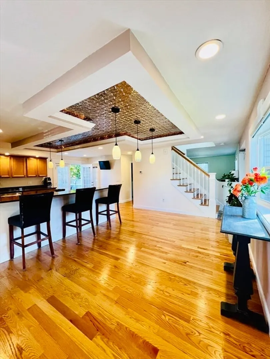
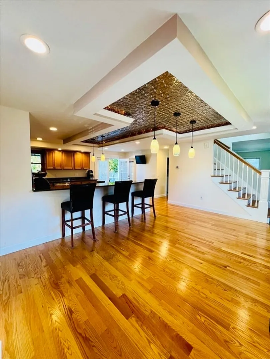
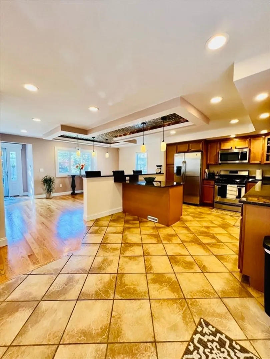
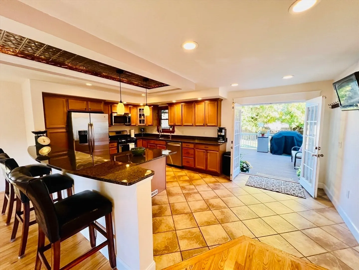
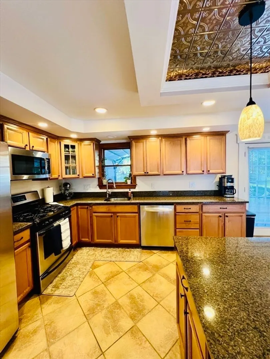
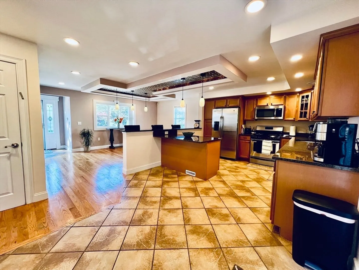
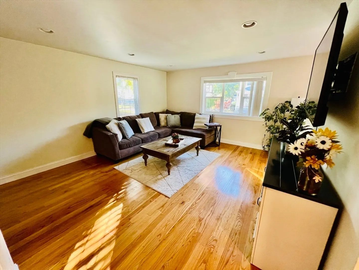
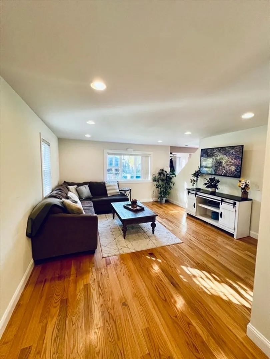
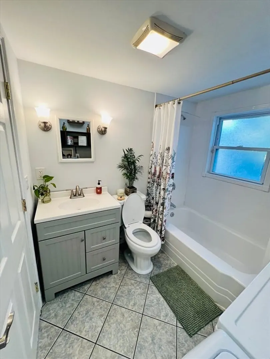
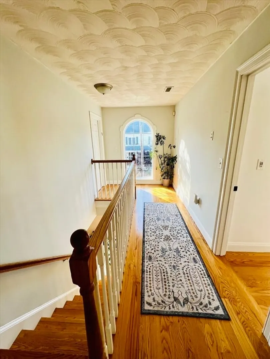
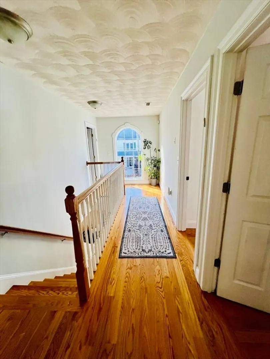
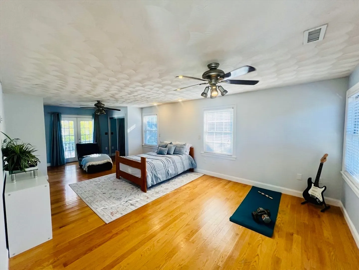
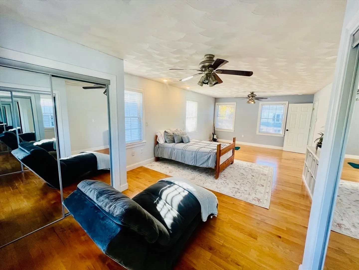
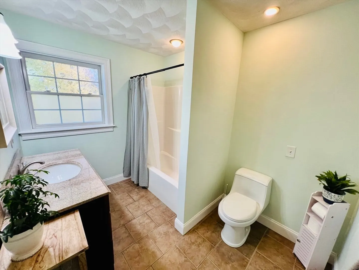
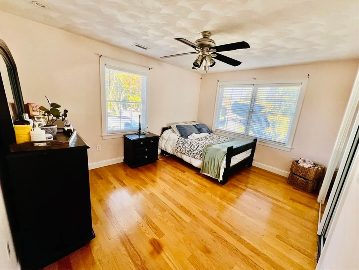
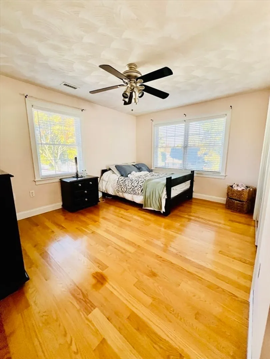
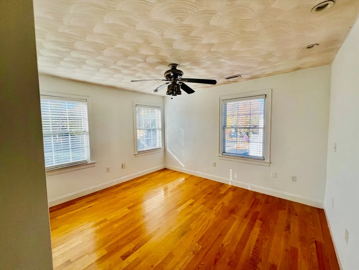
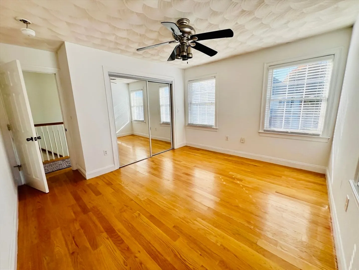
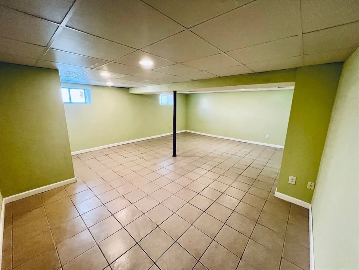
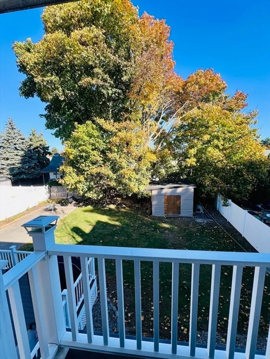
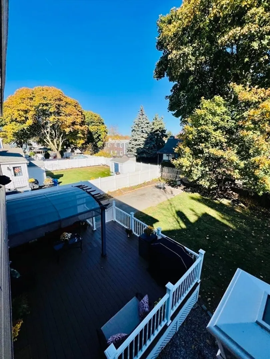
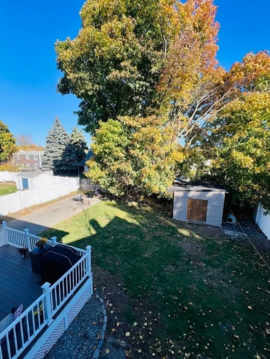
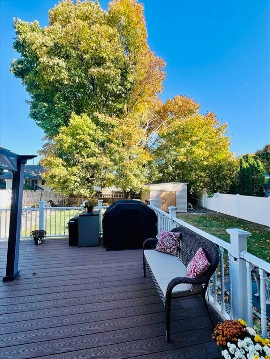
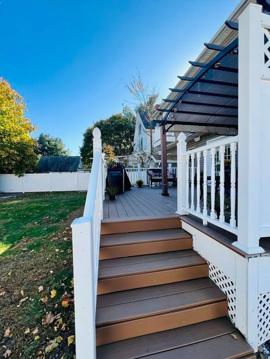
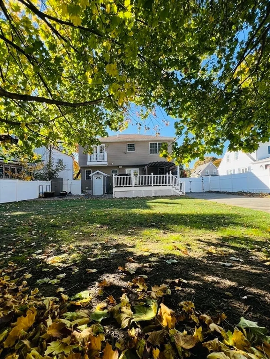
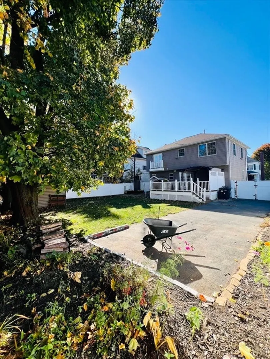
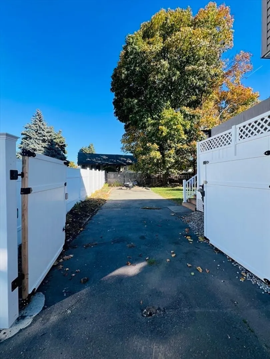
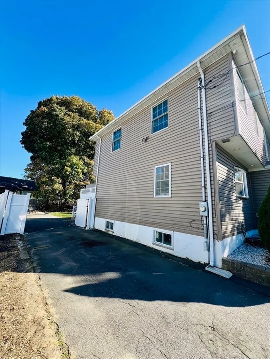
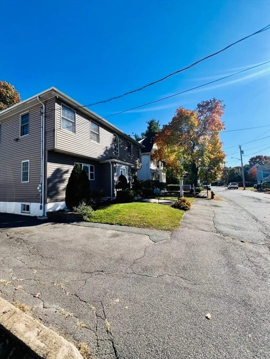
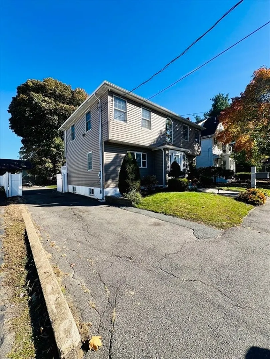
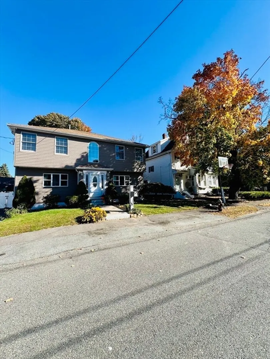
Welcome to 13 Felton Ct in Saugus! This ideally located property is perfect for Local & Boston commuters, offering quick access to all major highways. Set on a child-safe dead-end street, it features a very spacious fenced-in backyard and a generous 20x16 deck—ideal for outdoor gatherings or relaxing weekends. The home includes a large master bedroom , with a beautiful balcony overlooking the backyard. Full bath with all bedrooms located on one floor. Basement perfect for a play room for kids or an extra bedroom for guests. Plenty of ample entertainment space for hosting friends and family. With a long driveway providing plenty of parking, this home combines convenience and comfort in a family-friendly setting. Don't miss the chance to make this wonderful home yours!!
-
Highlights
- Cooling: Central Air
- Parking Spots: 4
- Property Type: Single Family Residence
- Total Rooms: 6
- Status: Closed
- Heating: Central, Forced Air, Natural Gas
- Property Class: Residential
- Style: Colonial
- Year Built: 1956
-
Additional Details
- Appliances: Gas Water Heater, Tankless Water Heater, Range, Dishwasher, Disposal, Microwave, Refrigerator
- Construction: Frame
- Exterior Features: Porch, Deck, Balcony, Rain Gutters, Storage, Professional Landscaping
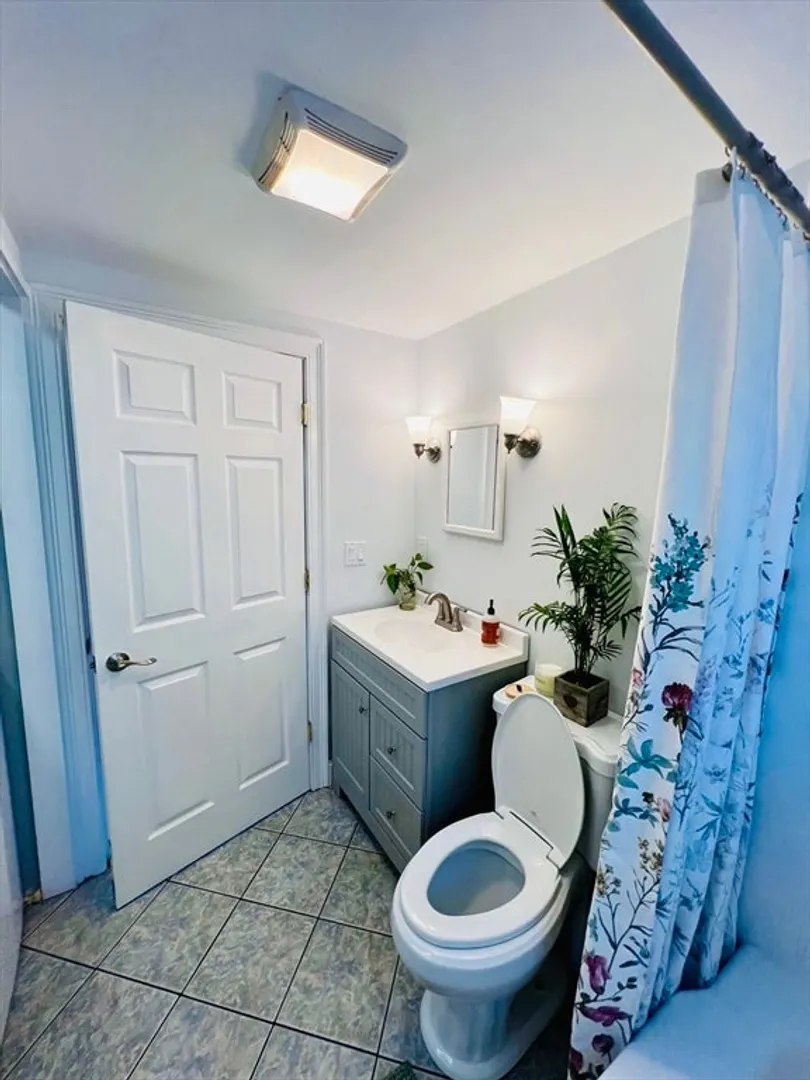
- Interior Features: Bathroom
- Road Frontage Type: Public
- SqFt Source: Public Record
- Year Built Source: Public Records
- Basement: Full, Partial, Walk-Out Access
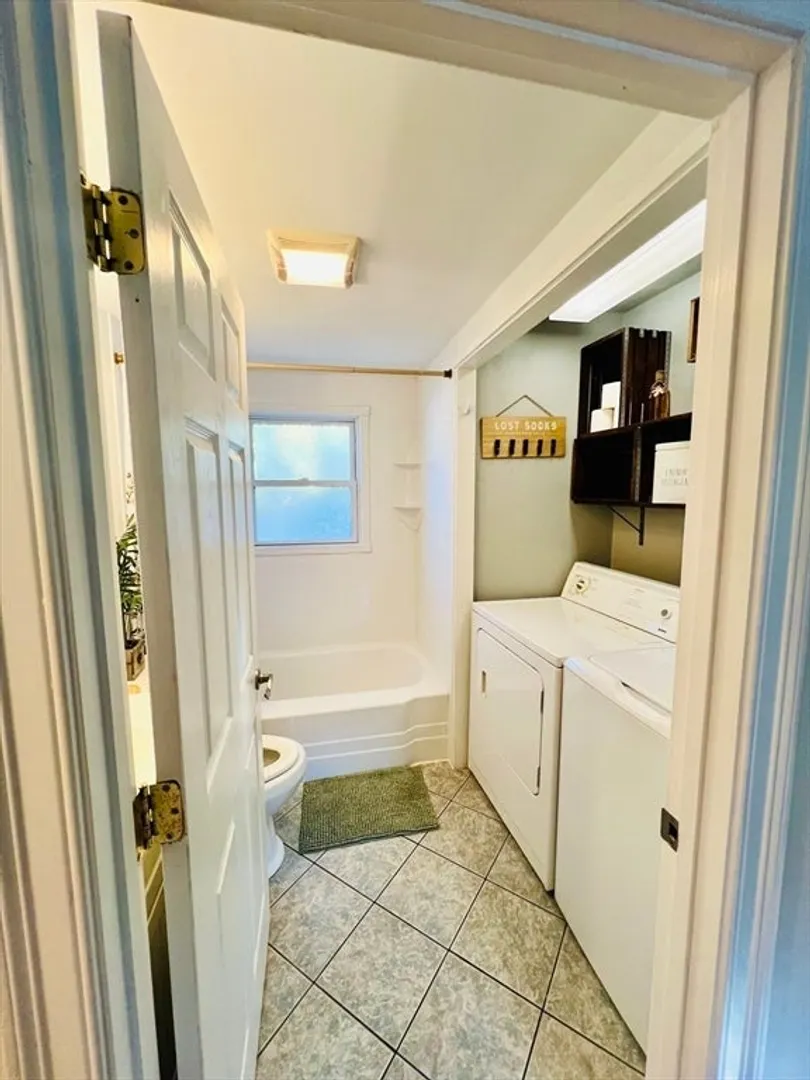
- Exclusions: Washer Dryer Negotiable.
- Foundation: Concrete Perimeter
- Lot Features: Level
- Roof: Shingle
- Year Built Details: Renovated Since
- Zoning: Na
-
Amenities
- Community Features: Public Transportation, Medical Facility
- Parking Features: Paved Drive, Off Street
-
Utilities
- Electric: 220 Volts, Circuit Breakers, 200+ Amp Service
- Water Source: Public
- Sewer: Public Sewer
-
Fees / Taxes
- Assessed Value: $595,200
- Taxes: $6,339
- Tax Year: 2024
Similar Listings

Sold
29 Photos
Sold
41 Photos
Sold
42 Photos
Sold
41 Photos
Content © 2026 MLS Property Information Network, Inc. The information in this listing was gathered from third party resources including the seller and public records.
Listing information provided courtesy of eXp Realty.
MLS Property Information Network, Inc. and its subscribers disclaim any and all representations or warranties as to the accuracy of this information.
