
Sold!
$649,000
3
Beds
2
Baths
1,797
Living Area
-
Property Description
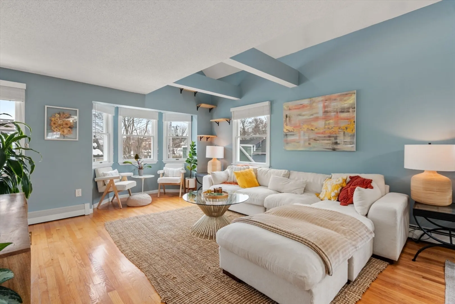
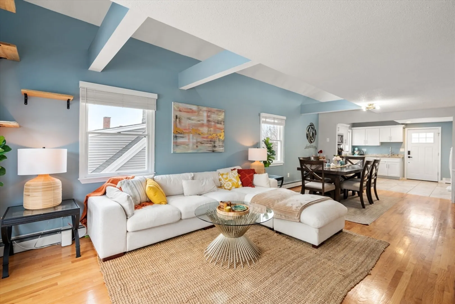
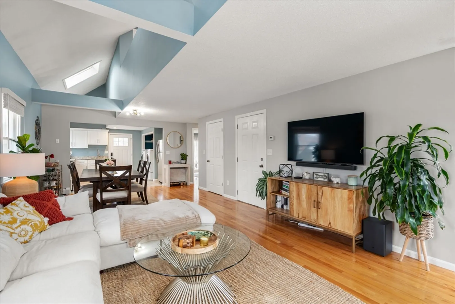
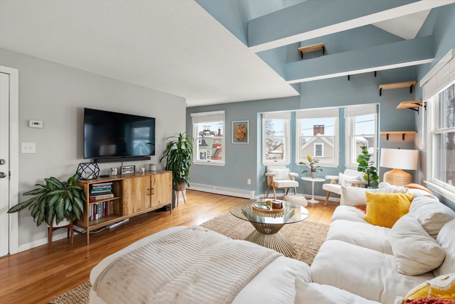
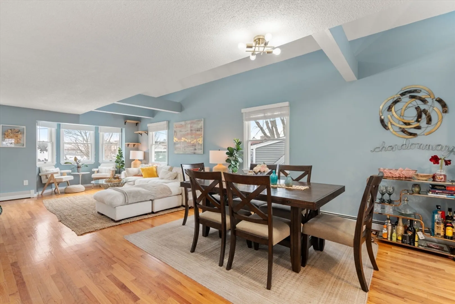
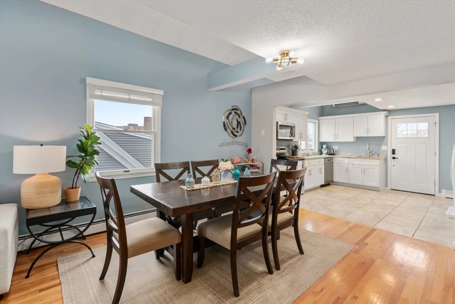
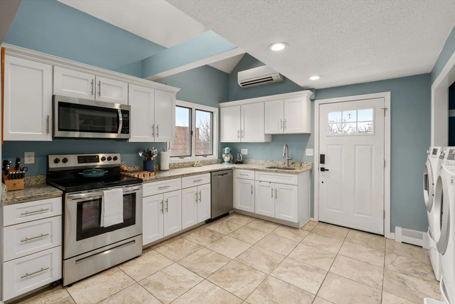
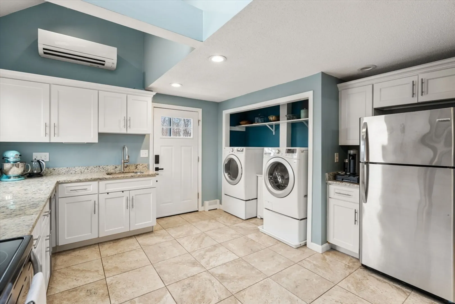
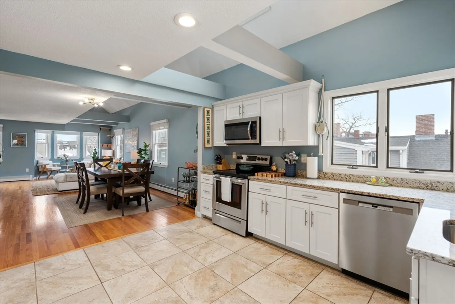
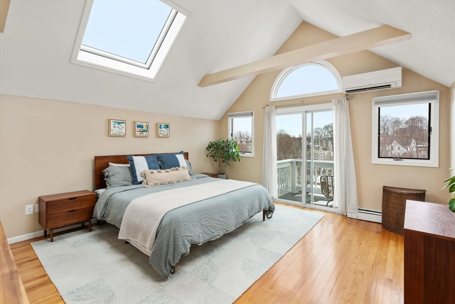
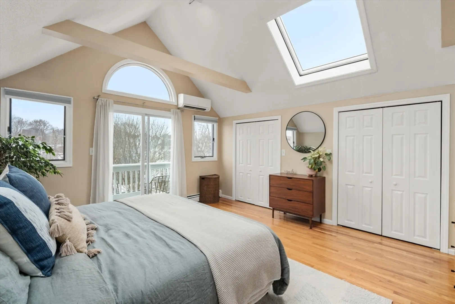
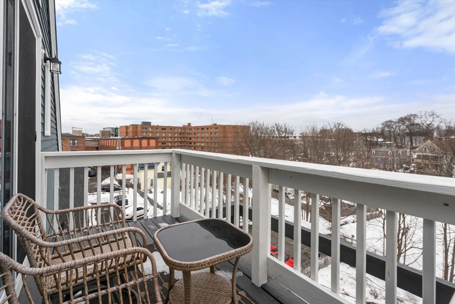
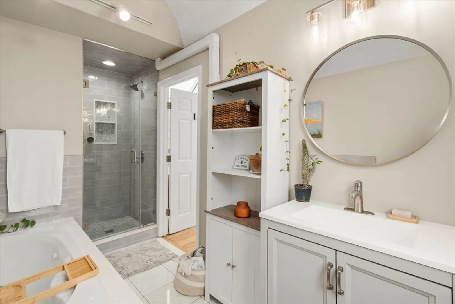
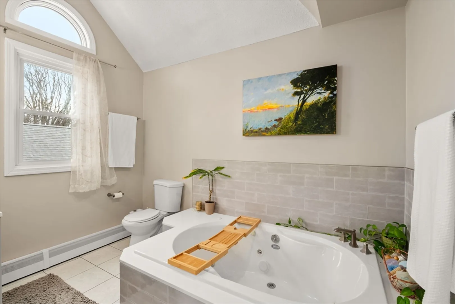
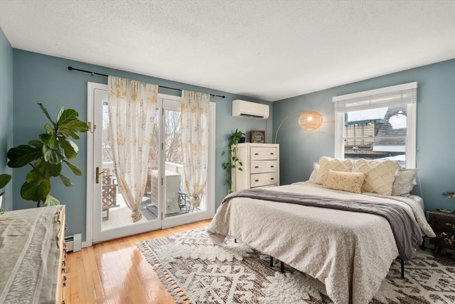
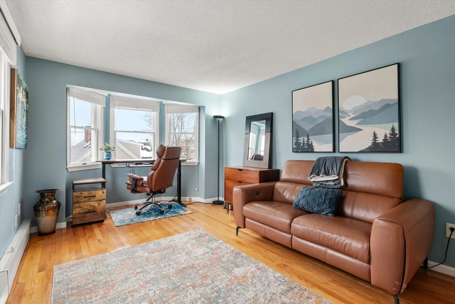
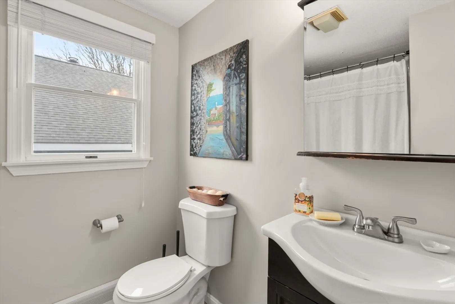
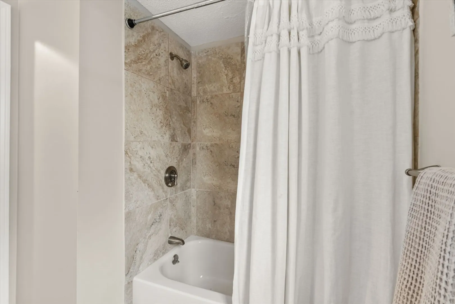
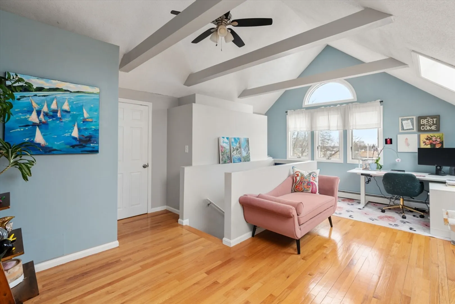
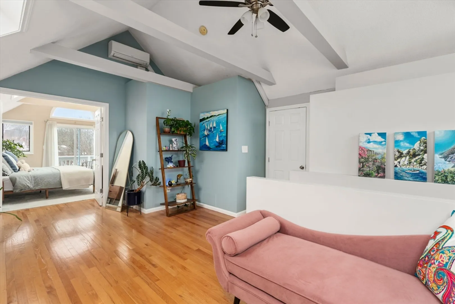
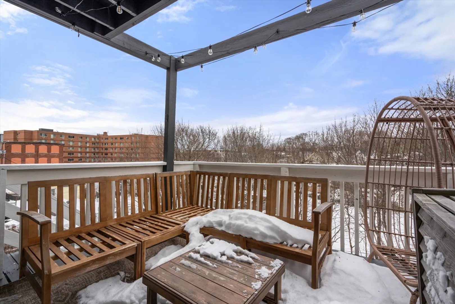
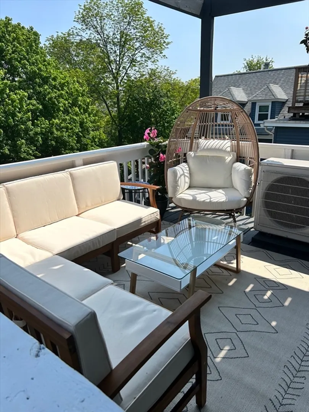
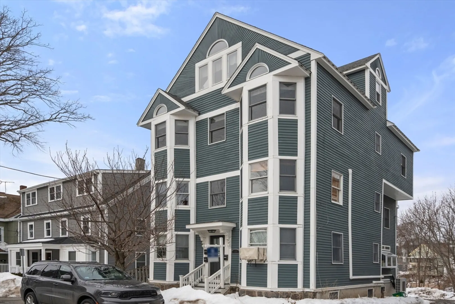
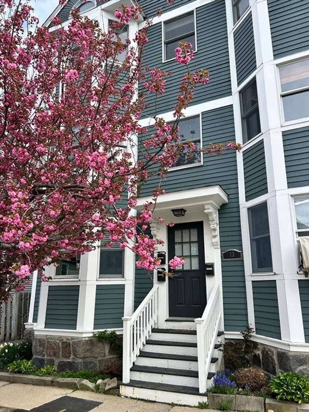
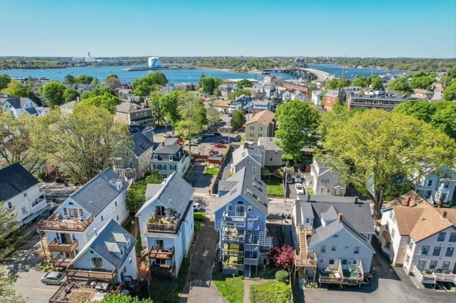
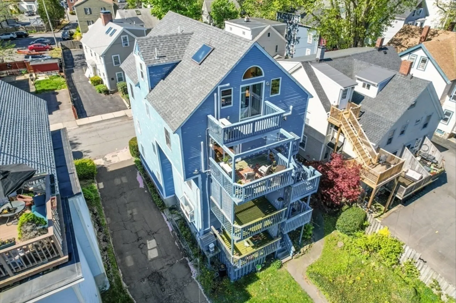
This unit has it all! Sun-filled 3-bedroom, 2-bath penthouse duplex in the heart of Beverly offering the perfect blend of space, light, and location! This top-floor unit features abundant natural light and excellent storage. The first level offers an expansive open-concept living and dining area with an updated kitchen, plus two generously sized guest bedrooms and a full bath. The primary suite is privately set on the second level with a recently renovated ensuite bath, ample closet space, and its own private deck. The top floor also includes a dedicated storage room and a flexible open area ideal for a home office, reading nook, or workout space. Enjoy outdoor living with a large private deck off the kitchen plus a shared patio. Two off street parking spots complete this unit! Prime location near the Beverly Commuter Rail, shops, restaurants, and Dane’s Beach, with downtown Salem close by, perfectly positioned to enjoy all the North Shore has to offer!
-
Highlights
- Cooling: Ductless
- HOA Fee: $441
- Property Class: Residential
- Stories: 2
- Unit Number: 3
- Status: Closed
- Heating: Baseboard, Wall Furnace
- Parking Spots: 2
- Property Type: Condominium
- Total Rooms: 6
- Year Built: 1900
-
Additional Details
- Appliances: Range, Dishwasher, Microwave, Refrigerator, Washer, Dryer
- Exterior Features: Deck, Patio
- SqFt Source: Public Record
- Year Built Details: Actual
- Zoning: Rhd
- Basement: Y
- Pets Allowed: Yes w/ Restrictions
- Total Number of Units: 3
- Year Built Source: Public Records
-
Amenities
- Community Features: Public Transportation, Shopping, Park, Highway Access, House of Worship, Marina
- Waterfront Features: 3/10 to 1/2 Mile To Beach, Beach Ownership(Public)
- Parking Features: Off Street
-
Utilities
- Sewer: Public Sewer
- Water Source: Public
-
Fees / Taxes
- Assessed Value: $562,300
- Tax Year: 2025
- HOA Fee Includes: Water, Sewer, Insurance, Snow Removal, Trash
- Taxes: $6,180
Similar Listings
Sold
31 Photos
Sold
42 Photos
Sold
30 Photos
Sold
NEW CONSTRUCTION
6 Photos
Content © 2026 MLS Property Information Network, Inc. The information in this listing was gathered from third party resources including the seller and public records.
Listing information provided courtesy of Churchill Properties.
MLS Property Information Network, Inc. and its subscribers disclaim any and all representations or warranties as to the accuracy of this information.
