
Sold!
$650,000
4
Beds
3
Baths
2,204
Living Area
-
Property Description
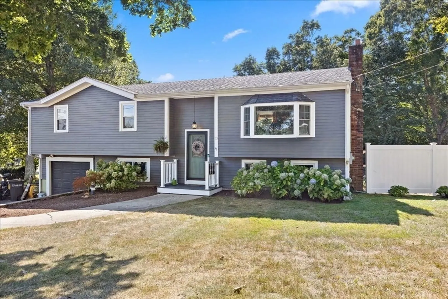
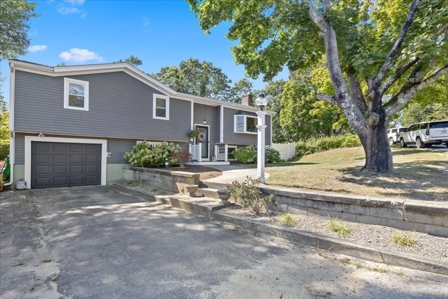
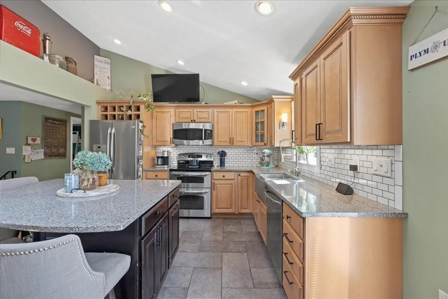
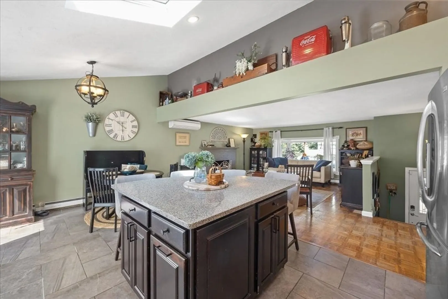
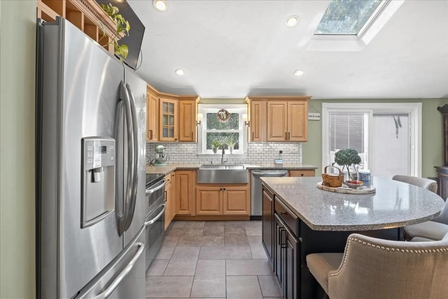
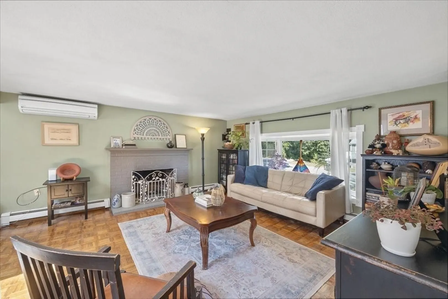
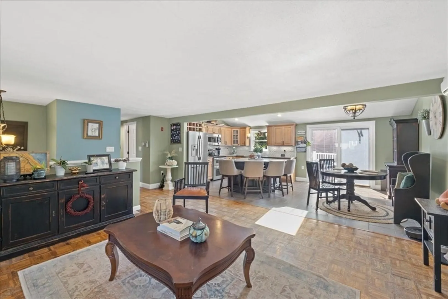
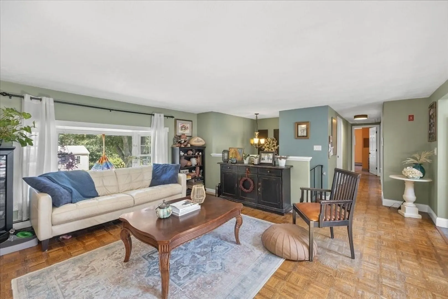
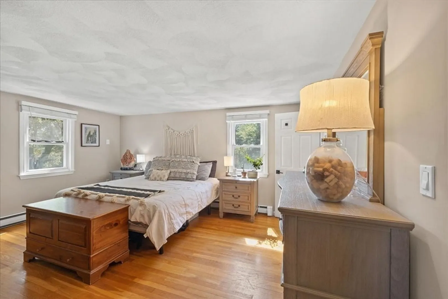
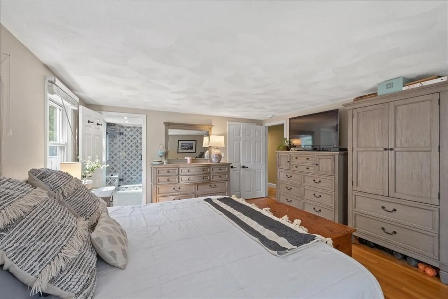
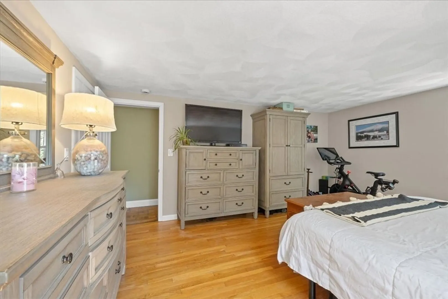
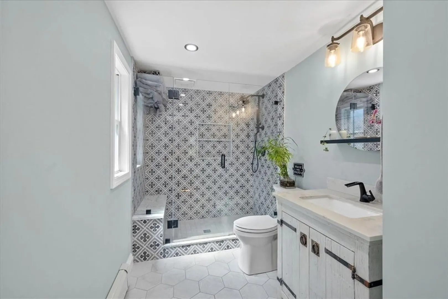
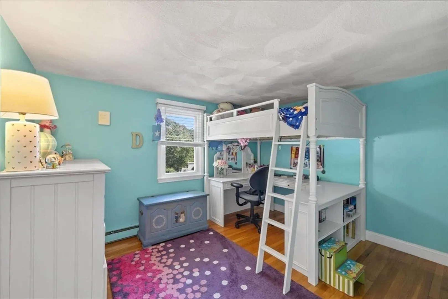
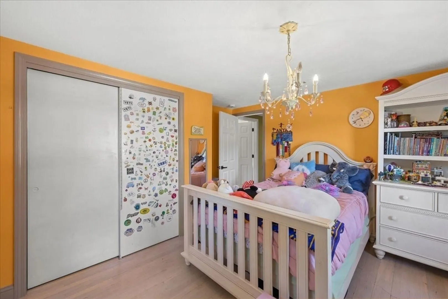
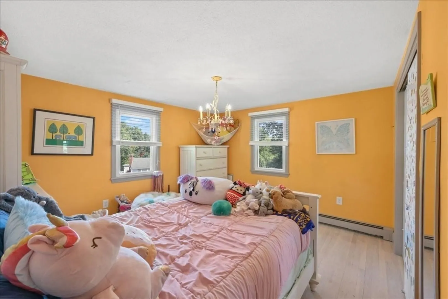
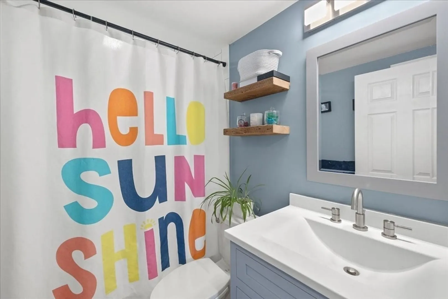
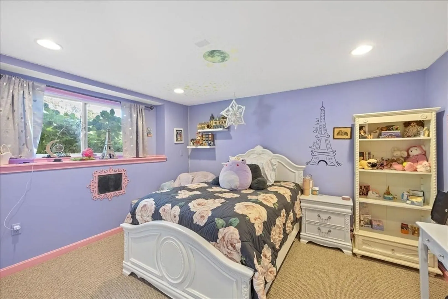
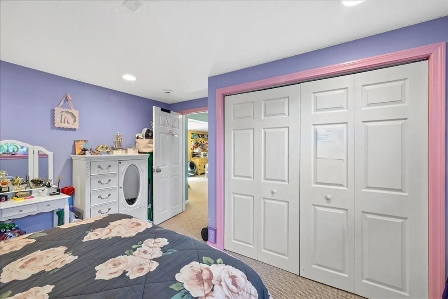
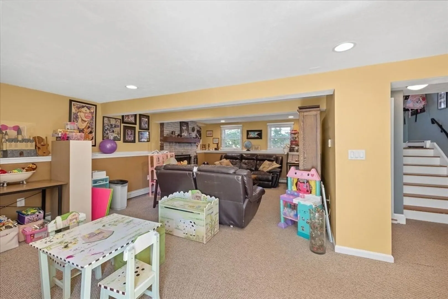
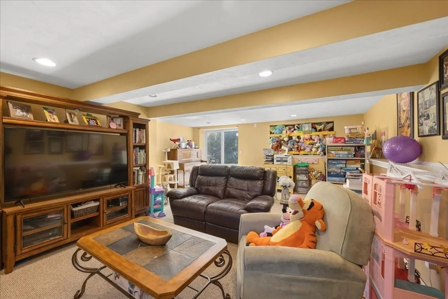
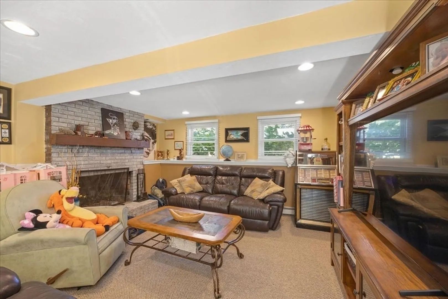
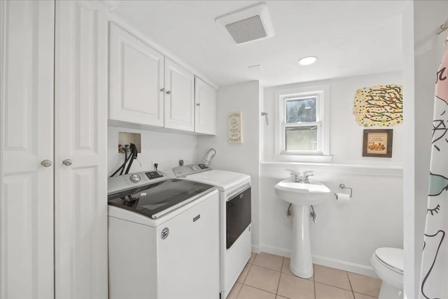
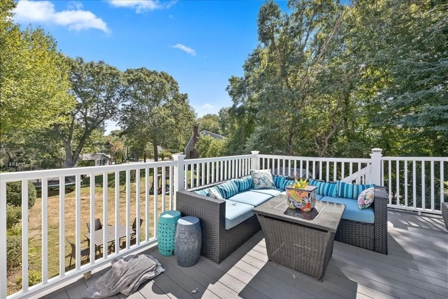
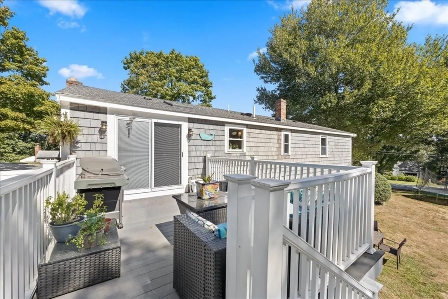
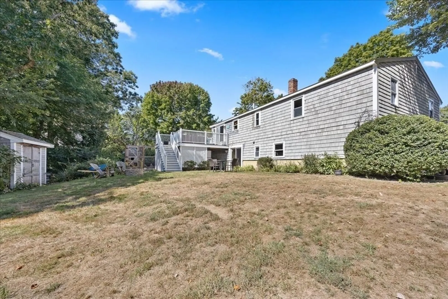
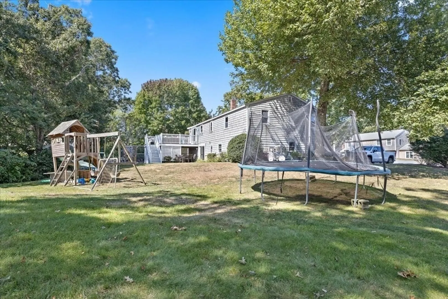
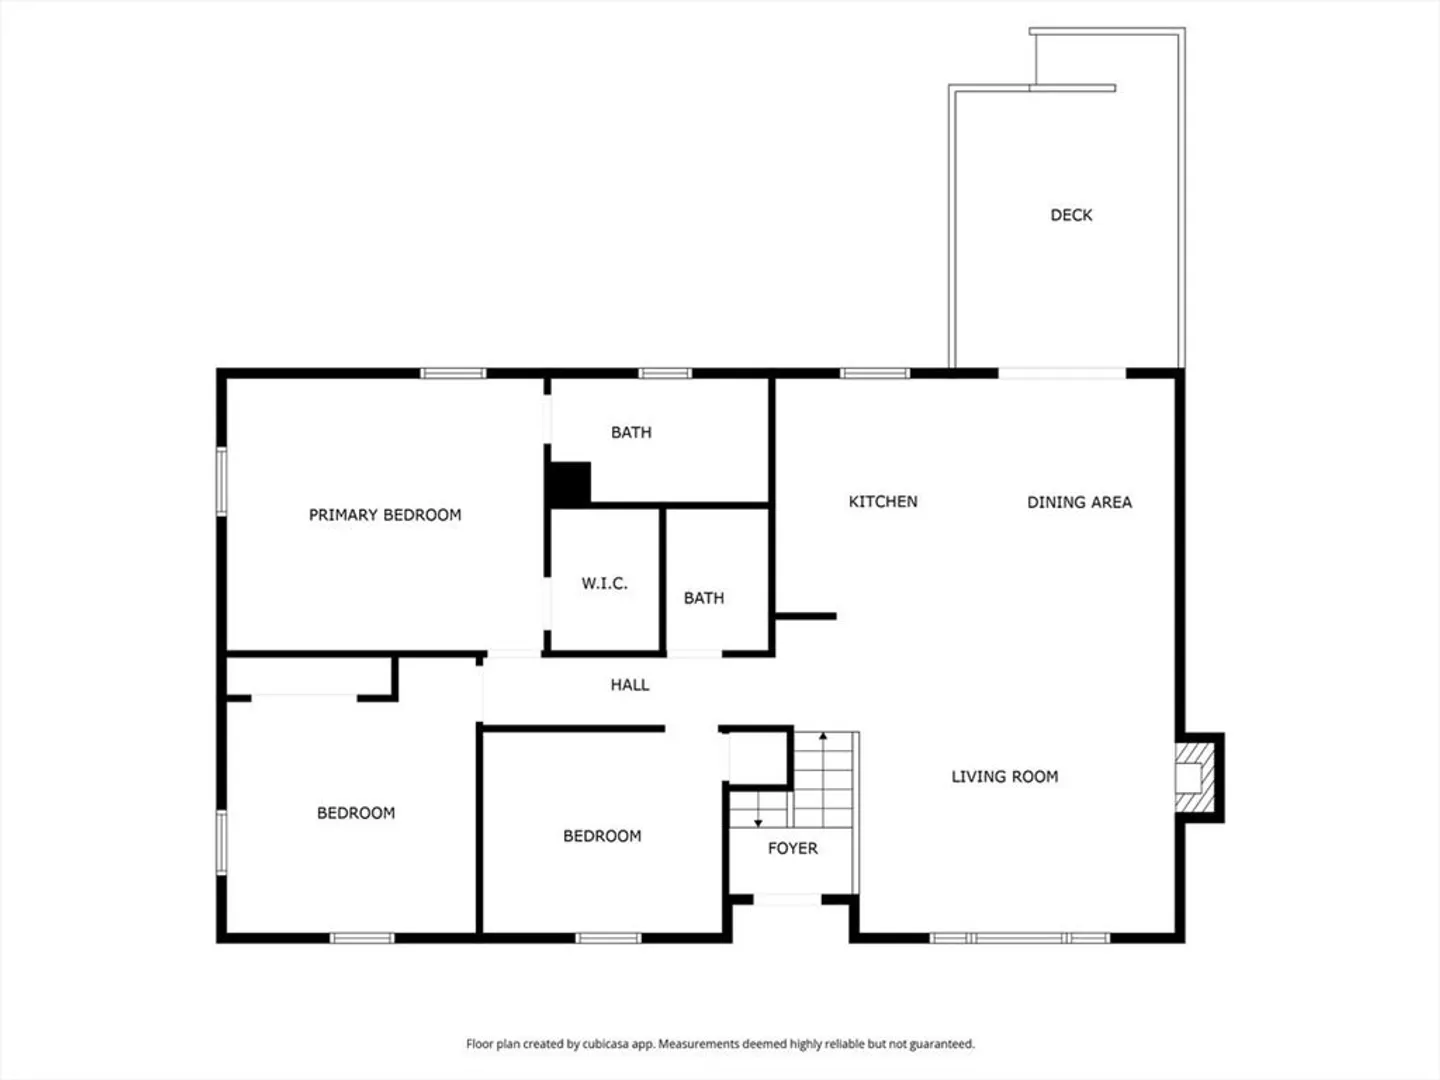
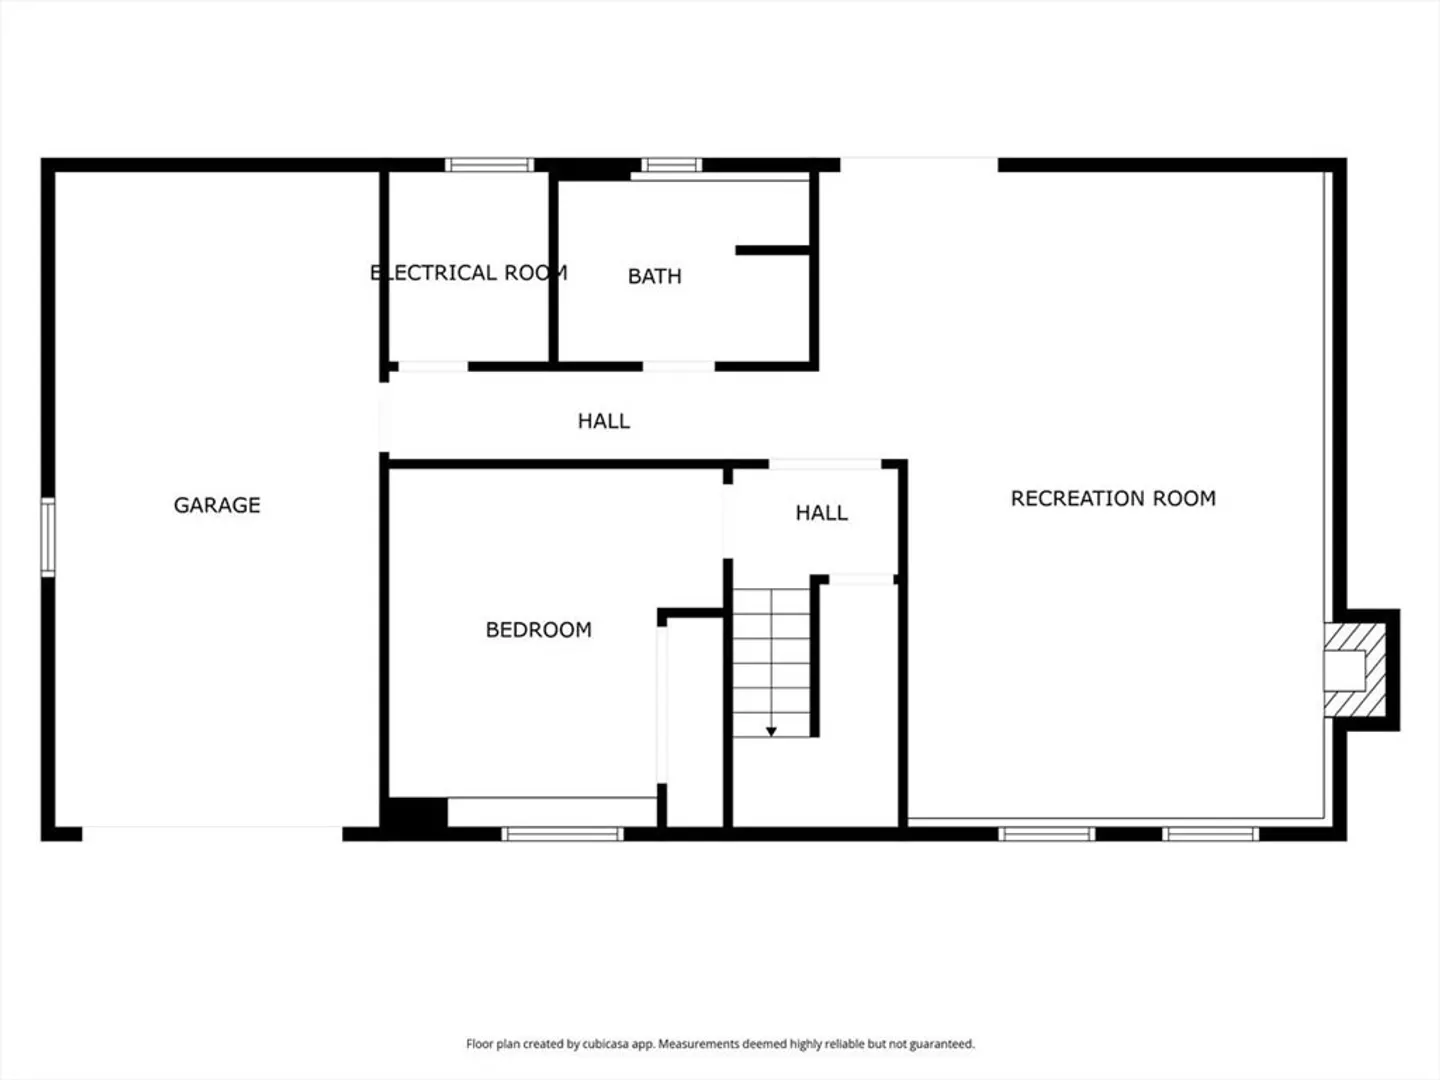
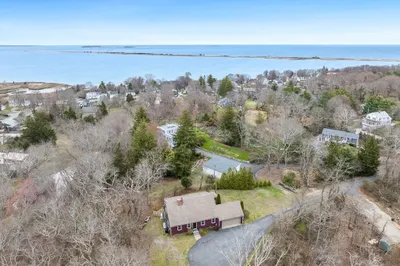
Beautiful oversized home overlooking the Eel River nestled in the heart of Chiltonville! Main floor featuring gorgeous Chef's kitchen with granite counters and huge center island perfect for entertaining. Open floor plan with dining room and living room with fireplace. 3 spacious bedrooms including master with custom bath and additional full bath. Lower level boasts huge open family room with fireplace another generous bedroom and full bath and laundry and Interior garage access. Beautiful deck overlooking sprawling back yard. Perfect neighborhood for bike riding and walking. Minutes to Beaches, waterfront, shops and restaurants. This is truly a special home for a growing or extended family with in-law potential. Can accommodate quick closing!
-
Highlights
- Area: Chiltonville
- Has View: Yes
- Parking Spots: 5
- Property Type: Single Family Residence
- Total Rooms: 7
- Status: Closed
- Cooling: Ductless
- Heating: Central, Baseboard, Oil, Ductless
- Property Class: Residential
- Style: Raised Ranch
- Year Built: 1970
-
Additional Details
- Appliances: Electric Water Heater, Range, Dishwasher, Microwave
- Construction: Frame
- Fireplaces: 2
- Foundation: Concrete Perimeter
- Roof: Shingle
- View: Scenic View(s)
- Year Built Source: Public Records
- Basement: Full, Finished, Interior Entry, Garage Access
- Exterior Features: Deck, Deck - Composite, Garden
- Flooring: Wood, Tile, Carpet
- Road Frontage Type: Public
- SqFt Source: Public Record
- Year Built Details: Actual
- Zoning: R40
-
Amenities
- Community Features: Public Transportation, Shopping, Pool, Tennis Court(s), Park, Walk/Jog Trails, Stable(s), Golf, Medical Facility, Bike Path, Highway Access, Marina
- Parking Features: Under, Paved Drive, Off Street
- Covered Parking Spaces: 1
- Waterfront Features: Ocean, 1/2 to 1 Mile To Beach, Beach Ownership(Public)
-
Utilities
- Electric: 200+ Amp Service
- Water Source: Public
- Sewer: Private Sewer
-
Fees / Taxes
- Assessed Value: $493,700
- Taxes: $6,354
- Tax Year: 2024
Similar Listings
Sold
34 Photos
Sold
42 Photos
Sold
42 Photos
Sold
42 Photos
Content © 2026 MLS Property Information Network, Inc. The information in this listing was gathered from third party resources including the seller and public records.
Listing information provided courtesy of Redfin Corp..
MLS Property Information Network, Inc. and its subscribers disclaim any and all representations or warranties as to the accuracy of this information.
