
Sold!
$645,000
3
Beds
1
Bath
996
Living Area
-
Property Description
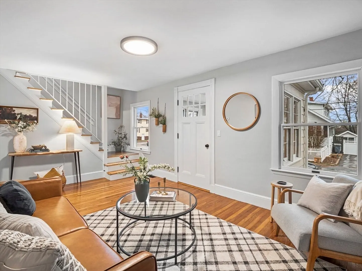
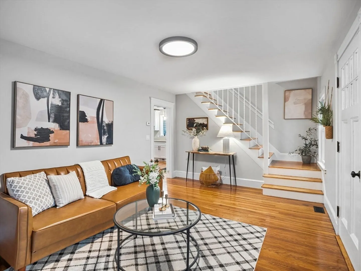
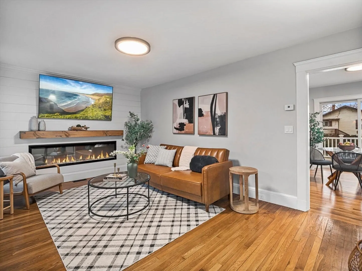
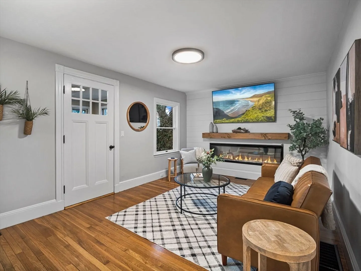
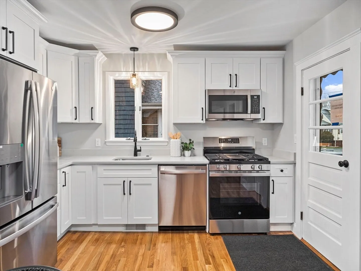
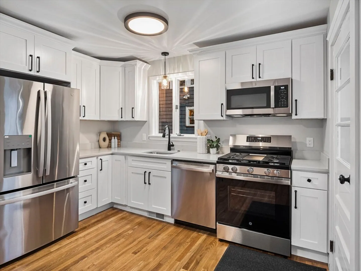
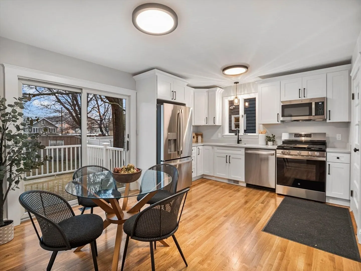
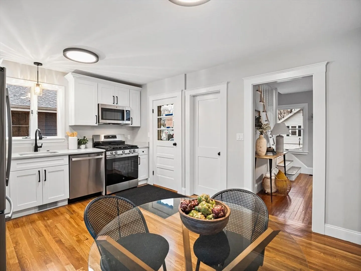
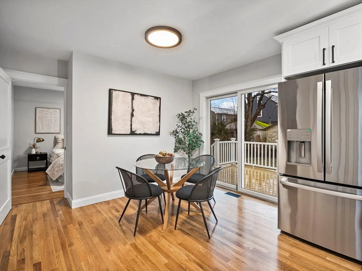
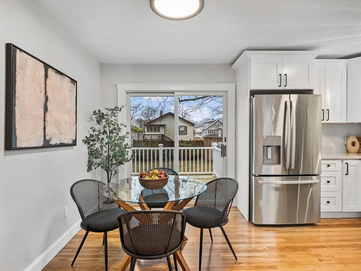
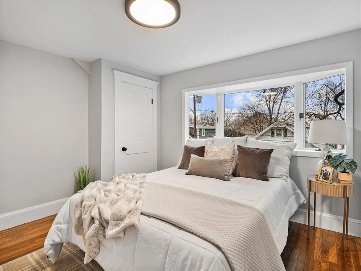
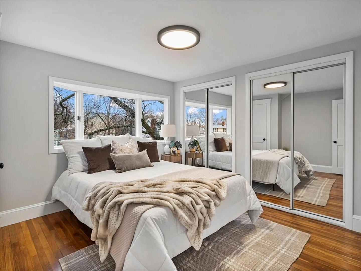
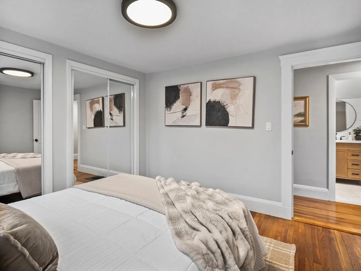
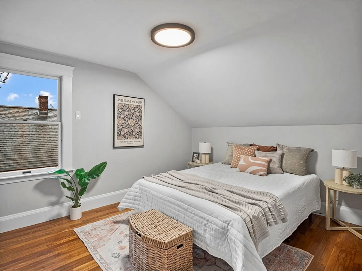
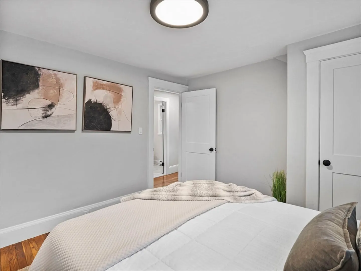
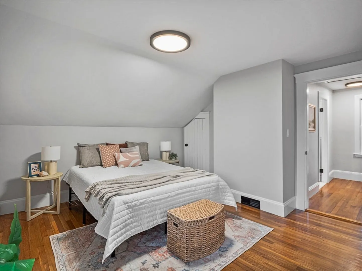
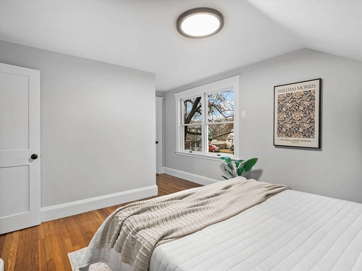
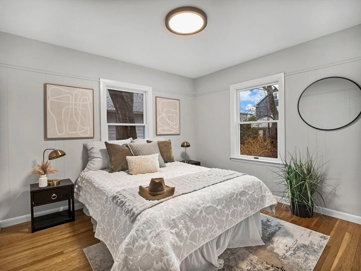
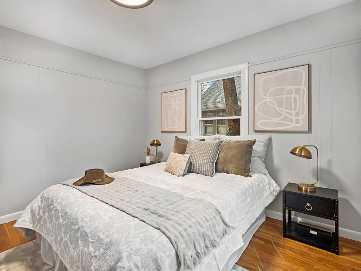
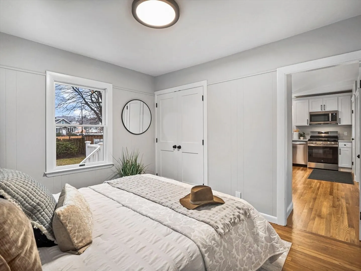
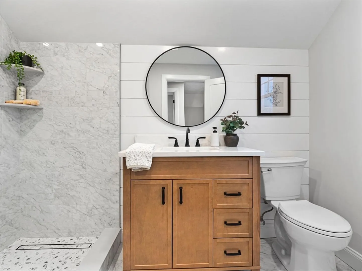
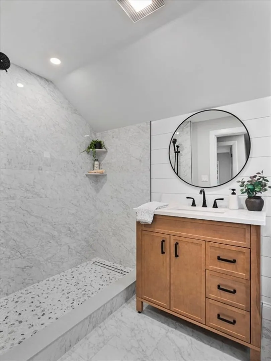
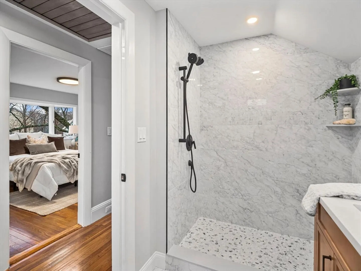
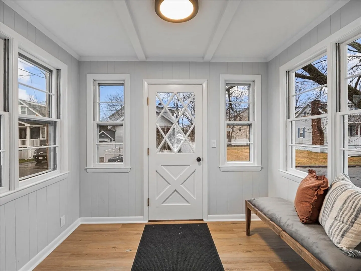
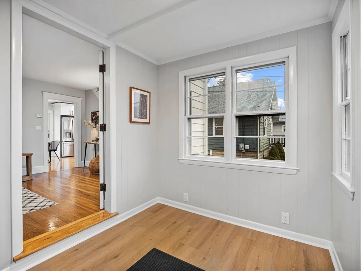
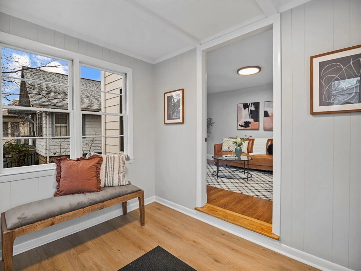
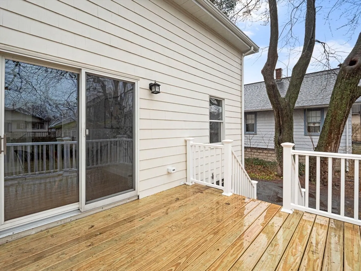
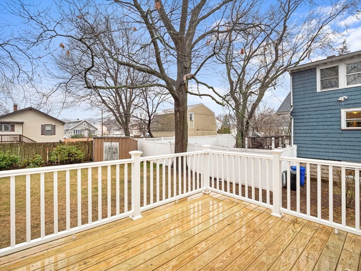
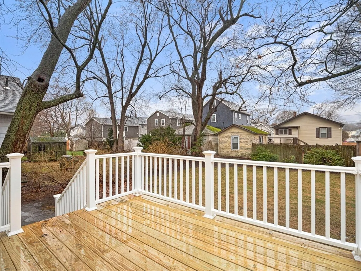
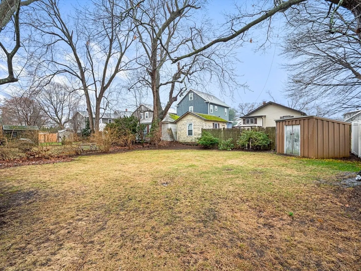
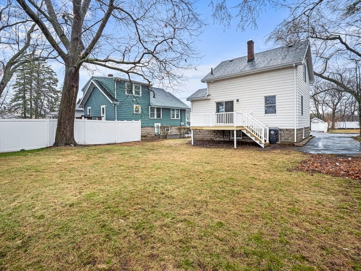
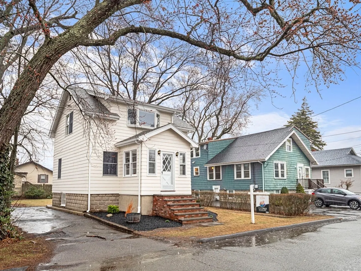
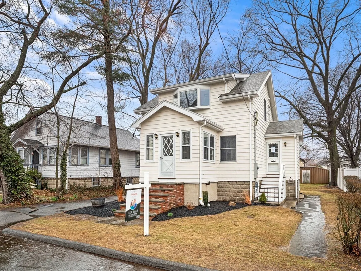
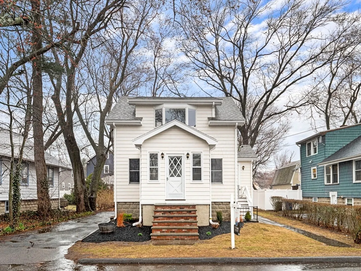
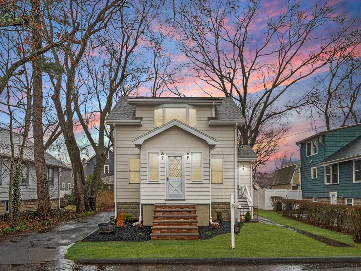
Welcome to 13 Dustin Street! This beautifully renovated single-family home offers 3 spacious bedrooms and 1 modern bathroom, blending comfort and style. The open-concept living and dining areas are bathed in natural light, creating a warm and inviting atmosphere. The updated kitchen is designed for both cooking and entertaining, featuring stainless steel appliances, elegant countertops, and custom cabinetry. Additional upgrades include refinished hardwood floors, fresh interior and exterior paint, and a remodeled bathroom with a new shower, new flooring, and a custom-built entertainment center complete with a 70-inch WiFi TV and an electric fireplace. This home also has a driveway that offers 3 off street parking spaces and a private backyard, perfect for outdoor activities. Situated in a welcoming neighborhood, you'll enjoy convenient access to local amenities, schools, parks, and public transportation. Don’t miss the chance to make this move-in-ready home yours—schedule a showing!
-
Highlights
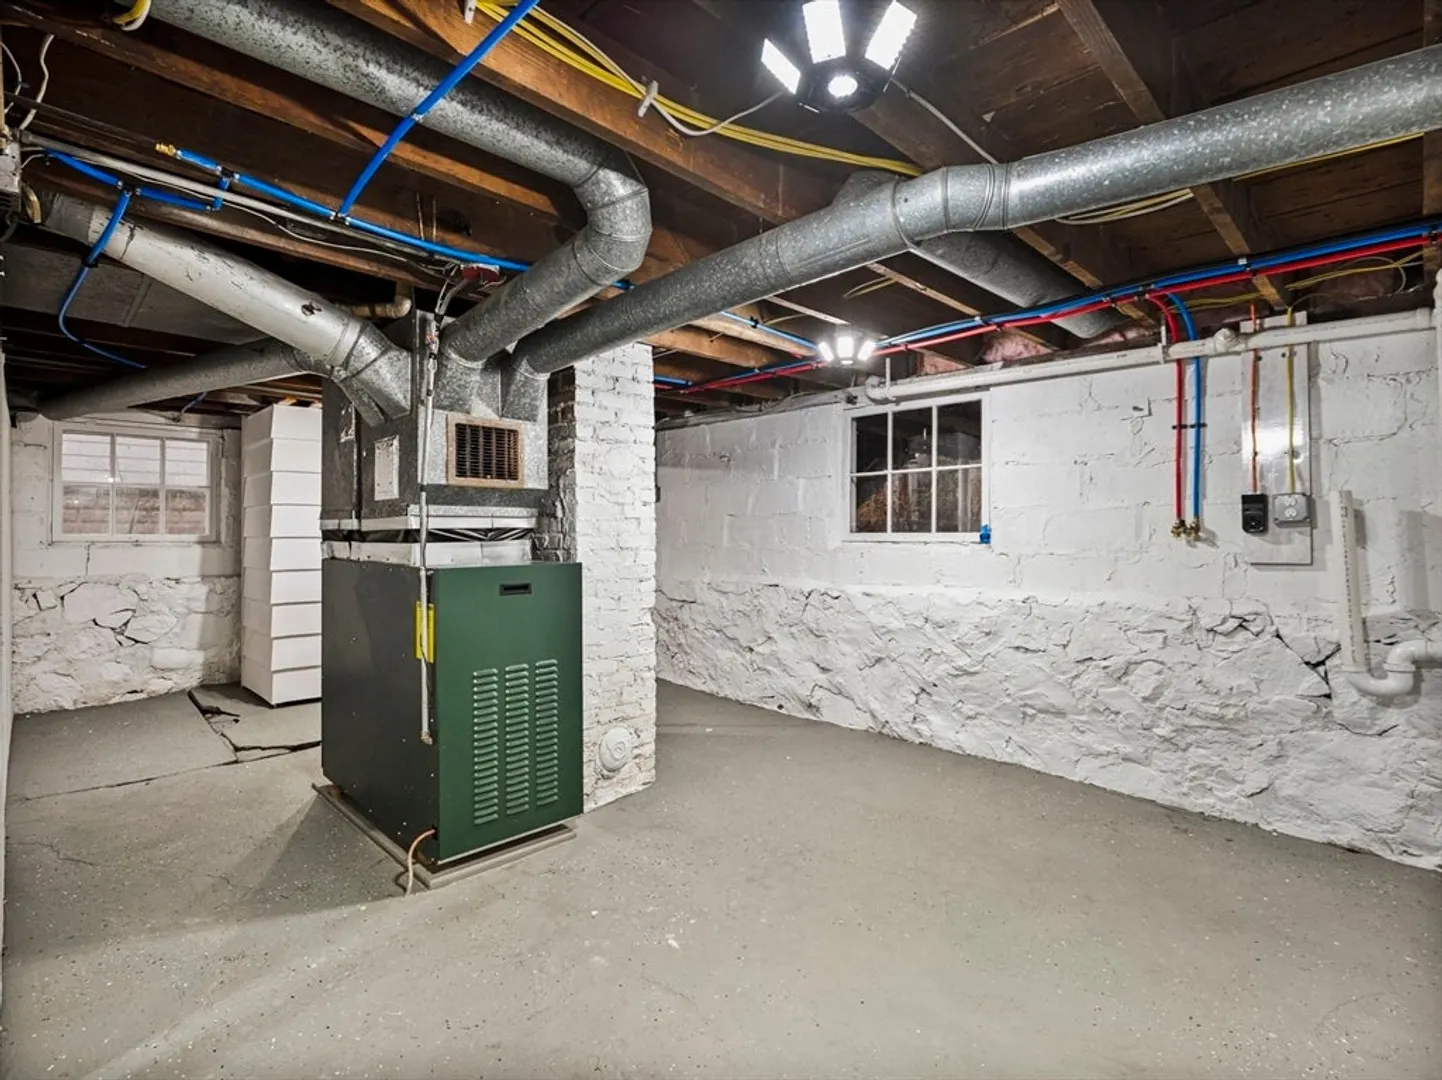
- Heating: Central, Oil
- Property Class: Residential
- Style: Cape
- Year Built: 1930
- Parking Spots: 3
- Property Type: Single Family Residence
- Total Rooms: 5
- Status: Closed
-
Additional Details
- Appliances: Range, Dishwasher, Disposal, Microwave, Refrigerator, Plumbed For Ice Maker
- Flooring: Tile, Hardwood
- Lot Features: Other
- Roof: Shingle
- Year Built Details: Actual
- Zoning: Na
- Fireplaces: 1
- Foundation: Stone
- Road Frontage Type: Public
- SqFt Source: Public Record
- Year Built Source: Public Records
-
Amenities
- Parking Features: Off Street, Paved
-
Utilities
- Electric: 110 Volts, Circuit Breakers, 200+ Amp Service
- Water Source: Public
- Sewer: Public Sewer
-
Fees / Taxes
- Assessed Value: $464,800
- Taxes: $4,964
- Tax Year: 2025
Similar Listings
Sold
30 Photos
Sold
41 Photos
Sold
9 Photos
Sold
40 Photos
Content © 2026 MLS Property Information Network, Inc. The information in this listing was gathered from third party resources including the seller and public records.
Listing information provided courtesy of Coldwell Banker Realty - Boston.
MLS Property Information Network, Inc. and its subscribers disclaim any and all representations or warranties as to the accuracy of this information.
