
Sold!
$749,900
5
Beds
3/2
Baths
3,688
Living Area
-
Property Description
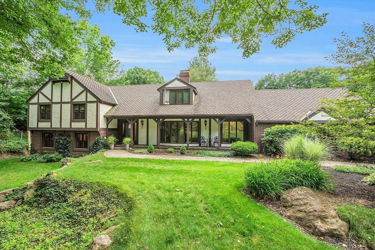
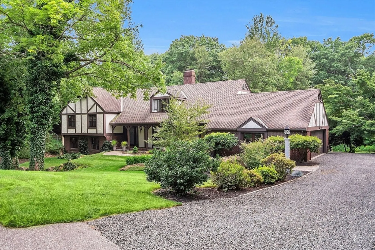
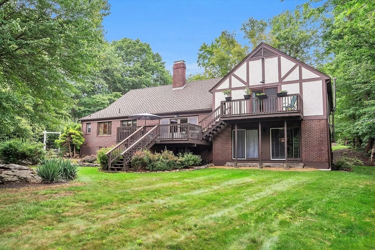
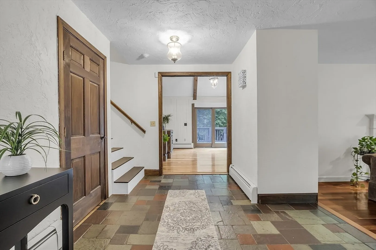
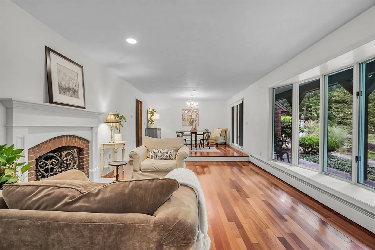
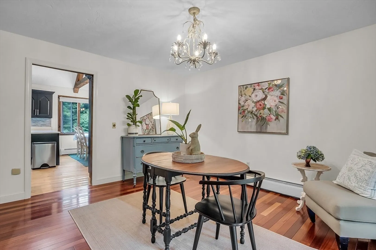
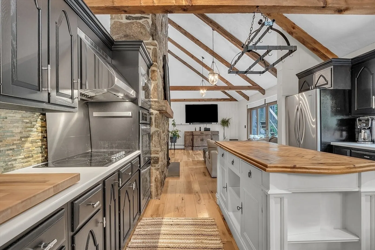
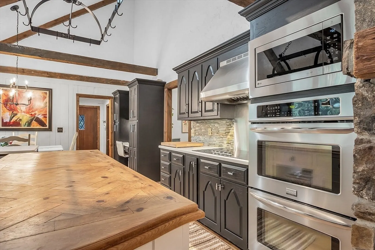
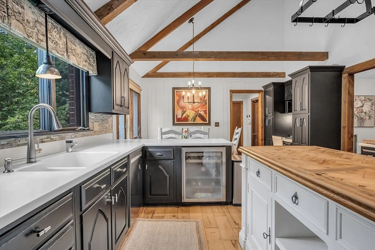
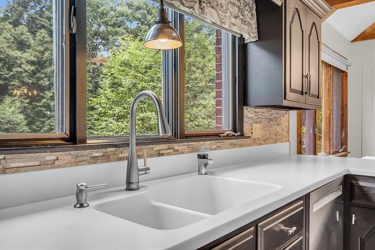
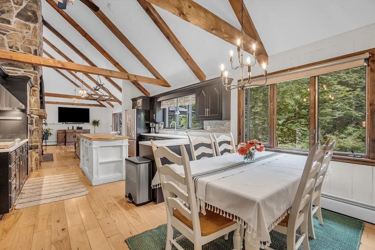
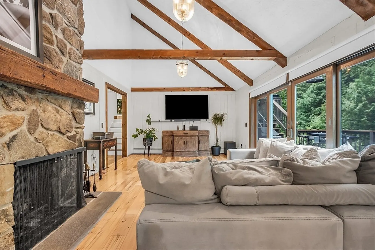
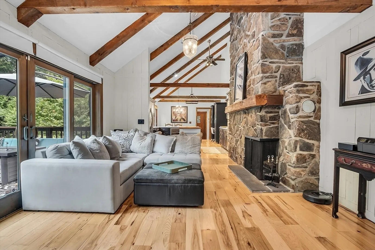
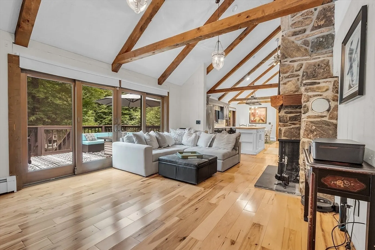
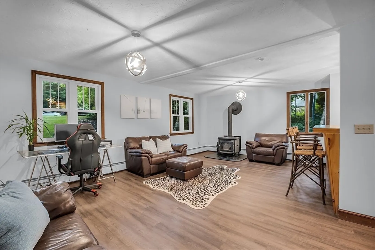
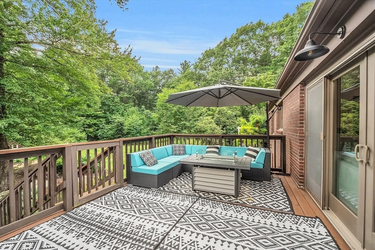
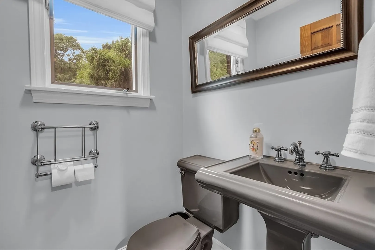
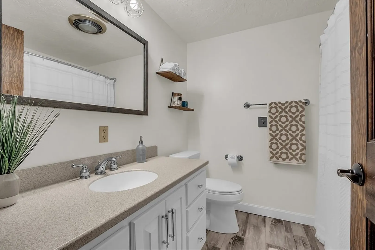
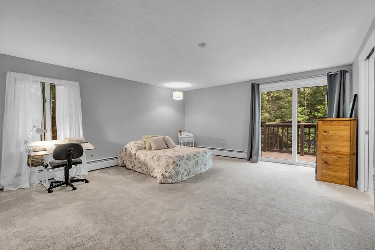
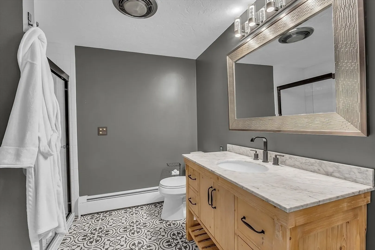
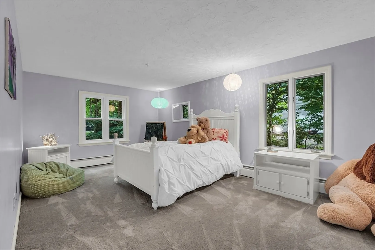
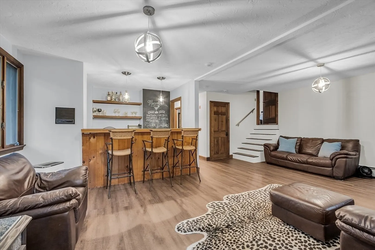
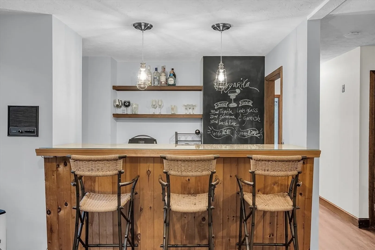
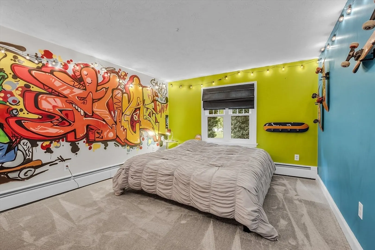
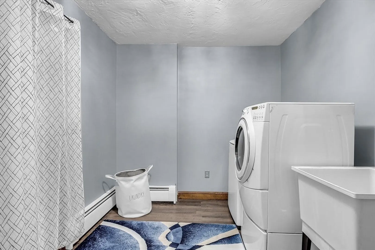
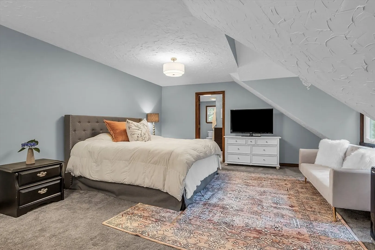
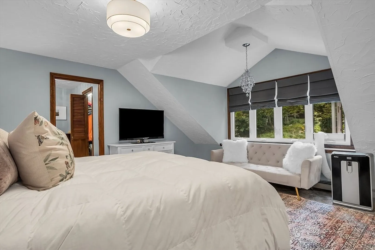
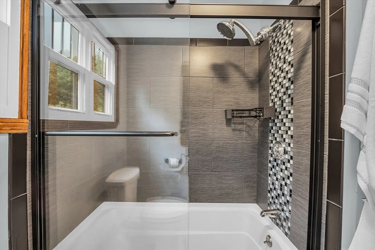
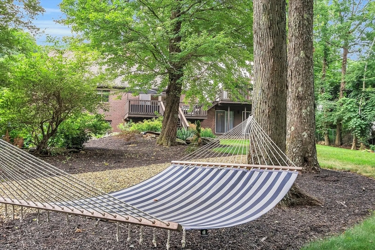
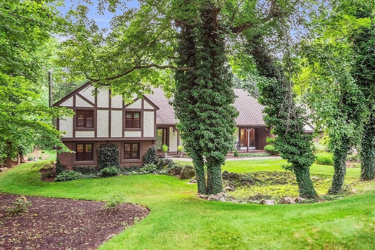
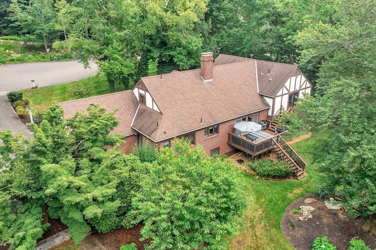
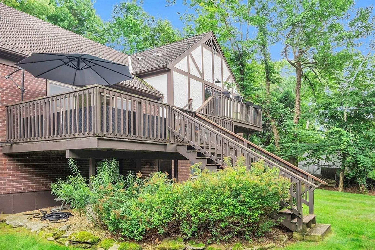
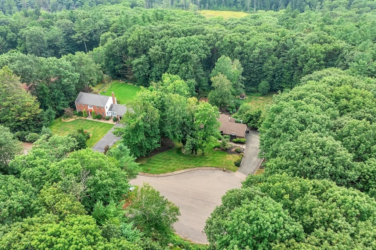
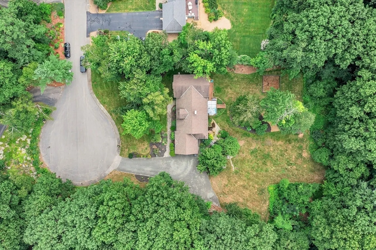
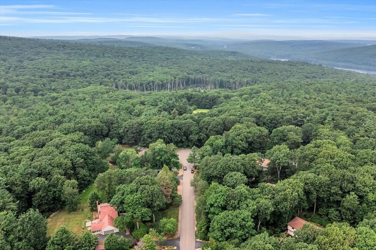
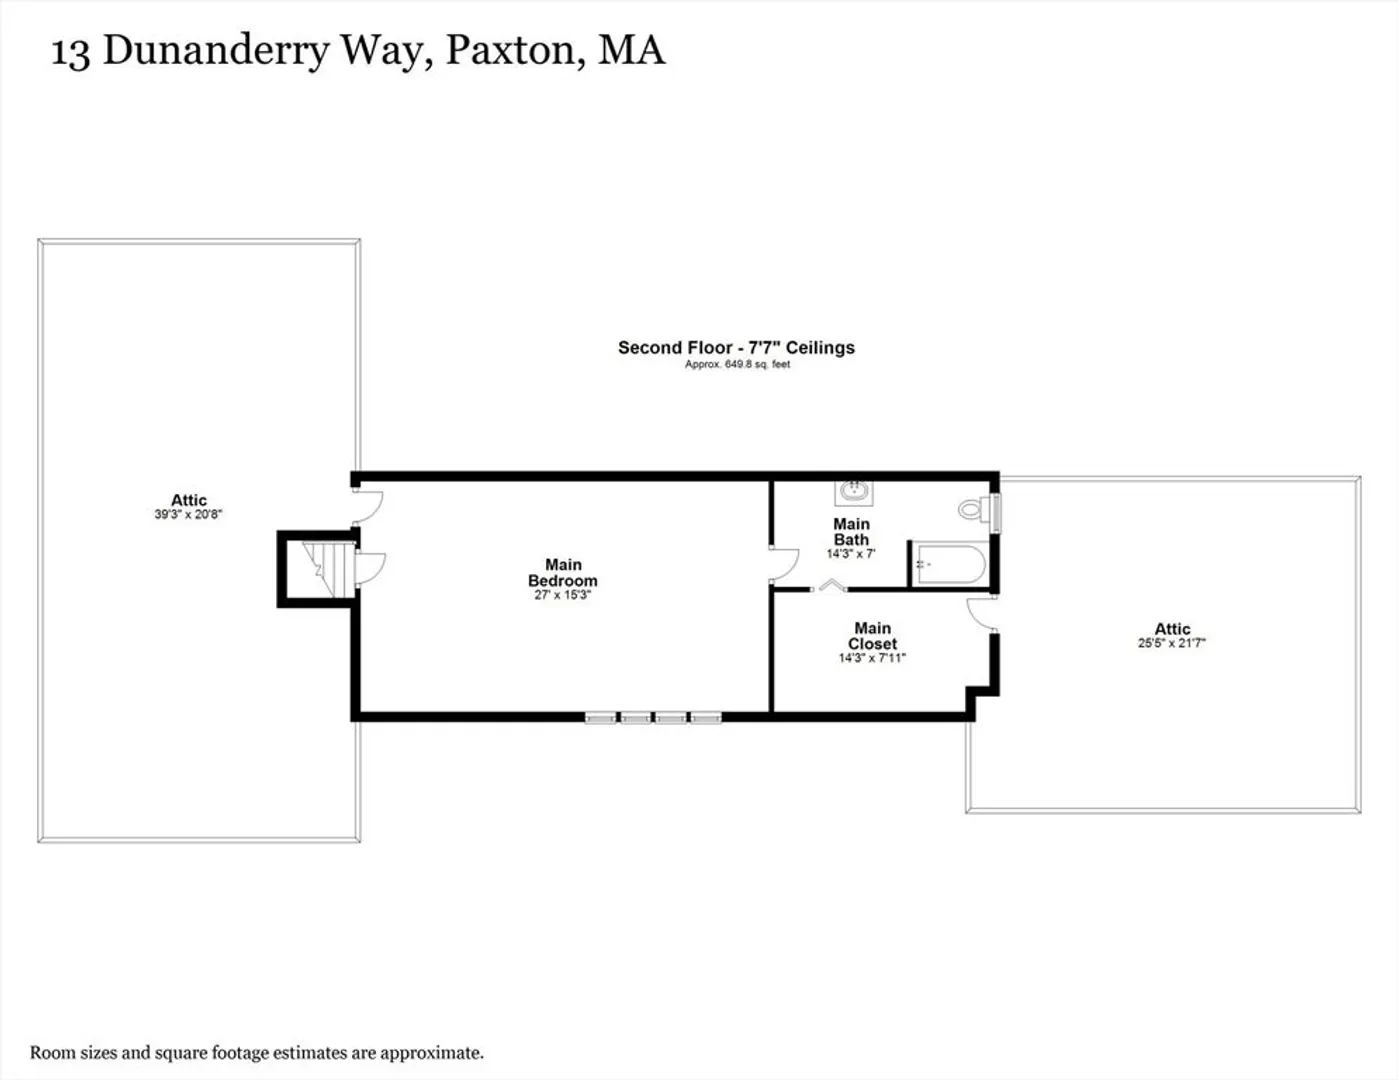
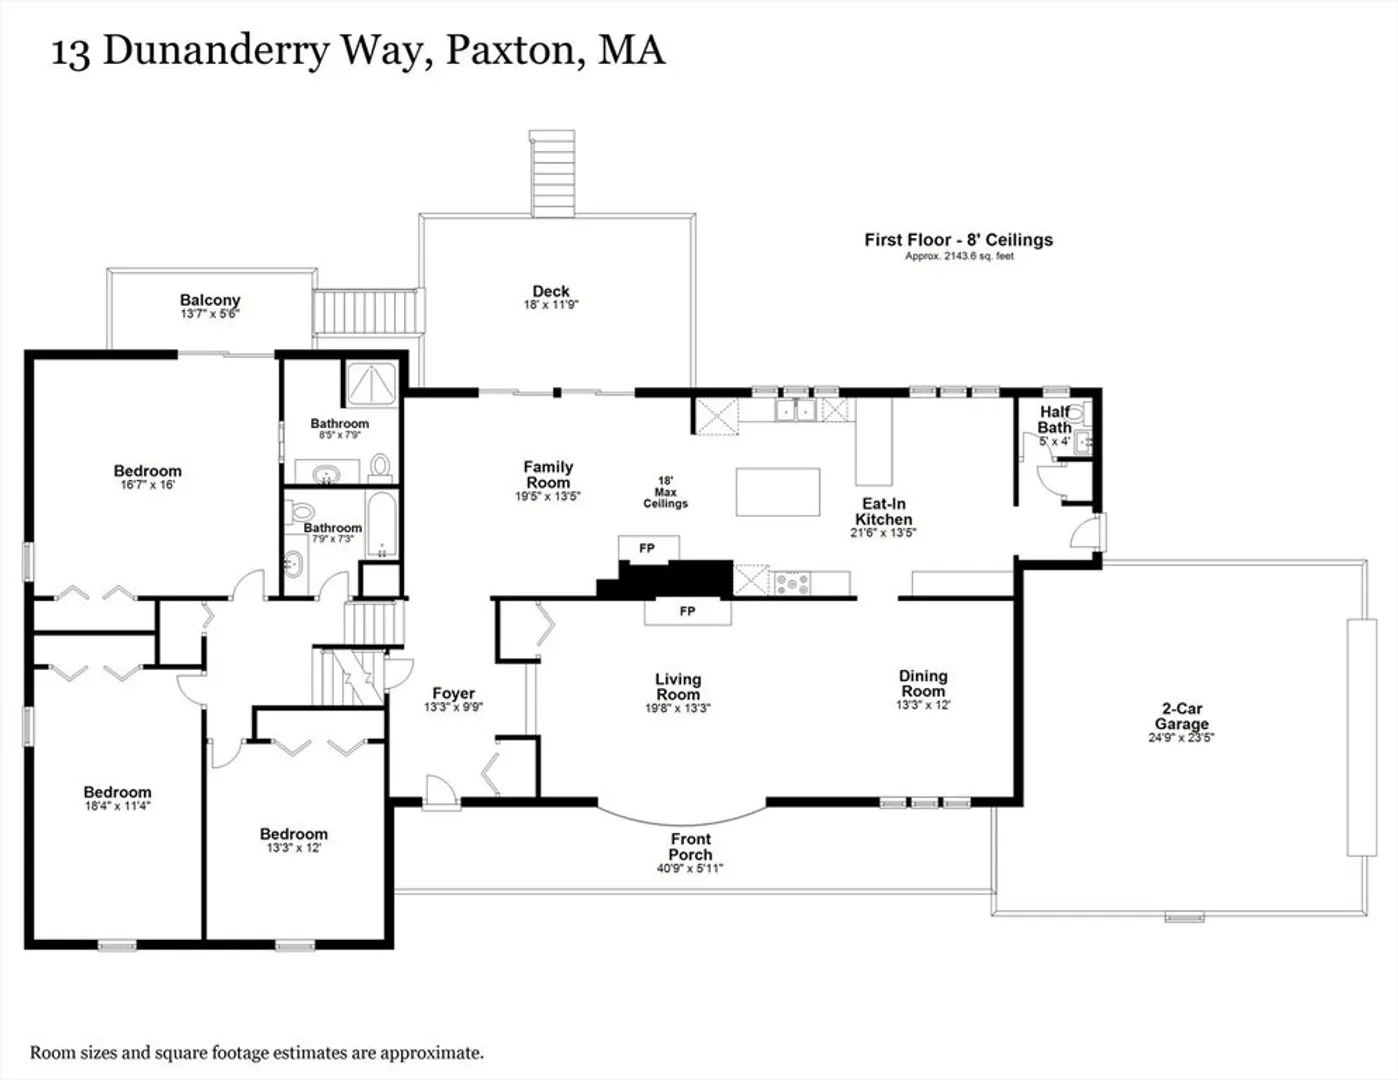
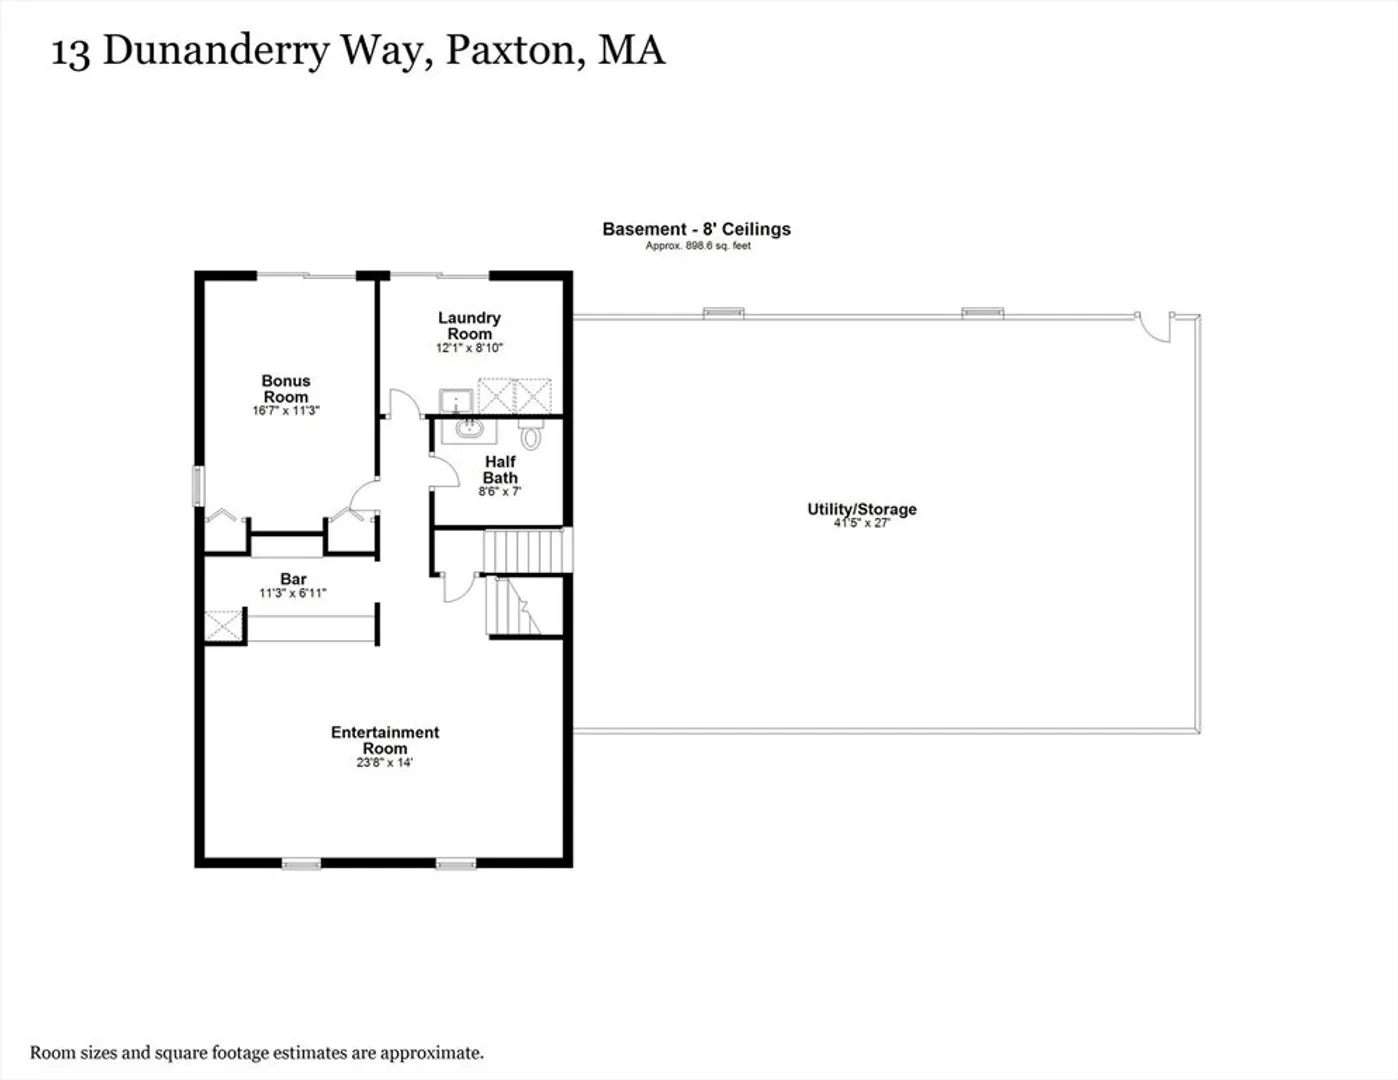
Country charm & tranquility meets immediate proximity to urban amenities! Sited at the end of a tree-lined cul-de-sac, approx. 1 mile from Worcester's Tatnuck Square; this multi-level Tudor exudes grandeur & stateliness, while maintaining livability and comfort! Enjoy 3,688 ± sf of beautifully finished living space over 4 levels, including a primary suite on a dedicated floor! Architectural detail abounds w/ vaulted ceilings, exposed beams, floor to ceiling fireplace, beautifully appointed kitchen & baths, wet-bar, Laundry Room. 50yr roof. 1 acre ± park-like, sprinklered, landscaped yard with gardens & playhouse, surrounded by forest, featuring deck & 2nd floor balcony. Neighborhood is bounded by 2,000± acres conservation land w/ miles of hiking trails,ponds,waterfalls,Boynton Park,Cascades & Asnebumskit Ridge Trail/ Thoreau's seat. Grab some veggies from Howe's Farm Stand, play a round at Tatnuck Country Club, grab dinner at one of Worcester's Restaurants or fly to NYC or FLA from ORH
-
Highlights
- Heating: Baseboard, Oil
- Property Class: Residential
- Style: Tudor
- Year Built: 1976
- Parking Spots: 6
- Property Type: Single Family Residence
- Total Rooms: 10
- Status: Closed
-
Additional Details
- Appliances: Oven, Dishwasher, Disposal, Microwave, Range, Wine Refrigerator, Vacuum System
- Construction: Frame, Brick
- Fireplaces: 2
- Foundation: Concrete Perimeter
- Lot Features: Cul-De-Sac, Wooded
- Roof: Shingle
- Year Built Source: Public Records
- Basement: Full
- Exclusions: Kitchen Island, Washer/ Dryer Negotiable. Tv Mounts To Convey.
- Flooring: Wood, Tile, Vinyl, Carpet
- Interior Features: Central Vacuum
- Road Frontage Type: Public, Dead End
- Year Built Details: Actual
- Zoning: R40
-
Amenities
- Covered Parking Spaces: 2
- Security Features: Security System
- Parking Features: Attached, Off Street
-
Utilities
- Electric: 200+ Amp Service, Generator Connection
- Water Source: Public
- Sewer: Private Sewer
-
Fees / Taxes
- Assessed Value: $628,800
- Taxes: $10,105
- Tax Year: 2024
Similar Listings
Sold
38 Photos
Sold
42 Photos
Sold
1 Photo
Sold
42 Photos
Content © 2026 MLS Property Information Network, Inc. The information in this listing was gathered from third party resources including the seller and public records.
Listing information provided courtesy of Janice Mitchell R.E., Inc.
MLS Property Information Network, Inc. and its subscribers disclaim any and all representations or warranties as to the accuracy of this information.
