
Sold!
$690,000
4
Beds
2
Baths
2,213
Living Area
-
Property Description
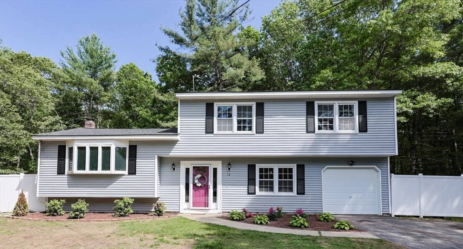
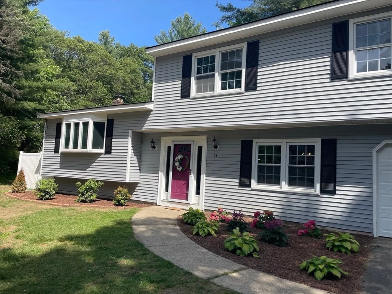
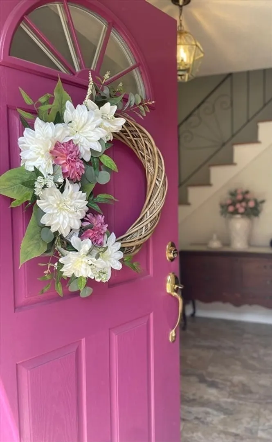
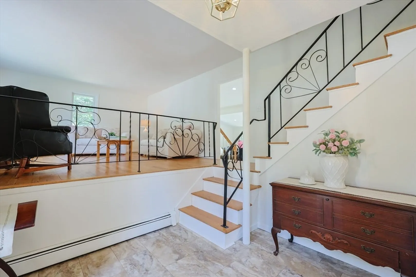
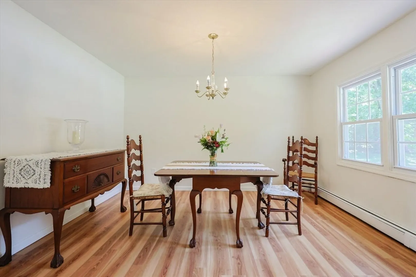
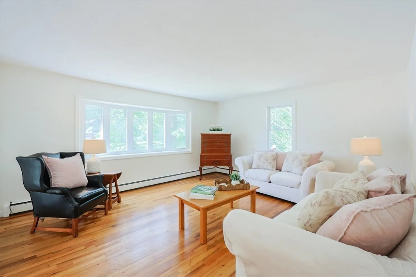
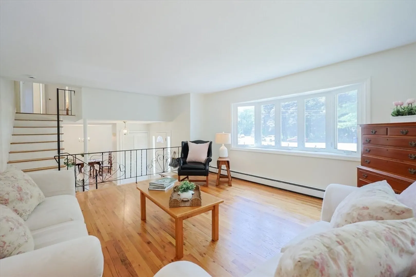
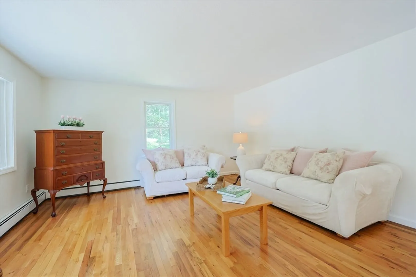
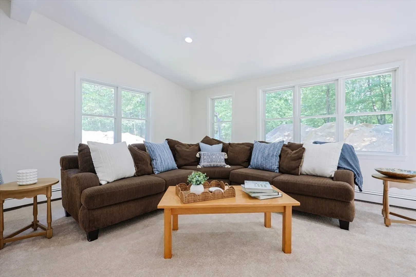
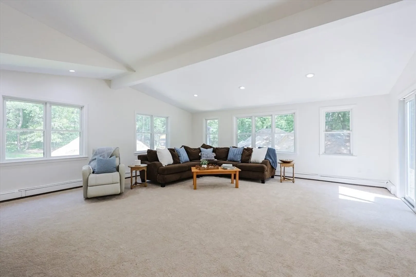
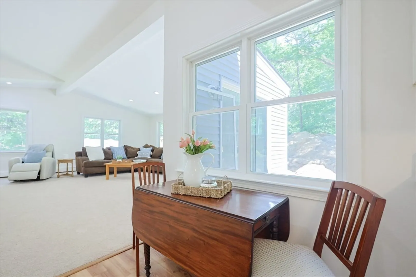
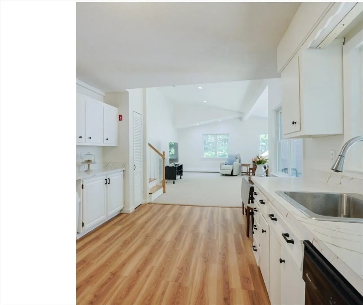
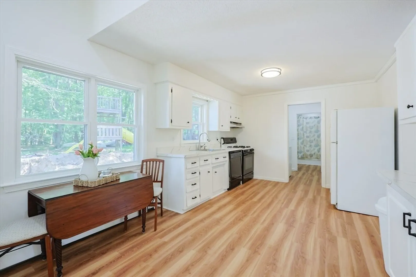
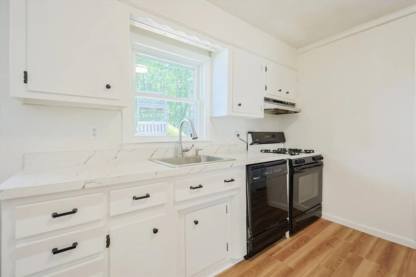
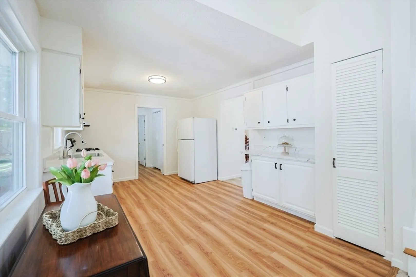
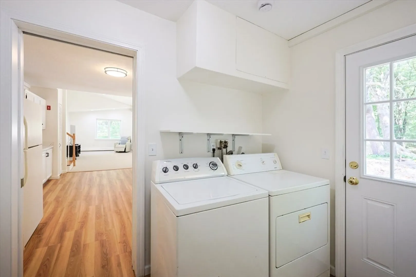
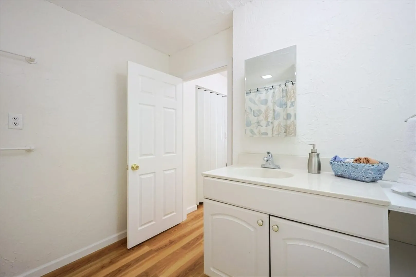
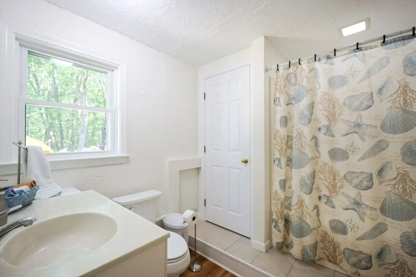
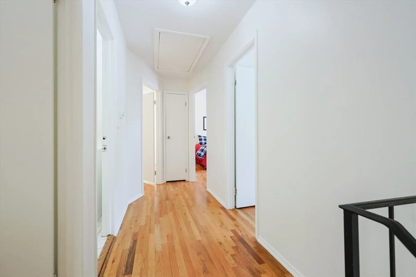
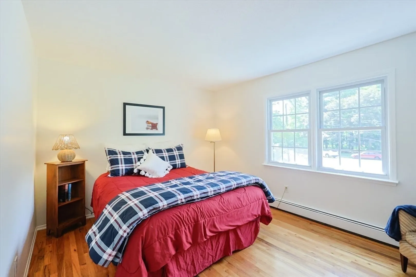
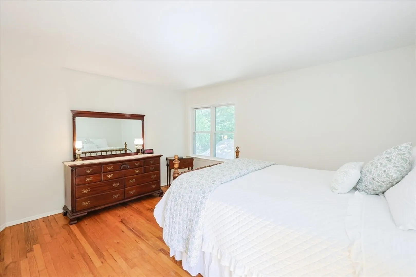
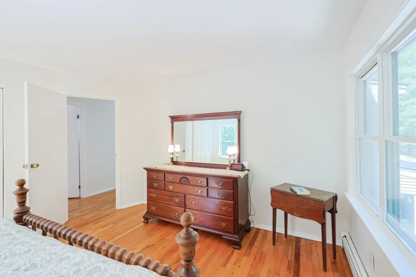
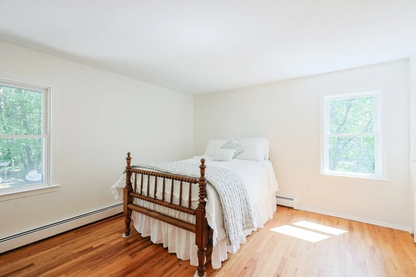
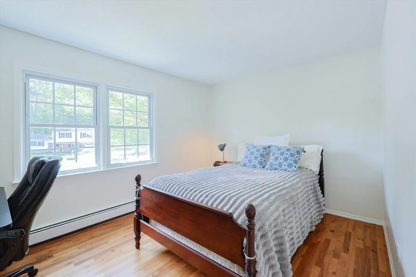
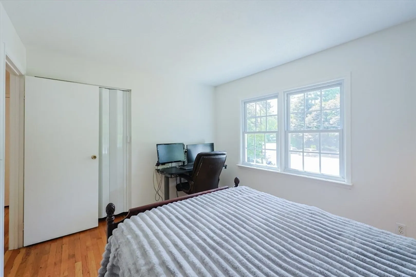
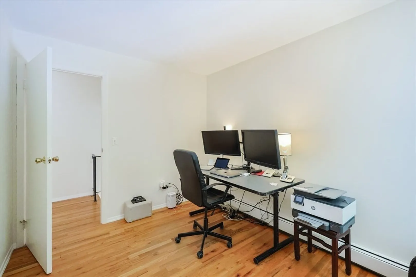
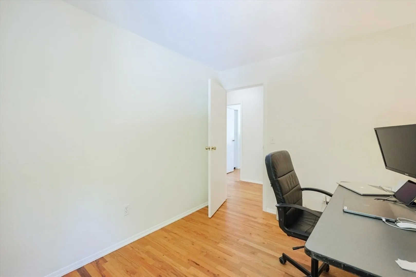
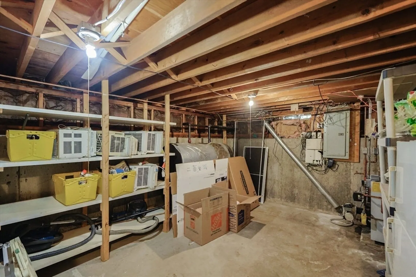
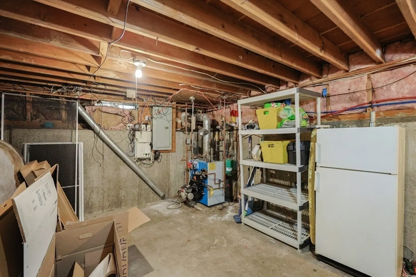
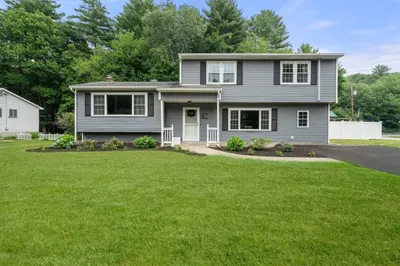
Welcome Home to 13 Dixon Circle located on a.53 Acre lot and nestled in a lovely tree lined cul-de-sac in one of Holliston's most popular family neighborhoods! Step inside to discover a bright and spacious floorplan perfect for gracious living & entertaining. Enter through the Inviting Entryway and step up into the formal Living room accented with Expansive Bay Window & Hardwood Flooring. Proceed up a few more steps to four freshly painted bedrooms brimming with natural light, boasting Hardwood flooring/ample closet space. A full bath completes the 2nd floor. The kitchen flows seamlessly into the Magnificent Freshly Painted/Carpeted 21X23 Vaulted Family Room, perfect for relaxing/entertaining and is sunkissed with a multitude of windows overlooking the private backyard. Pocket Doors from the kitchen lead you to a fabulous Pantry/Mud Room area providing exterior access to the backyard. A full bath completes this space. The Basement provides Additional Storage. New Septic/Roof
-
Highlights
- Cooling: Window Unit(s)
- Parking Spots: 3
- Property Type: Single Family Residence
- Total Rooms: 8
- Status: Closed
- Heating: Baseboard, Oil
- Property Class: Residential
- Style: Colonial
- Year Built: 1967
-
Additional Details
- Appliances: Water Heater, Range, Dishwasher, Refrigerator, Washer, Dryer
- Construction: Frame
- Foundation: Concrete Perimeter
- Lot Features: Wooded
- Roof: Shingle
- Year Built Details: Actual
- Zoning: Res
- Basement: Interior Entry, Unfinished
- Flooring: Wood
- Interior Features: Lighting - Overhead, Entrance Foyer
- Road Frontage Type: Public
- SqFt Source: Public Record
- Year Built Source: Public Records
-
Amenities
- Covered Parking Spaces: 1
- Parking Features: Attached, Paved Drive, Off Street, Paved
-
Utilities
- Sewer: Private Sewer
- Water Source: Public
-
Fees / Taxes
- Assessed Value: $584,300
- Taxes: $8,560
- Tax Year: 2025
Similar Listings
Sold
40 Photos
Sold
21 Photos
Sold
37 Photos
Sold
41 Photos
Content © 2026 MLS Property Information Network, Inc. The information in this listing was gathered from third party resources including the seller and public records.
Listing information provided courtesy of eXp Realty.
MLS Property Information Network, Inc. and its subscribers disclaim any and all representations or warranties as to the accuracy of this information.
