
Sold!
$650,000
6
Beds
3
Baths
2,844
Living Area
-
Property Description
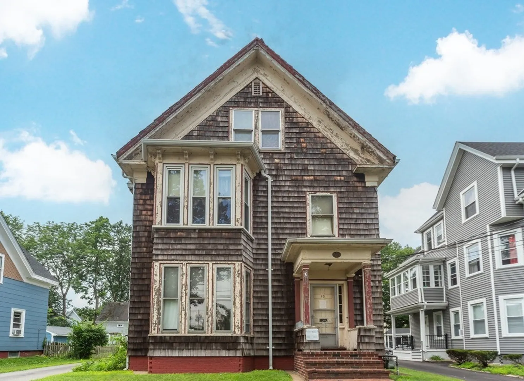
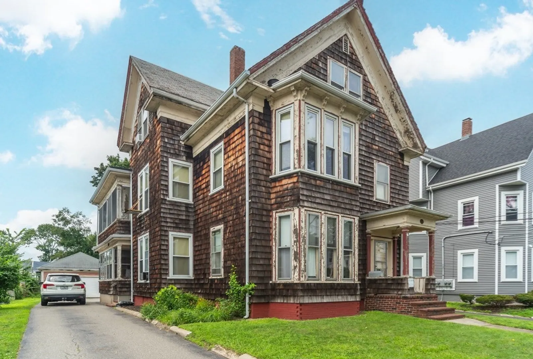
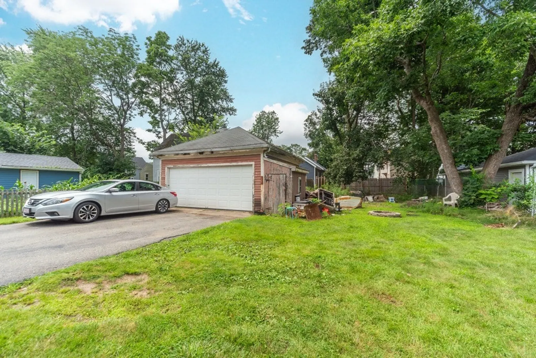
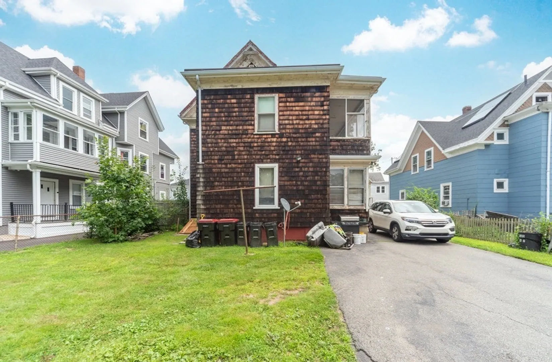
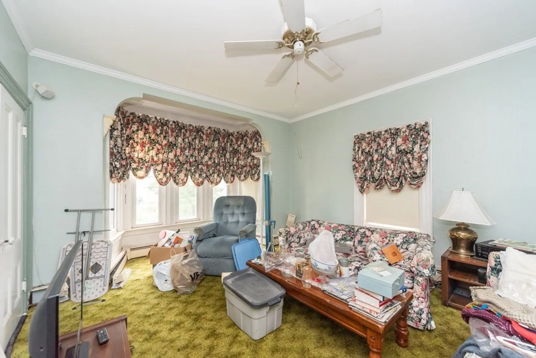
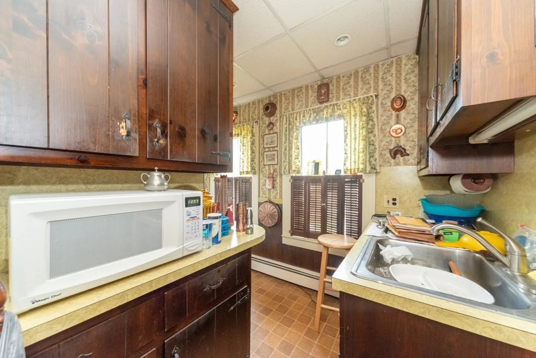
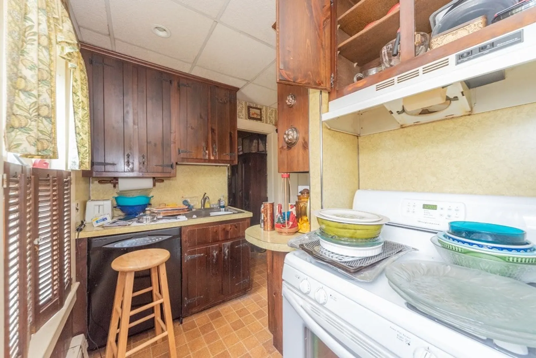
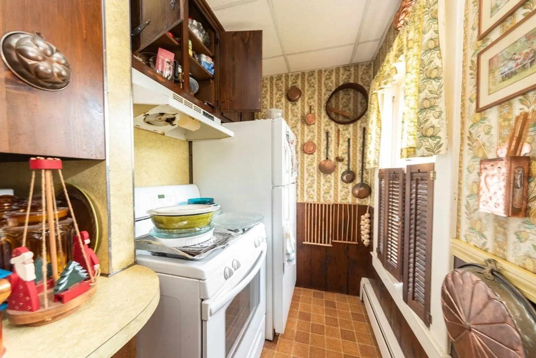
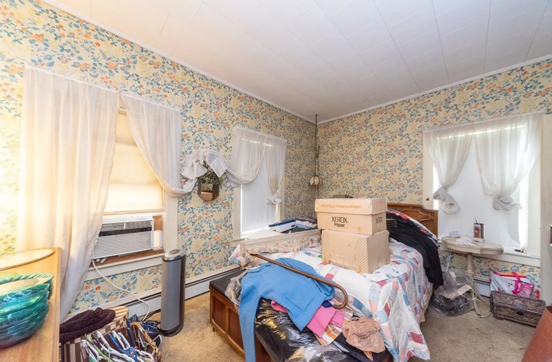
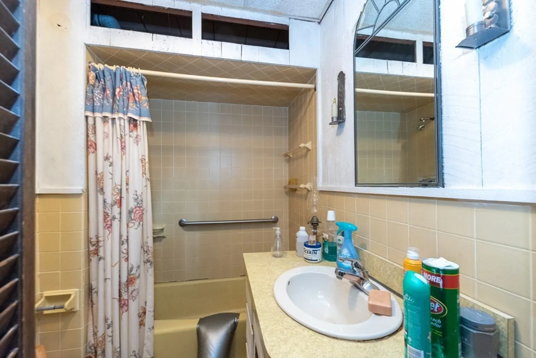
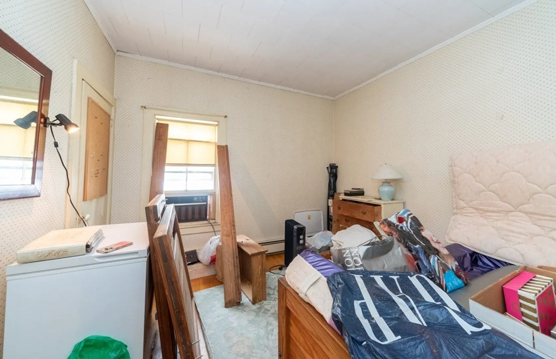
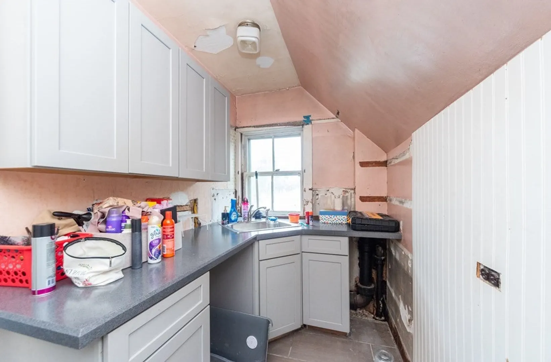
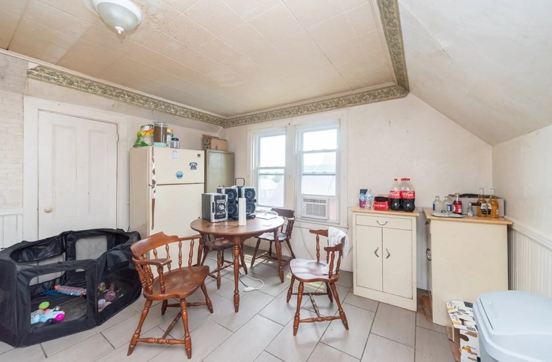
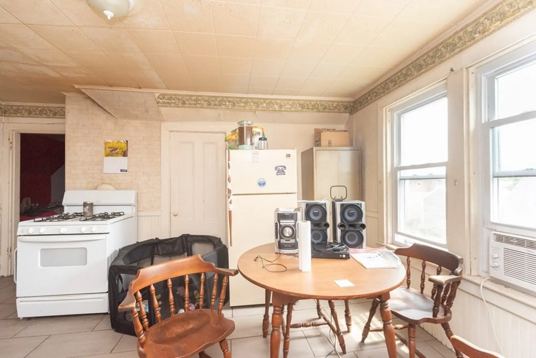
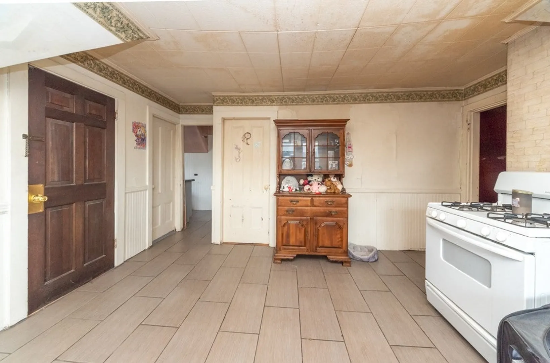
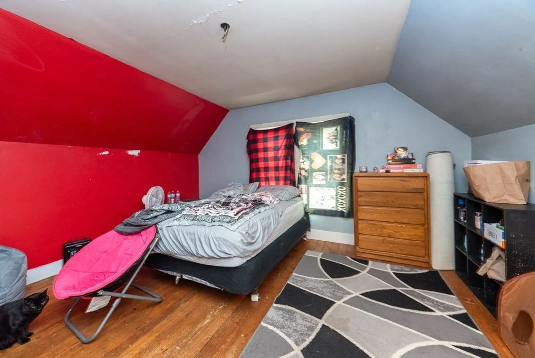
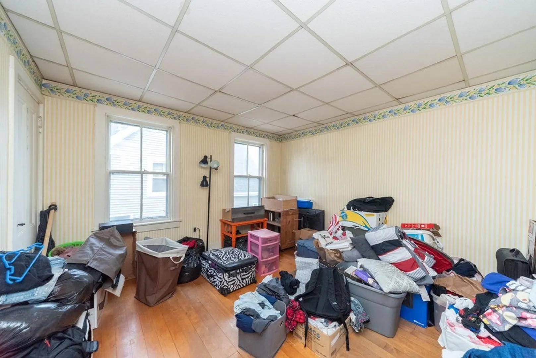
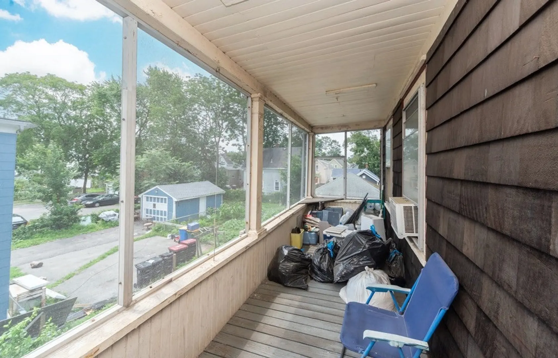
CALLING ALL INVESTORS! This 3 family home has a ton of potential!! Being sold as-is. With 2 bedrooms on the 1st and 2nd floors and 1 on the 3rd, separate utilities, updated electrical, porches off of the 1st and 2nd floors, 2 car garage being used for storage and backyard space! Plenty of off street parking too!! Bring this one back to life and let the income flow!! Close to all that Brockton has to offer from public transportation and multiple T Stations for ease of commuting, shopping and restaurants! Start your investment portfolio or add to your existing one, these are hard to find so don't miss out!!
-
Highlights
- Heating: Steam, Oil, Natural Gas
- Property Class: Residential Income
- Total Rooms: 13
- Status: Closed
- Parking Spots: 5
- Property Type: 3 Family - 3 Units Up/Down
- Year Built: 1889
-
Additional Details
- Appliances: Range
- Construction: Frame
- Exterior Features: Rain Gutters
- Foundation: Stone
- Road Frontage Type: Public
- Year Built Details: Actual
- Zoning: R3
- Basement: Full, Bulkhead, Unfinished
- Exclusions: Seller's Personal Property
- Flooring: Wood, Vinyl, Carpet
- Interior Features: Pantry, Bathroom With Tub & Shower, Bathroom with Shower Stall, Living Room, Kitchen, Dining Room
- Total Number of Units: 3
- Year Built Source: Public Records
-
Amenities
- Community Features: Public Transportation, Shopping, Park, Walk/Jog Trails, Golf, Laundromat, House of Worship, Public School, T-Station, University
- Parking Features: Paved Drive, Off Street, Paved
- Covered Parking Spaces: 2
-
Utilities
- Electric: Circuit Breakers
- Water Source: Private
- Sewer: Public Sewer
-
Fees / Taxes
- Assessed Value: $607,500
- Compensation Based On: Net Sale Price
- Tax Year: 2023
- Buyer Agent Compensation: 2%
- Facilitator Compensation: 1%
- Taxes: $7,885
Similar Listings
Sold
9 Photos
Sold
21 Photos
Sold
30 Photos
Sold
25 Photos
Content © 2026 MLS Property Information Network, Inc. The information in this listing was gathered from third party resources including the seller and public records.
Listing information provided courtesy of Andrade Associates Real Estate, Inc..
MLS Property Information Network, Inc. and its subscribers disclaim any and all representations or warranties as to the accuracy of this information.
