
Sold!
$465,000
4
Beds
3
Baths
1,728
Living Area
-
Property Description
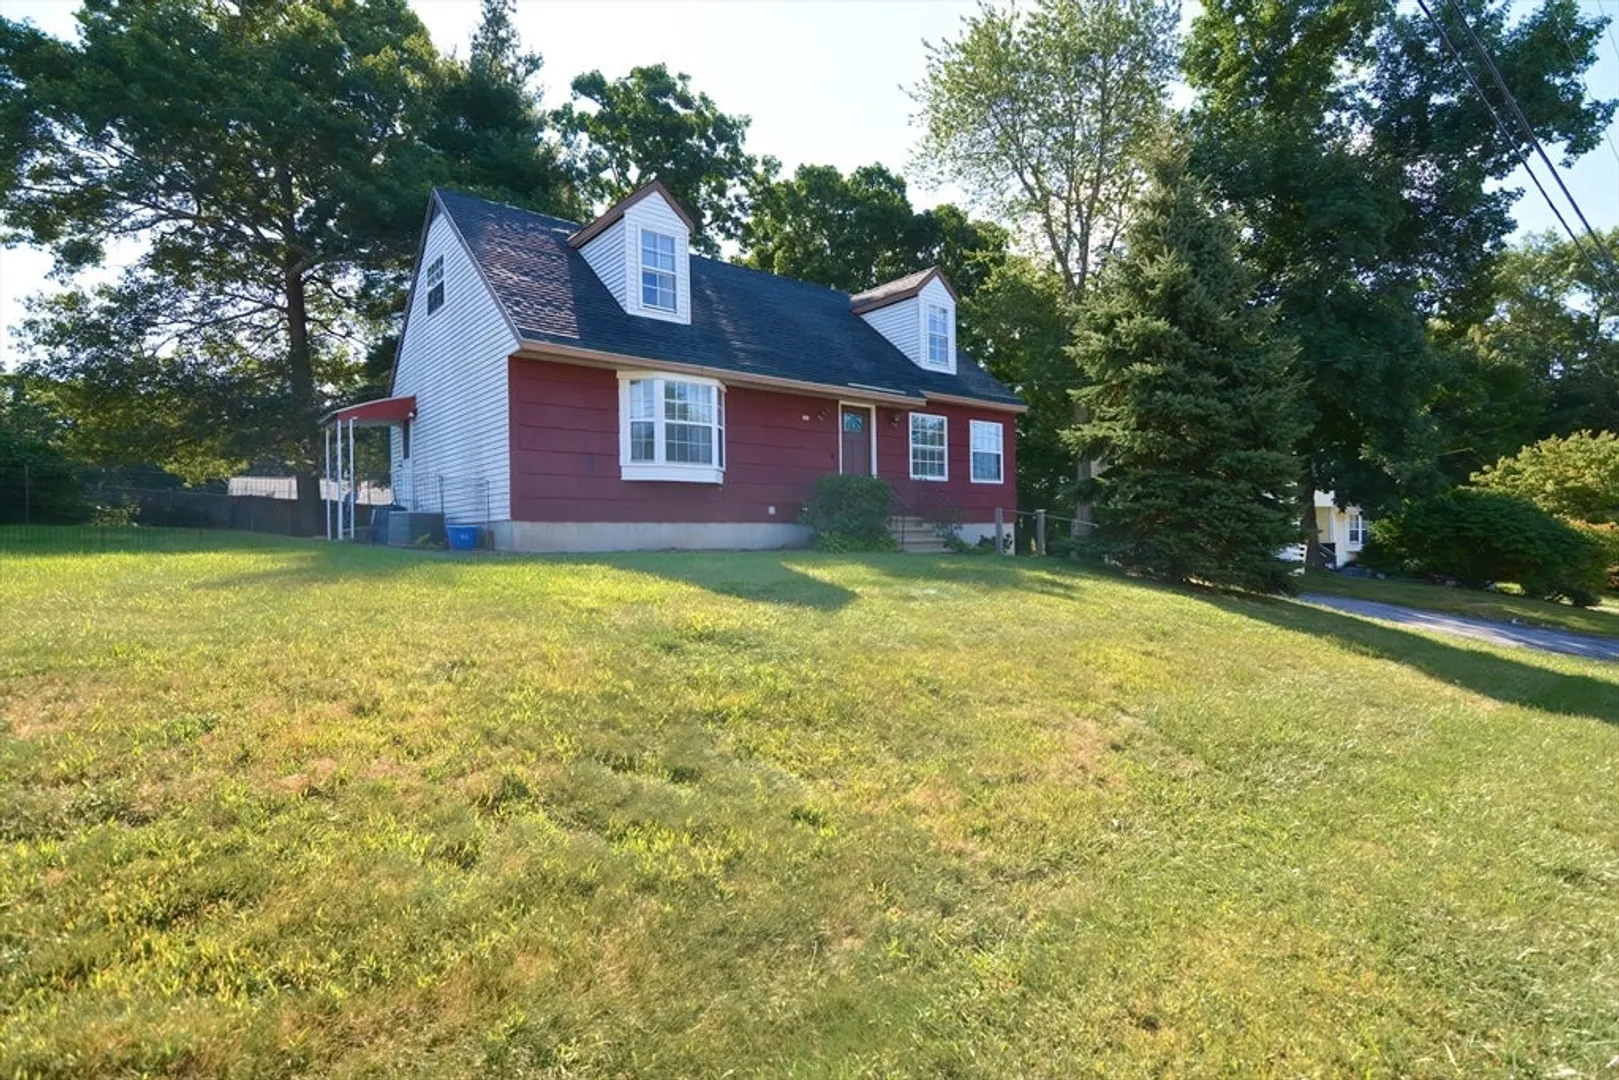
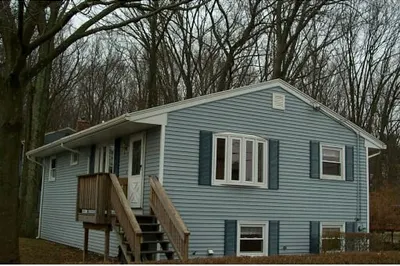
SO much potential in this wonderful dormered Cape in quiet East side neighborhood. This home boasts a steel support beam in basement with newer (19') Trane - Forced Hot Air gas heating system and Navien tankless hot water system. Spacious Living Room with hardwood flooring and bay window, See Floor plan for ideas on removing the wall between kitchen and dining room. Two ample sized first floor bedrooms with full bath, 2nd floor has two rooms that could be a primary suite, additional spacious bedroom and 3/4 bath. Full sized windows accent half of the basement with walk out/bulkhead. Additional 3/4 bath and separate storage area. Town water and sewer. Bring your ideas and make this a beautiful home! Quick Close Available.
-
Highlights
- Heating: Central, Natural Gas
- Property Class: Residential
- Style: Cape
- Year Built: 1979
- Parking Spots: 4
- Property Type: Single Family Residence
- Total Rooms: 7
- Status: Closed
-
Additional Details
- Appliances: Gas Water Heater, Tankless Water Heater, Range, Refrigerator
- Construction: Frame
- Flooring: Vinyl, Carpet, Hardwood
- Foundation Area: 960
- Road Frontage Type: Public
- SqFt Source: Public Record
- Year Built Source: Public Records
- Basement: Full, Interior Entry, Bulkhead, Concrete
- Exterior Features: Covered Patio/Deck
- Foundation: Concrete Perimeter
- Lot Features: Cleared, Level
- Roof: Shingle
- Year Built Details: Actual
- Zoning: Sb
-
Amenities
- Community Features: Shopping, Walk/Jog Trails, Laundromat, Bike Path, House of Worship, Public School, Sidewalks
- Parking Features: Paved Drive, Off Street, Paved
-
Utilities
- Electric: Circuit Breakers, 100 Amp Service
- Water Source: Public
- Sewer: Public Sewer
-
Fees / Taxes
- Assessed Value: $524,600
- Taxes: $7,344
- Tax Year: 2024
Similar Listings
Sold
30 Photos
Sold
16 Photos
Sold
28 Photos
Sold
40 Photos
Content © 2026 MLS Property Information Network, Inc. The information in this listing was gathered from third party resources including the seller and public records.
Listing information provided courtesy of RE/MAX Executive Realty.
MLS Property Information Network, Inc. and its subscribers disclaim any and all representations or warranties as to the accuracy of this information.
