
13 Cutter Lane #13
$985,000
3
Beds
3/1
Baths
2,991
Sqft
- Request Info
- Call
- Save
-
More
- Mortgage Calculator

Property Tools
$985,000
3
Beds
3/1
Baths
2,991
Living Area
-
Property Description
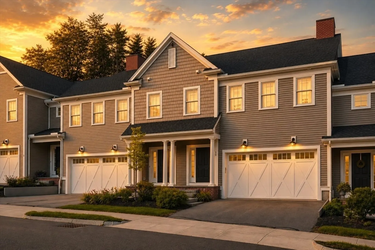
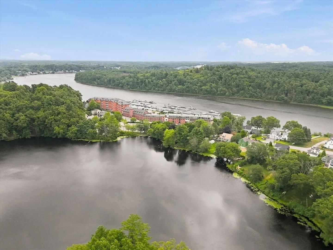
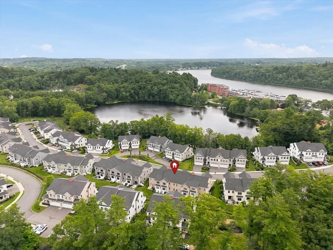
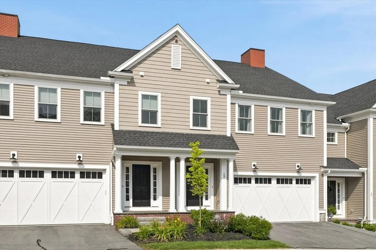
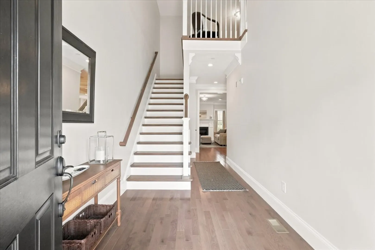
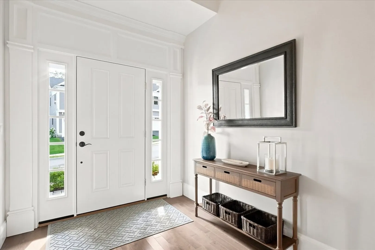
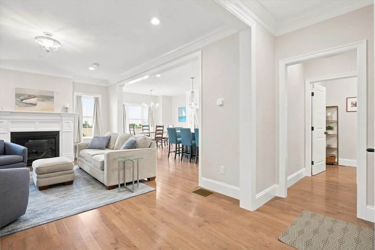
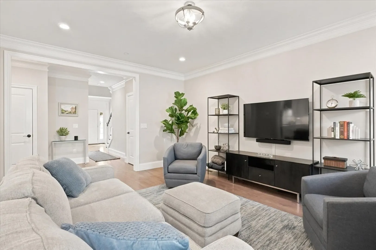
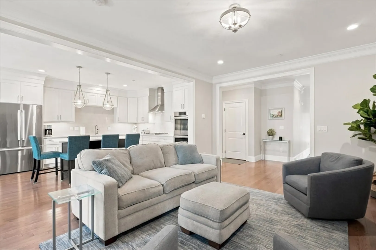
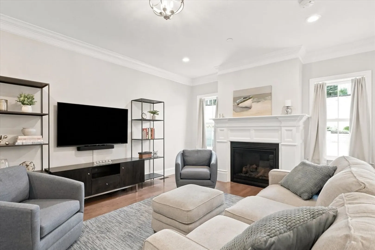
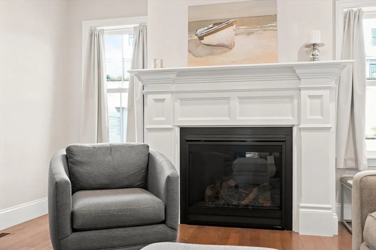
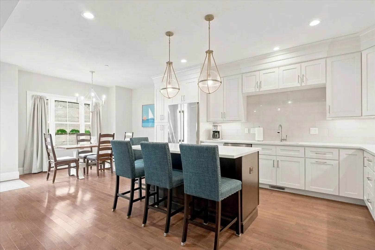
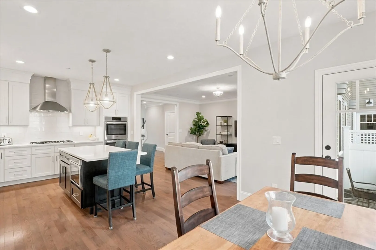
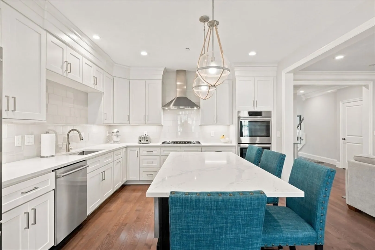
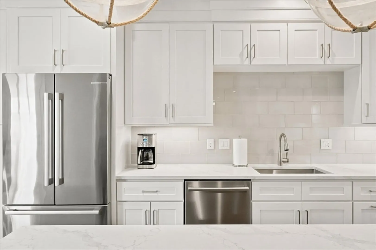
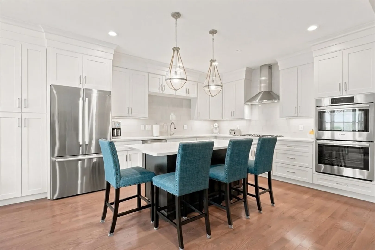
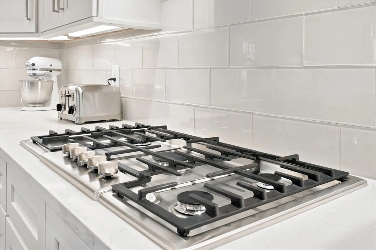
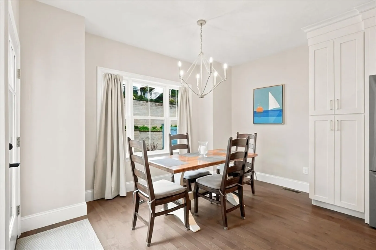
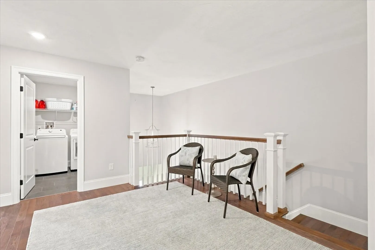
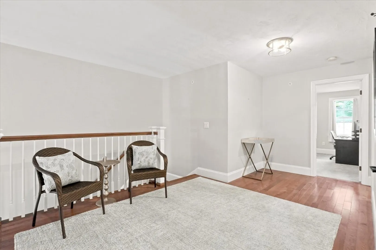
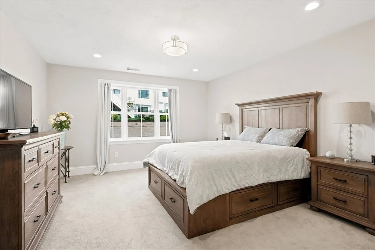
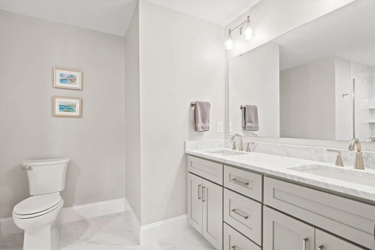
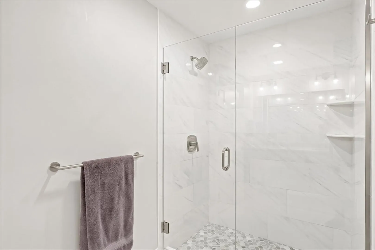
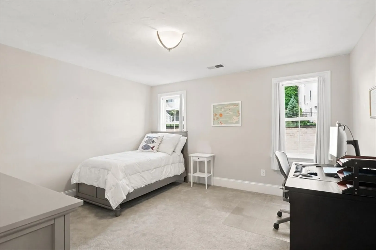
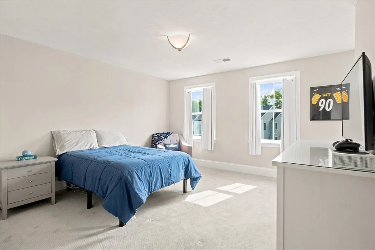
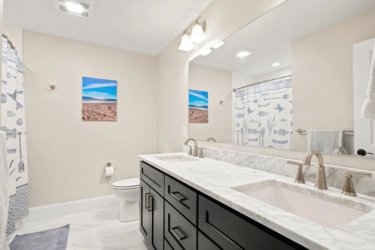
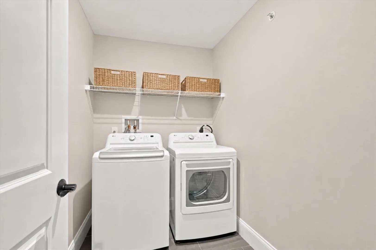
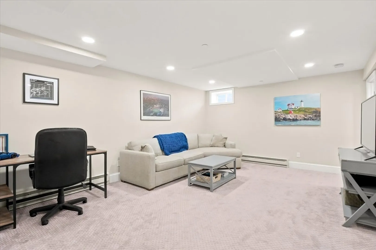
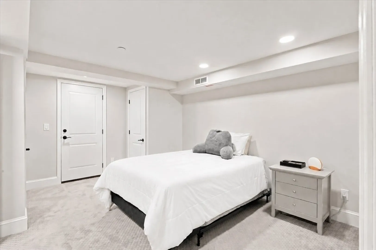
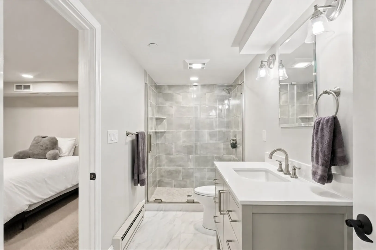
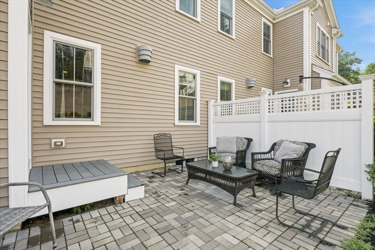
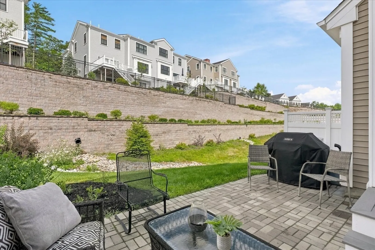
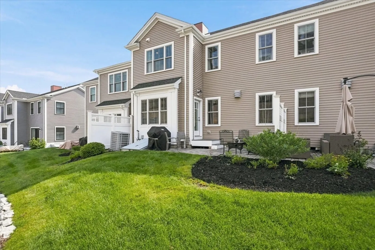
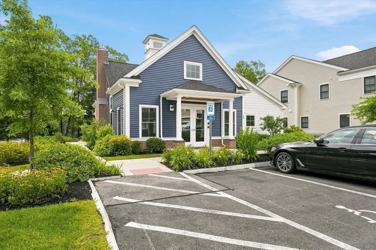
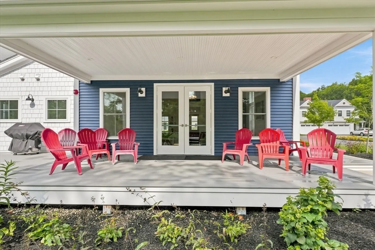
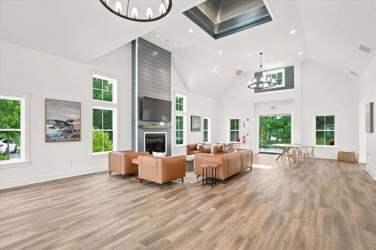
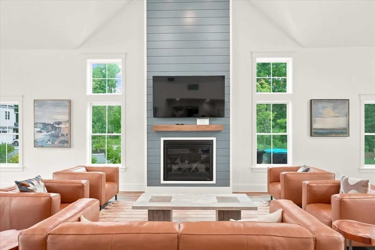
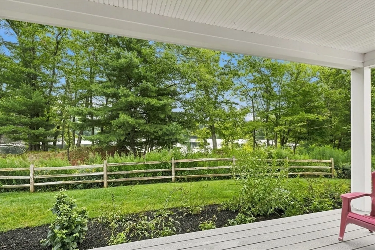
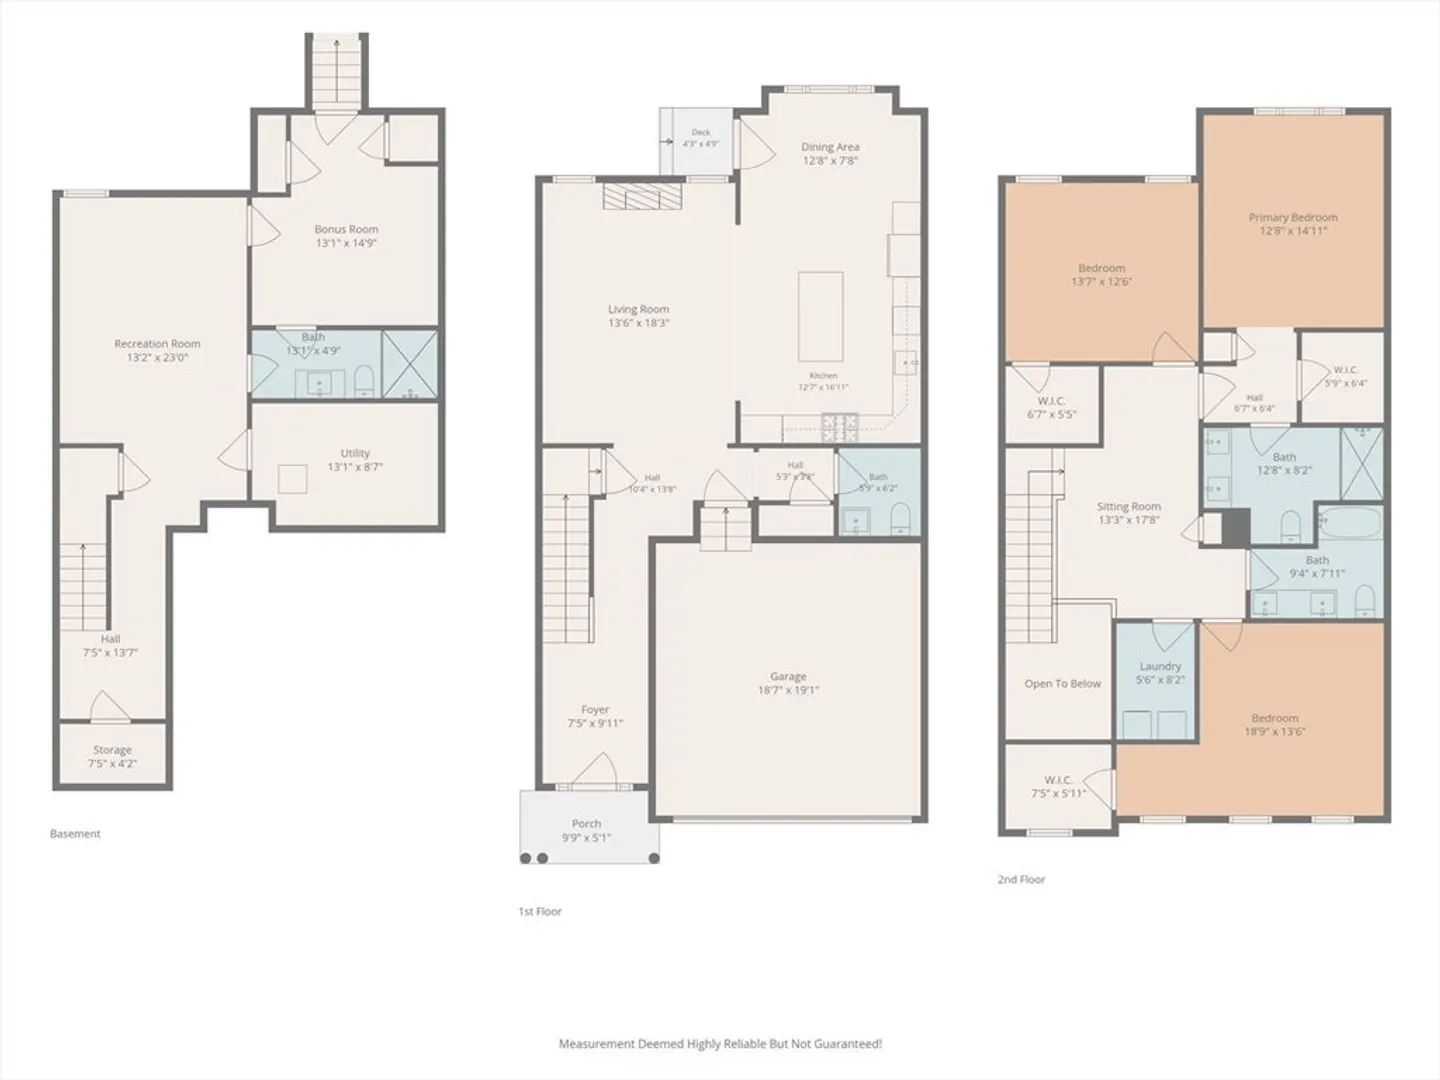
Reclaim your weekends! Virtually brand-new (2022) construction offering 3,000 sq/ft of immaculate luxury, this Bailey’s Pond townhome has the space and privacy of a single-family home with none of the maintenance. The main level features soaring ceilings, open-concept, hardwood floors, a gas fireplace, and a dream chef's kitchen outfitted with quartz countertops, crisp white cabinetry, and high-end Bosch appliances. The upper level serves as your private sleeping quarters, featuring a lavish primary en-suite with a tiled walk-in shower and double vanity, plus two additional generous bedrooms and a dedicated laundry room. The ultimate showstopper is the fully finished lower-level suite. Perfect as a private guest wing, teen-suite, or executive home office, this level features a large living area, guest room, and full bath. Step outside to your private patio overlooking beautifully terraced grounds, or take advantage of the community’s walking trails and luxury clubhouse with pond views. Downsize the yard work and house projects, not your lifestyle, space, or layout!
-
Highlights
- Building Name: The Village At Bailey's Pond
- Heating: Forced Air, Natural Gas
- Parking Spots: 4
- Property Type: Condominium
- Total Rooms: 9
- Year Built: 2022
- Cooling: Central Air
- HOA Fee: $511
- Property Class: Residential
- Stories: 3
- Unit Number: 13
- Status: Active
-
Additional Details
- Appliances: Oven, Dishwasher, Microwave, Range, Refrigerator
- Construction: Frame
- Fireplaces: 1
- Interior Features: Bathroom - Tiled With Shower Stall, Bonus Room, Bathroom, Loft
- Roof: Shingle
- Total Number of Units: 96
- Year Built Source: Builder
- Basement: Y
- Exterior Features: Patio
- Flooring: Wood, Tile, Carpet, Flooring - Wall to Wall Carpet, Flooring - Stone/Ceramic Tile
- Pets Allowed: Yes w/ Restrictions
- SqFt Source: Owner
- Year Built Details: Actual
- Zoning: Res
-
Amenities
- Community Features: Public Transportation, Shopping, Park, Walk/Jog Trails, Golf, Laundromat, Highway Access, House of Worship, Marina, Public School
- Parking Features: Attached, Off Street
- Covered Parking Spaces: 2
-
Utilities
- Electric: Circuit Breakers
- Water Source: Public
- Sewer: Public Sewer
-
Fees / Taxes
- Assessed Value: $890,500
- HOA Fee Includes: Insurance, Maintenance Structure, Maintenance Grounds, Snow Removal, Trash
- Taxes: $13,402
- HOA Fee Frequency: Monthly
- Tax Year: 2026
Similar Listings

Content © 2026 MLS Property Information Network, Inc. The information in this listing was gathered from third party resources including the seller and public records.
Listing information provided courtesy of Realty One Group Nest.
MLS Property Information Network, Inc. and its subscribers disclaim any and all representations or warranties as to the accuracy of this information.