
Sold!
$465,000
2
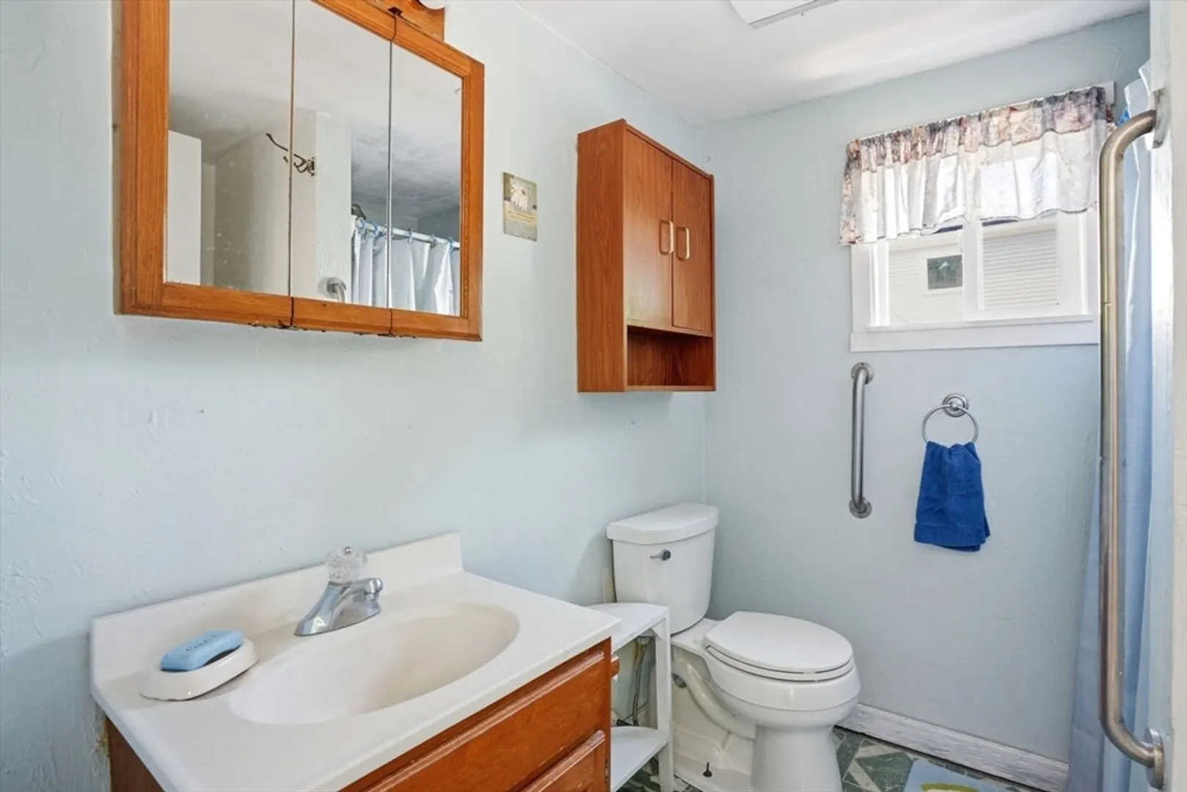
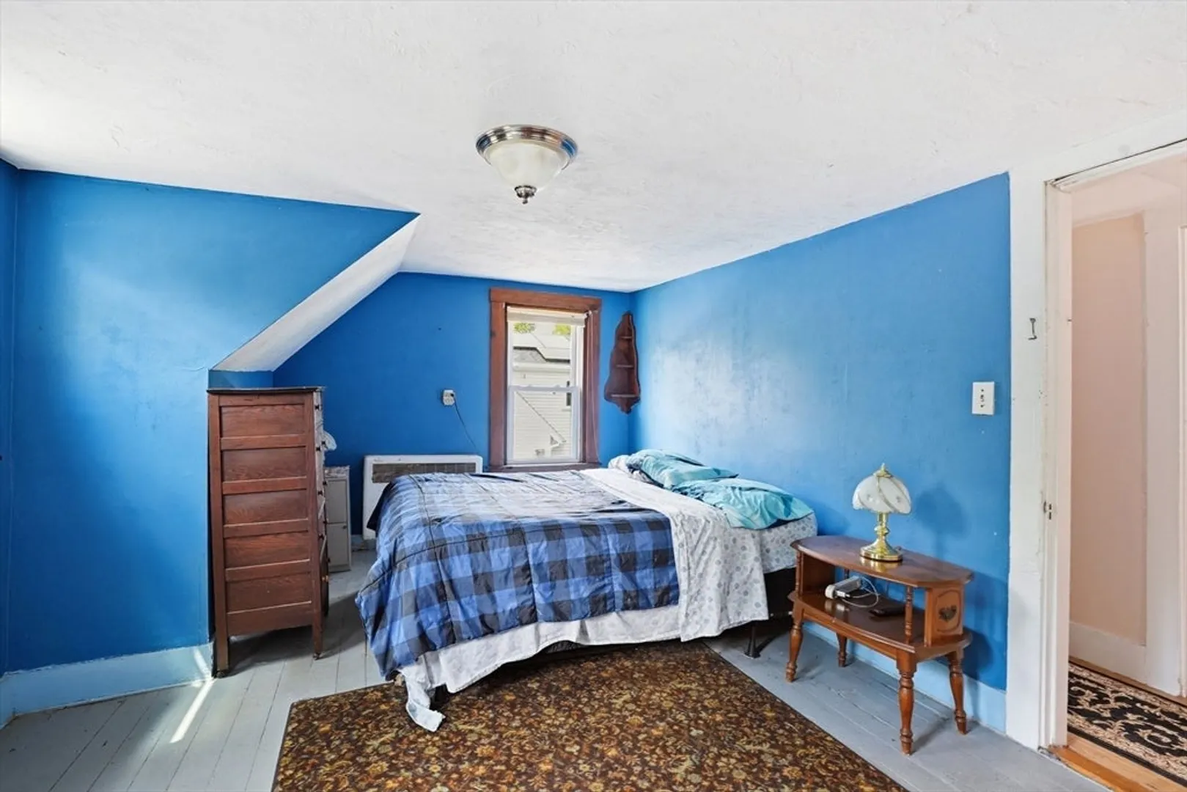
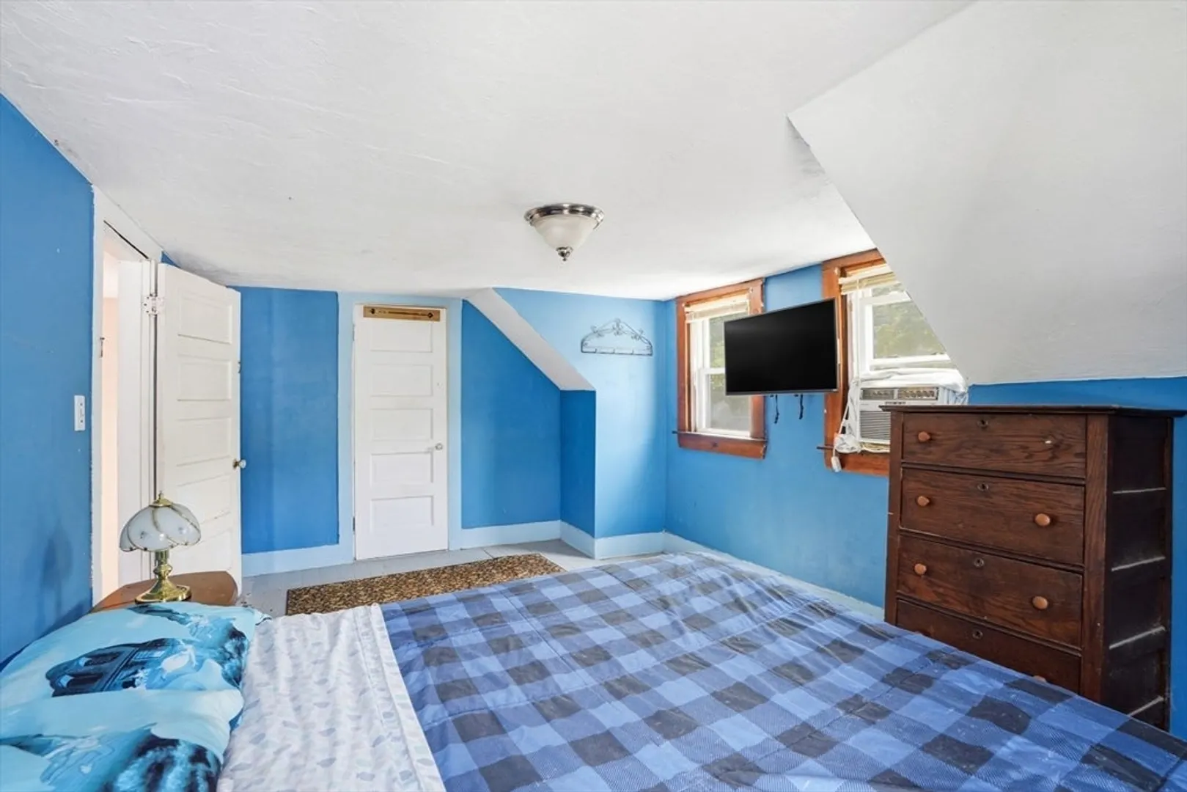
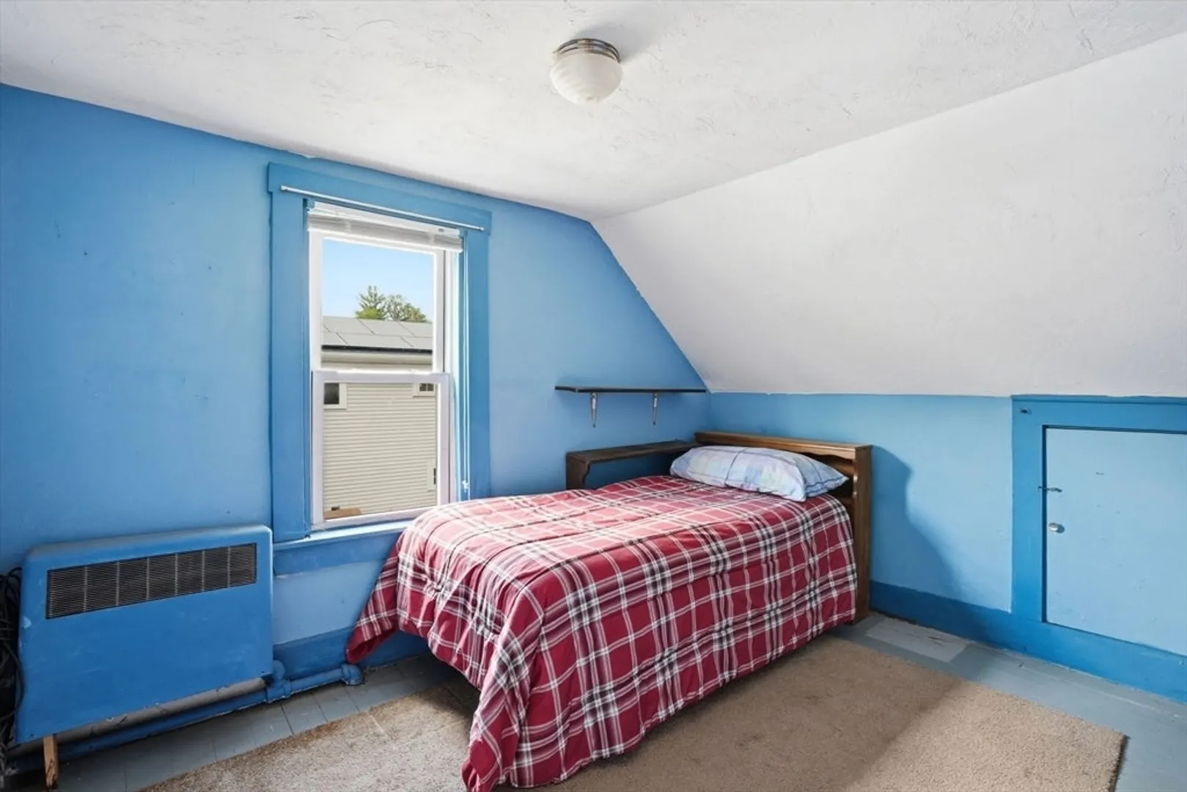
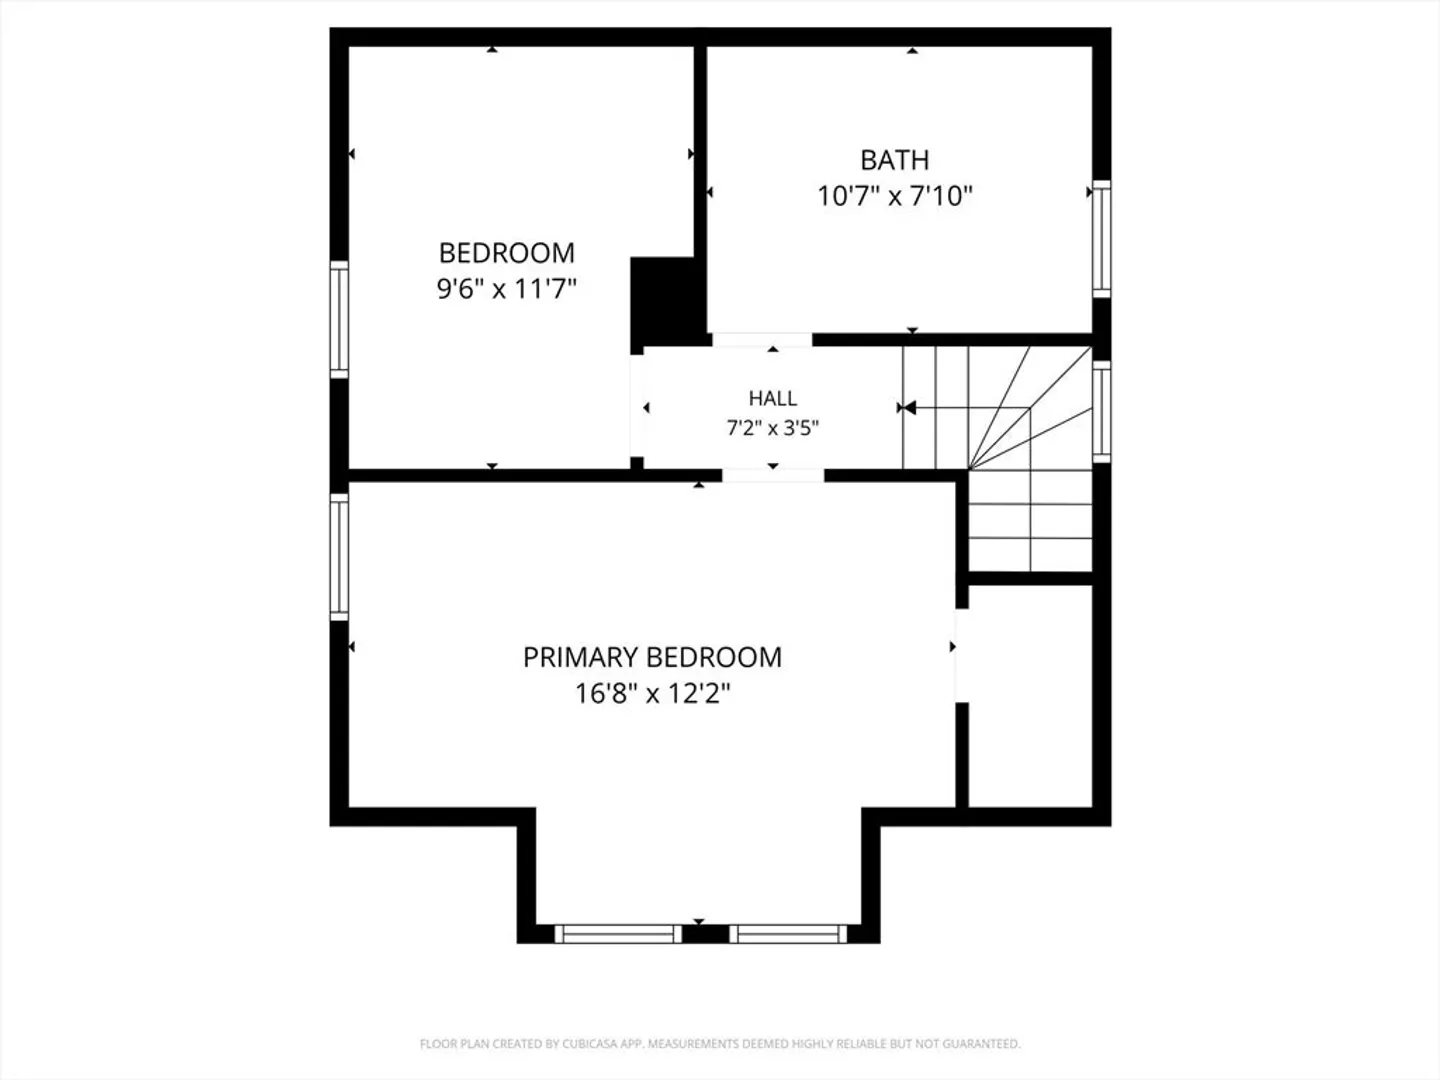
Beds
1/1
Bath
1,148
Living Area
-
Property Description
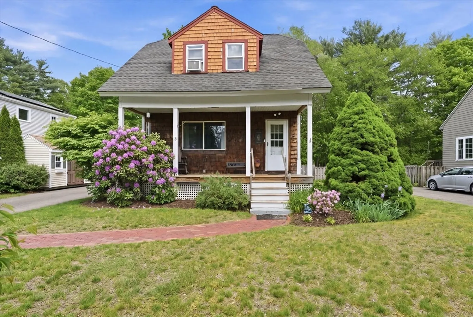
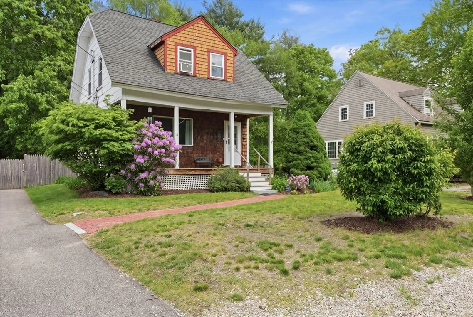
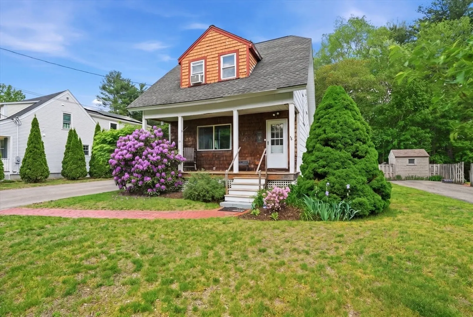
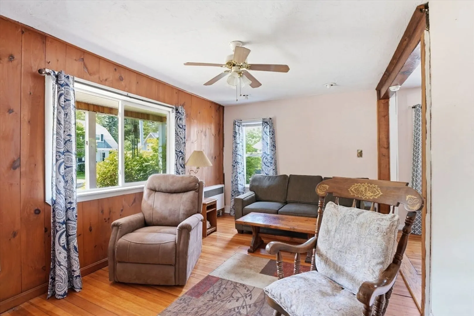
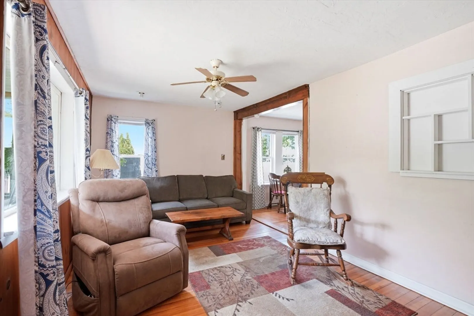
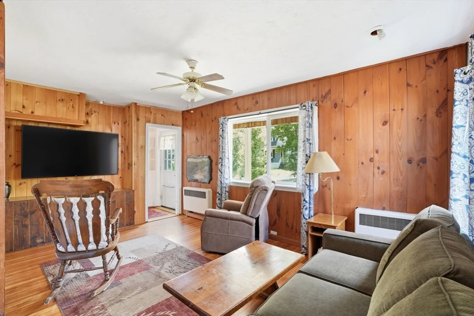
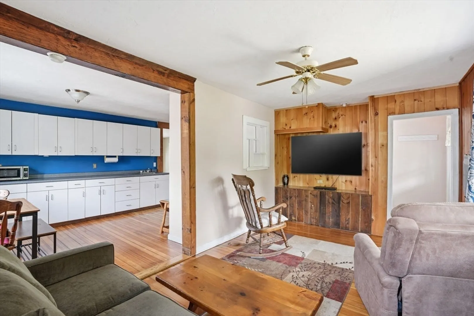
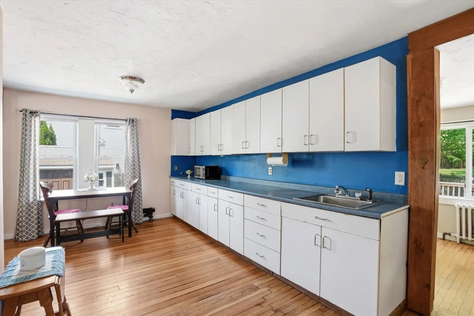
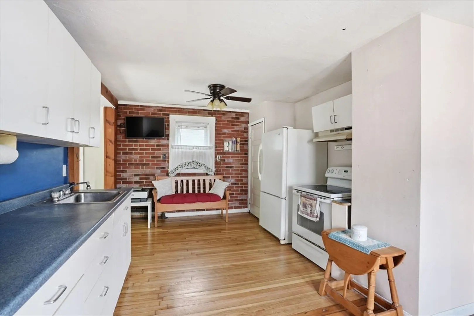
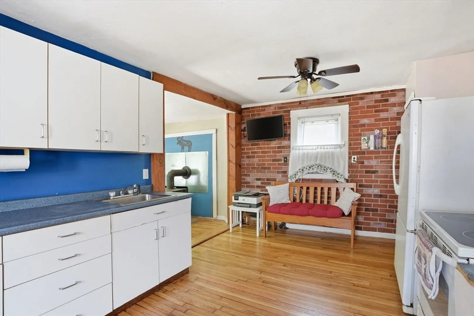
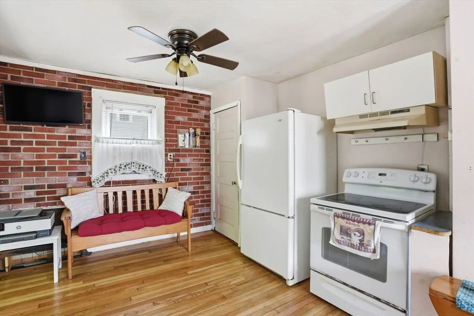
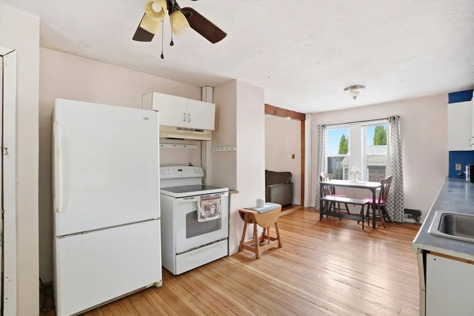
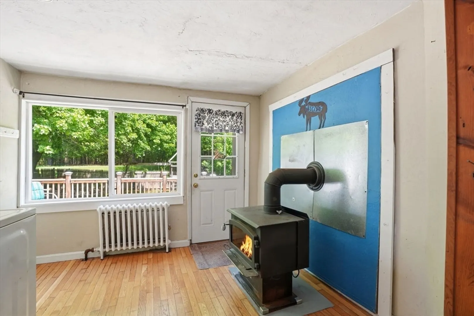
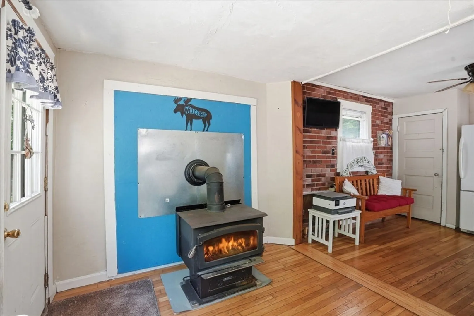
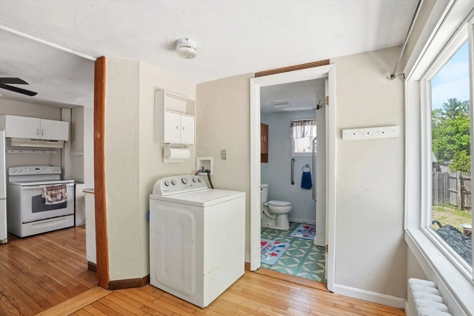
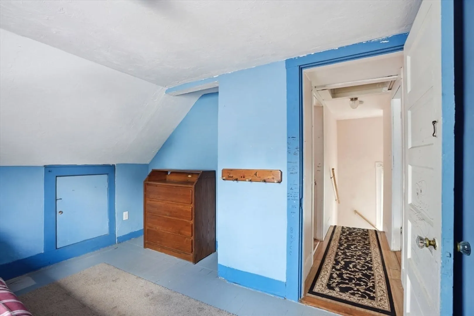
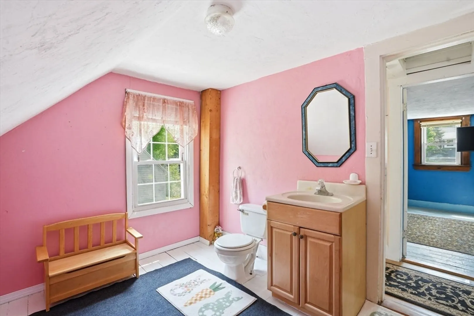
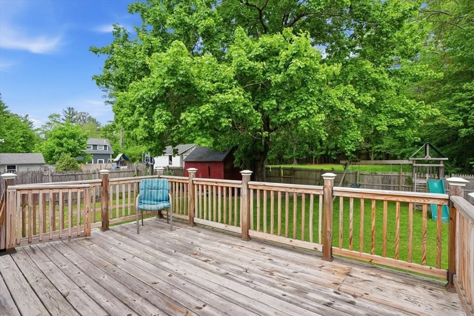
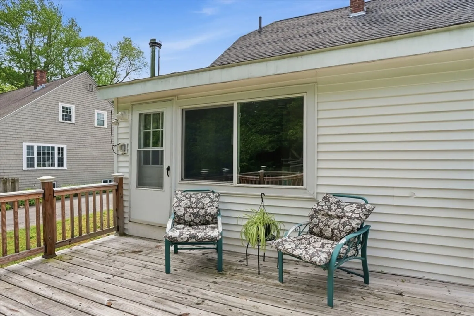
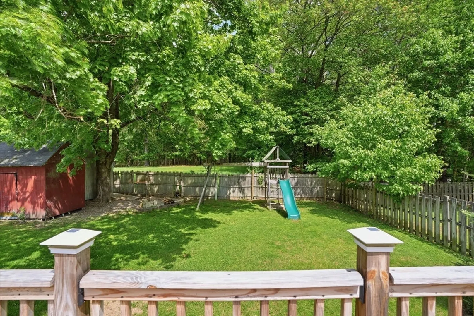
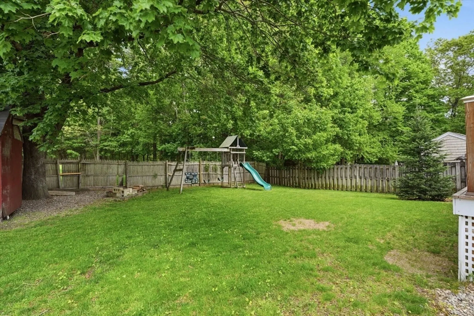
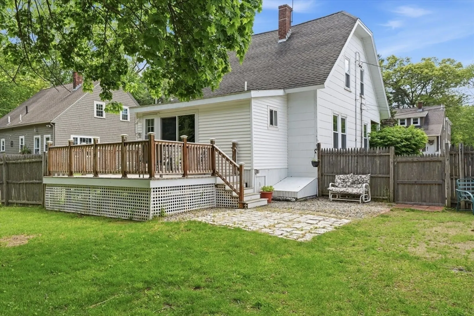
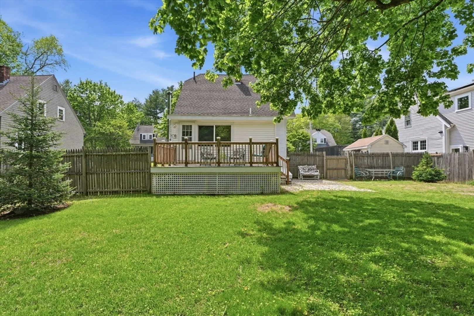
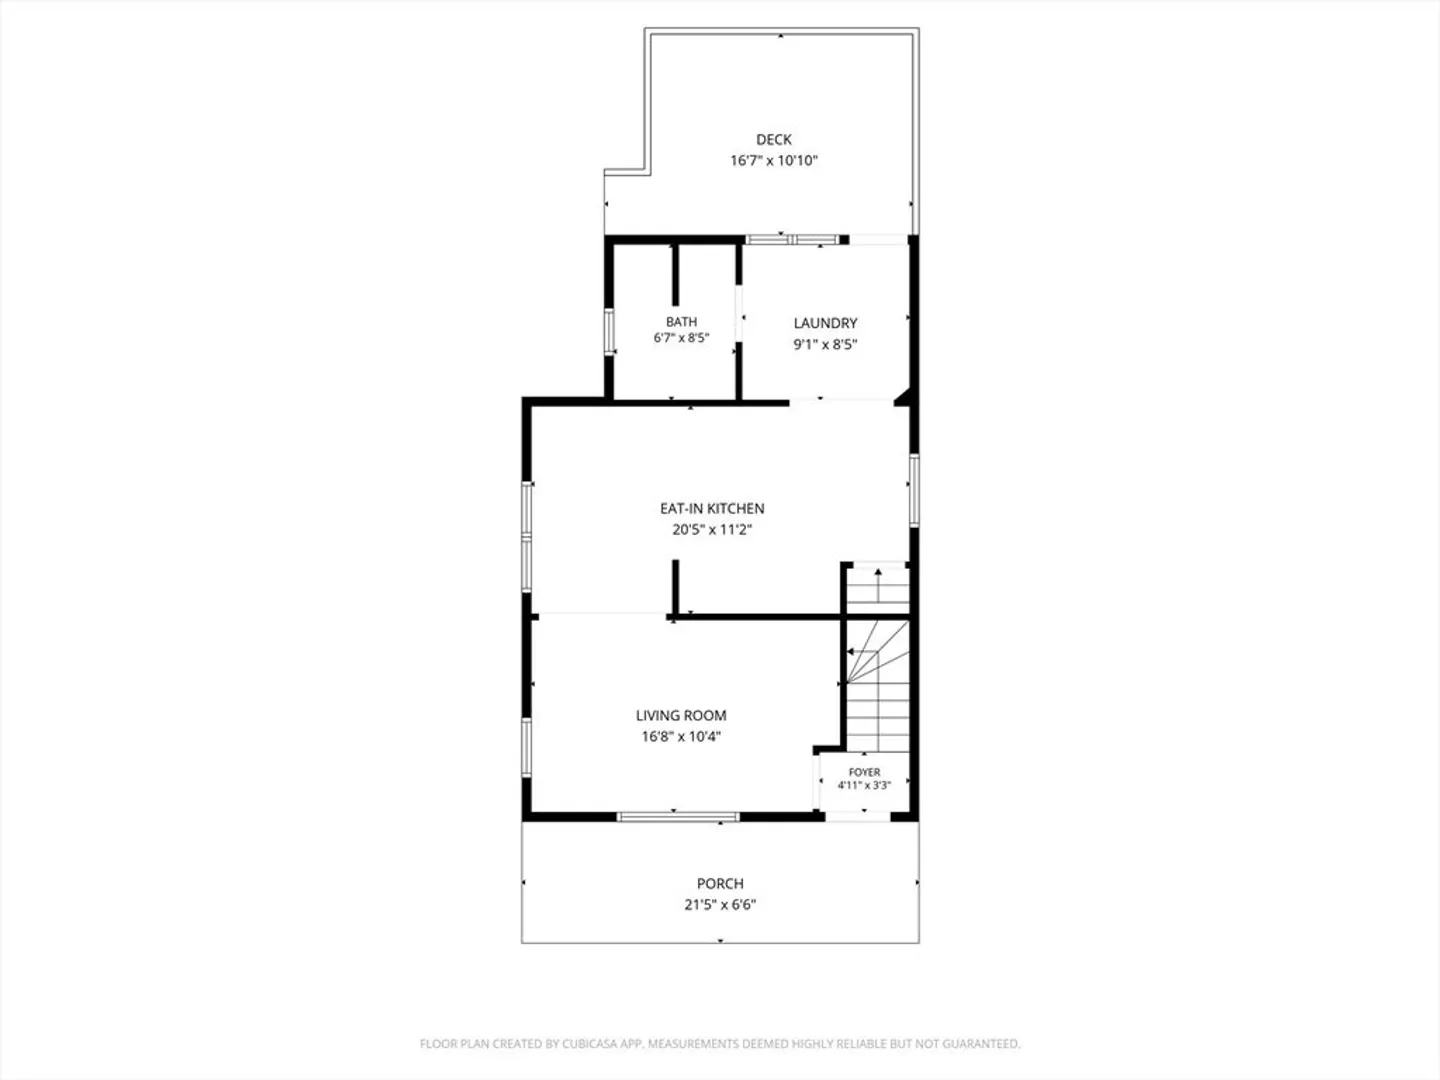
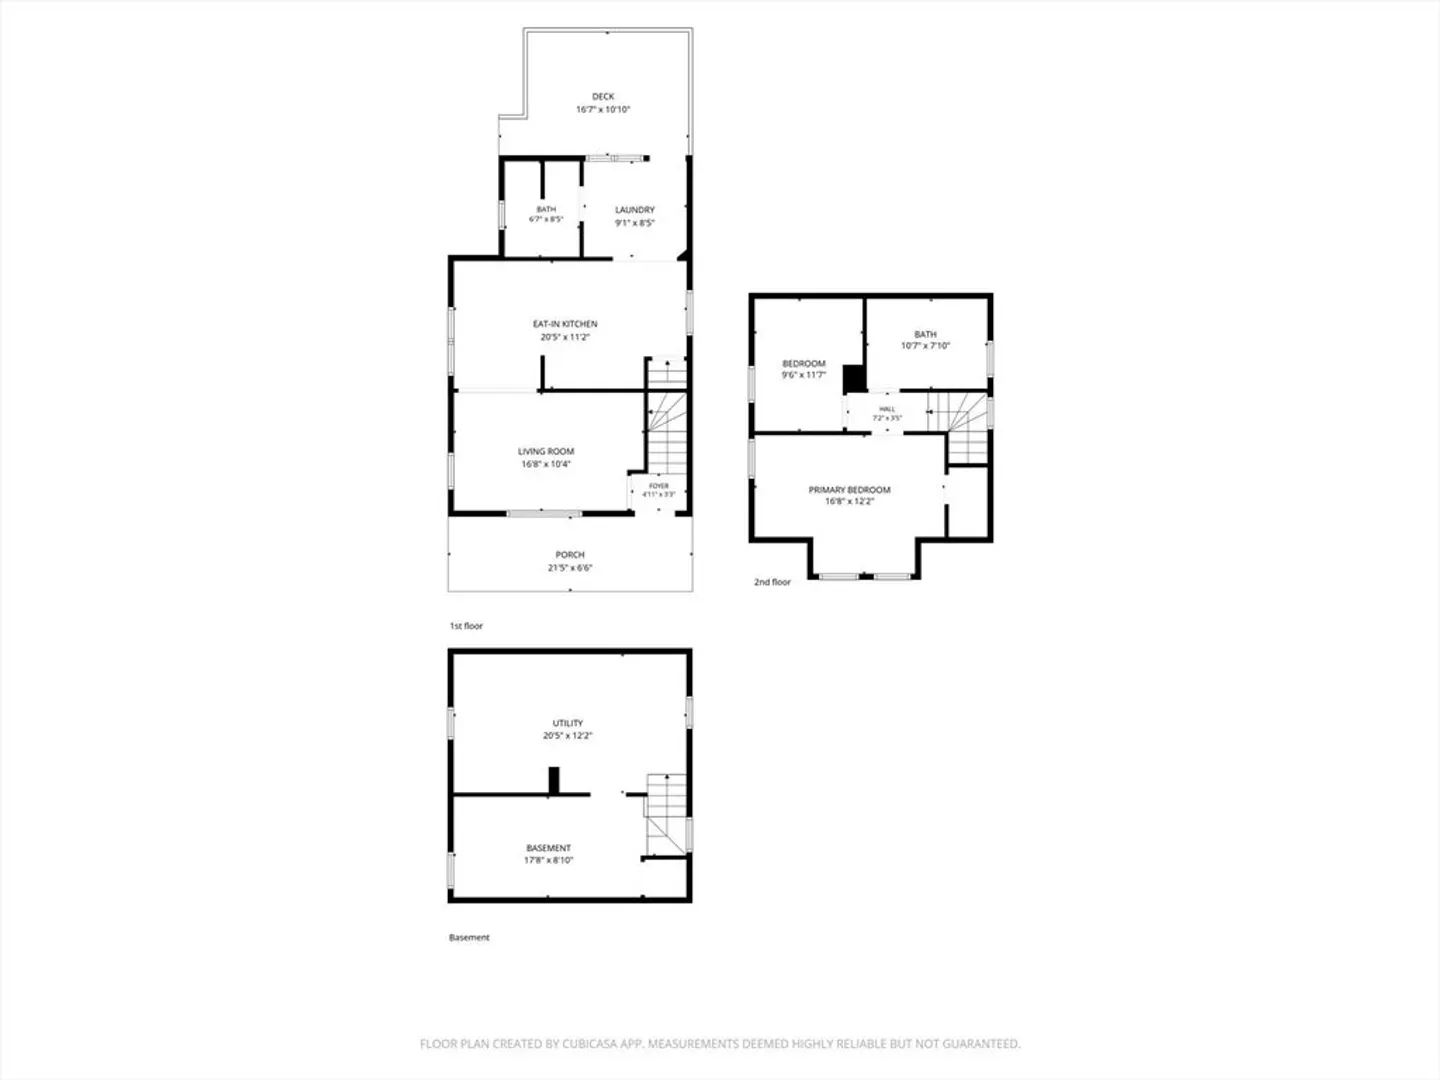
Opportunity awaits in highly sought-after Hanover! Situated on a side street in a desirable neighborhood, this charming home offers great character and endless potential to make it your own. The home has a comfortable layout and is ready for your personal touch, with opportunity for cosmetic updates and modernization throughout. Major updates include: 2018 roof replacement; 2019 shed added; and 2021 furnace, oil tank, and water heater replacements. Additional features include a portable generator hookup, a fenced-in yard, wood stove and a private back deck overlooking the spacious backyard—perfect for relaxing or entertaining. Septic system is designed for 3 bedrooms and has passed Title V, offering excellent future expansion potential.Conveniently located near shopping, restaurants, schools, and commuter routes. Don’t miss your chance to settle into Hanover with a home full of potential!
-
Highlights
- Cooling: Window Unit(s), None
- Parking Spots: 4
- Property Type: Single Family Residence
- Year Built: 1913
- Heating: Steam, Oil
- Property Class: Residential
- Total Rooms: 5
- Status: Closed
-
Additional Details
- Appliances: Electric Water Heater, Range, Refrigerator, Washer, Dryer
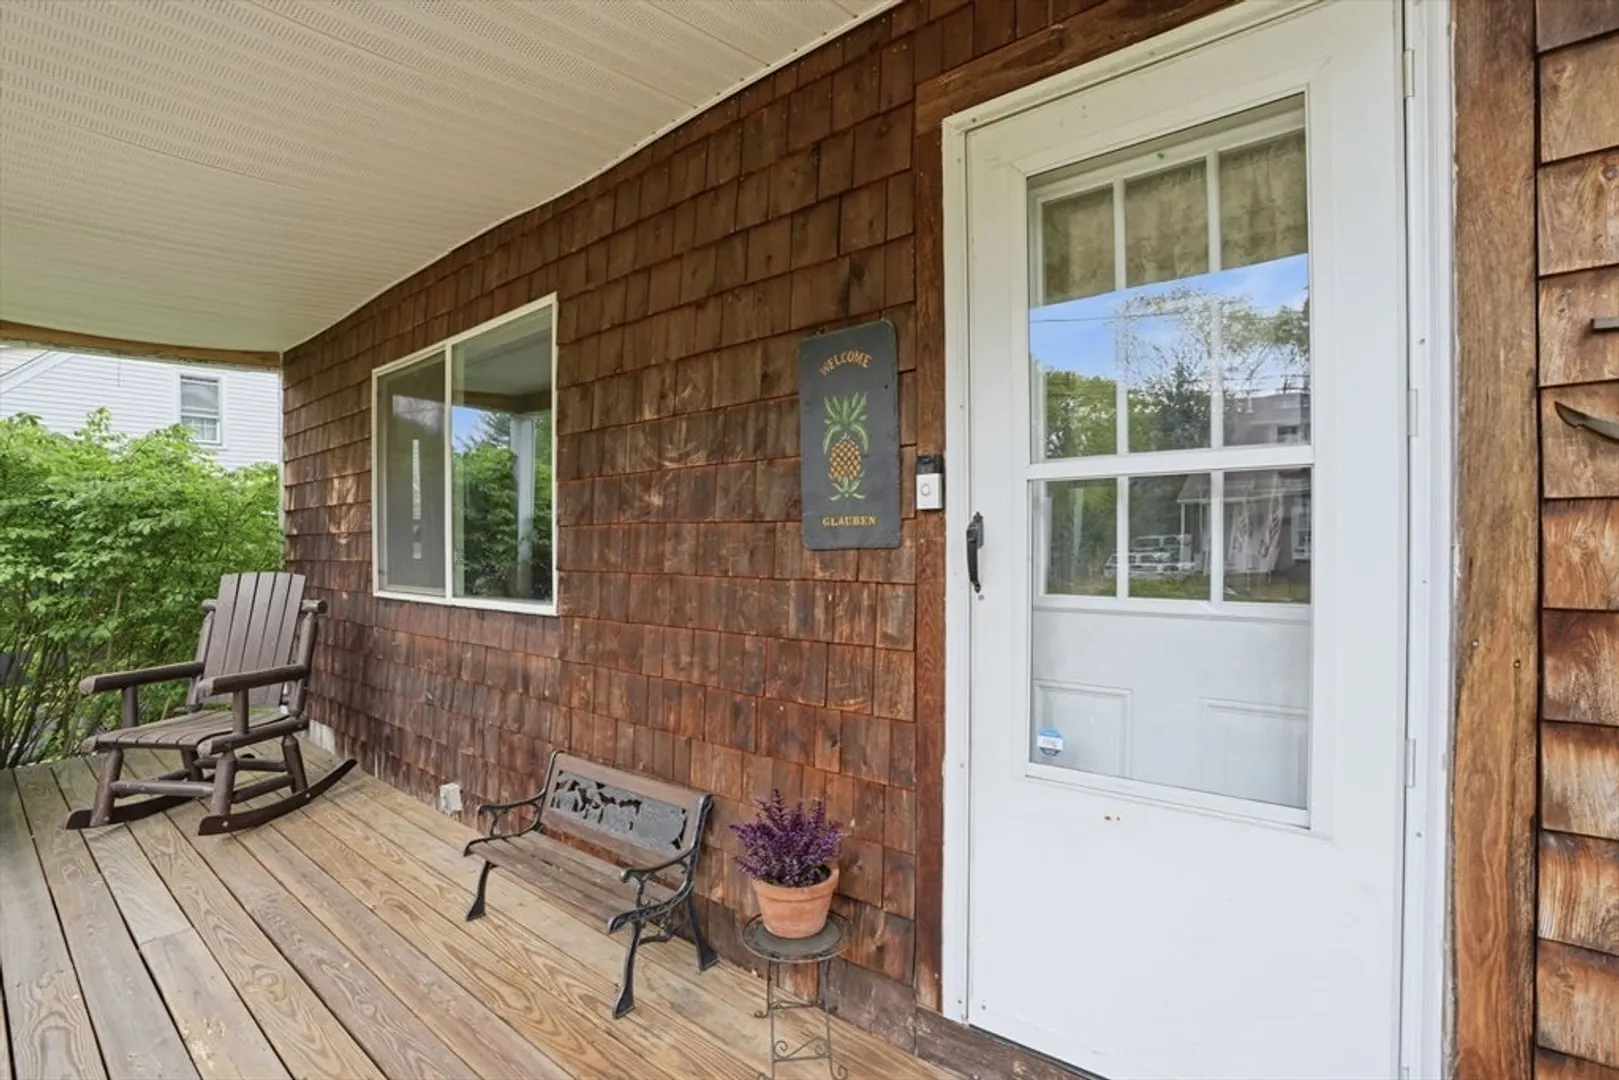
- Exterior Features: Porch, Deck - Wood, Storage, Fenced Yard
- Flooring: Wood, Vinyl, Hardwood
- Lot Features: Level
- Roof: Shingle
- Year Built Details: Approximate
- Zoning: Residentia
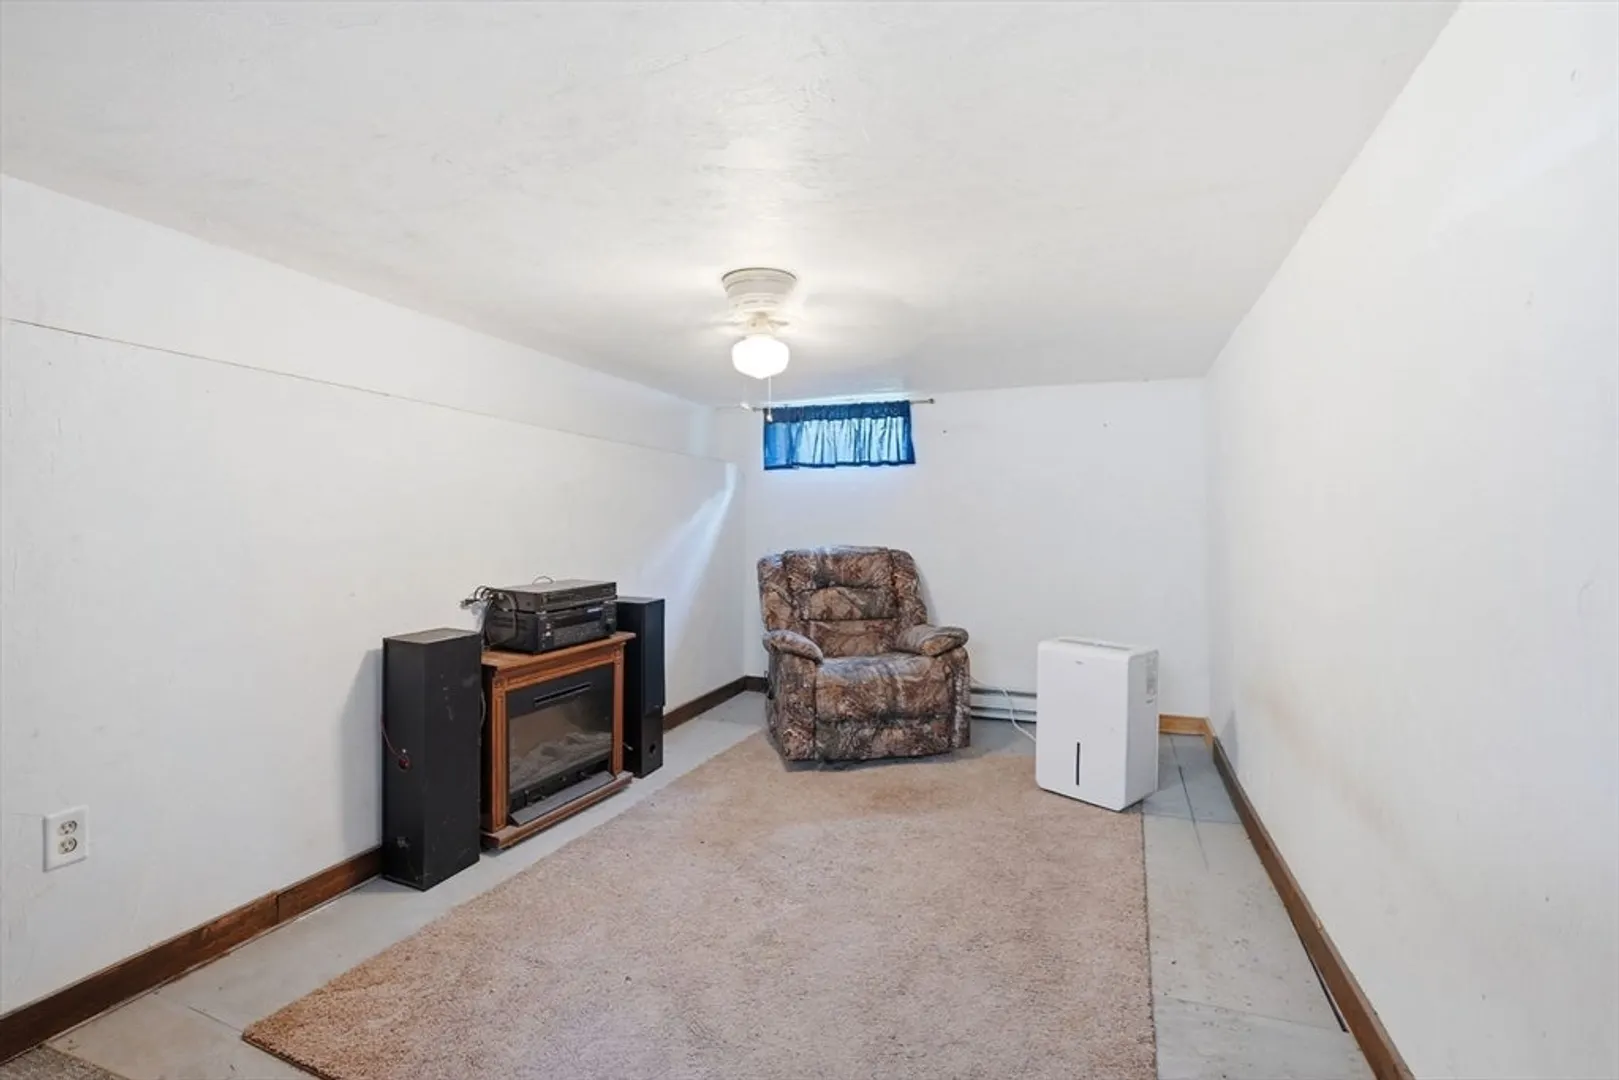
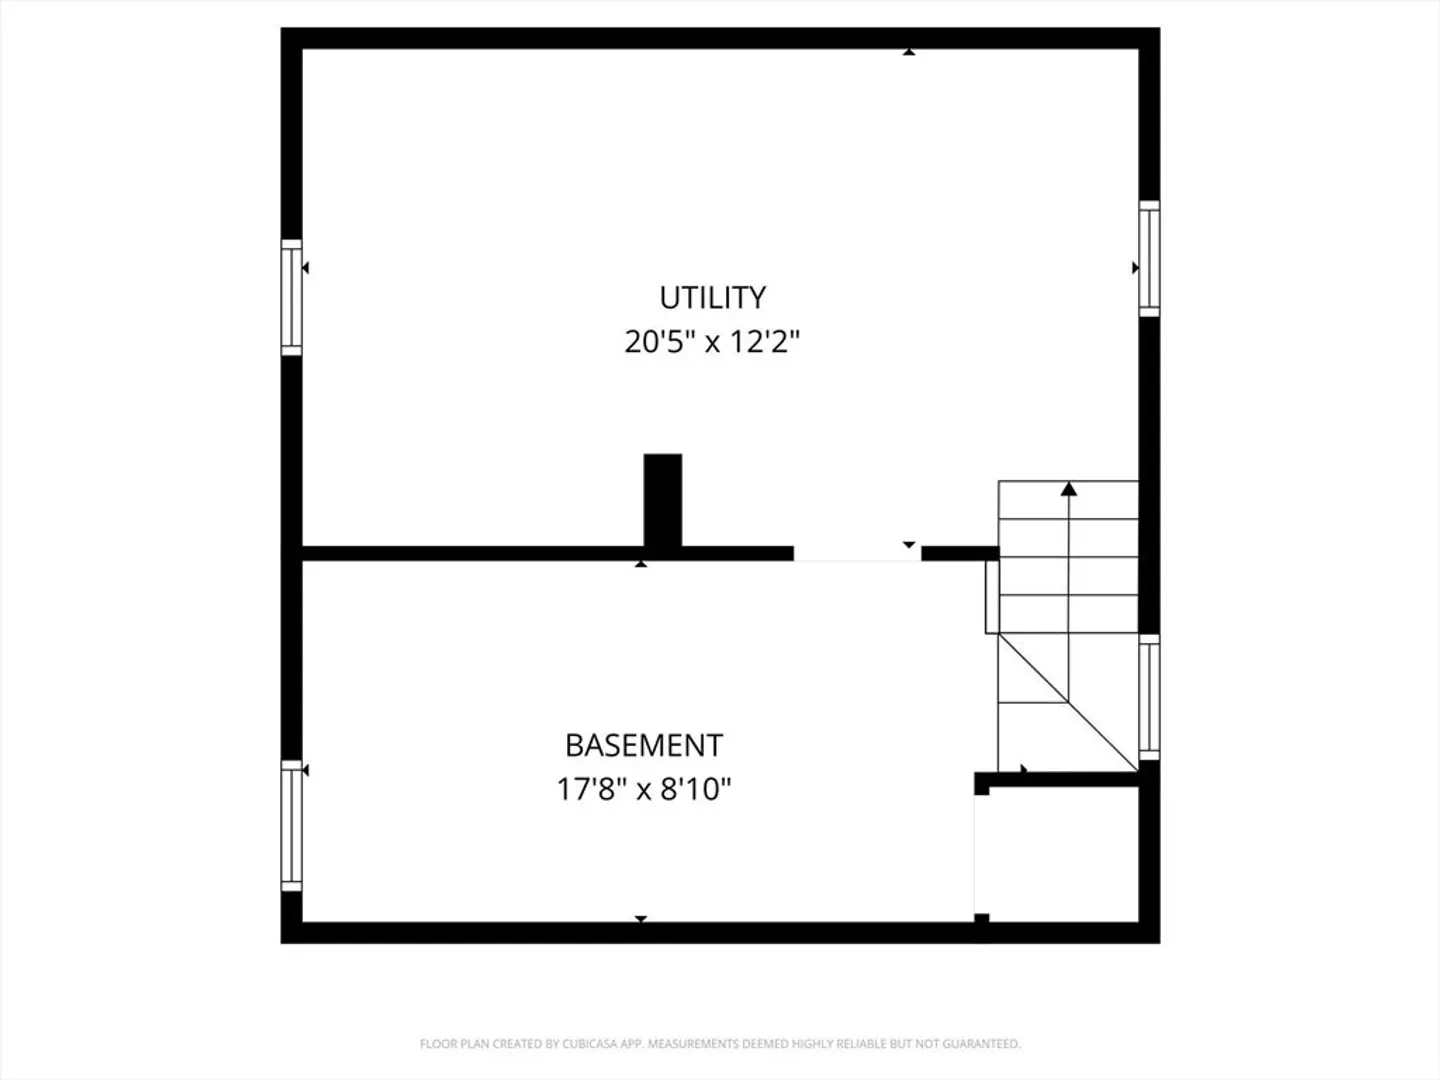
- Basement: Full, Partially Finished, Bulkhead, Concrete
- Fireplaces: 1
- Foundation: Concrete Perimeter
- Road Frontage Type: Public
- SqFt Source: Public Record
- Year Built Source: Public Records
-
Amenities
- Community Features: Shopping
- Parking Features: Paved Drive, Off Street, Paved
-
Utilities
- Sewer: Private Sewer
- Water Source: Public
-
Fees / Taxes
- Assessed Value: $426,300
- Taxes: $5,265
- Tax Year: 2025
Similar Listings
Sold
58 Photos
Sold
23 Photos
Sold
29 Photos
Sold
28 Photos
Content © 2026 MLS Property Information Network, Inc. The information in this listing was gathered from third party resources including the seller and public records.
Listing information provided courtesy of Falco Realty Group.
MLS Property Information Network, Inc. and its subscribers disclaim any and all representations or warranties as to the accuracy of this information.
