
Sold!
$275,000
3
Beds
2/1
Baths
1,144
Living Area
-
Property Description
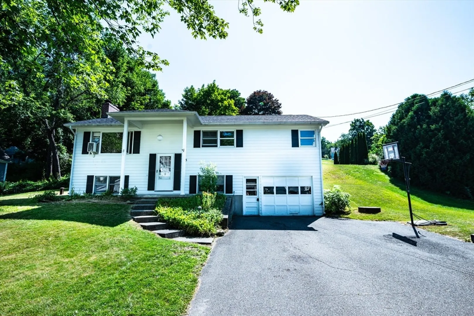
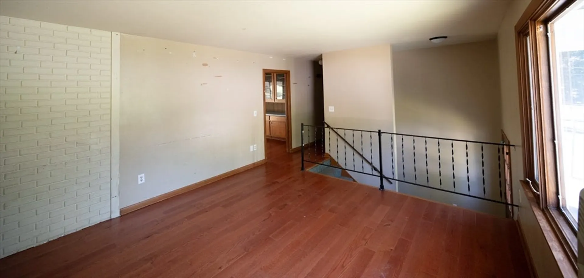
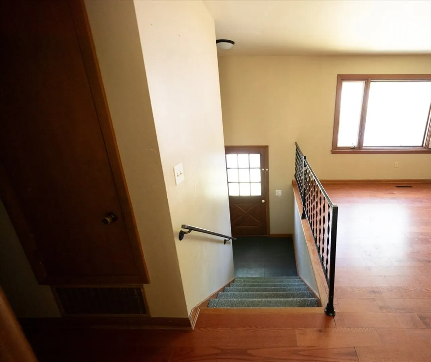
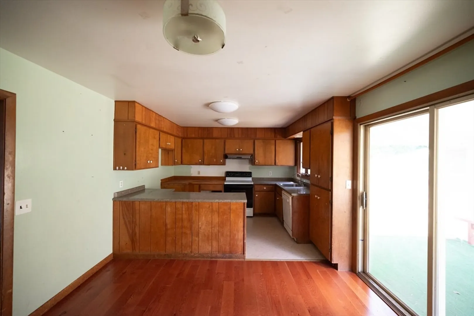
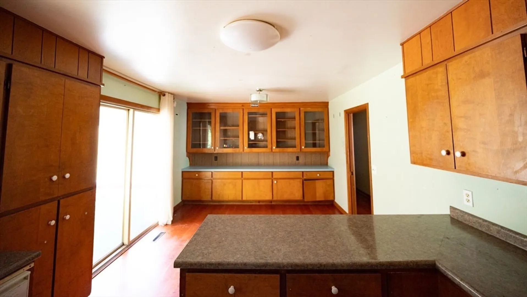
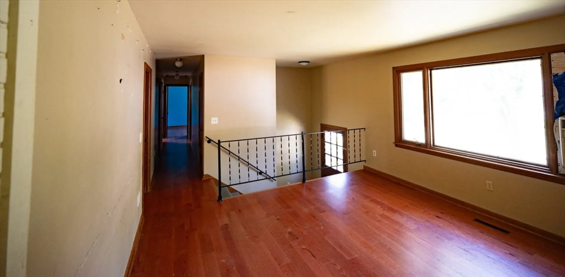
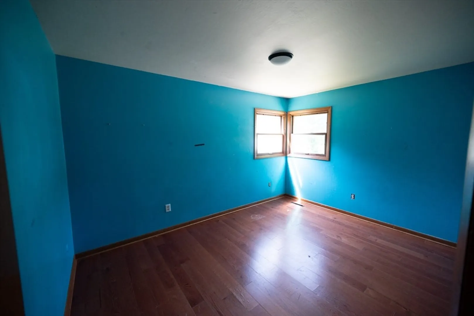
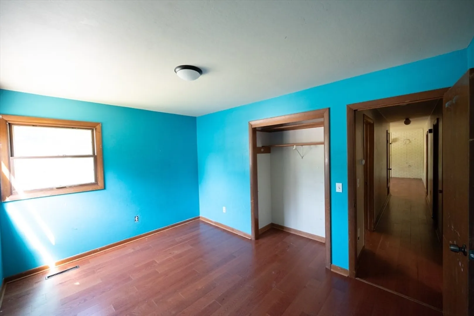
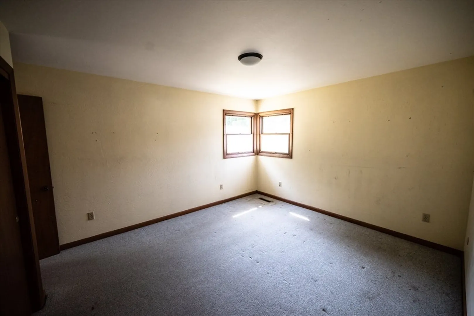
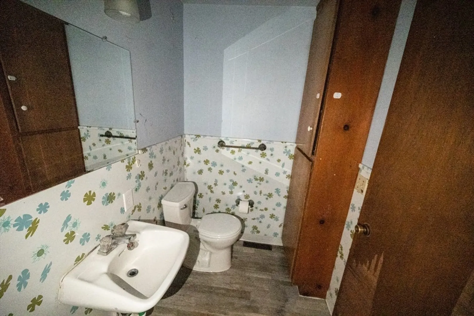
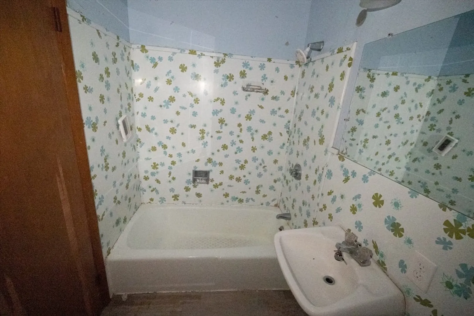
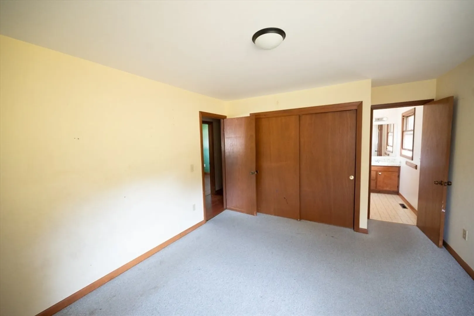
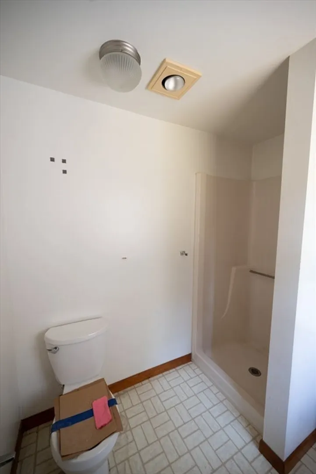
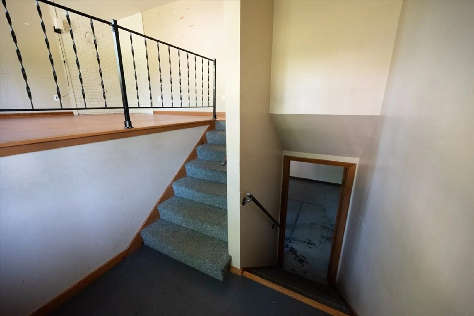
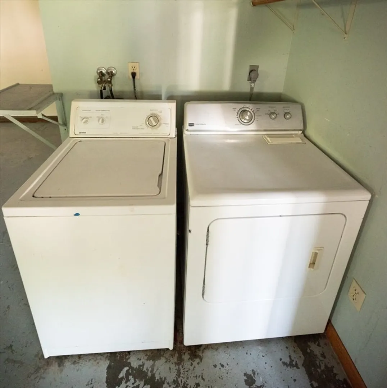
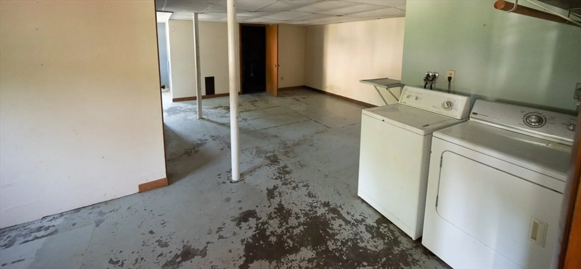
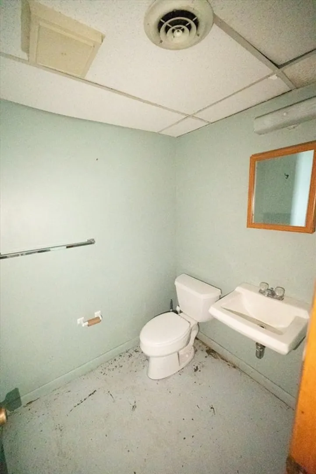
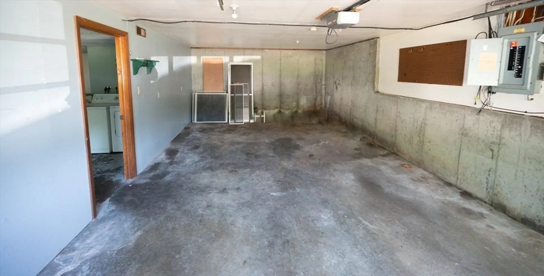
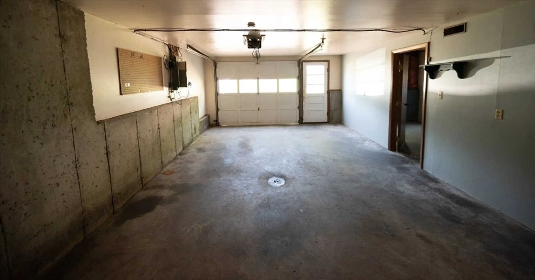
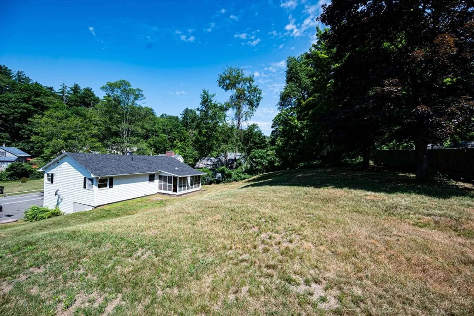
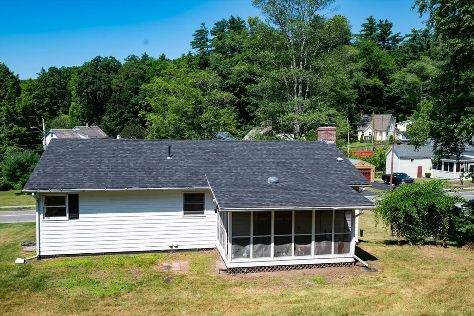
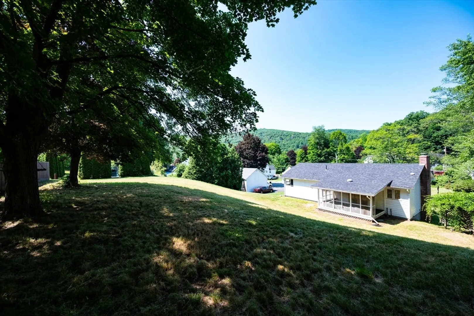
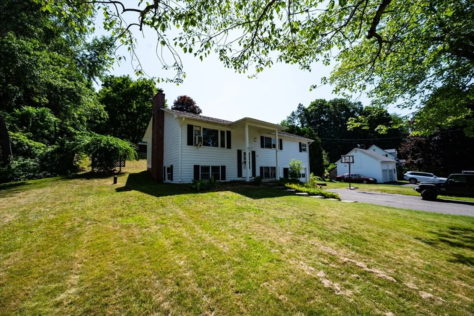
Come on out and be the first to see this new to market split entry home at 13 Church St, Erving, MA, This home was constructed in 1975, offering 1144 square feet of refined living space. This inviting home, ready for immediate occupancy, embodies a harmonious blend of classic design and contemporary comfort. The residence features three well-appointed bedrooms, providing ample private accommodations. The property includes two full bathrooms, with one offering the convenience of a walk-in shower, alongside an additional half bathroom, ensuring practical amenity for residents and guests. The kitchen is thoughtfully designed with a G-shaped layout, featuring a functional peninsula that enhances both preparation space and informal dining. A dedicated laundry room simplifies household management, while the integrated one-car garage provides secure parking and additional storage, seamlessly connected to the home. The oversized back your is ready for events or children.
-
Highlights
- Cooling: Window Unit(s)
- Parking Spots: 5
- Property Type: Single Family Residence
- Total Rooms: 5
- Status: Closed
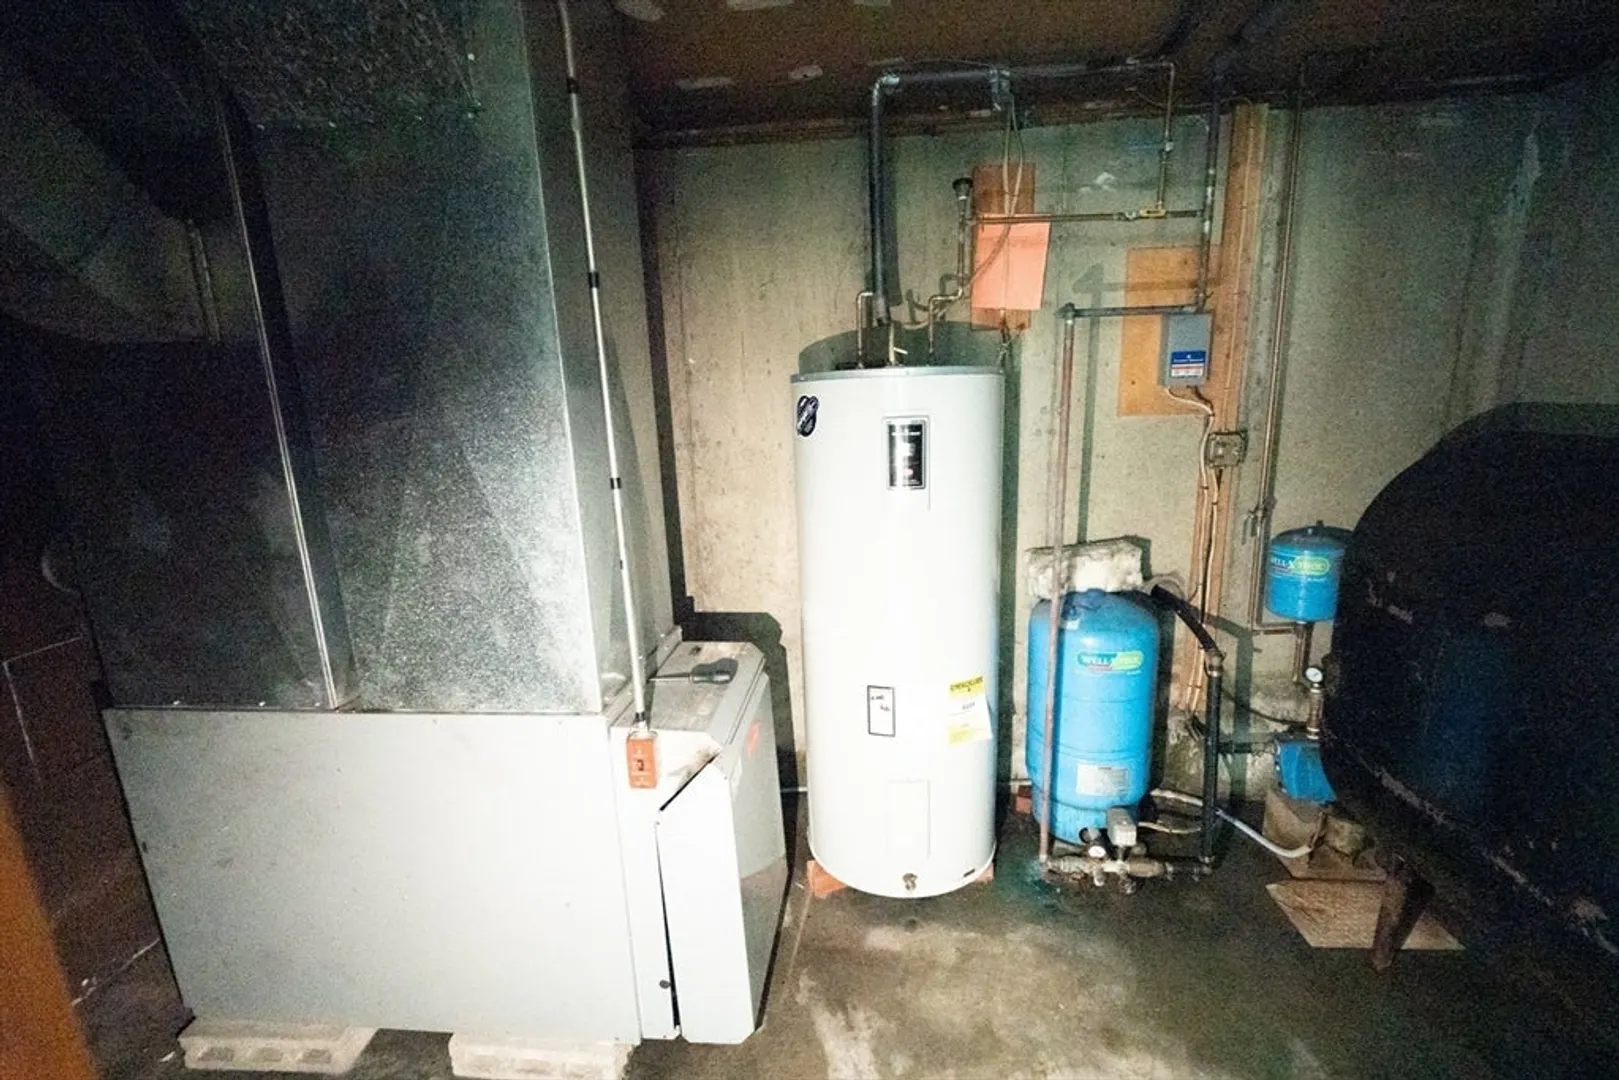
- Heating: Forced Air, Oil
- Property Class: Residential
- Style: Split Entry
- Year Built: 1975
-
Additional Details
- Appliances: Electric Water Heater
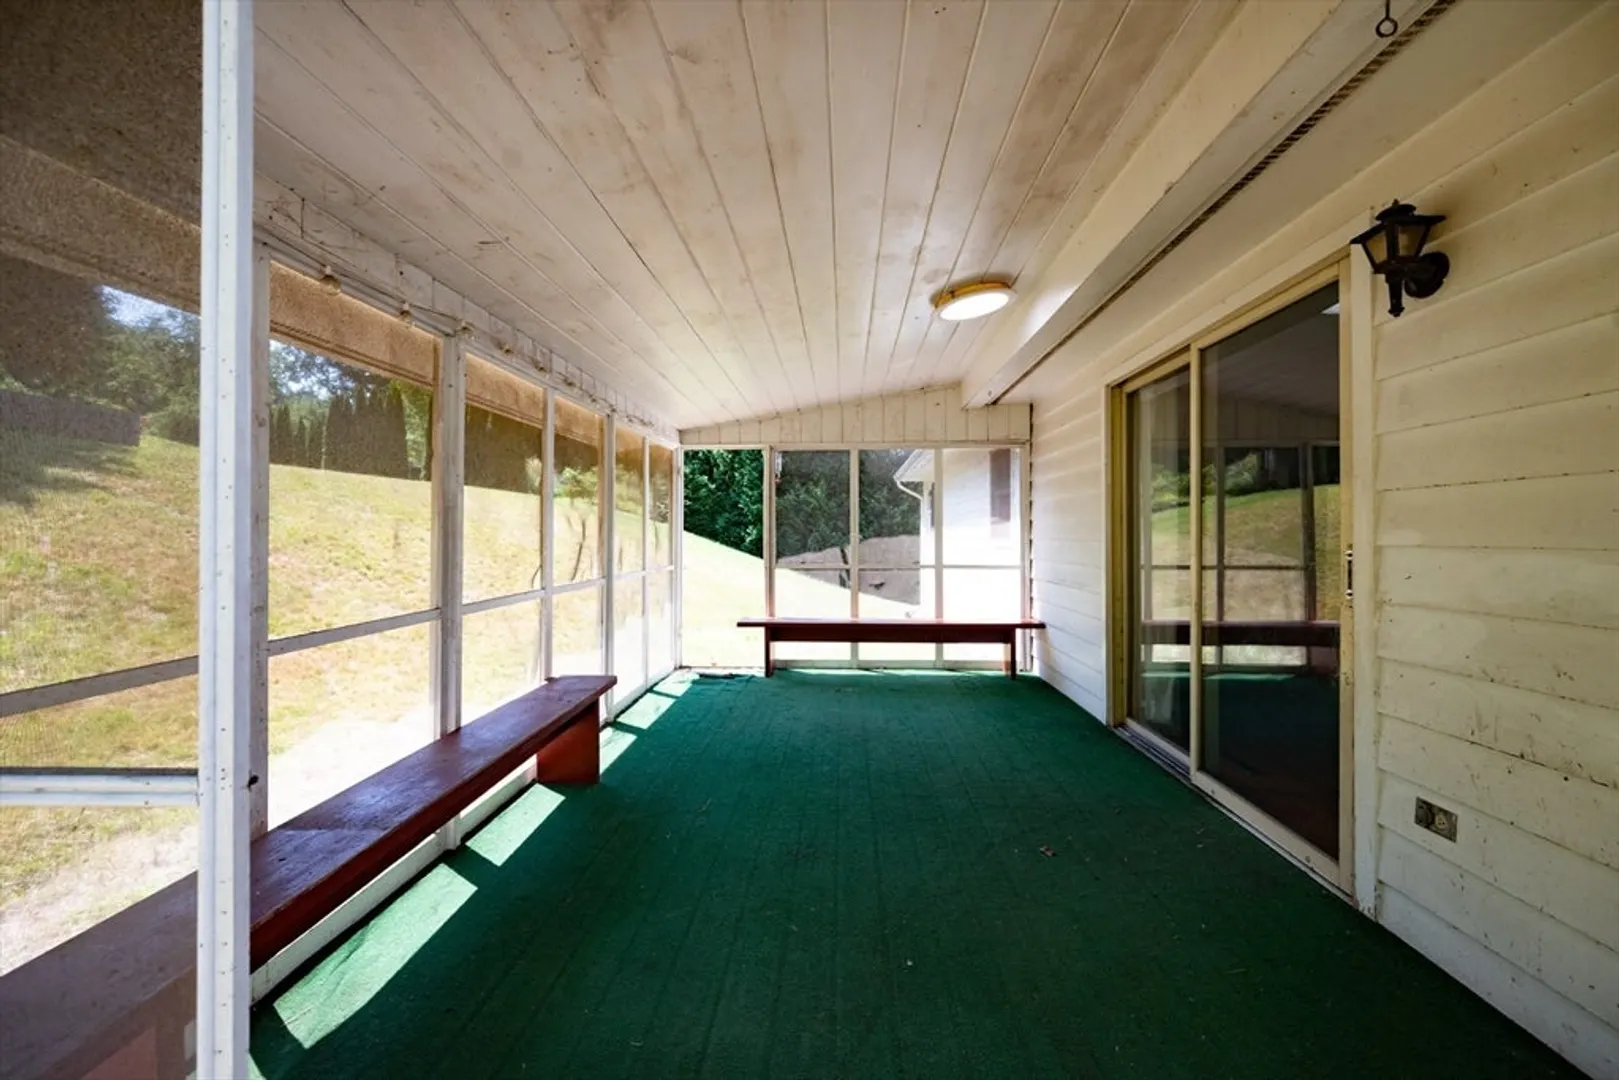
- Exterior Features: Porch, Porch - Enclosed
- Foundation: Concrete Perimeter
- SqFt Source: Public Record
- Year Built Source: Public Records
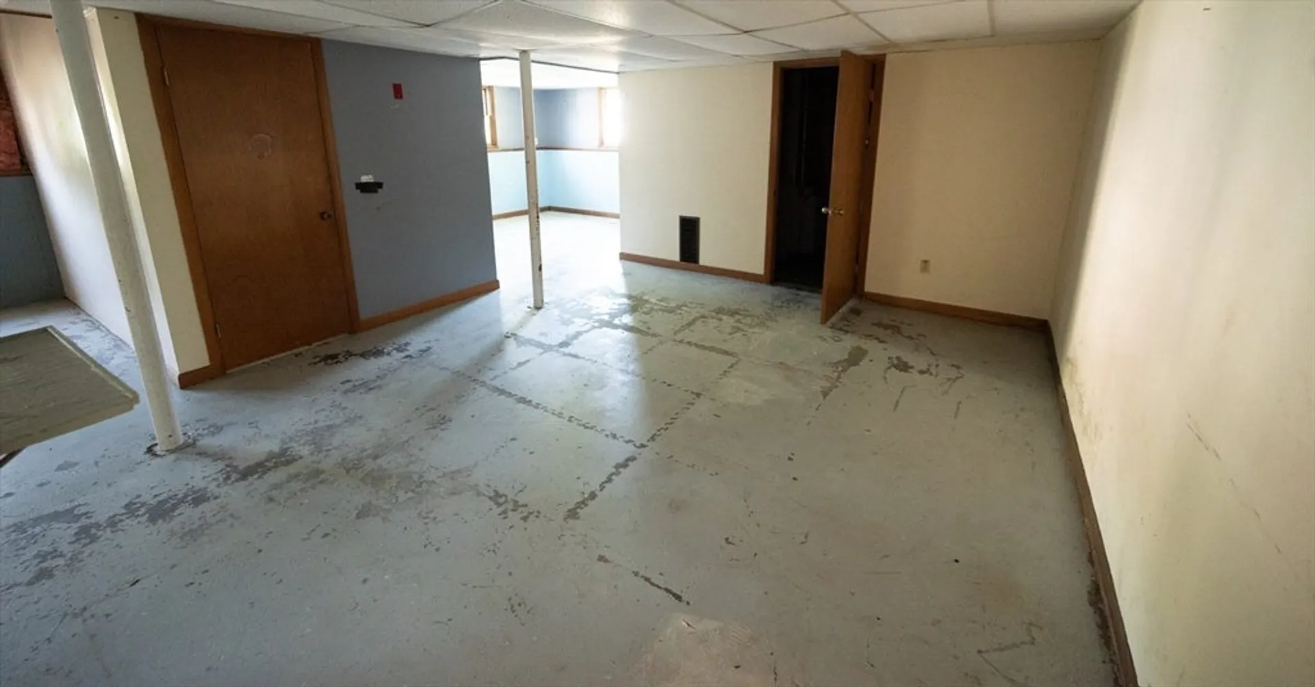
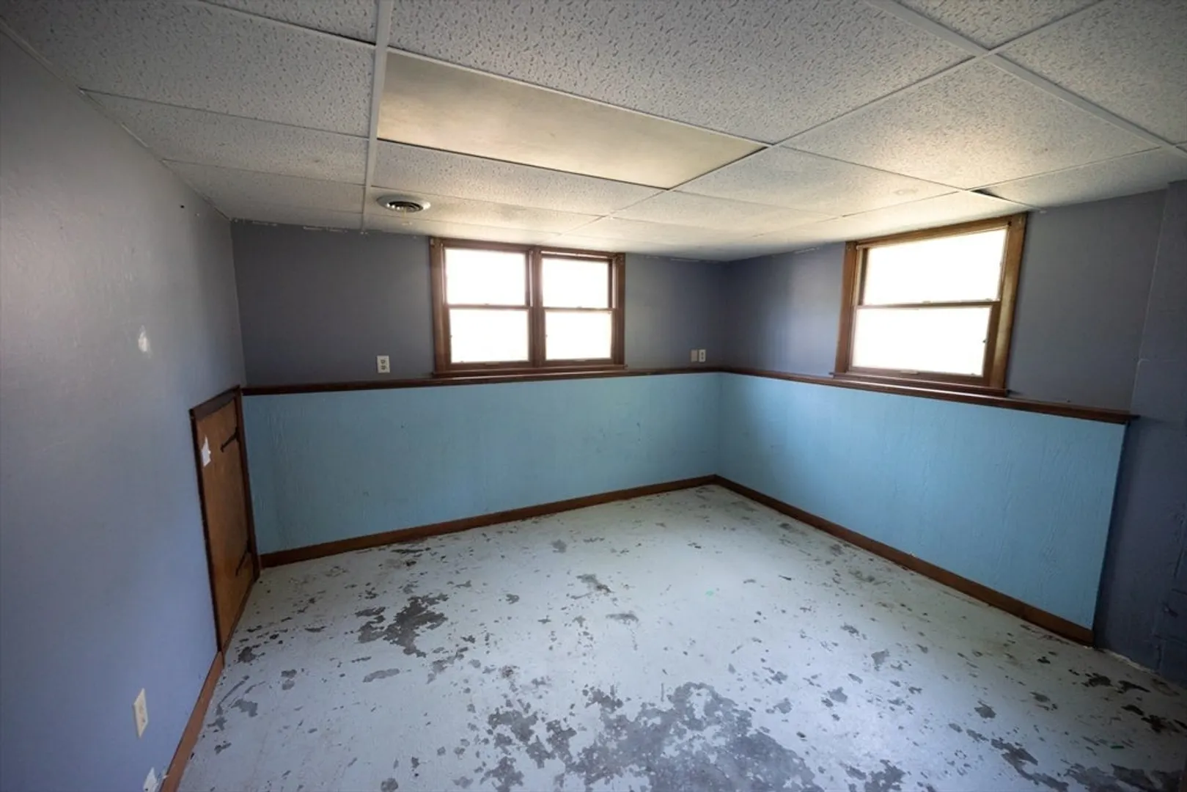
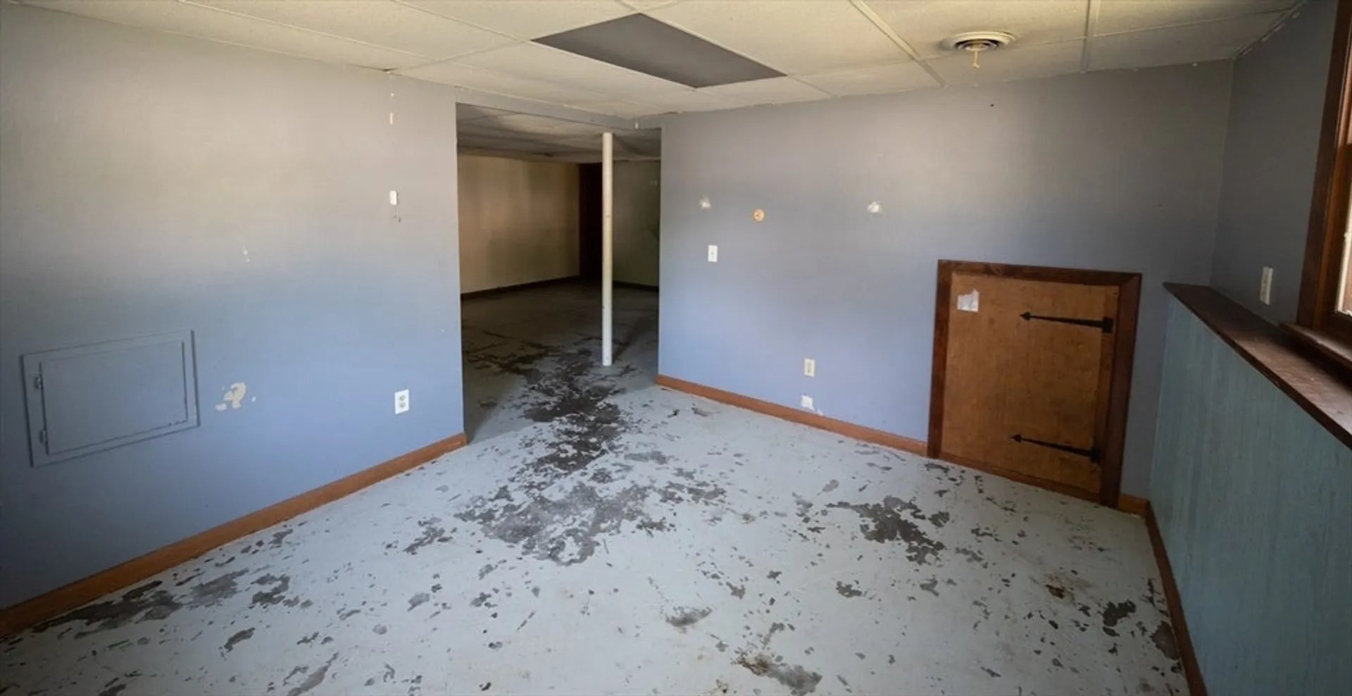
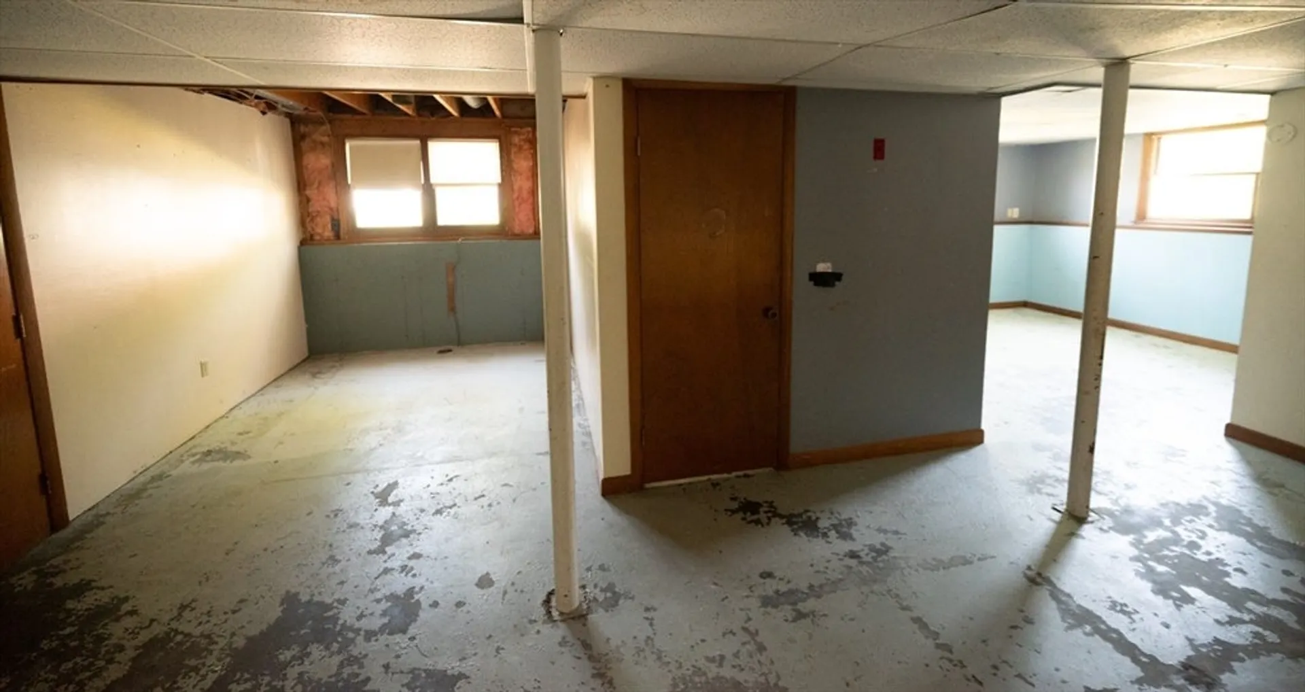
- Basement: Full, Partially Finished
- Flooring: Wood, Tile, Vinyl
- Road Frontage Type: Public
- Year Built Details: Approximate
- Zoning: Vr
-
Amenities
- Covered Parking Spaces: 1
- Parking Features: Attached, Under, Paved Drive, Off Street
-
Utilities
- Electric: Circuit Breakers
- Water Source: Private
- Sewer: Public Sewer
-
Fees / Taxes
- Assessed Value: $259,800
- Taxes: $2,419
- Tax Year: 2025
Similar Listings
Sold
33 Photos
Sold

42 Photos
Sold
39 Photos
Sold
19 Photos
Content © 2026 MLS Property Information Network, Inc. The information in this listing was gathered from third party resources including the seller and public records.
Listing information provided courtesy of Ruggeri Real Estate.
MLS Property Information Network, Inc. and its subscribers disclaim any and all representations or warranties as to the accuracy of this information.
