
Rented!
$3,600/mo
3
Beds
2/1
Baths
1,998
Living Area
-
Property Description
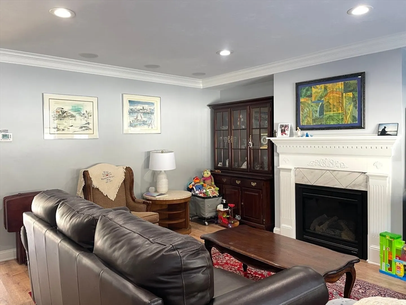
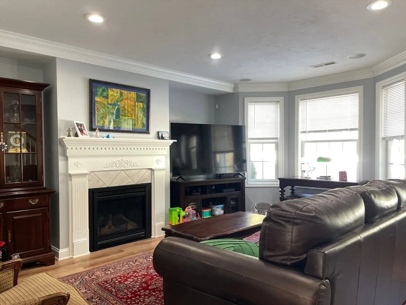
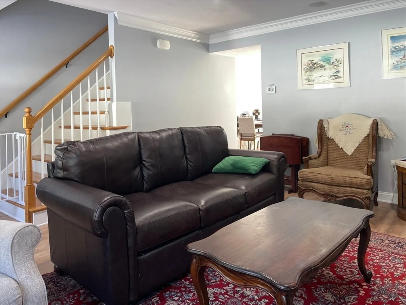
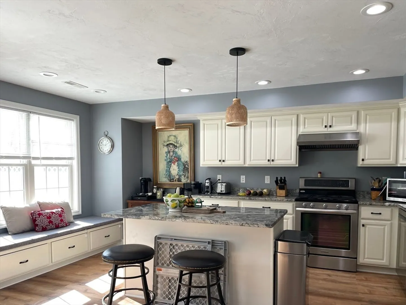
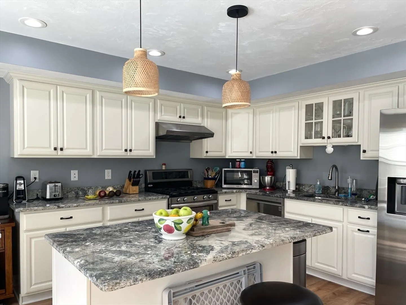
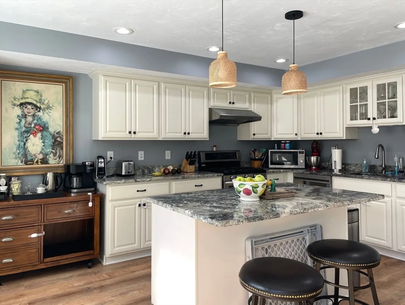
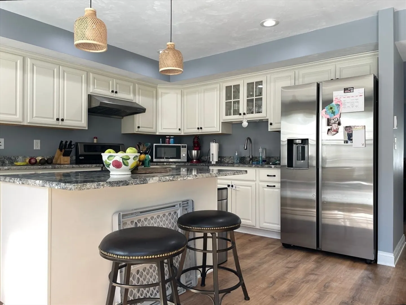
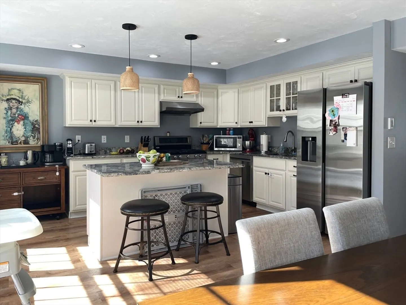
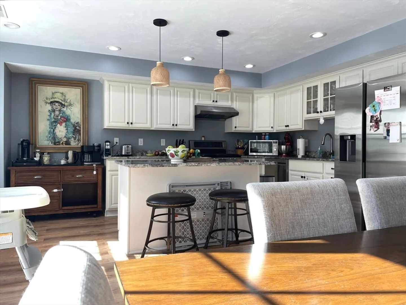
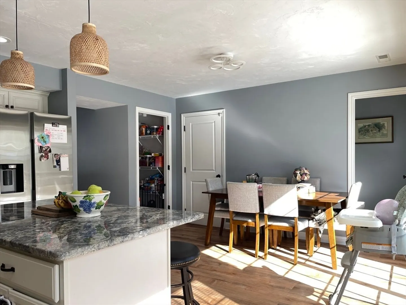
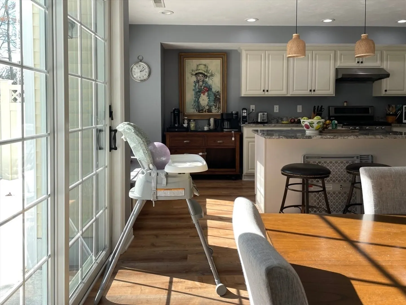
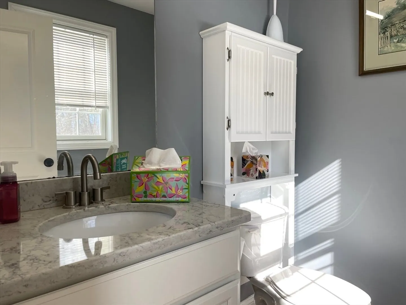
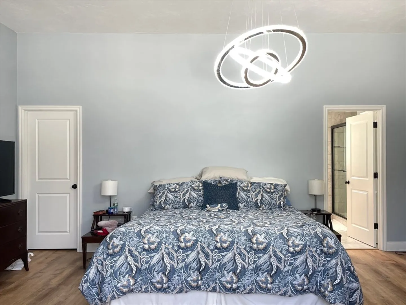
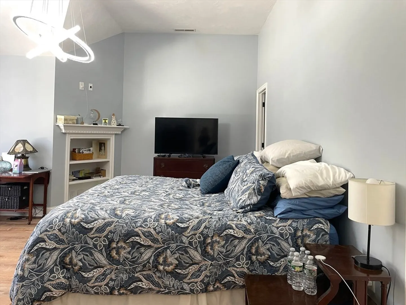
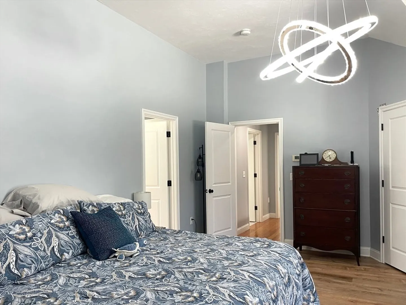
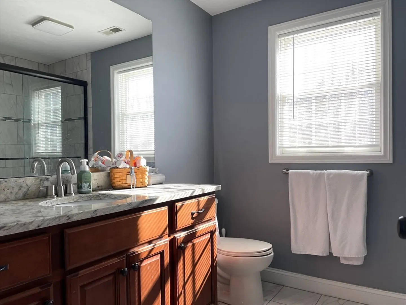
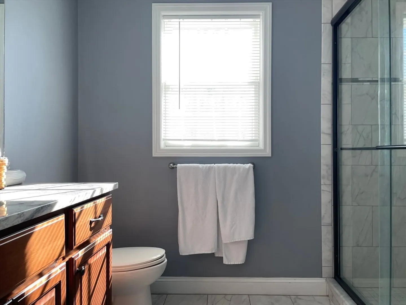
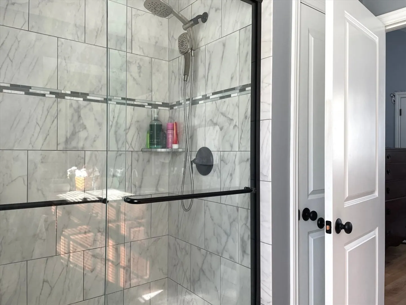
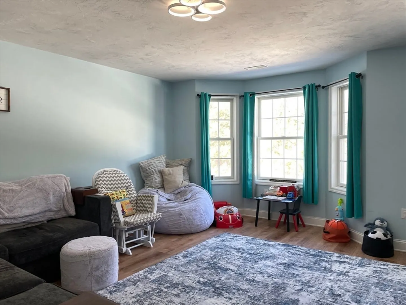
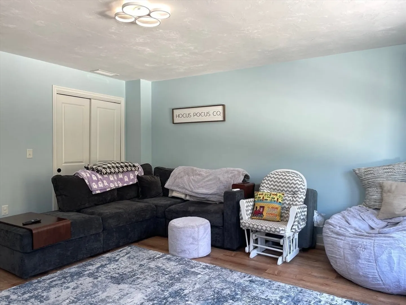
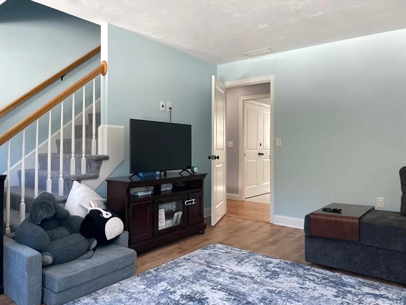
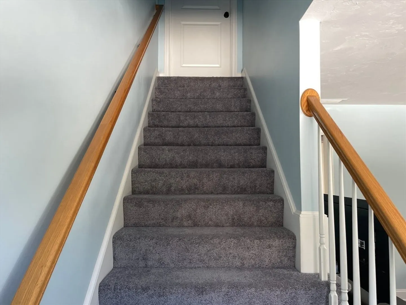
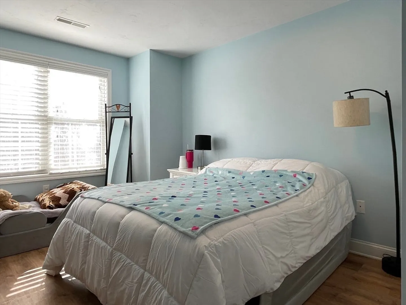
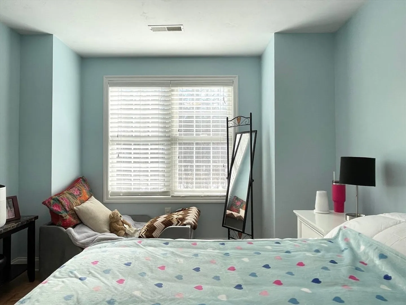
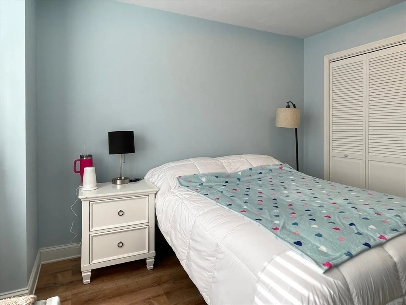
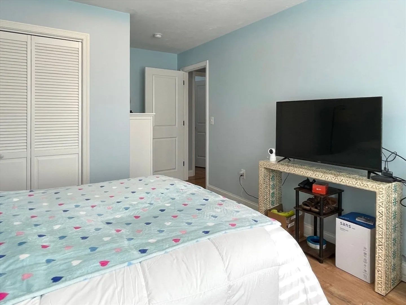
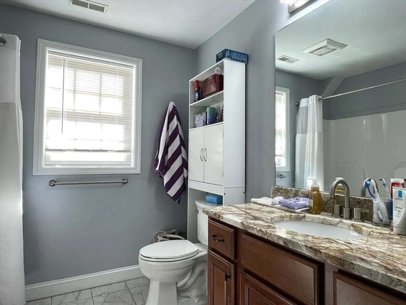
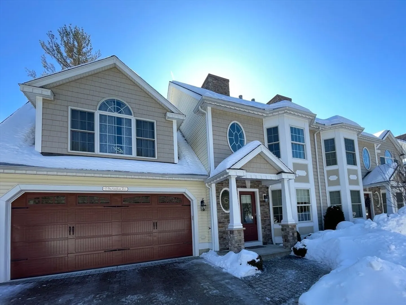
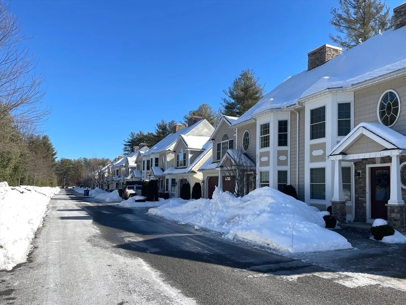
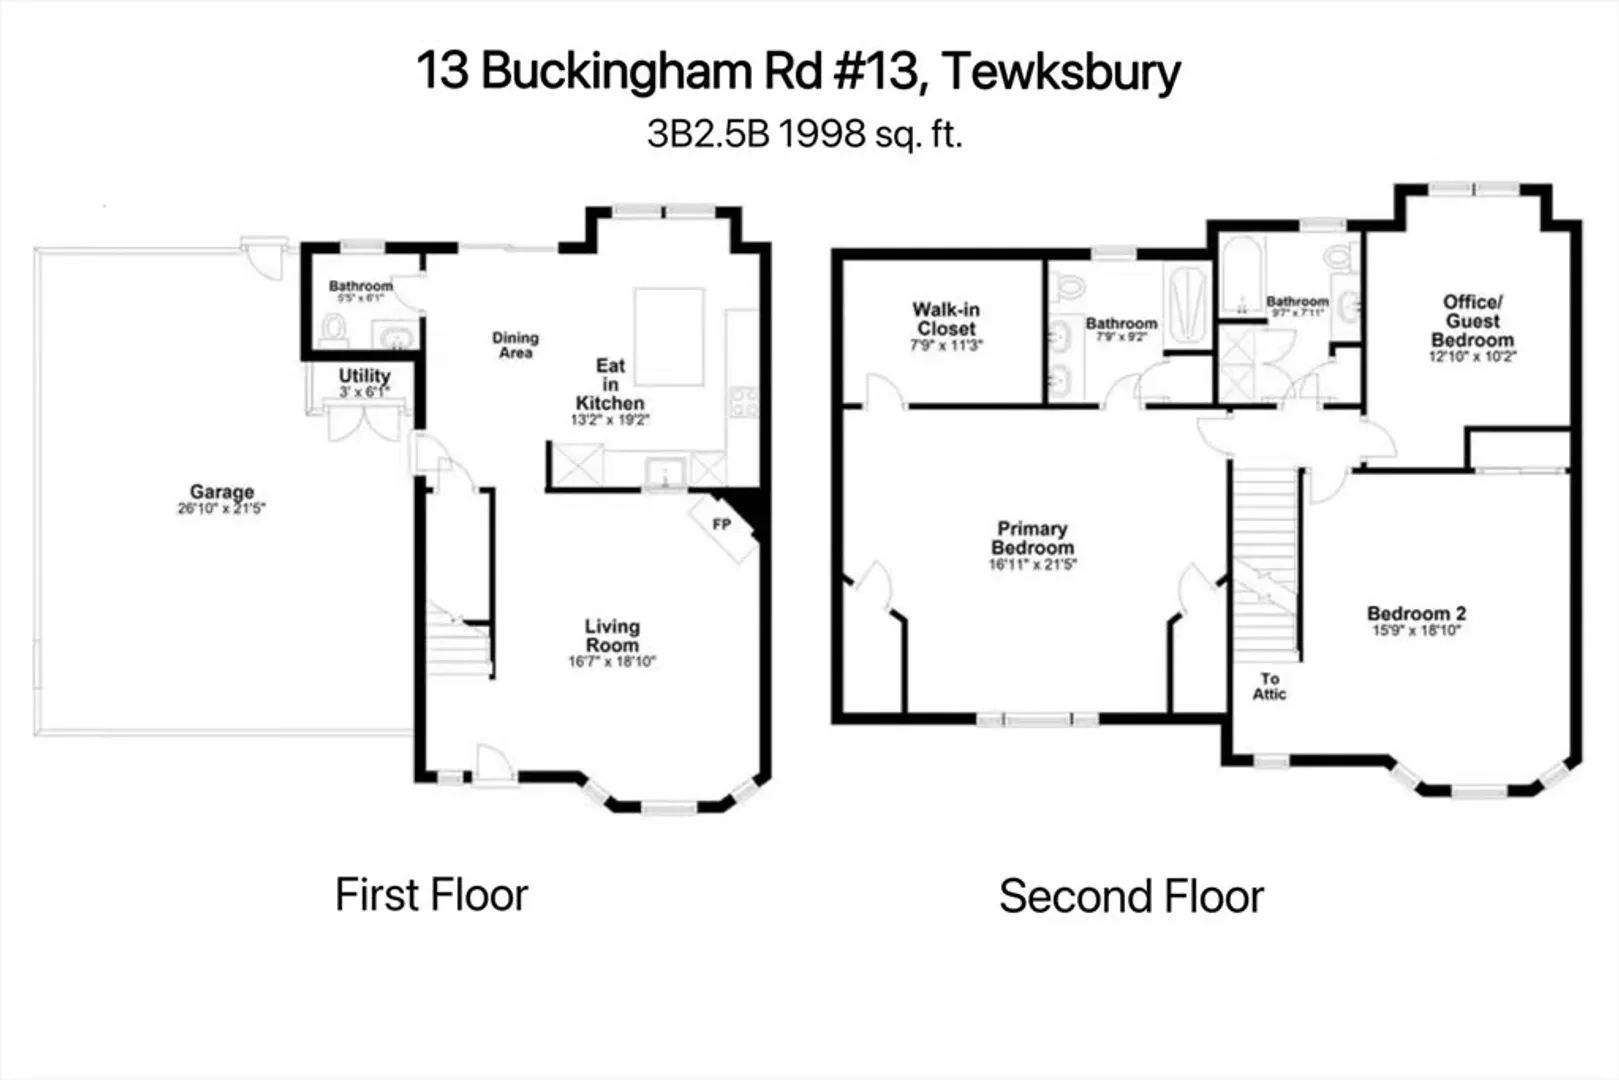
Spacious 3B2.5B townhouse with high-end finishes in Bella Woods, built in 2014 with 1,998 sq. ft. across 2 levels, plus an unfinished attic for storage. Living room features hardwood floors, crown molding, a bay window, and a gas fireplace. Kitchen & dining area is filled with natural light and boasts granite countertops, sleek white cabinetry, and an island. A glass slider opens to a private patio overlooking serene woods—no direct neighbors in the back! Upstairs, the primary suite has soaring ceilings, a Palladian window, 2 walk-in closets, and an en-suite bath. The second bedroom features a bay window and attic access, while the third bedroom is perfect for a home office or guest room. A full bath with laundry completes this level. 2-zone heating & cooling, central vacuum, a 2-car garage + 2 deeded off-street parking. Professional landscaping and snow removal. Just 1.5 miles from I-93 & I-495, close to Market Basket, Whole Foods, Woburn Village, Burlington Mall, and top-rated school
-
Highlights
- Heating: Natural Gas
- Property Class: Residential Lease
- Total Rooms: 5
- Year Built: 2014
- Parking Spots: 4
- Property Type: Attached (Townhouse/Rowhouse/Duplex)
- Unit Number: 13
- Status: Closed
-
Additional Details
- Appliances: Range, Dishwasher, Disposal, Refrigerator, Washer, Dryer, Range Hood
- Exterior Features: Porch, Patio, Garden
- Interior Features: Central Vacuum
- SqFt Source: Master Deed
- Available Date: April 1, 2025
- Fireplaces: 1
- Pets Allowed: Yes w/ Restrictions
- Year Built Details: Actual
-
Amenities
- Community Features: Shopping, Park, Walk/Jog Trails, Medical Facility, Highway Access, House of Worship, Public School
- Covered Parking Spaces: 2
-
Fees / Taxes
- Rental Fee Includes: Trash Collection, Snow Removal, Gardener, Laundry Facilities, Parking
Similar Listings
Sold
28 Photos
Sold
16 Photos
Sold
16 Photos
Sold
42 Photos
Content © 2026 MLS Property Information Network, Inc. The information in this listing was gathered from third party resources including the seller and public records.
Listing information provided courtesy of Compass.
MLS Property Information Network, Inc. and its subscribers disclaim any and all representations or warranties as to the accuracy of this information.
