
Sold!
$475,000
3
Beds
2
Baths
1,362
Living Area
-
Property Description
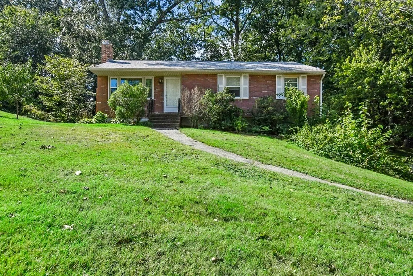
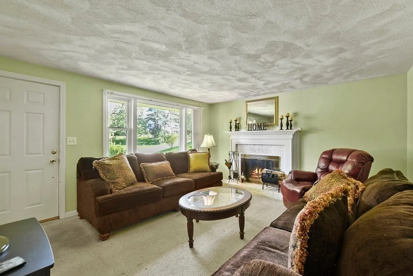
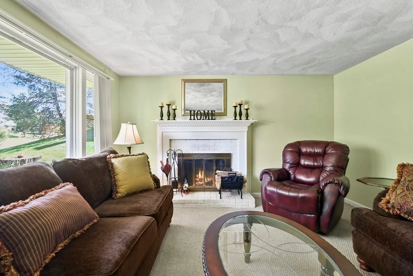
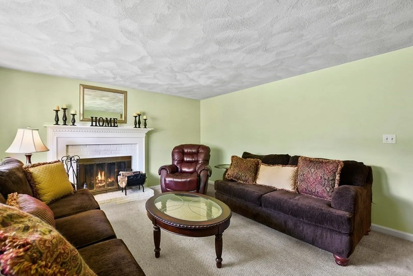
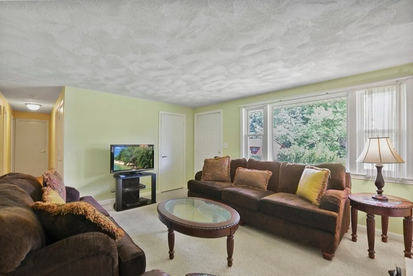
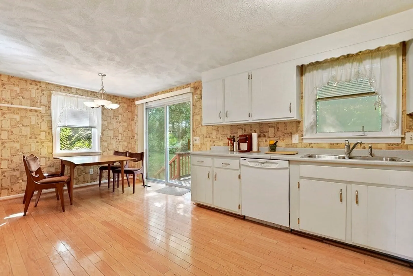
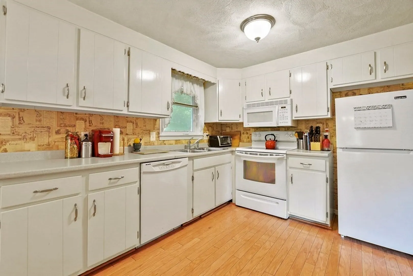
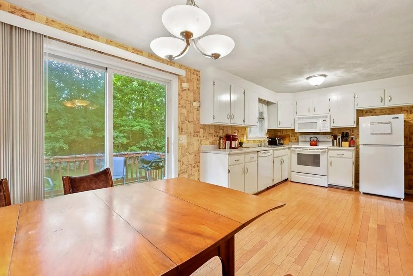
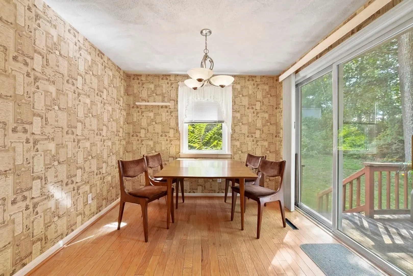
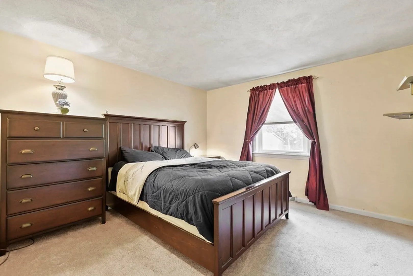
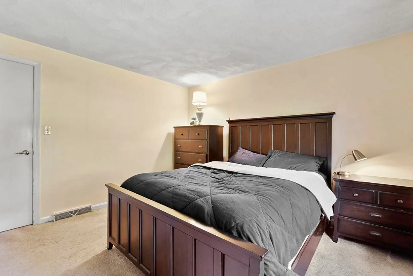
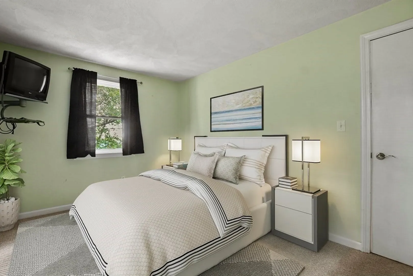
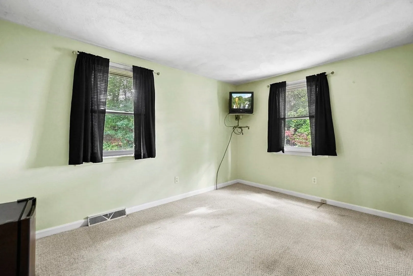
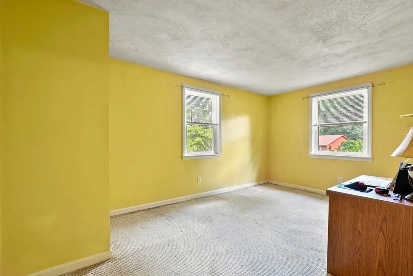
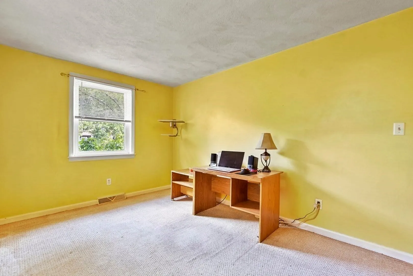
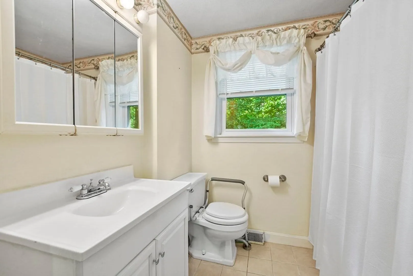
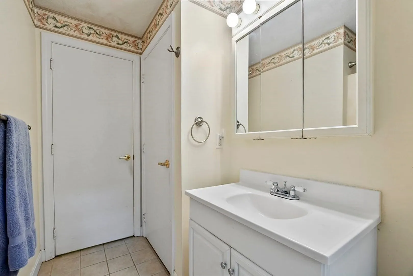
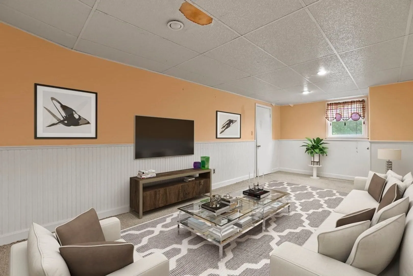
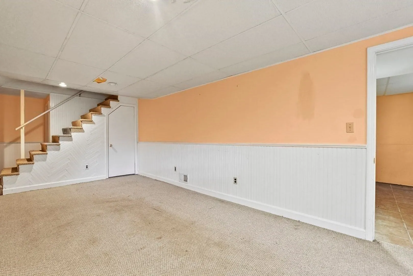
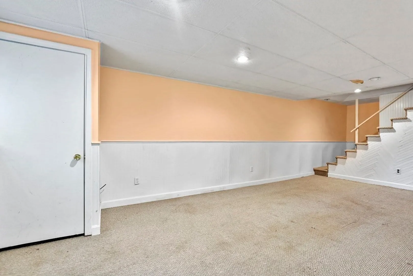
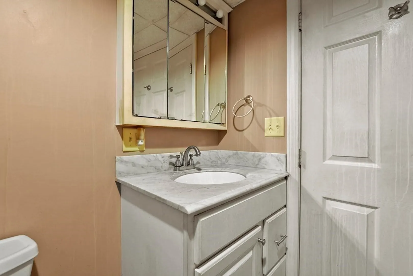
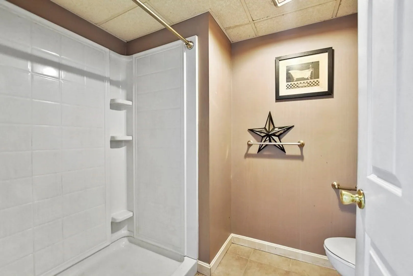
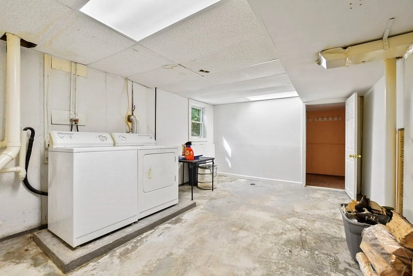
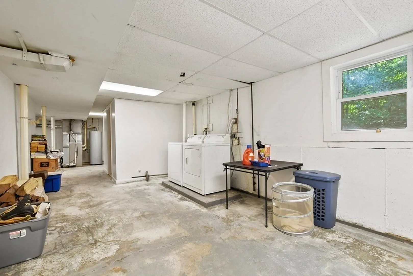
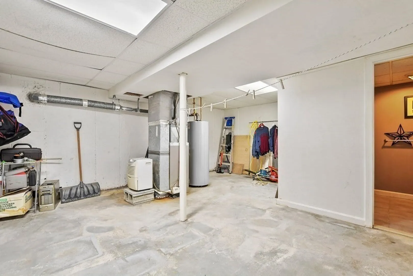
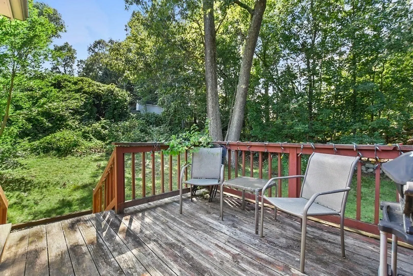
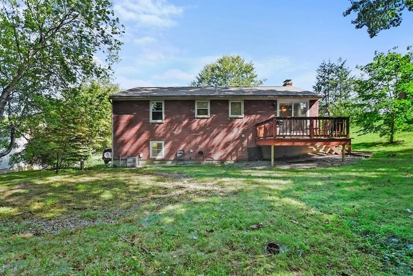
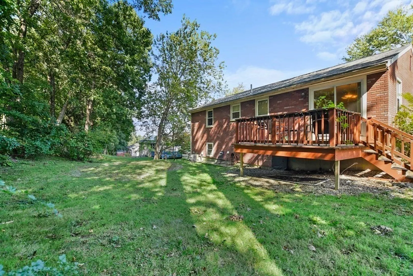
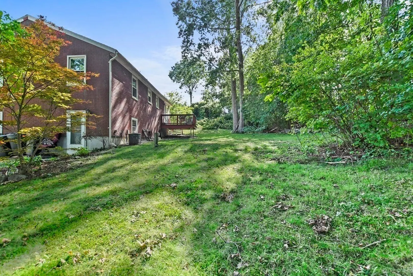
Welcome home to Bradford! This charming 3-bedroom, 2-bathroom Ranch offers comfortable living and convenience at its best. Enter in through the living room which boasts a fireplace and large picture window bringing in tons of natural sunlight. Kitchen offers space for a dining area and features slider access to the back deck allowing for seamless indoor-outdoor living. Three comfortable bedrooms on main level each with closets for your storage needs. A full bathroom w/ a shower/tub and linen closet completes level 1. Downstairs, find additional living space in the spacious family room. This versatile area can be transformed! Whether it's a gym, home office, or entertainment space - bring your ideas! The lower level also includes a 2nd full bathroom, washer/dryer hookups, and ample storage space to keep your home organized. Back deck provides peaceful views of the backyard, making it the perfect place to relax! Easy access to 495 & I93 - a commuters dream! Don't miss out on this one!
-
Highlights
- Area: Bradford
- Heating: Forced Air, Natural Gas
- Property Class: Residential
- Style: Ranch
- Year Built: 1980
- Cooling: Central Air
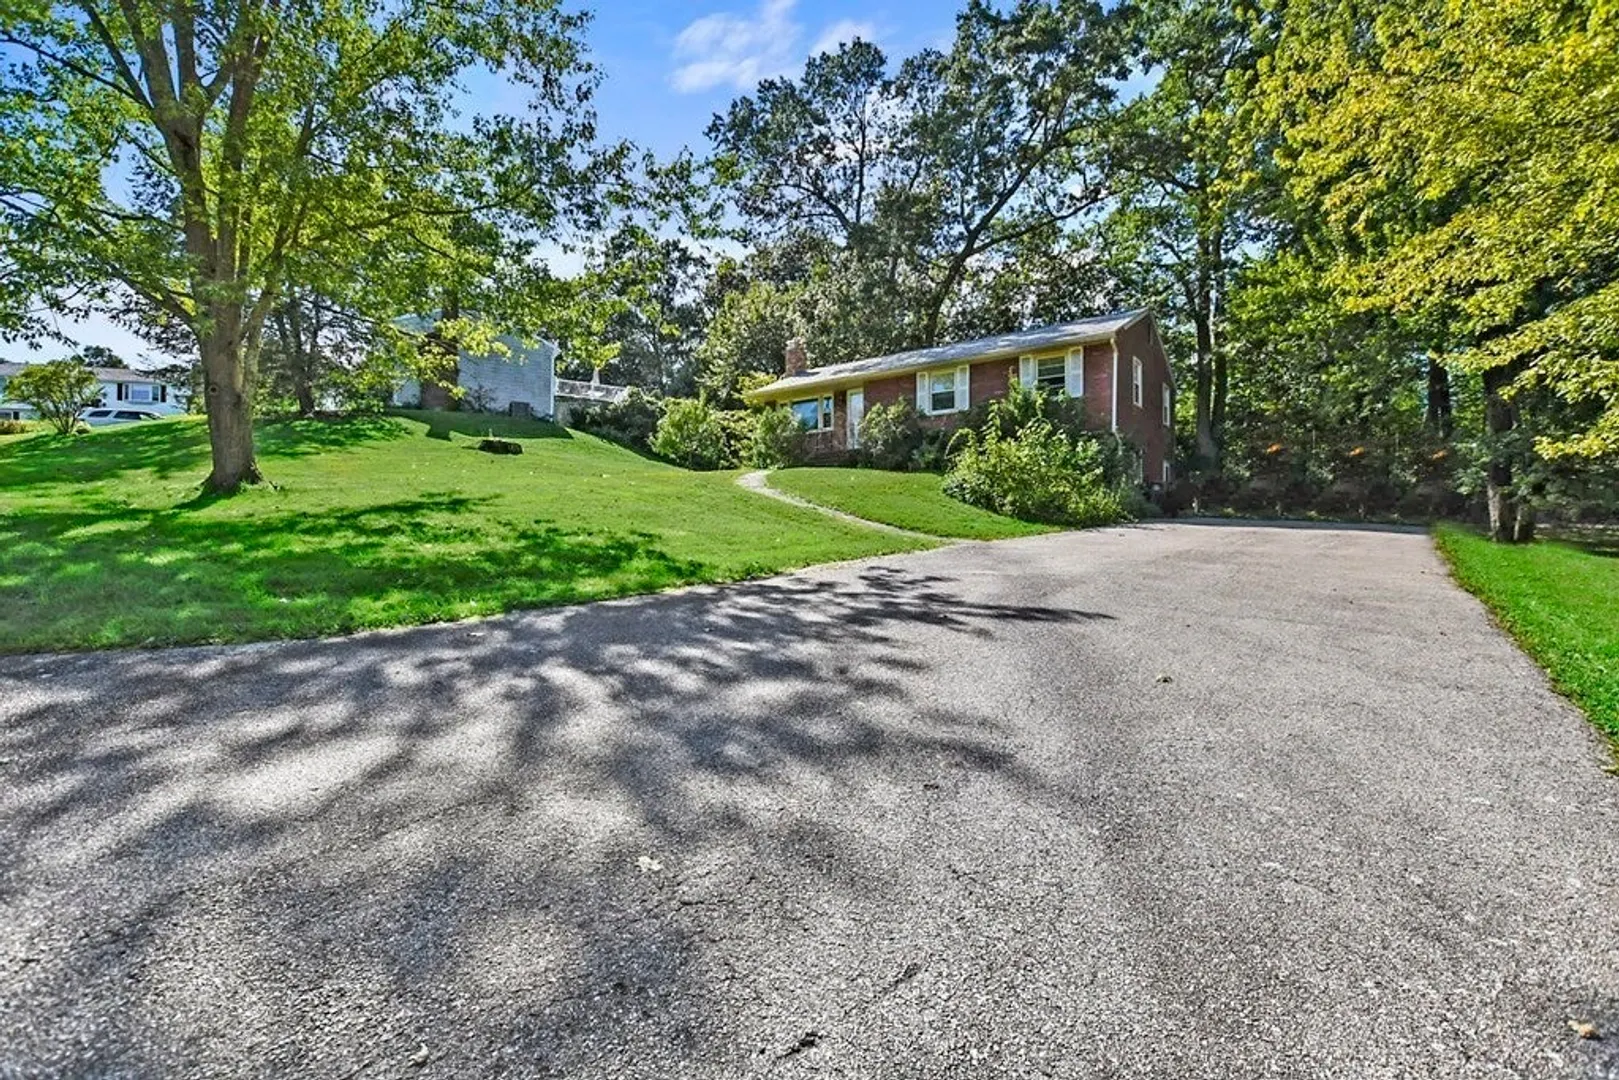
- Parking Spots: 6
- Property Type: Single Family Residence
- Total Rooms: 9
- Status: Closed
-
Additional Details
- Appliances: Range, Dishwasher, Microwave, Refrigerator, Washer, Dryer, Utility Connections for Electric Range, Utility Connections for Electric Dryer
- Construction: Conventional (2x4-2x6)
- Fireplaces: 1
- Foundation: Concrete Perimeter
- Lot Features: Wooded, Sloped
- Year Built Details: Actual
- Zoning: Res
- Basement: Partially Finished, Walk-Out Access, Interior Entry
- Exterior Features: Deck, Deck - Wood, Rain Gutters, Screens, Stone Wall
- Flooring: Tile, Carpet, Concrete, Flooring - Stone/Ceramic Tile
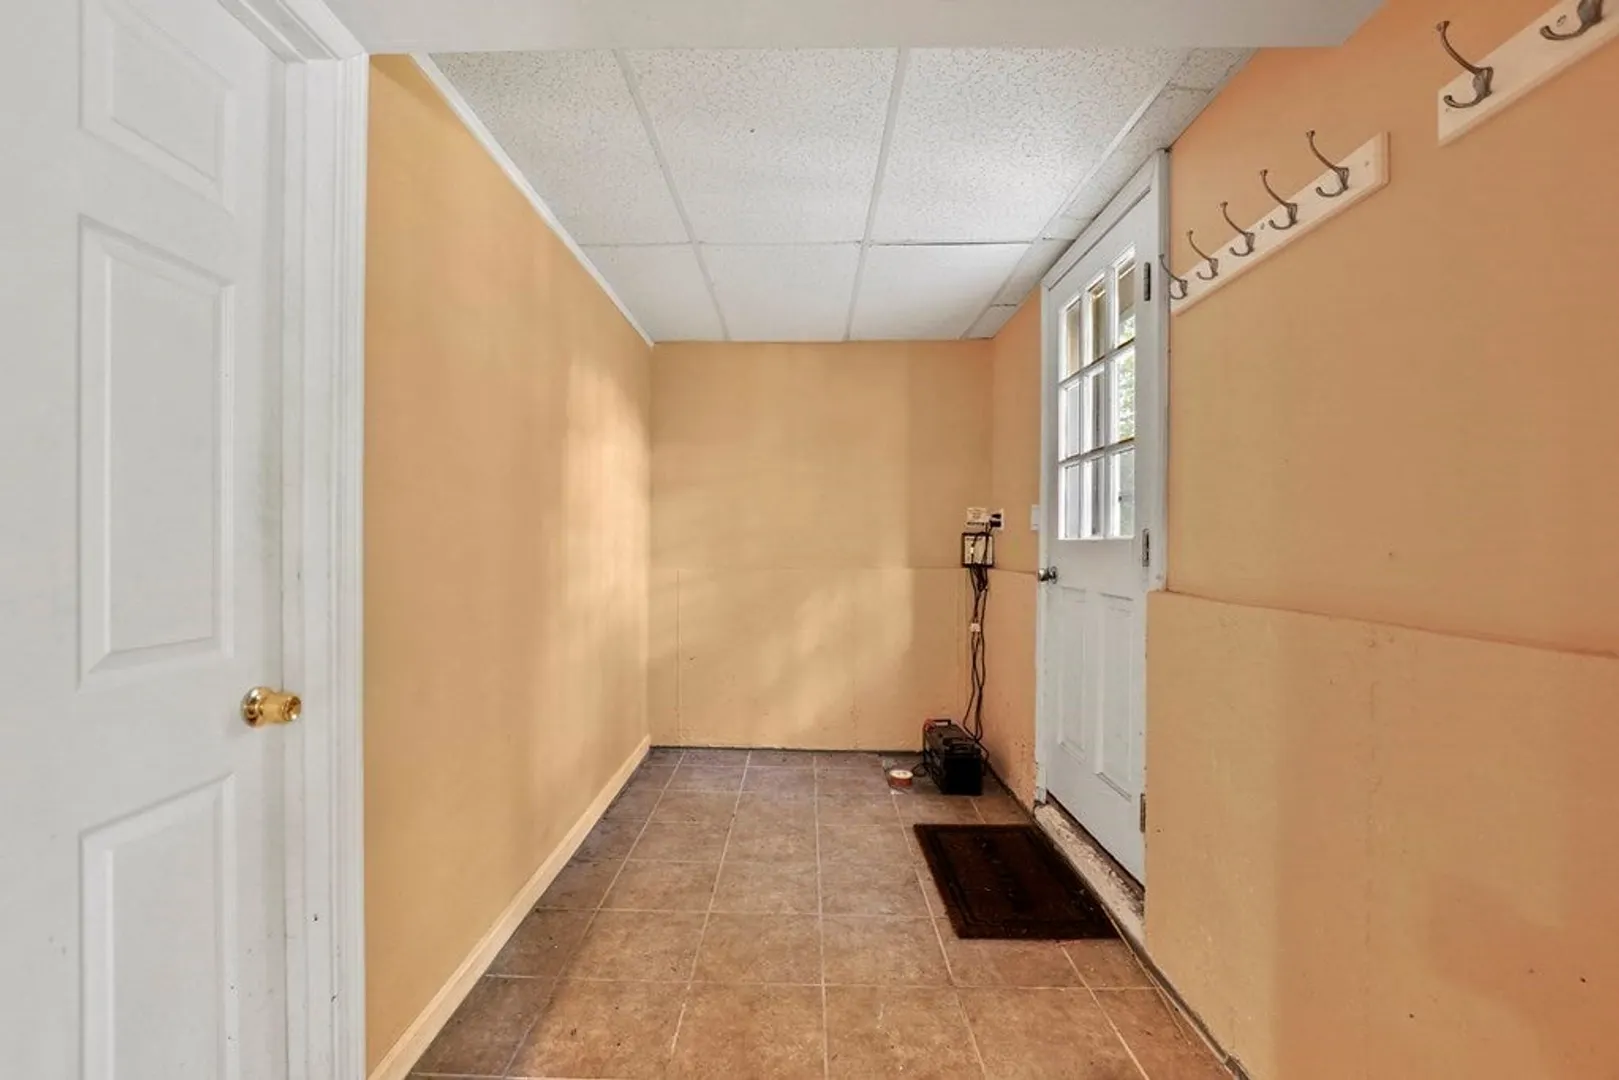
- Interior Features: Mud Room
- Roof: Shingle
- Year Built Source: Public Records
-
Amenities
- Community Features: Public Transportation, Walk/Jog Trails, Golf, Conservation Area, Public School
- Parking Features: Paved Drive, Off Street, Paved
-
Utilities
- Electric: 100 Amp Service
- Water Source: Public
- Sewer: Public Sewer
-
Fees / Taxes
- Assessed Value: $417,800
- Compensation Based On: Net Sale Price
- Tax Year: 2023
- Buyer Agent Compensation: 2%%
- Facilitator Compensation: 2%%
- Taxes: $4,658
Similar Listings
Sold
23 Photos
Sold
18 Photos
Sold
22 Photos
Sold
40 Photos
Content © 2026 MLS Property Information Network, Inc. The information in this listing was gathered from third party resources including the seller and public records.
Listing information provided courtesy of Lamacchia Realty, Inc..
MLS Property Information Network, Inc. and its subscribers disclaim any and all representations or warranties as to the accuracy of this information.
