
Sold!
$405,000
3
Beds
1/1
Bath
1,546
Living Area
-
Property Description
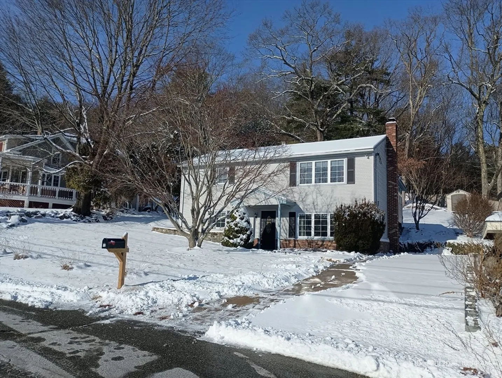
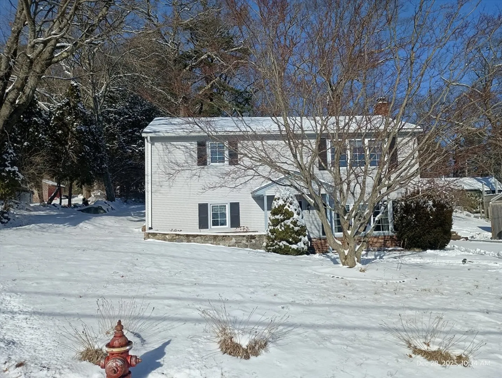
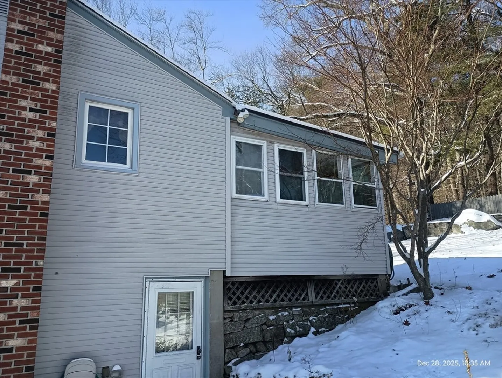
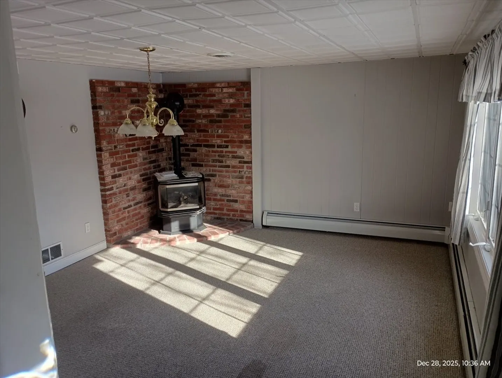
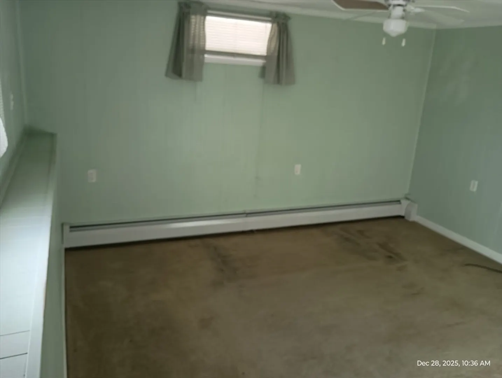
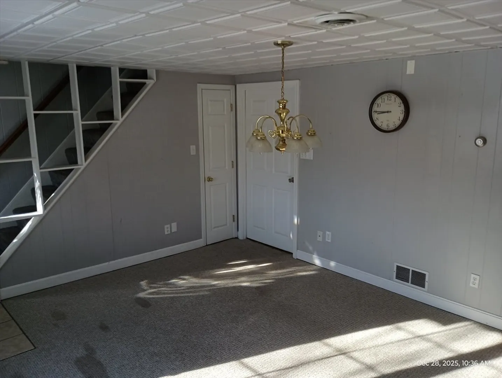
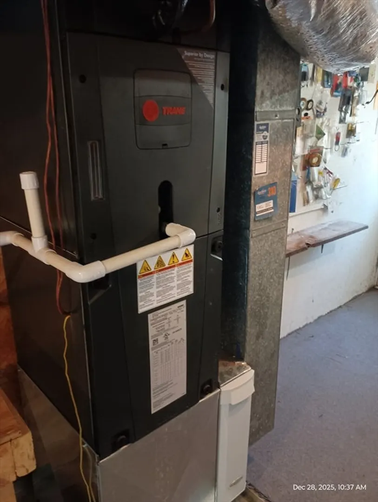
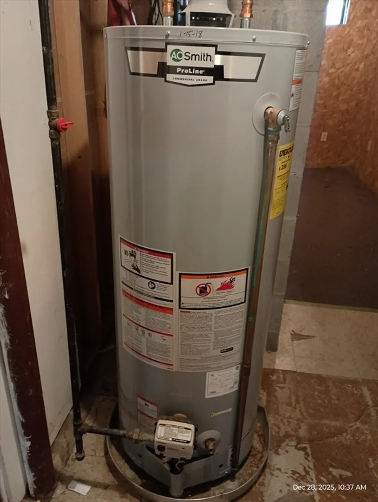
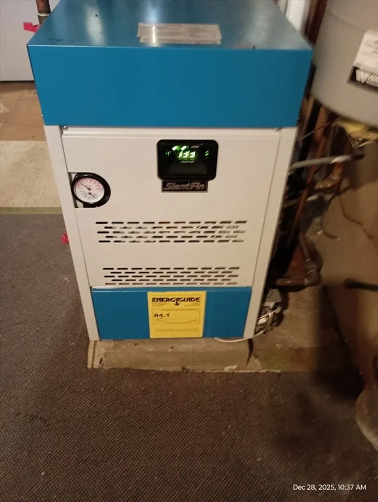
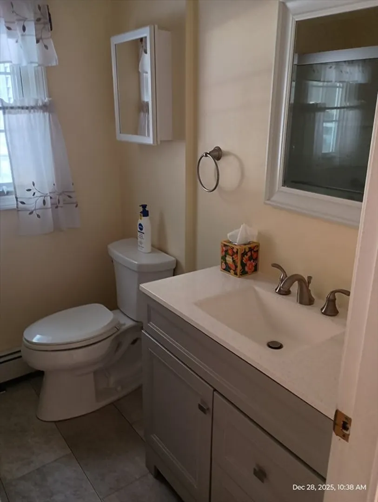
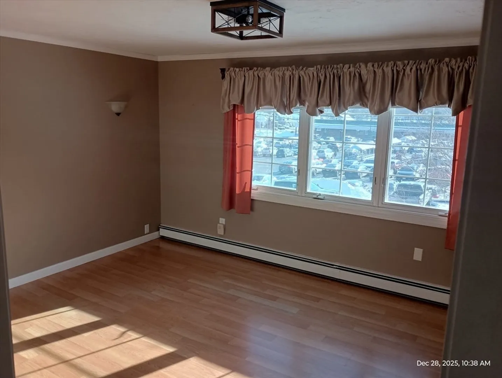
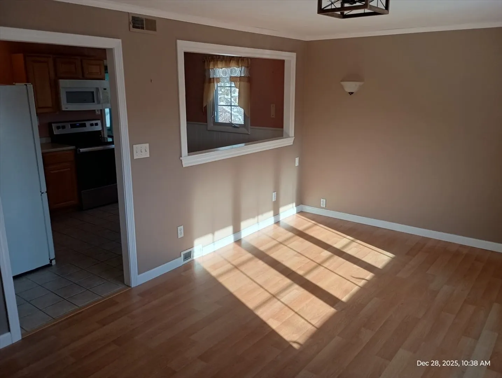
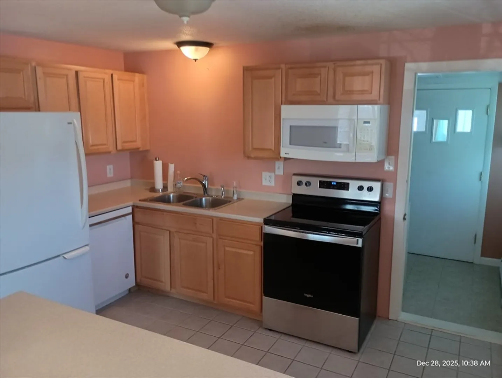
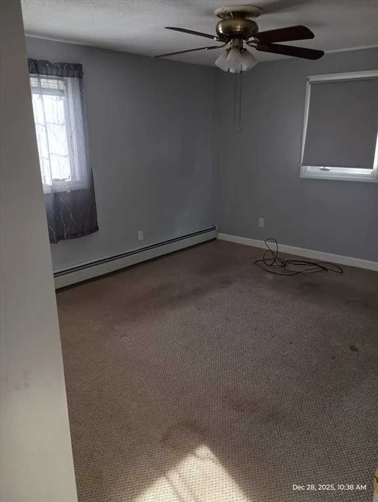
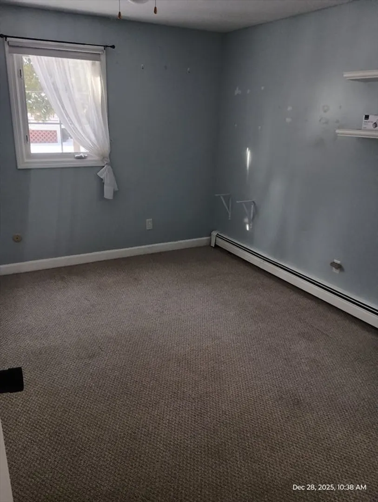
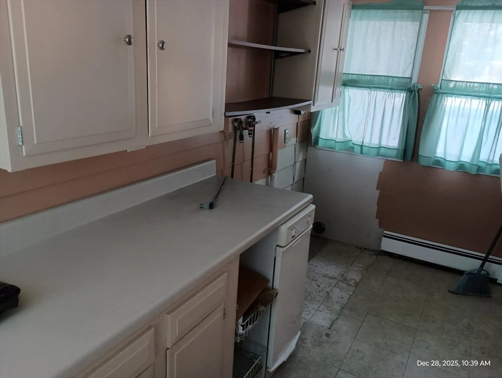
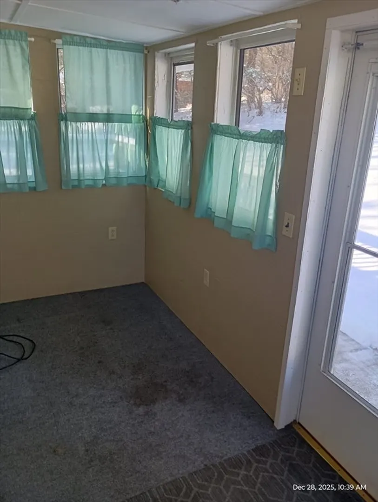
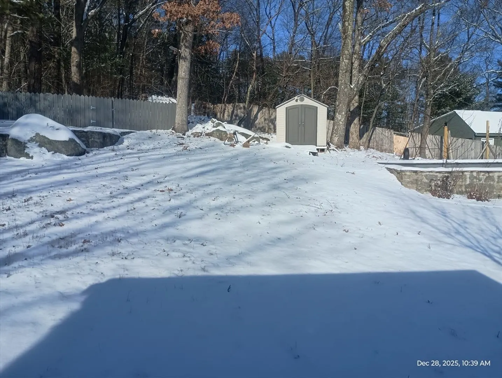
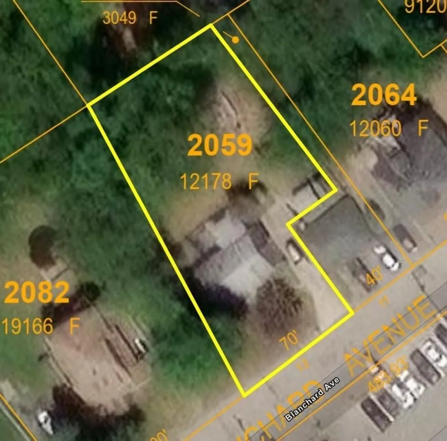
Welcome home to 13 Blanchard Ave. A well-maintained 1,546 sq. ft. raised ranch tucked away on a quiet dead-end street while still offering exceptional convenience. This 3-bedroom, 1.5-bath home sits on 0.27 acres and is just minutes from shopping, gyms, pharmacies, and a variety of dining options. Recent updates provide peace of mind, including a new roof and newer HVAC system, furnace, and water heater. The home is connected to town water, town sewer, and natural gas, adding efficiency and ease of ownership. A wood stove adds charm and supplemental warmth during the colder months. The raised ranch layout offers comfortable living with flexible space, ideal for everyday living or entertaining. Enjoy the privacy of the dead-end location while still being close to everything Uxbridge has to offer. A solid home with key upgrades in a convenient and desirable location—don’t miss this opportunity
-
Highlights
- Cooling: Central Air
- Parking Spots: 2
- Property Type: Single Family Residence
- Total Rooms: 6
- Status: Closed
- Heating: Baseboard, Natural Gas, Wood Stove
- Property Class: Residential
- Style: Raised Ranch
- Year Built: 1975
-
Additional Details
- Appliances: Gas Water Heater, Range, Dishwasher, Refrigerator
- Exterior Features: Storage
- Foundation: Concrete Perimeter
- Road Frontage Type: Public
- SqFt Source: Public Record
- Year Built Source: Public Records
- Construction: Frame
- Flooring: Vinyl, Carpet
- Lot Features: Sloped
- Roof: Shingle
- Year Built Details: Approximate
- Zoning: Rb
-
Amenities
- Community Features: Shopping
- Parking Features: Off Street
-
Utilities
- Electric: 100 Amp Service
- Water Source: Public
- Sewer: Public Sewer
-
Fees / Taxes
- Assessed Value: $348,700
- Taxes: $4,571
- Tax Year: 2025
Similar Listings
Sold
42 Photos
Sold
31 Photos
Sold
41 Photos
Sold
18 Photos
Content © 2026 MLS Property Information Network, Inc. The information in this listing was gathered from third party resources including the seller and public records.
Listing information provided courtesy of StartPoint Realty.
MLS Property Information Network, Inc. and its subscribers disclaim any and all representations or warranties as to the accuracy of this information.
