
Sold!
$520,000
3
Beds
1/1
Bath
1,140
Living Area
-
Property Description
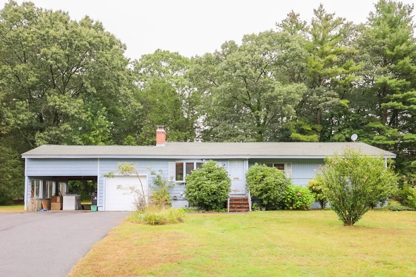
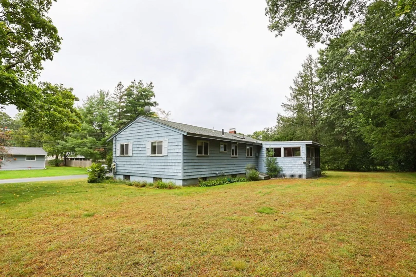
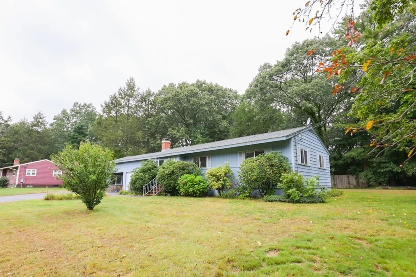
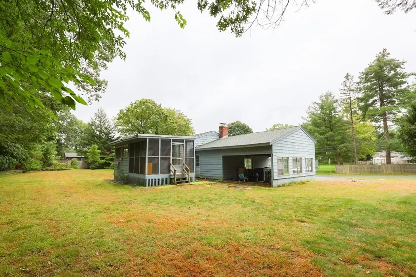
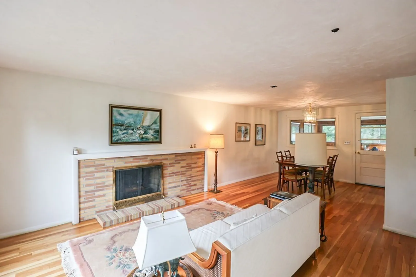
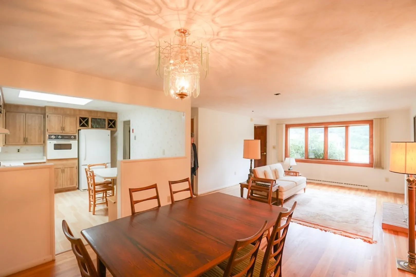
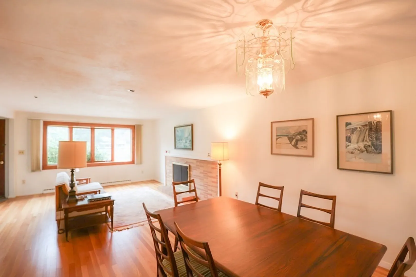
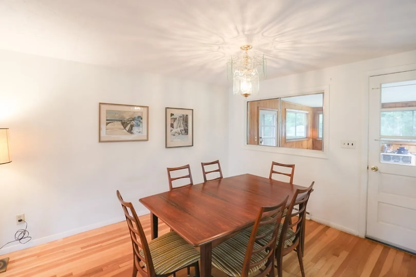
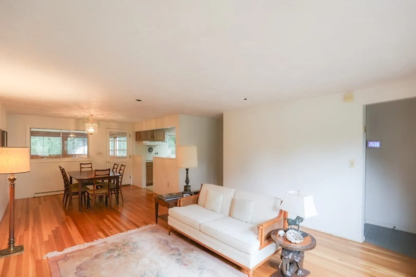
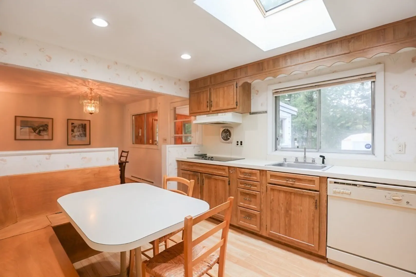
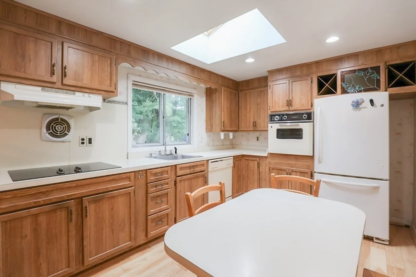
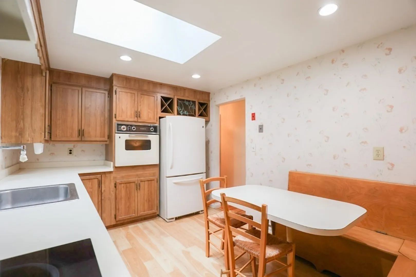
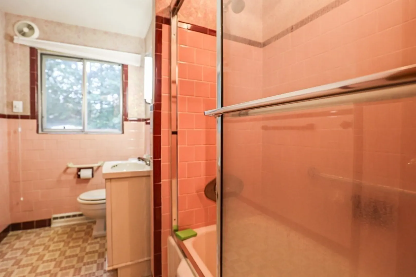
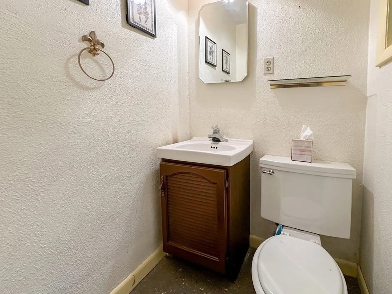
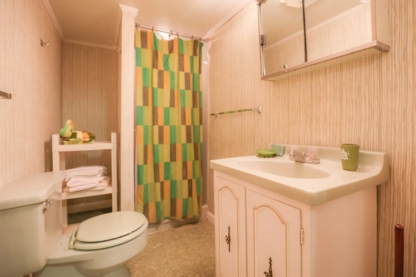
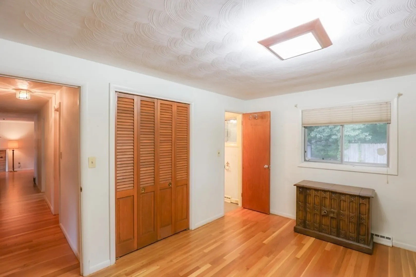
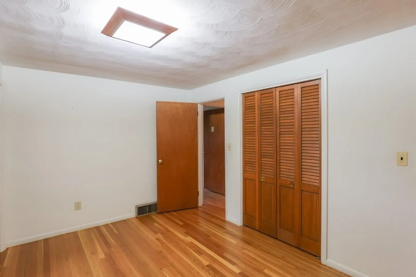
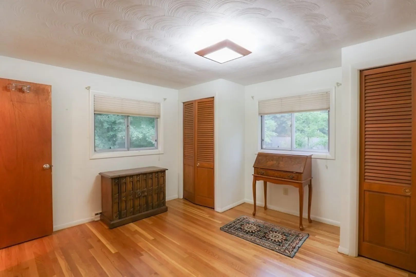
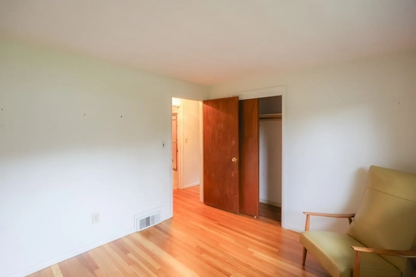
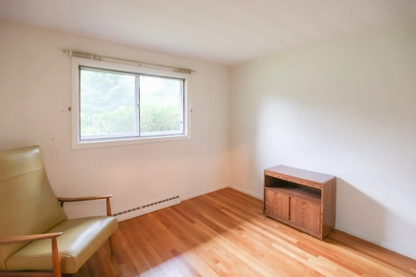
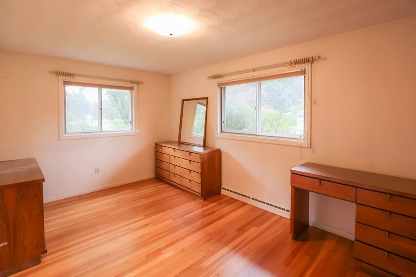
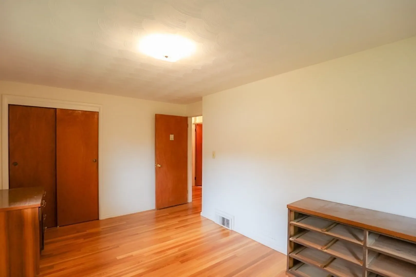
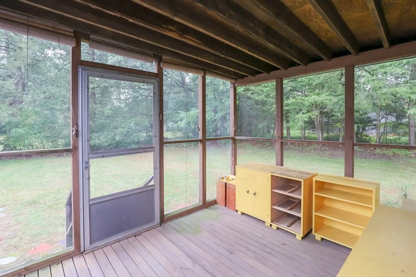
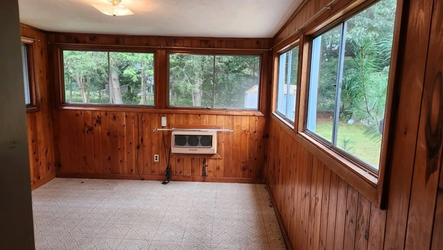
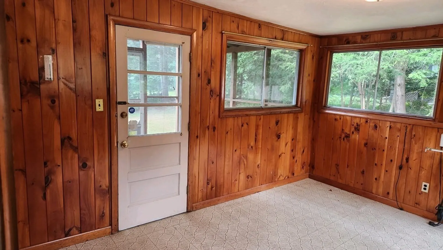
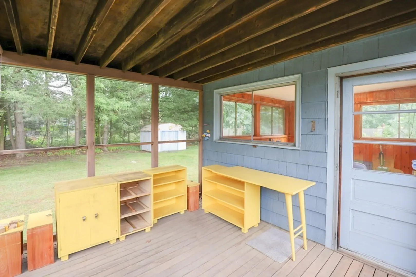
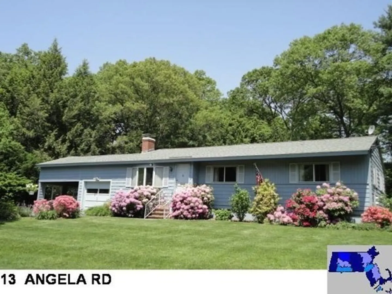
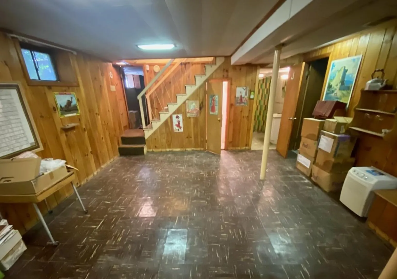
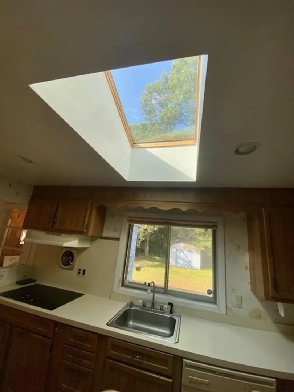
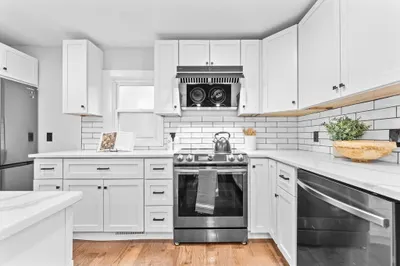
Welcome to this stunning ranch-style home in the sought-after North Framingham-Sudbury line. Spread across a generous half-acre level lot. Boasting 3 bedrooms and 3 baths. Fireplaced family room and dining area combo, highlighted by a large bay window and gorgeous hardwood flooring. For the culinary enthusiast, the fully applianced eat-in kitchen beckons with a sun-kissed skylight. Venture downstairs to discover a finished lower level featuring four rooms, a 3/4 bath, laundry space, and a workshop. Forced Hot Air including Central Air with Oil keeps you in comfort. The irrigation system will keep your lawn green all summer. Generous parking includes a 1 car garage and carport with storage above. A sunroom and screened porch are for breezy summer days. Open houses Friday 9/29 5-7pm, Sat/Sun 11-1pm.
-
Highlights
- Cooling: Central Air
- Parking Spots: 6
- Property Type: Single Family Residence
- Total Rooms: 6
- Status: Closed
- Heating: Forced Air, Oil
- Property Class: Residential
- Style: Ranch
- Year Built: 1957
-
Additional Details
- Appliances: Oven, Dishwasher, Countertop Range, Refrigerator
- Construction: Frame
- Fireplaces: 1
- Foundation: Concrete Perimeter
- Lot Features: Level
- Roof: Shingle
- Year Built Source: Public Records
- Basement: Full, Finished
- Exterior Features: Porch - Screened, Storage, Sprinkler System
- Flooring: Wood
- Interior Features: Finish - Sheetrock
- Road Frontage Type: Public
- Year Built Details: Actual
- Zoning: R-3
-
Amenities
- Covered Parking Spaces: 2
- Security Features: Security System
- Parking Features: Attached, Carport, Garage Door Opener, Storage, Off Street
-
Utilities
- Electric: Circuit Breakers
- Water Source: Public
- Sewer: Public Sewer
-
Fees / Taxes
- Assessed Value: $505,700
- Compensation Based On: Gross/Full Sale Price
- Tax Year: 2023
- Buyer Agent Compensation: 2%%
- Facilitator Compensation: 1%%
- Taxes: $6,620
Similar Listings
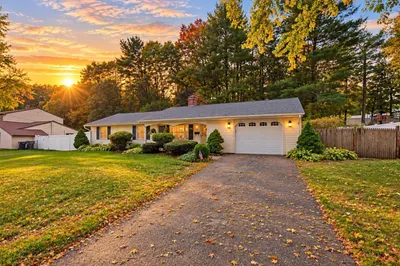
Sold
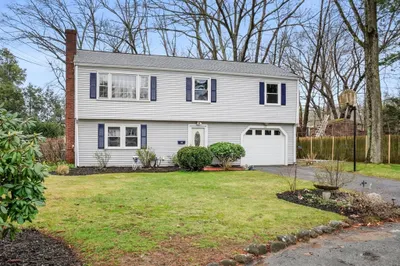
22 Photos
Sold
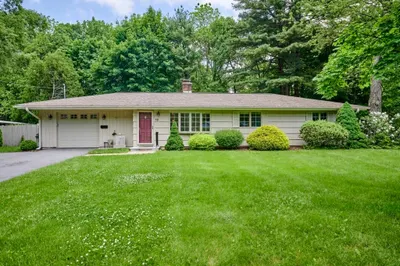
24 Photos
Sold
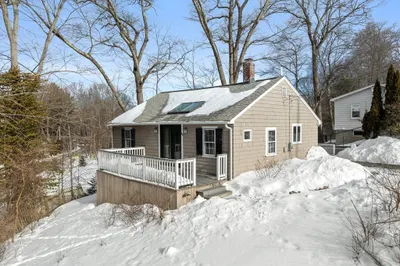
29 Photos
Sold
35 Photos
Content © 2026 MLS Property Information Network, Inc. The information in this listing was gathered from third party resources including the seller and public records.
Listing information provided courtesy of Mega Realty Services.
MLS Property Information Network, Inc. and its subscribers disclaim any and all representations or warranties as to the accuracy of this information.
