
Sold!
$406,000
1
Bed
1
Bath
781
Living Area
-
Property Description
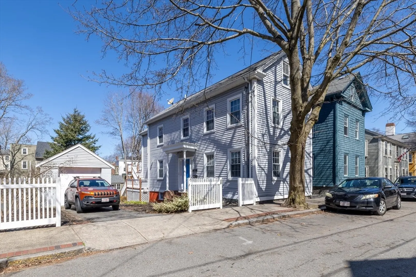
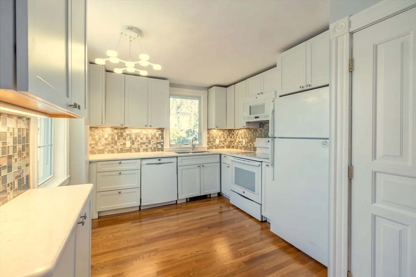
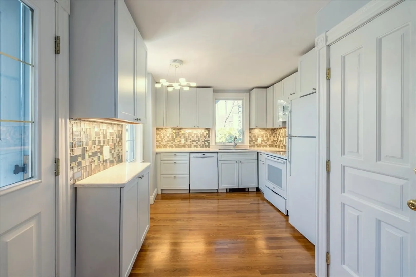
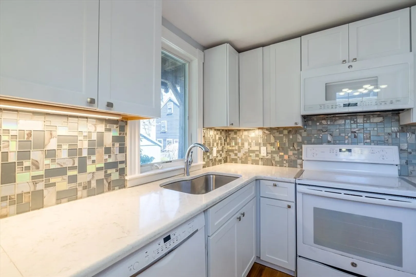
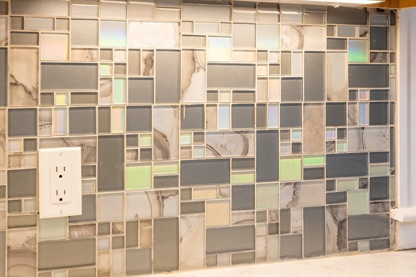
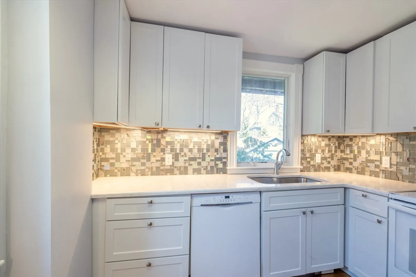
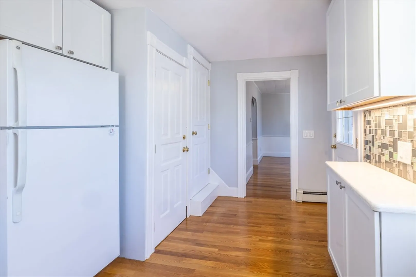
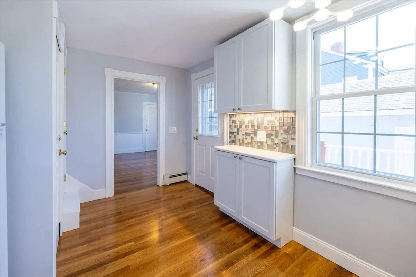
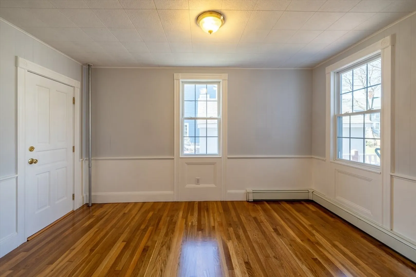
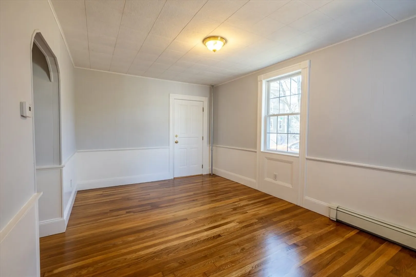
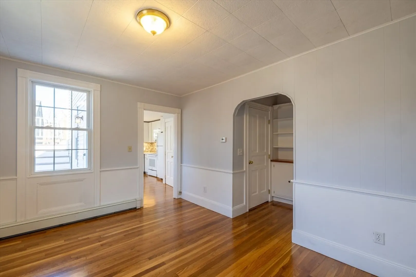
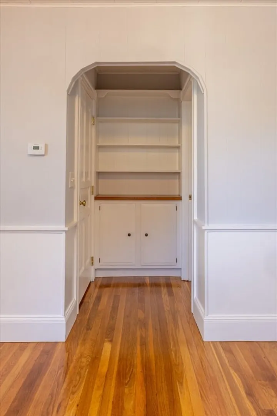
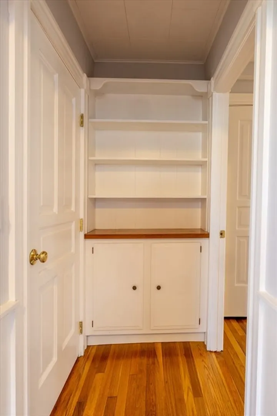
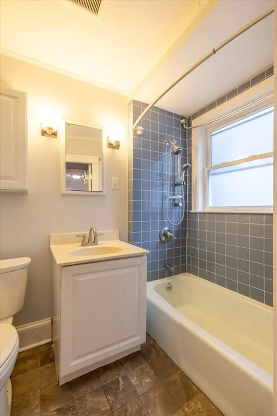
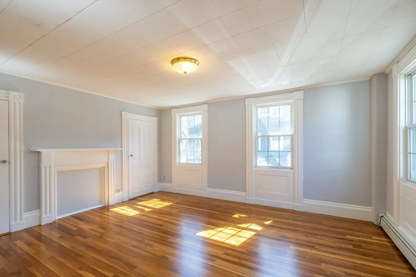
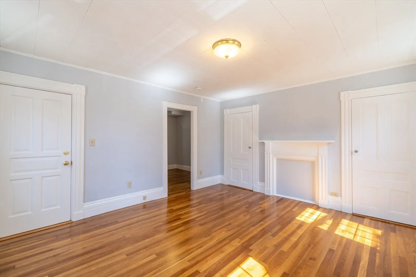
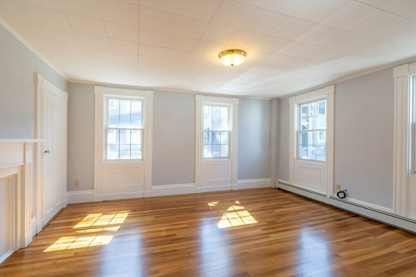
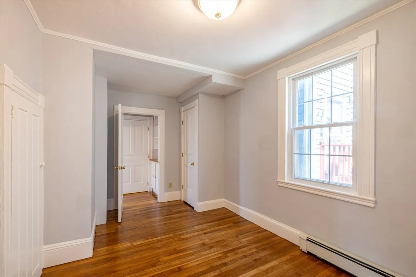
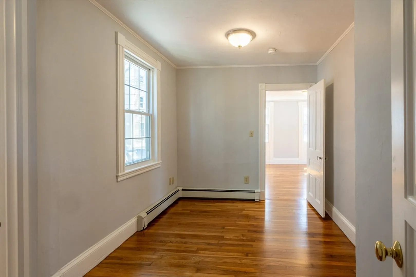
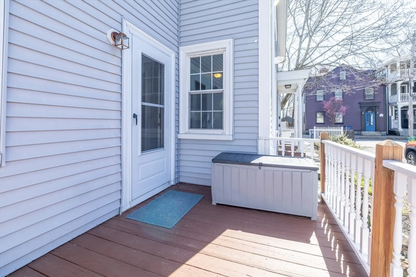
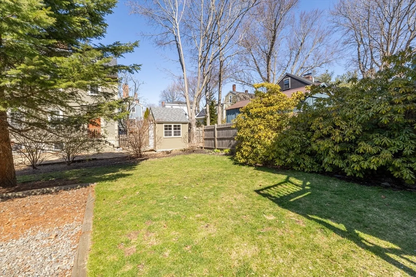
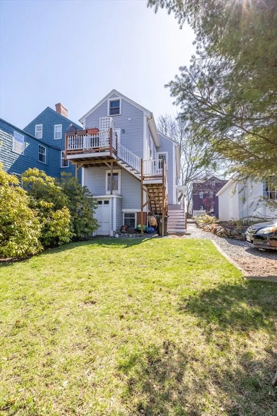
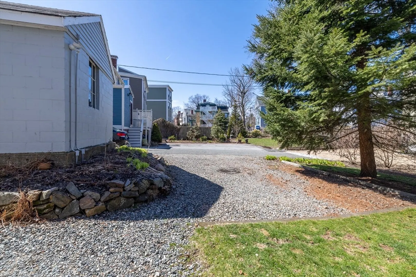
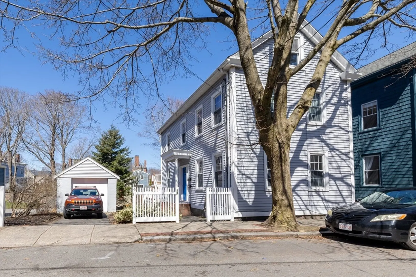
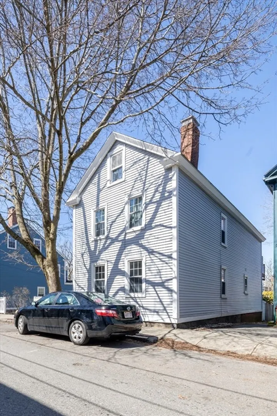
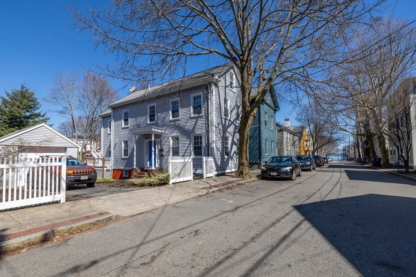
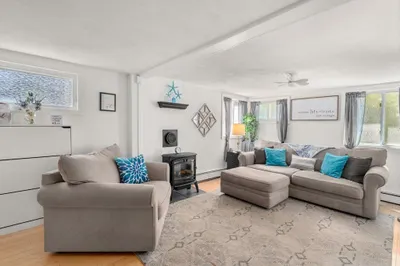
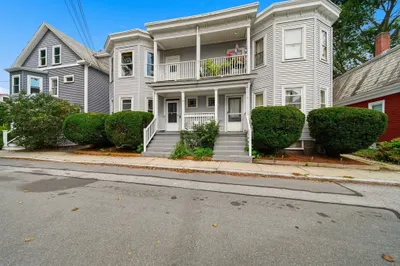
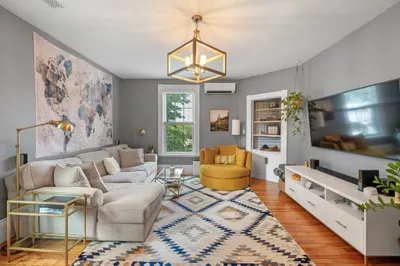
OPEN HOUSE CANCELLED SUNDAY!!! Perfectly situated between the Salem Common and Collins Cove, this first floor condo is a charmer! The renovated kitchen with quartz counters also features hardwood floors, a small eating area, a pantry closet (may be large enough to add laundry hookups in the future) and access to the deck. The bedroom is extra spacious with two closets plus there's a bonus room perfect for an office or dining room - with two closets. Just refreshed with new interior paint and refinished wood floors! Extras include replacement windows, basement storage, small shared yard and off-street parking! All that makes Salem special is just minutes away - park, waterfront, restaurants, museums and commuter rail.
-
Highlights
- Building Name: Babcia Condominiums
- HOA Fee: $140
- Property Class: Residential
- Stories: 1
- Unit Number: 1
- Status: Closed
- Heating: Baseboard, Natural Gas
- Parking Spots: 1
- Property Type: Condominium
- Total Rooms: 4
- Year Built: 1860
-
Additional Details
- Appliances: Range, Dishwasher, Microwave, Refrigerator, Washer, Dryer
- Construction: Frame
- Flooring: Wood, Tile, Flooring - Hardwood
- Pets Allowed: Yes w/ Restrictions
- SqFt Source: Field Card
- Year Built Details: Actual
- Zoning: R2
- Basement: Y
- Exterior Features: Deck
- Interior Features: Closet, Office
- Roof: Shingle
- Total Number of Units: 2
- Year Built Source: Public Records
-
Amenities
- Community Features: Public Transportation, Park, T-Station
-
Utilities
- Electric: Circuit Breakers
- Water Source: Public
- Sewer: Public Sewer
-
Fees / Taxes
- Assessed Value: $301,100
- Tax Year: 2024
- HOA Fee Includes: Water, Sewer, Insurance
- Taxes: $3,499
Similar Listings
Sold

32 Photos
Sold
31 Photos
Sold
30 Photos
Sold
34 Photos
Content © 2026 MLS Property Information Network, Inc. The information in this listing was gathered from third party resources including the seller and public records.
Listing information provided courtesy of Coldwell Banker Realty - Marblehead.
MLS Property Information Network, Inc. and its subscribers disclaim any and all representations or warranties as to the accuracy of this information.
