
Sold!
$2,399,800
16
Beds
14
Baths
9,160
Living Area
-
Property Description
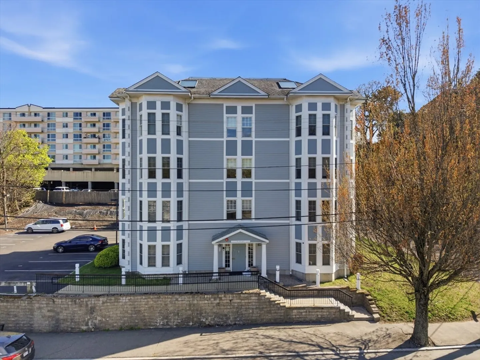
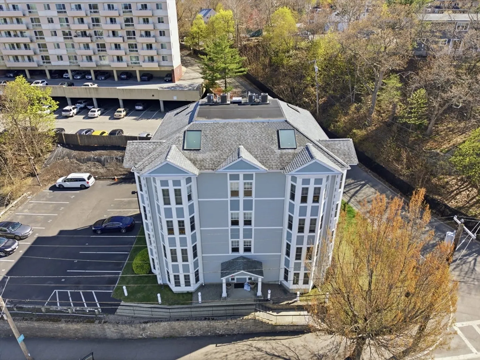
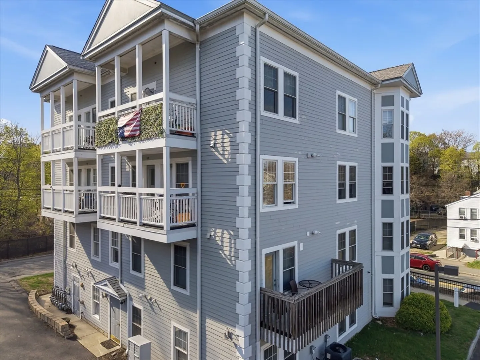
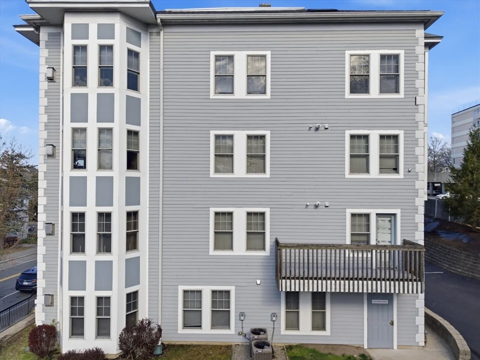
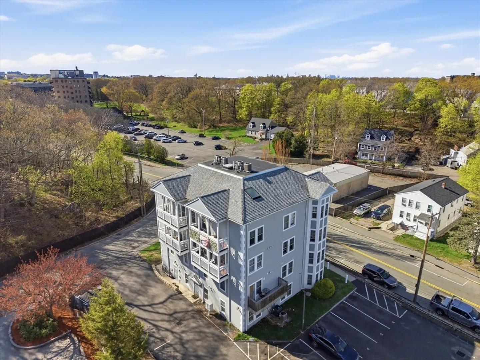
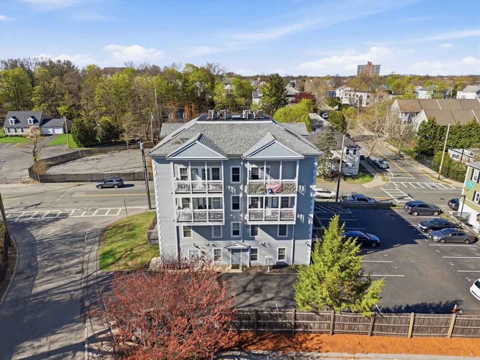
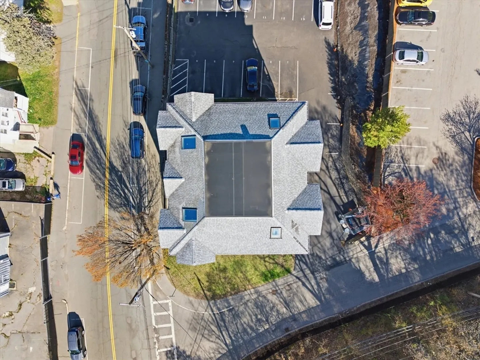
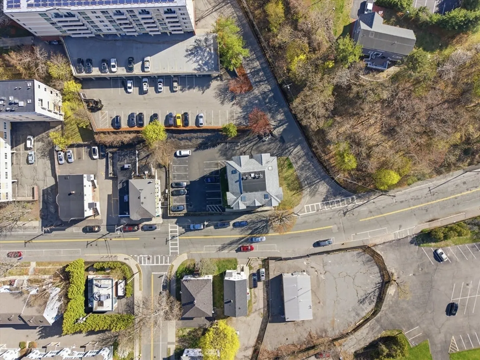
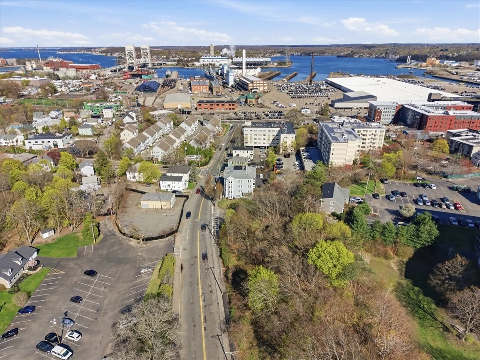
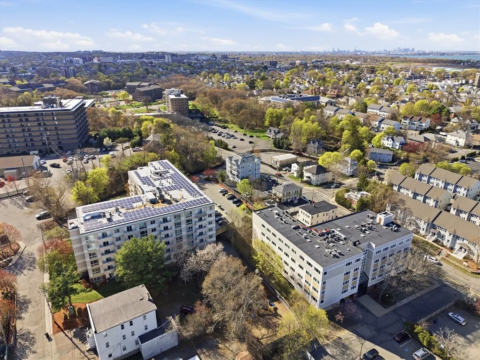
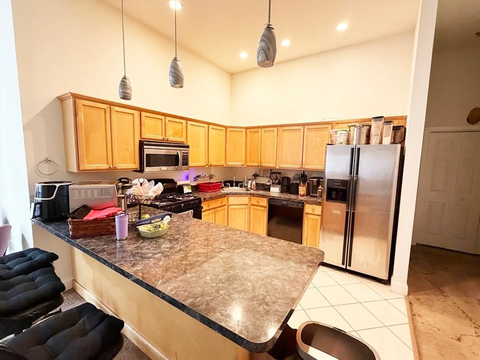
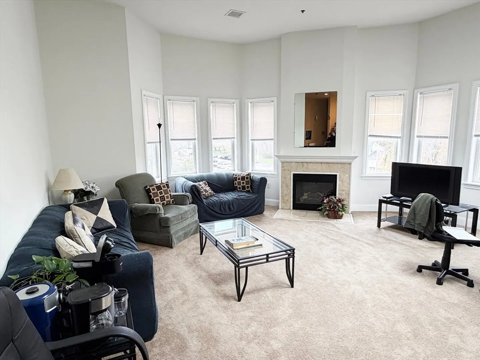
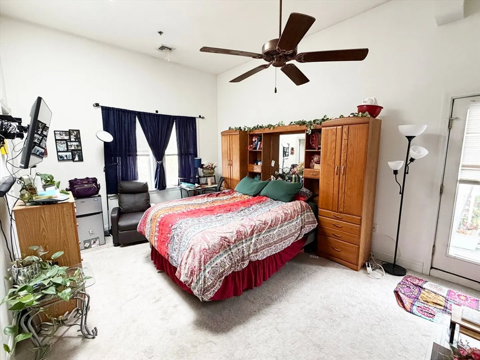
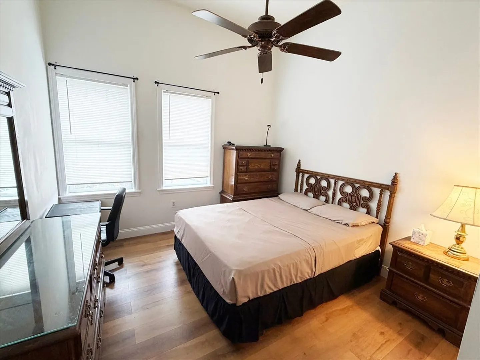
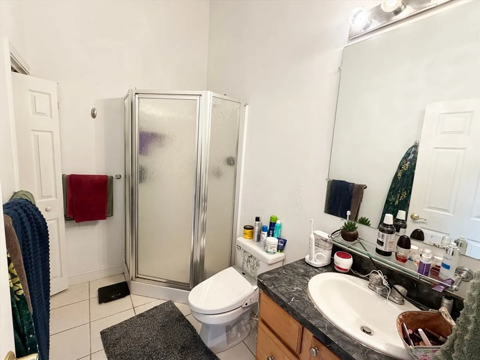
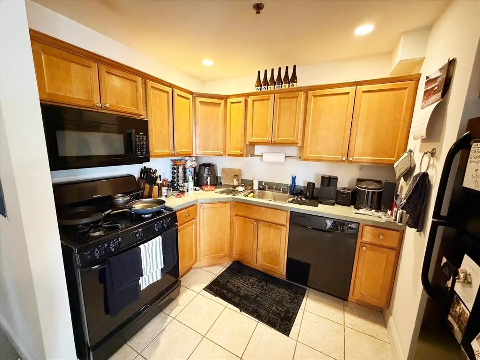
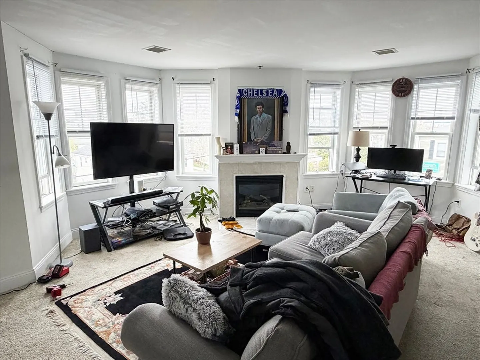
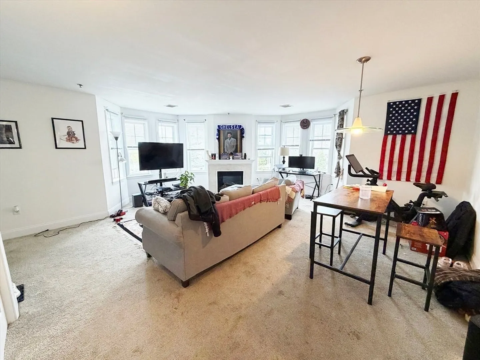
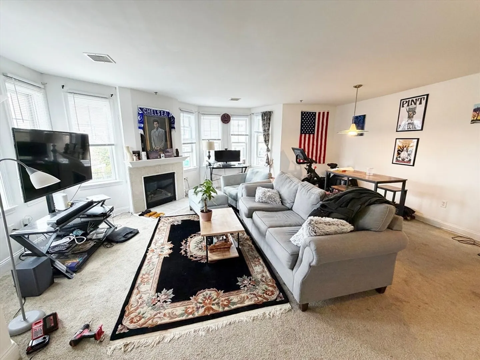
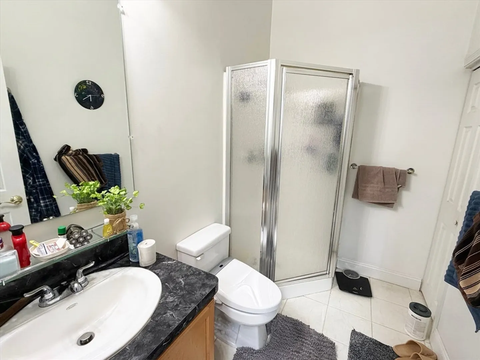
The Residences at Des Moines is a truly unique opportunity to acquire for the first time a 7-unit investment property built in 2005 located in Quincy, Ma. The property is comprised of (5) two-bedroom/two-bath units, (1) two-bedroom/one-bath unit, and a top floor four-bedroom/three-bath top floor penthouse unit. The property features expansive layouts, central air-conditioning, in-unit laundry, private balconies, and two parking spaces per unit. The building is fully sprinklered and has separate utilities including water/sewer which bodes well for a future condo-exit strategy. Des Moines is conveniently located directly on the public bus line and a short ride to Quincy Center. Investors will be able to take advantage of the significant property appreciation and rent growth that Quincy continues to experience.
-
Highlights
- Cooling: Central Air
- Levels: 4
- Property Class: Residential Income
- Stories: 4
- Year Built: 2005
- Heating: Forced Air, Natural Gas
- Parking Spots: 14
- Property Type: 5-9 Family
- Total Rooms: 48
- Status: Closed
-
Additional Details
- Construction: Frame
- Fireplaces: 7
- Foundation: Concrete Perimeter, Slab
- Road Frontage Type: Public
- SqFt Source: Public Record
- Year Built Details: Actual
- Zoning: Busb
- Exterior Features: Balcony, Sprinkler System
- Flooring: Tile, Carpet
- Lot Features: Corner Lot
- Roof: Shingle, Rubber
- Total Number of Units: 7
- Year Built Source: Public Records
-
Amenities
- Community Features: Public Transportation, Shopping, Park, Walk/Jog Trails, Laundromat, Bike Path, House of Worship, Marina, Public School, T-Station
- Parking Features: Off Street
-
Utilities
- Electric: Circuit Breakers, 100 Amp Service
- Water Source: Public
- Sewer: Public Sewer
-
Fees / Taxes
- Assessed Value: $2,326,500
- Tax Year: 2026
- Total Rent: $16,250
- Rental Fee Includes: Unit 1(Water), Unit 2(Water)
- Taxes: $27,406
Content © 2026 MLS Property Information Network, Inc. The information in this listing was gathered from third party resources including the seller and public records.
Listing information provided courtesy of Noble Realty NE.
MLS Property Information Network, Inc. and its subscribers disclaim any and all representations or warranties as to the accuracy of this information.
