
Sold!
$500,000
4
Beds
2
Baths
1,380
Living Area
-
Property Description
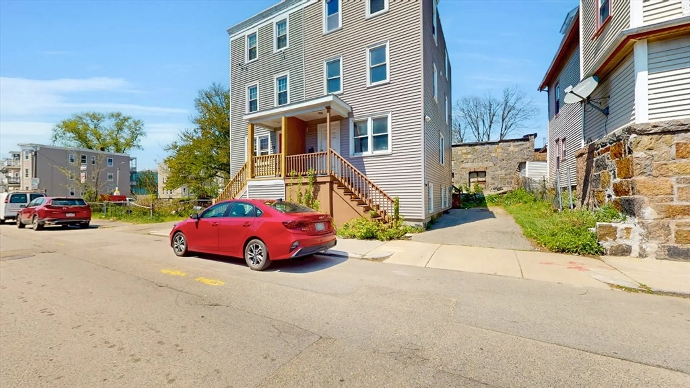
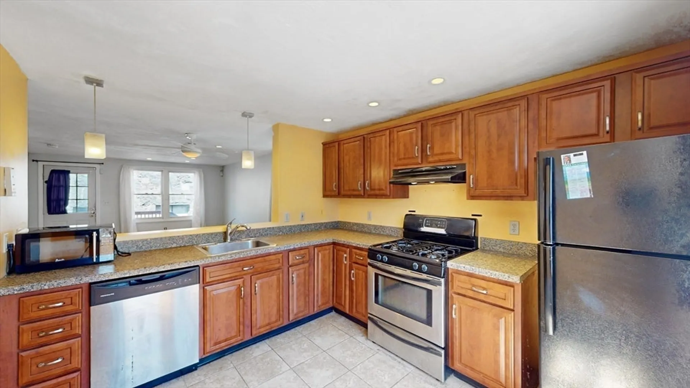
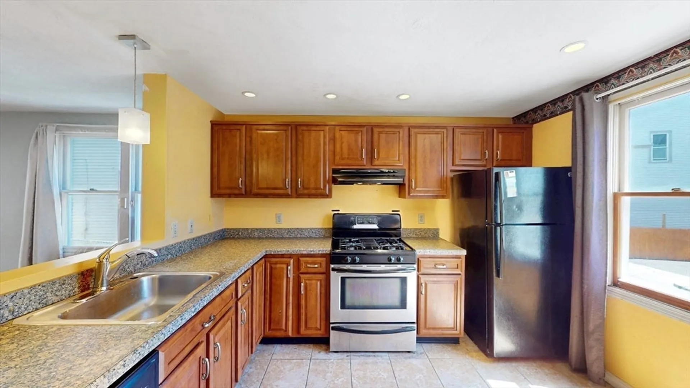
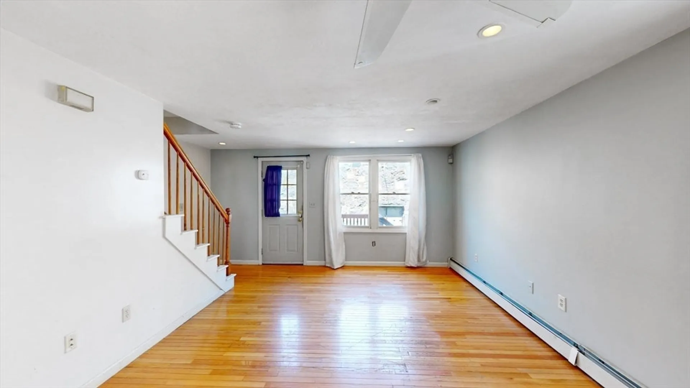
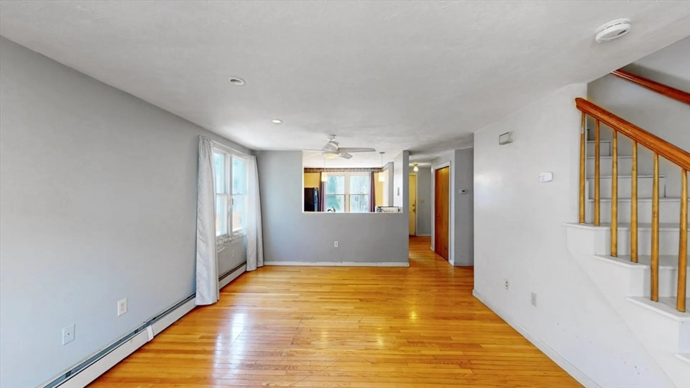
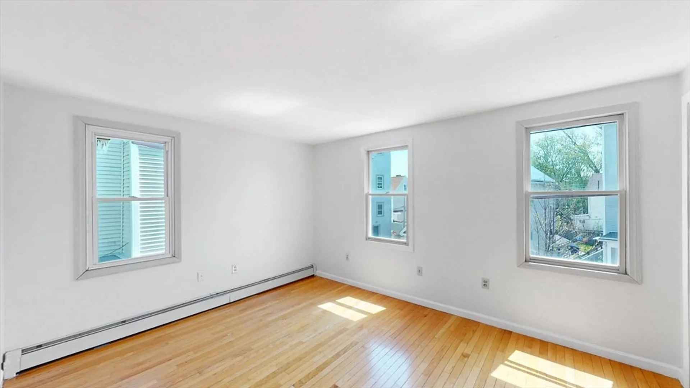
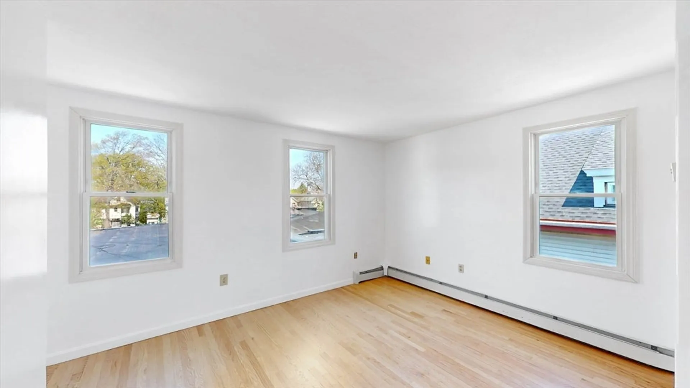
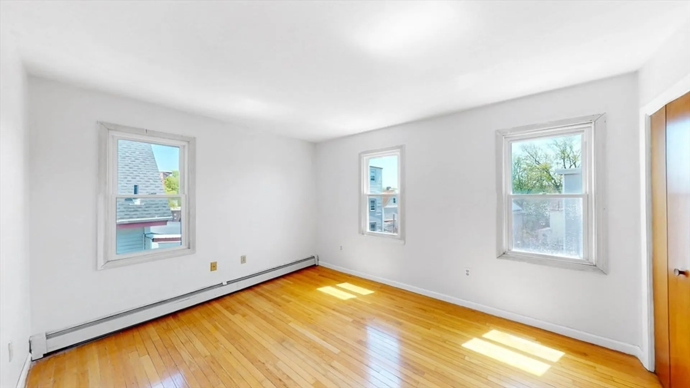
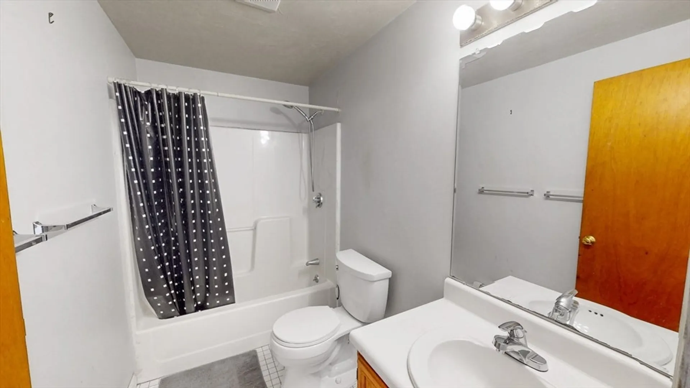
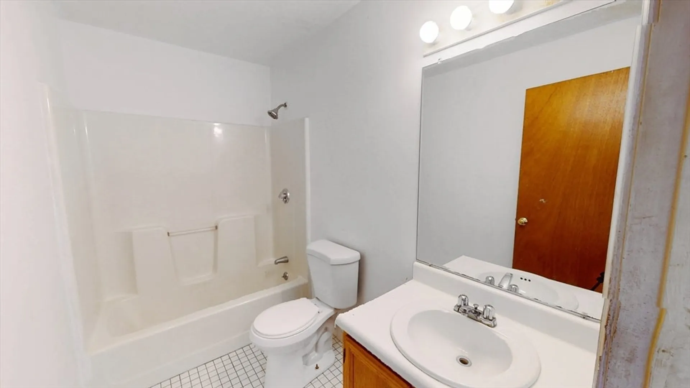
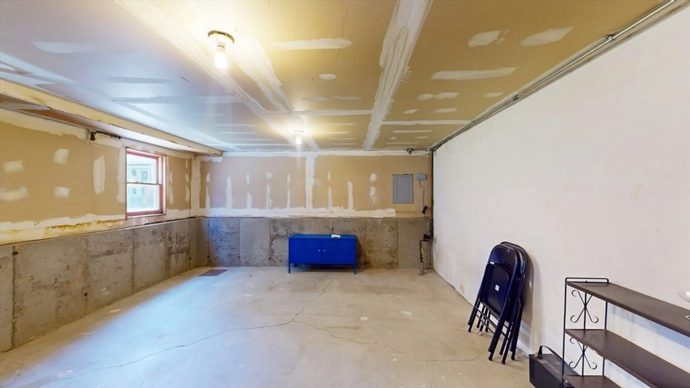
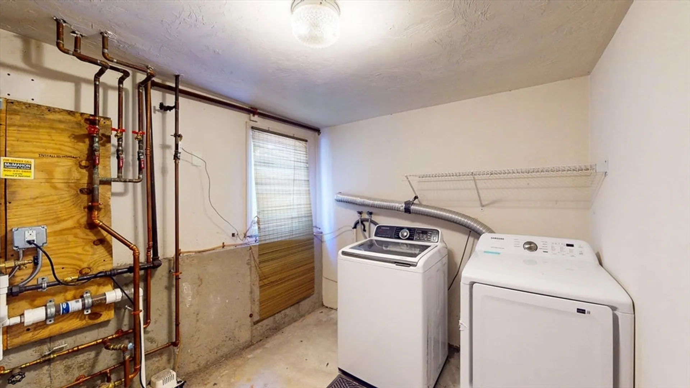
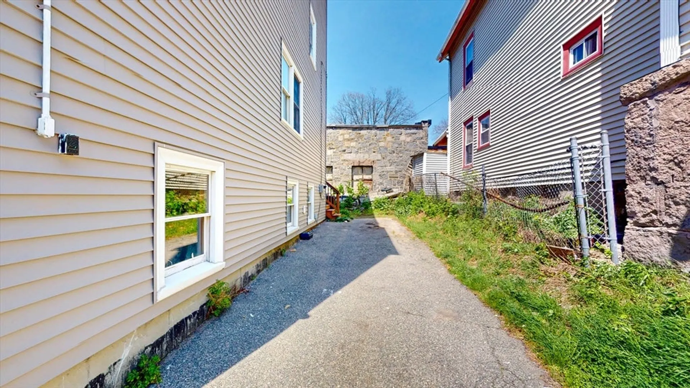
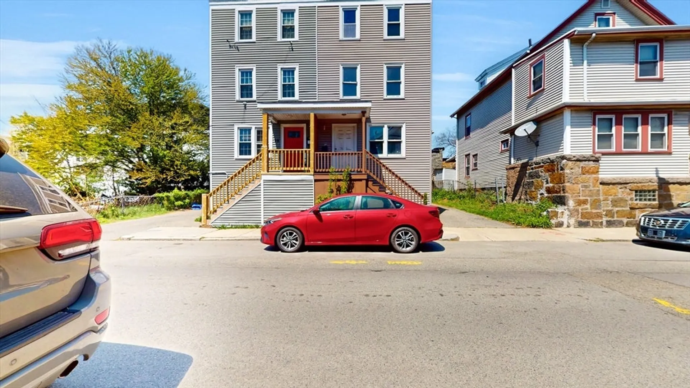
Spacious 4-bedroom, 2-bath condex located less than a mile from Ashmont T Station offering exceptional value and future potential. This 3-level home features over 1,400 sq ft of living space, hardwood floors throughout, in-unit laundry, and off-street parking for 2 cars. Vinyl siding provides low-maintenance ownership, while the flexible layout offers plenty of opportunity to customize and make the space your own. Full basement includes an additional 18x15 finished room with potential for office, gym, playroom, or added living area. Updated high-efficiency gas heating system with 3 zones and on-demand hot water adds long-term comfort and efficiency. Conveniently located near public transportation, shopping, and neighborhood amenities.
-
Highlights
- Area: Dorchester's Codman Square
- HOA Fee: $350
- Property Class: Residential
- Stories: 3
- Unit Number: 2
- Status: Closed
- Heating: Baseboard, Natural Gas
- Parking Spots: 2
- Property Type: Condex
- Total Rooms: 7
- Year Built: 1992
-
Additional Details
- Appliances: Range, Microwave, Refrigerator, Washer, Dryer
- Construction: Frame
- Flooring: Wood
- Roof: Rubber
- Total Number of Units: 2
- Year Built Source: Public Records
- Basement: Y
- Exterior Features: Deck - Wood
- Pets Allowed: Yes
- SqFt Source: Public Record
- Year Built Details: Actual
- Zoning: Cd
-
Amenities
- Community Features: Public Transportation, Shopping, Park, Walk/Jog Trails, Laundromat, House of Worship, T-Station
- Parking Features: Off Street, Paved
-
Utilities
- Electric: 100 Amp Service
- Water Source: Public
- Sewer: Public Sewer
-
Fees / Taxes
- Assessed Value: $399,600
- Tax Year: 2025
- HOA Fee Includes: Insurance
- Taxes: $4,627
Similar Listings
Sold
19 Photos
Sold
22 Photos
Sold
25 Photos
Sold
31 Photos
Content © 2026 MLS Property Information Network, Inc. The information in this listing was gathered from third party resources including the seller and public records.
Listing information provided courtesy of Redfin Corp..
MLS Property Information Network, Inc. and its subscribers disclaim any and all representations or warranties as to the accuracy of this information.
