
Sold!
$1,450,000
5
Beds
4
Baths
3,830
Living Area
-
Property Description
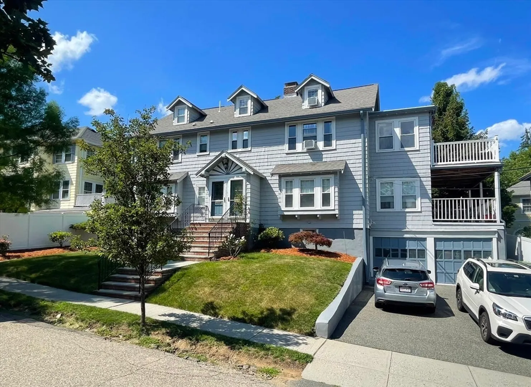
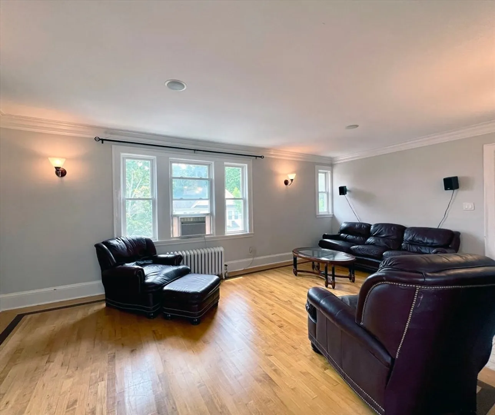
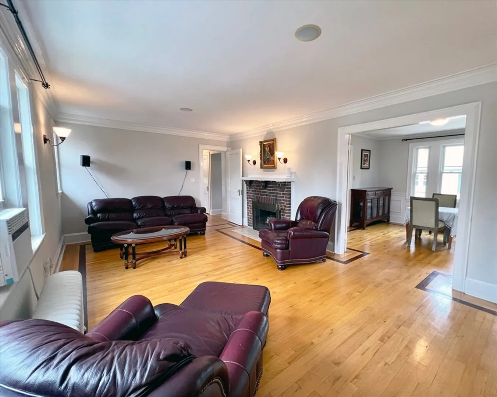
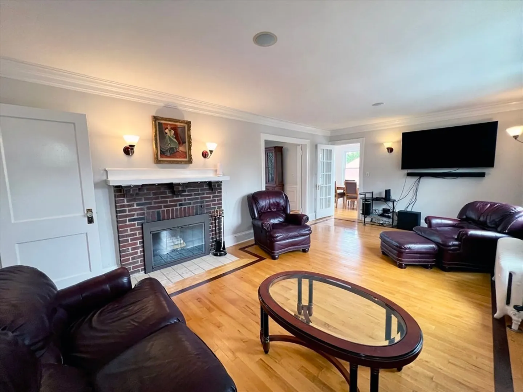
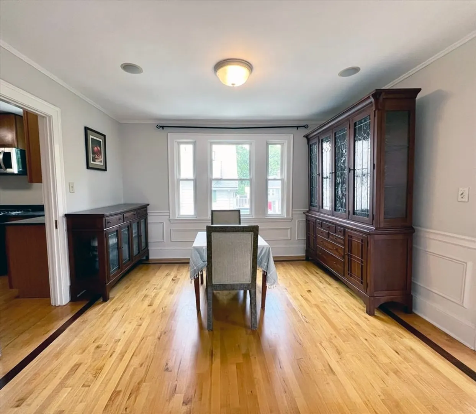
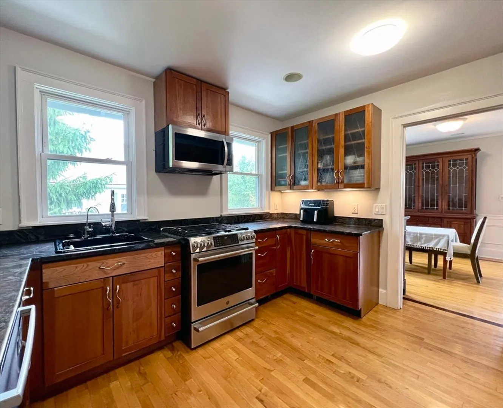
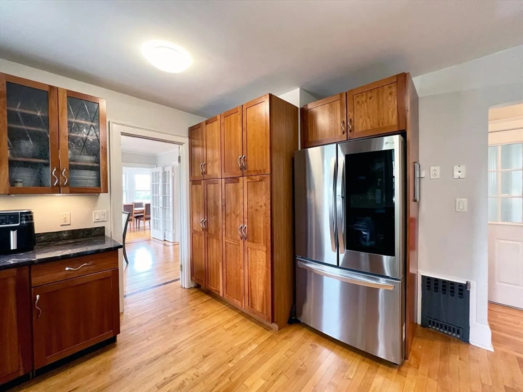
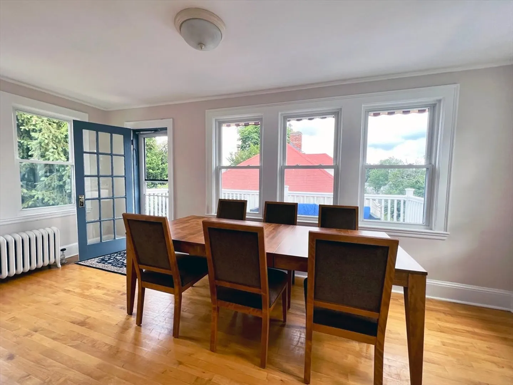
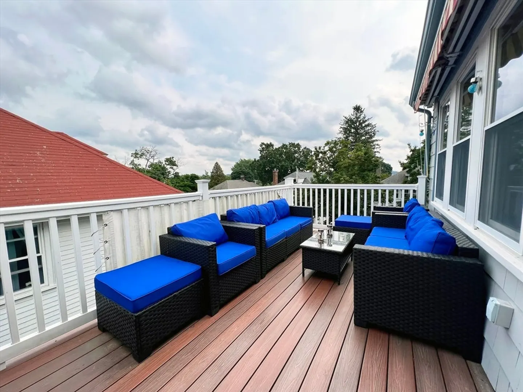
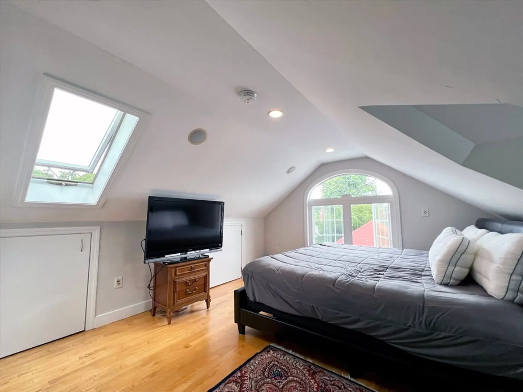
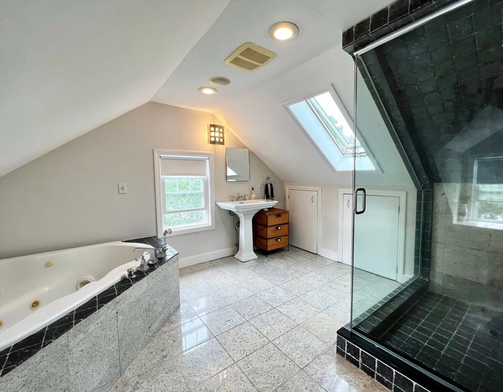
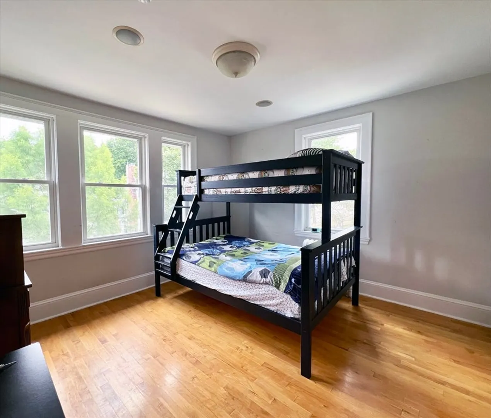
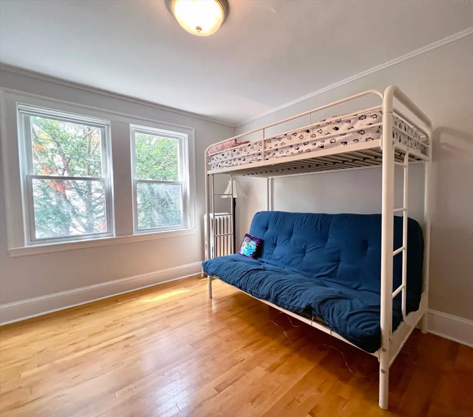
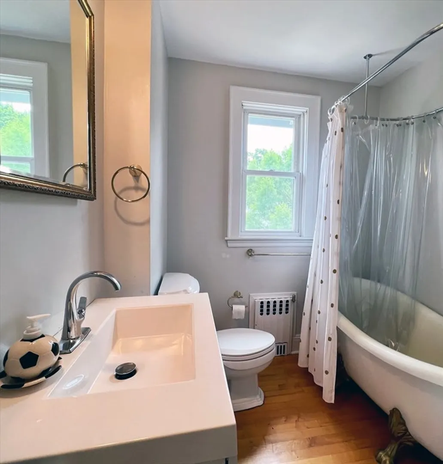
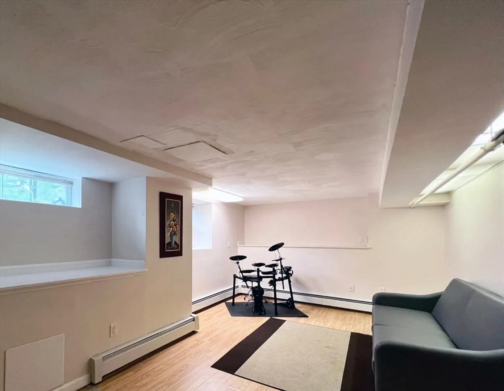
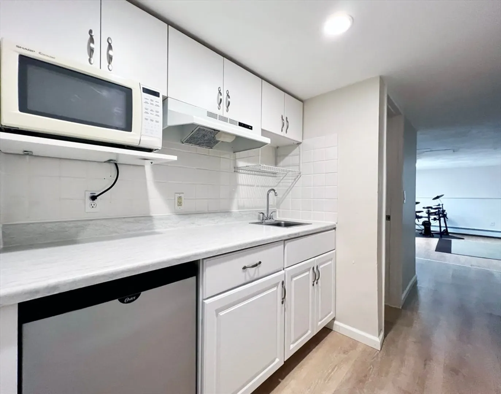
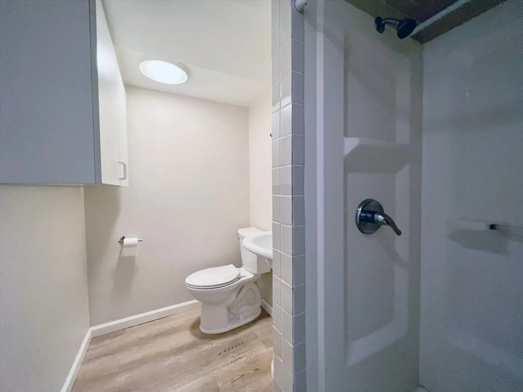
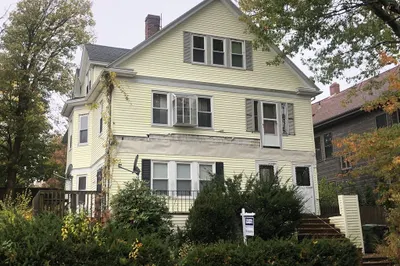
This well-maintained property is ideally located near the picturesque Oakley Country Club, beloved Deluxe Town Diner, and vibrant Arsenal Yards. The handsome home offers rooms of grand proportions, beautiful hardwood floors, fireplaces, period millwork, and high ceilings throughout. Each unit showcases a 21' living room, gas cooking, and 18' sunroom opening onto an 18' private porch. The upper unit also offers a 23' primary suite plus beautiful views of the Boston Skyline. The finished lower level provides a private entrance, 22' bonus room with a wet bar, office/guest room, a full bathroom and laundry area. There is also an attached 2-car garage, plus more parking available in the driveway. Access the stunning Mt. Auburn Cemetery and Fresh Pond Reservation via the Watertown-Cambridge Greenway. Sited within minutes of the Waverley Commuter Rail, Harvard Square, Roadrunner, New Balance, and Warrior Ice Arena.
-
Highlights
- Area: East Watertown
- Parking Spots: 2
- Property Type: Multi Family
- Year Built: 1925
- Has View: Yes
- Property Class: Residential Income
- Total Rooms: 14
- Status: Closed
-
Additional Details
- Basement: Full, Partially Finished, Walk-Out Access
- Fireplaces: 2
- Lot Features: Gentle Sloping
- Roof: Shingle
- View: City View(s), City
- Year Built Source: Public Records
- Construction: Frame
- Foundation: Concrete Perimeter
- Road Frontage Type: Public
- Total Number of Units: 2
- Year Built Details: Actual
- Zoning: Res
-
Amenities
- Community Features: Public Transportation, Shopping, Tennis Court(s), Park, Walk/Jog Trails, Golf, Medical Facility, Bike Path, Conservation Area, Highway Access, House of Worship, Private School, Public School, University
- Parking Features: Off Street
- Covered Parking Spaces: 2
-
Utilities
- Sewer: Public Sewer
- Water Source: Public
-
Fees / Taxes
- Assessed Value: $1,158,800
- Compensation Based On: Net Sale Price
- Taxes: $10,519
- Buyer Agent Compensation: 2.5%
- Tax Year: 2024
Similar Listings
Sold
28 Photos
Sold
26 Photos
Sold
42 Photos
Sold
8 Photos
Content © 2026 MLS Property Information Network, Inc. The information in this listing was gathered from third party resources including the seller and public records.
Listing information provided courtesy of Senne.
MLS Property Information Network, Inc. and its subscribers disclaim any and all representations or warranties as to the accuracy of this information.
