
Sold!
$1,900,000
4
Beds
3/1
Baths
2,883
Living Area
-
Property Description
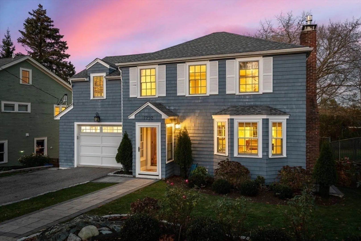
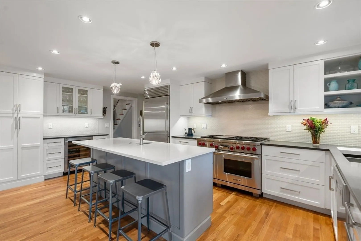
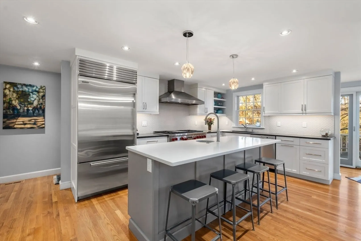
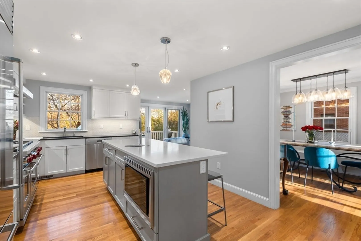
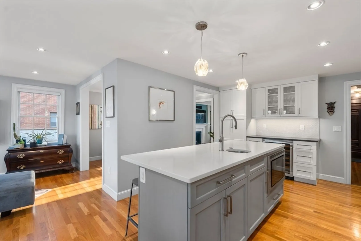
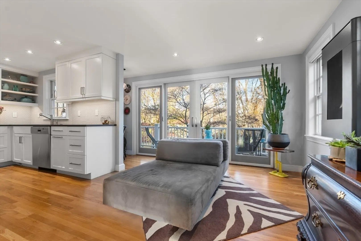
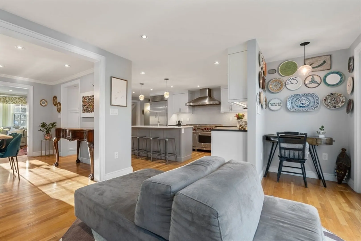
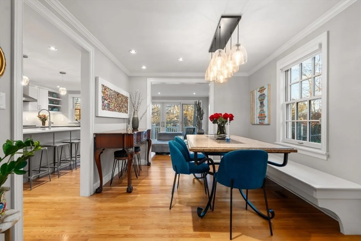
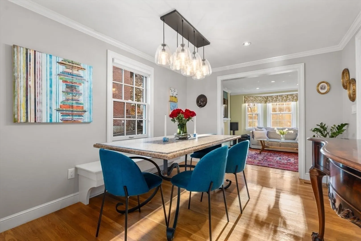
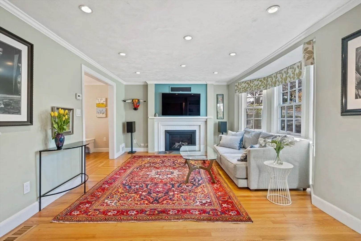
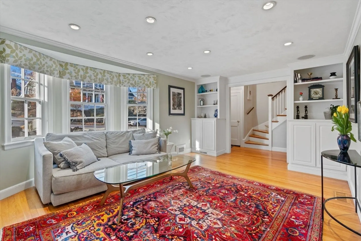
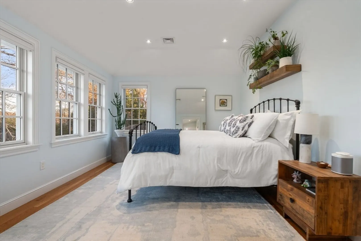
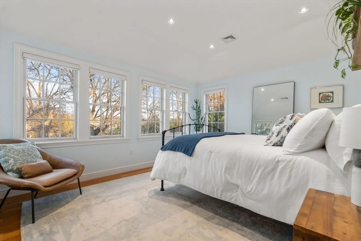
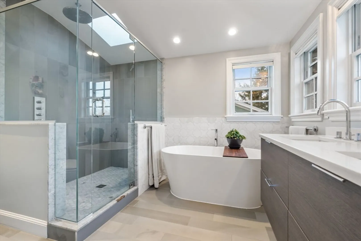
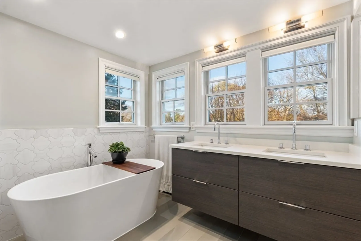
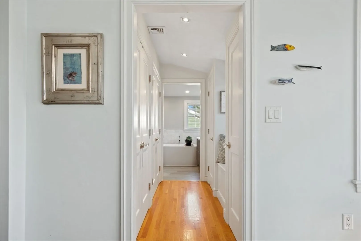
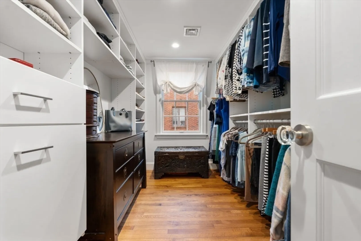
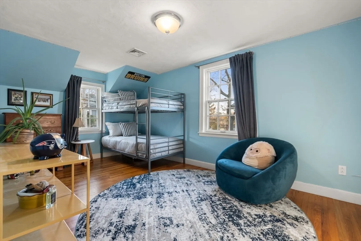
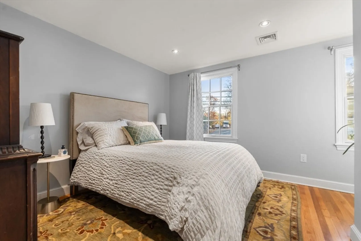
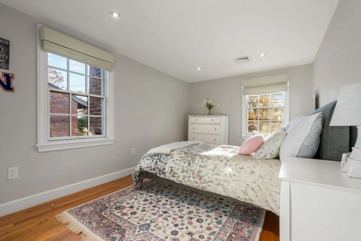
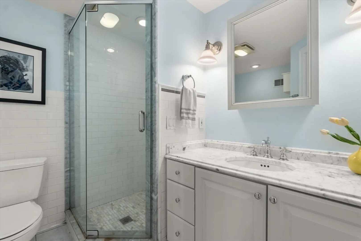
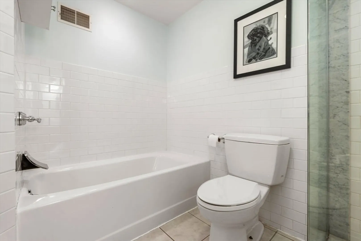
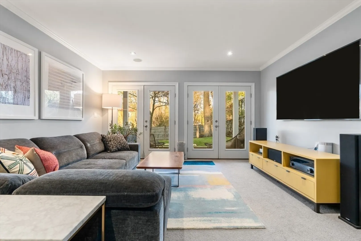
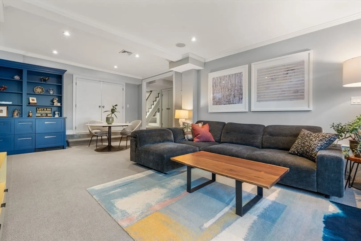
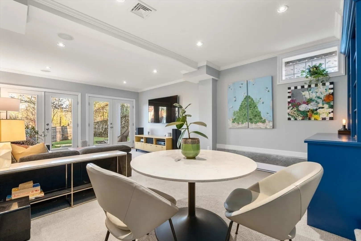
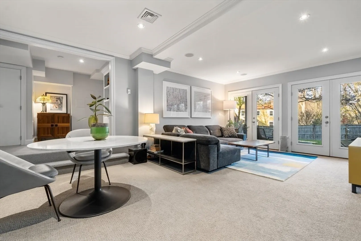
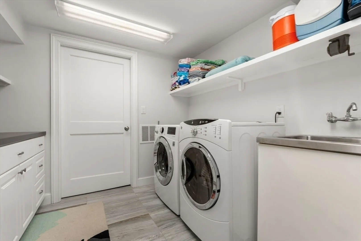
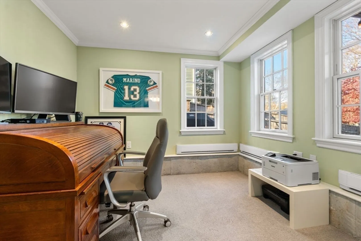
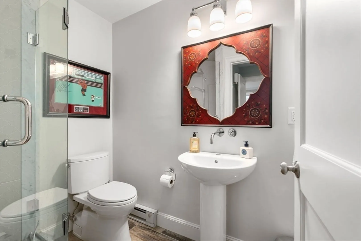
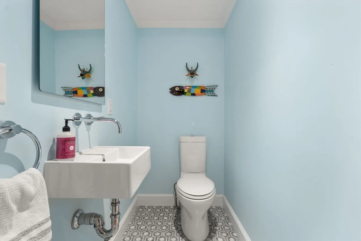
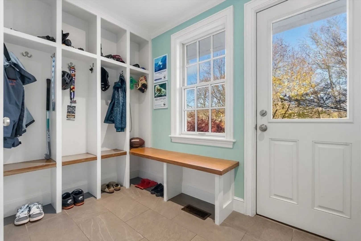
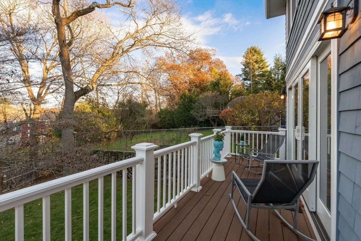
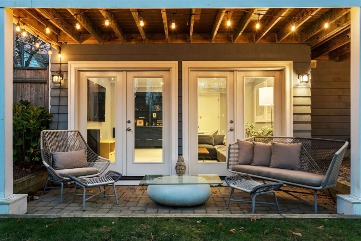
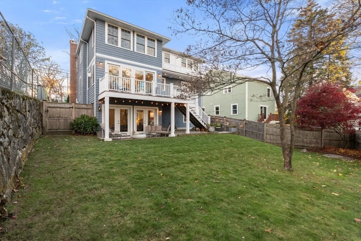
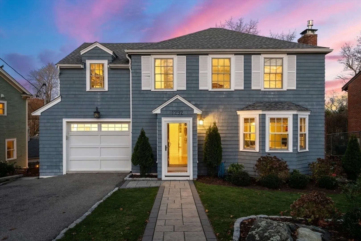
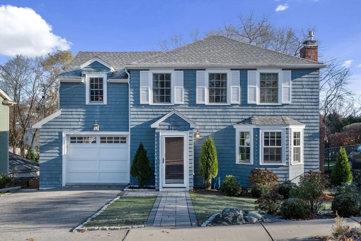
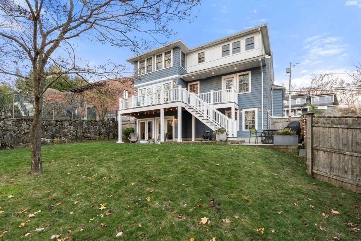
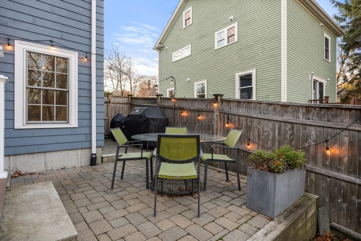
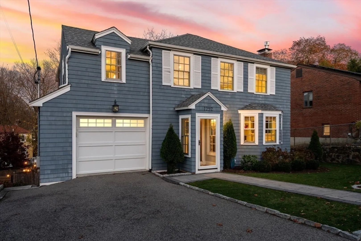
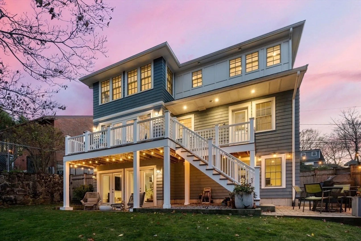
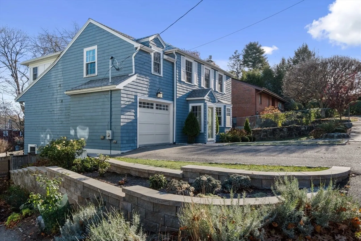
Beautifully updated 4+bed, 3.5-bath home blocks from the soon-to-open Countryside School. This thoughtfully designed home offers modern amenities & exceptional finishes. The 1st floor features a stunning chef’s kitchen w/ quartz counters, large island & high-end Wolf/Sub-Zero appliances; a bright living room w/ bay window, built-ins, surround sound & fireplace; and a dining room that opens to a sitting area w/ fireplace & sliders to the deck. A half bath & mudroom w/ direct garage entry complete this level. The 2nd floor offers 4 bedrooms, an updated family bath & a luxurious primary suite w/ spa-like bath featuring a marble shower, soaking tub & radiant-heated floors. The finished LL provides exceptional additional living space, including a lg family room w/ built-ins, True refrigerated drawers, surround sound, great storage & French doors to a patio & fenced yard. A bonus room adjacent to a full bath is ideal for guests or an office. Close to Rt 9, 128 & 0.3 miles to the Highlands T.
-
Highlights
- Area: Newton Highlands
- Heating: Forced Air, Radiant, Natural Gas, Electric, Fireplace
- Property Class: Residential
- Style: Colonial
- Year Built: 1948
- Cooling: Central Air
- Parking Spots: 3
- Property Type: Single Family Residence
- Total Rooms: 10
- Status: Closed
-
Additional Details
- Appliances: Gas Water Heater, Range, Dishwasher, Disposal, Microwave, Refrigerator, Washer, Dryer, Wine Refrigerator, Range Hood, Plumbed For Ice Maker
- Construction: Frame
- Exterior Features: Balcony / Deck, Balcony - Exterior, Deck - Composite, Patio, Covered Patio/Deck, Rain Gutters, Professional Landscaping, Screens, Fenced Yard, Garden, Stone Wall
- Flooring: Tile, Carpet, Marble, Hardwood, Flooring - Marble, Flooring - Stone/Ceramic Tile, Flooring - Hardwood, Flooring - Wall to Wall Carpet
- Interior Features: Bathroom - Tiled With Shower Stall, Closet/Cabinets - Custom Built, Recessed Lighting, Dining Area, Lighting - Pendant, Crown Molding, Bathroom - Full, Pedestal Sink, Closet, Bathroom, Mud Room, Sitting Room, Office, Wired for Sound, High Speed Internet
- Roof: Shingle
- Year Built Details: Actual, Renovated Since
- Zoning: Sr3
- Basement: Full, Finished, Walk-Out Access, Interior Entry
- Exclusions: All Tvs, Tv Brackets, Mirror In Lower Level Bathroom, And Curtains Not Attached To Walls.
- Fireplaces: 2
- Foundation: Concrete Perimeter
- Road Frontage Type: Public
- SqFt Source: Public Record
- Year Built Source: Public Records
-
Amenities
- Community Features: Public Transportation, Shopping, Tennis Court(s), Park, Highway Access, Public School, T-Station
- Parking Features: Attached, Garage Door Opener, Storage, Paved Drive, Off Street
- Covered Parking Spaces: 1
-
Utilities
- Sewer: Public Sewer
- Water Source: Public
-
Fees / Taxes
- Assessed Value: $1,502,700
- Taxes: $14,726
- Tax Year: 2025
Similar Listings
Sold

24 Photos
Sold

11 Photos
Sold

42 Photos
Sold
1 Photo
Content © 2026 MLS Property Information Network, Inc. The information in this listing was gathered from third party resources including the seller and public records.
Listing information provided courtesy of William Raveis R.E. & Home Services.
MLS Property Information Network, Inc. and its subscribers disclaim any and all representations or warranties as to the accuracy of this information.
