
129 Walnut Street #2
$2,500,000
3
Beds
2/1
Baths
2,173
Sqft
- Request Info
- Call
- Save
-
More
- Mortgage Calculator

Property Tools
Coming Soon
$2,500,000
3
Beds
2/1
Baths
2,173
Living Area
-
Property Description
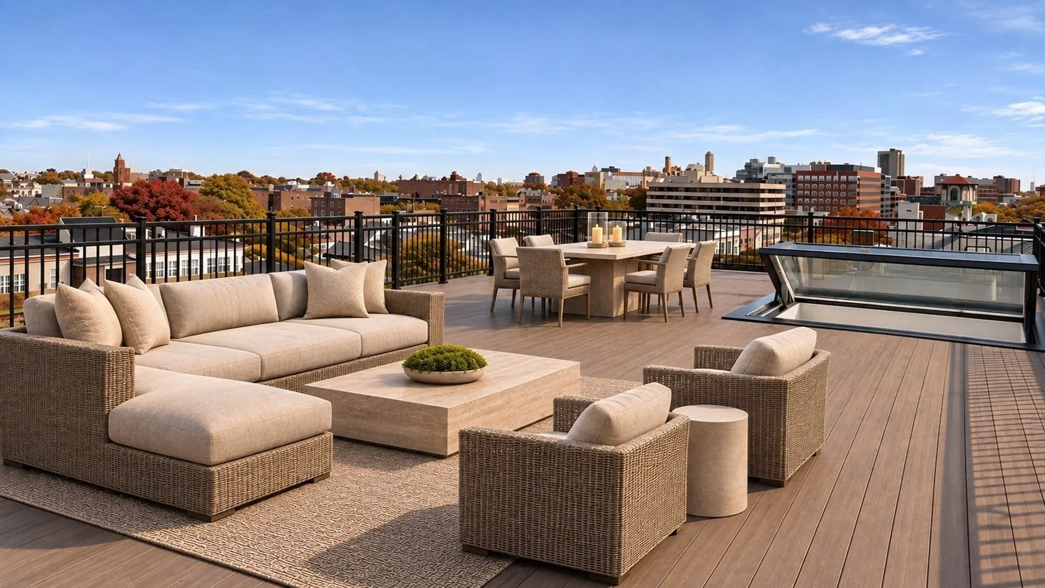
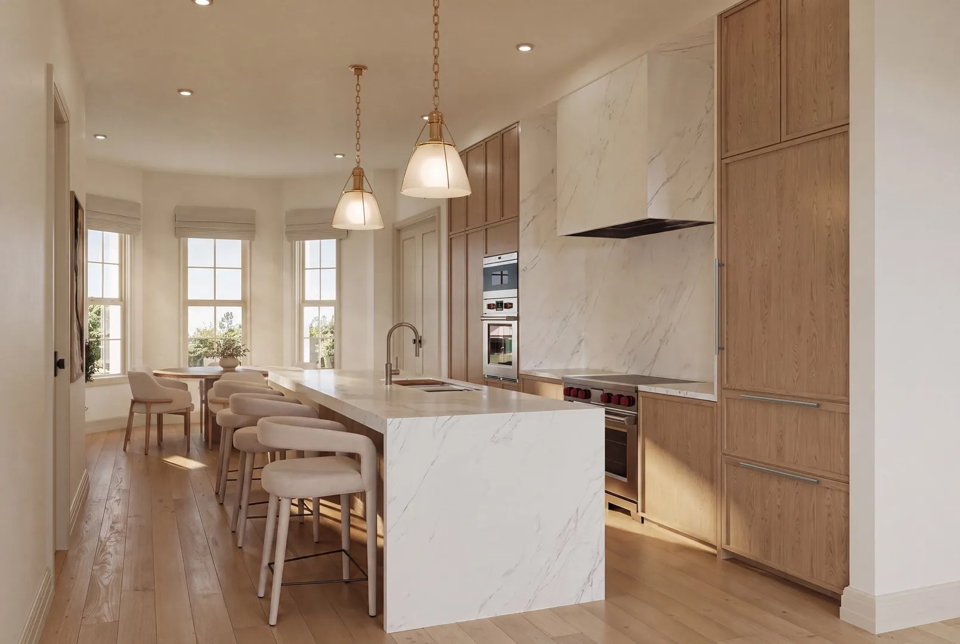
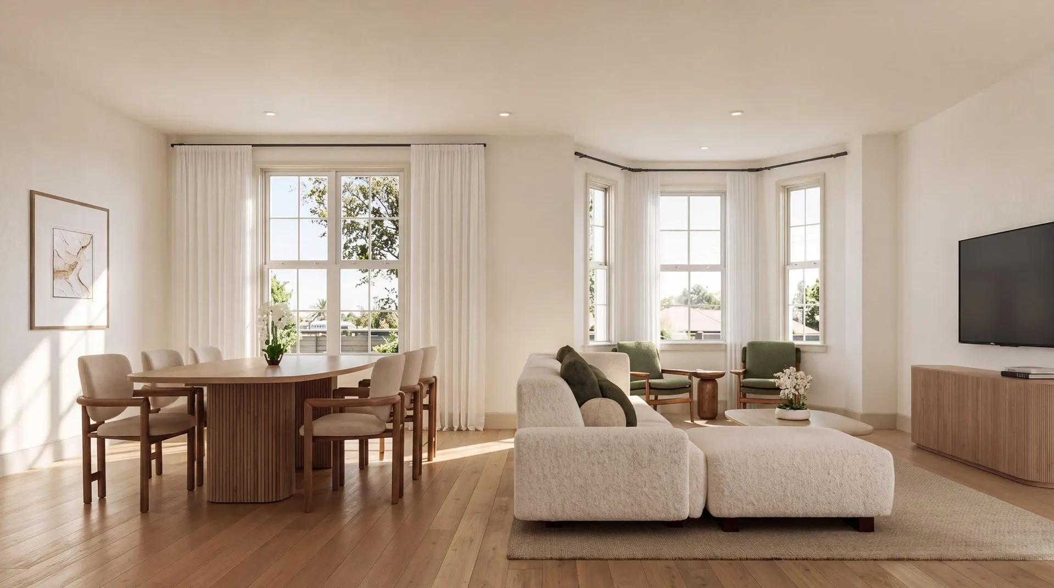
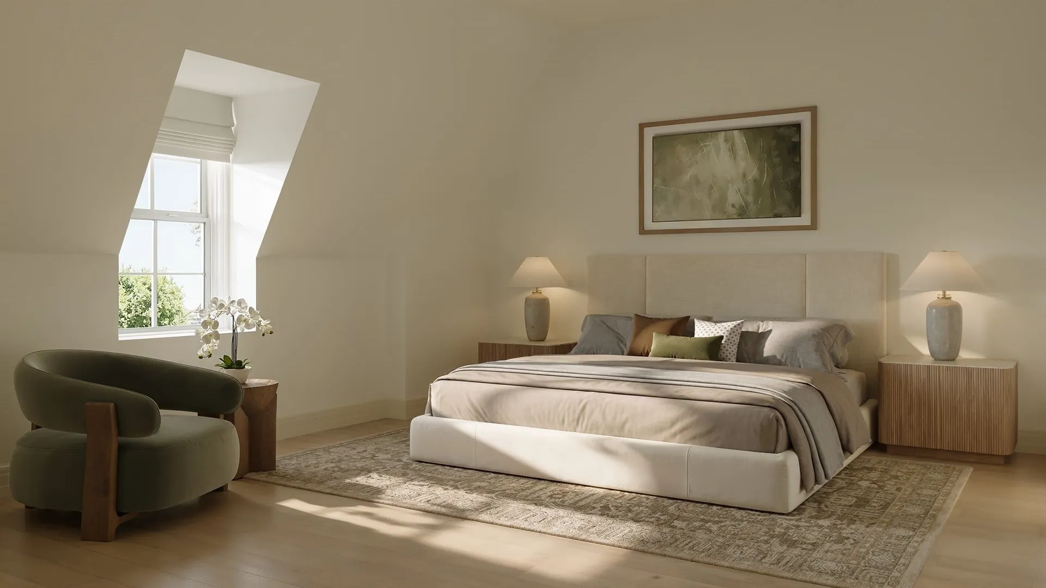
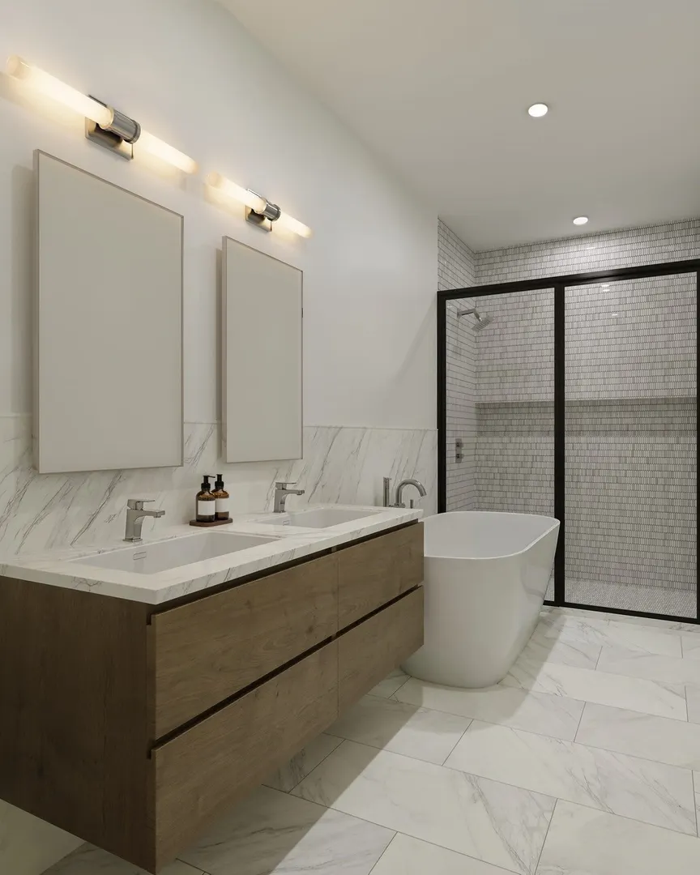
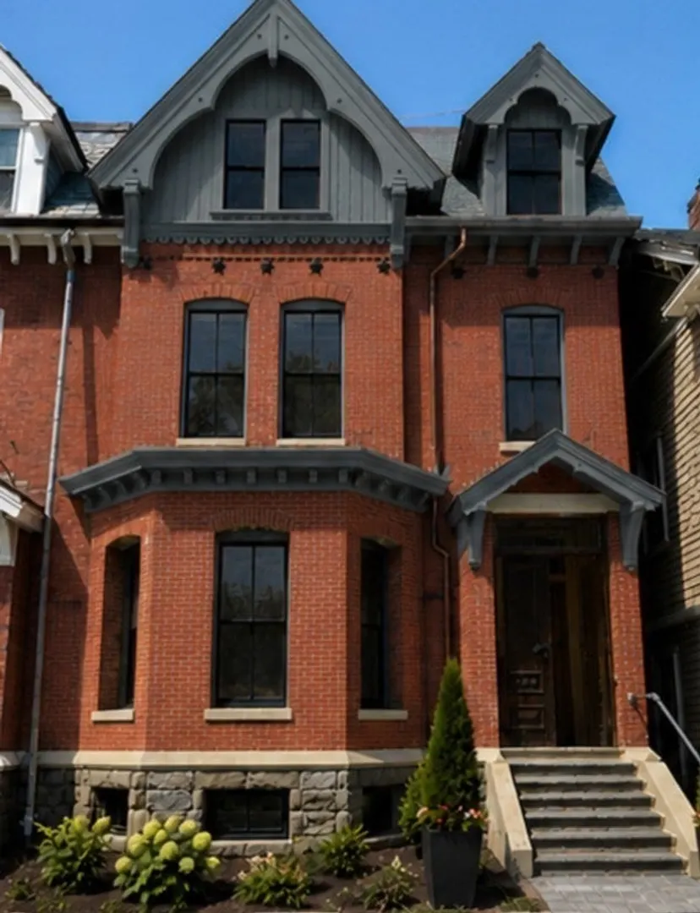
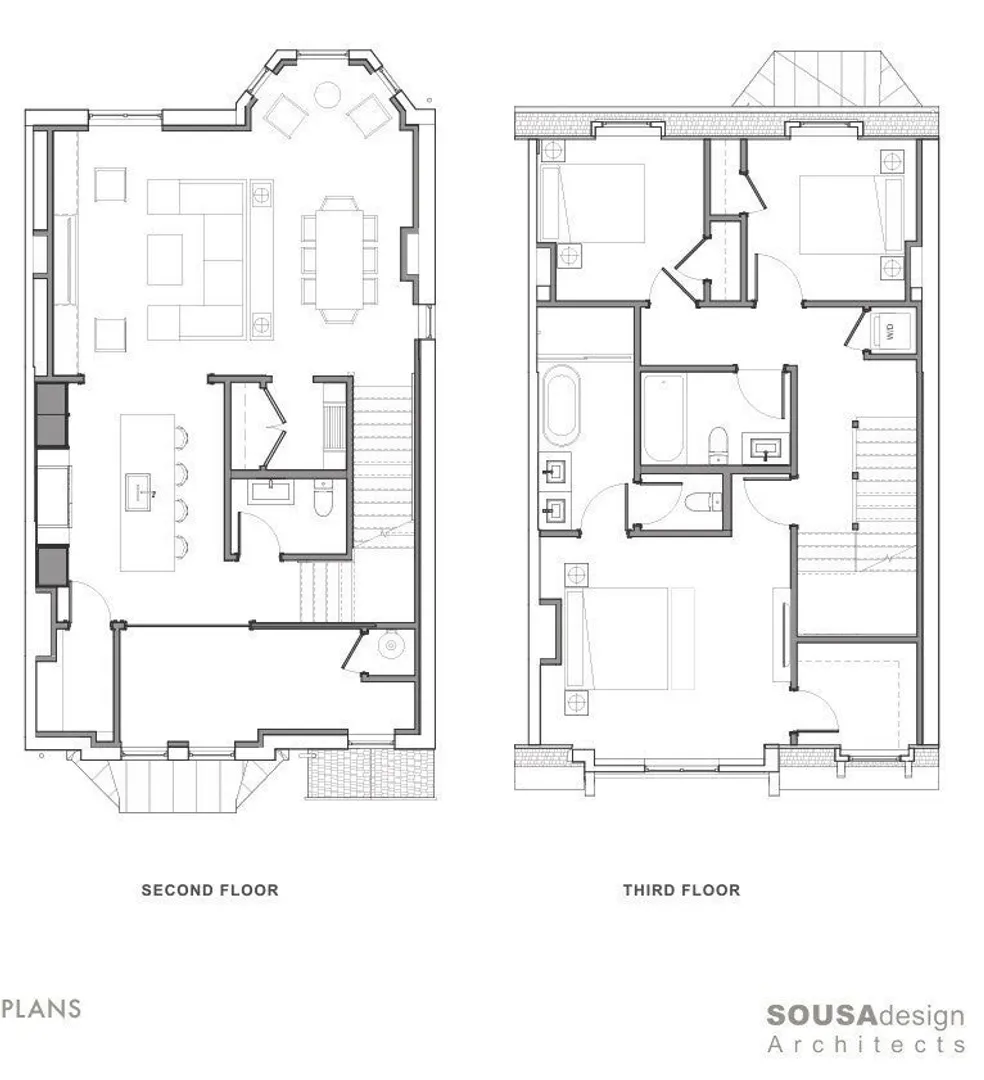
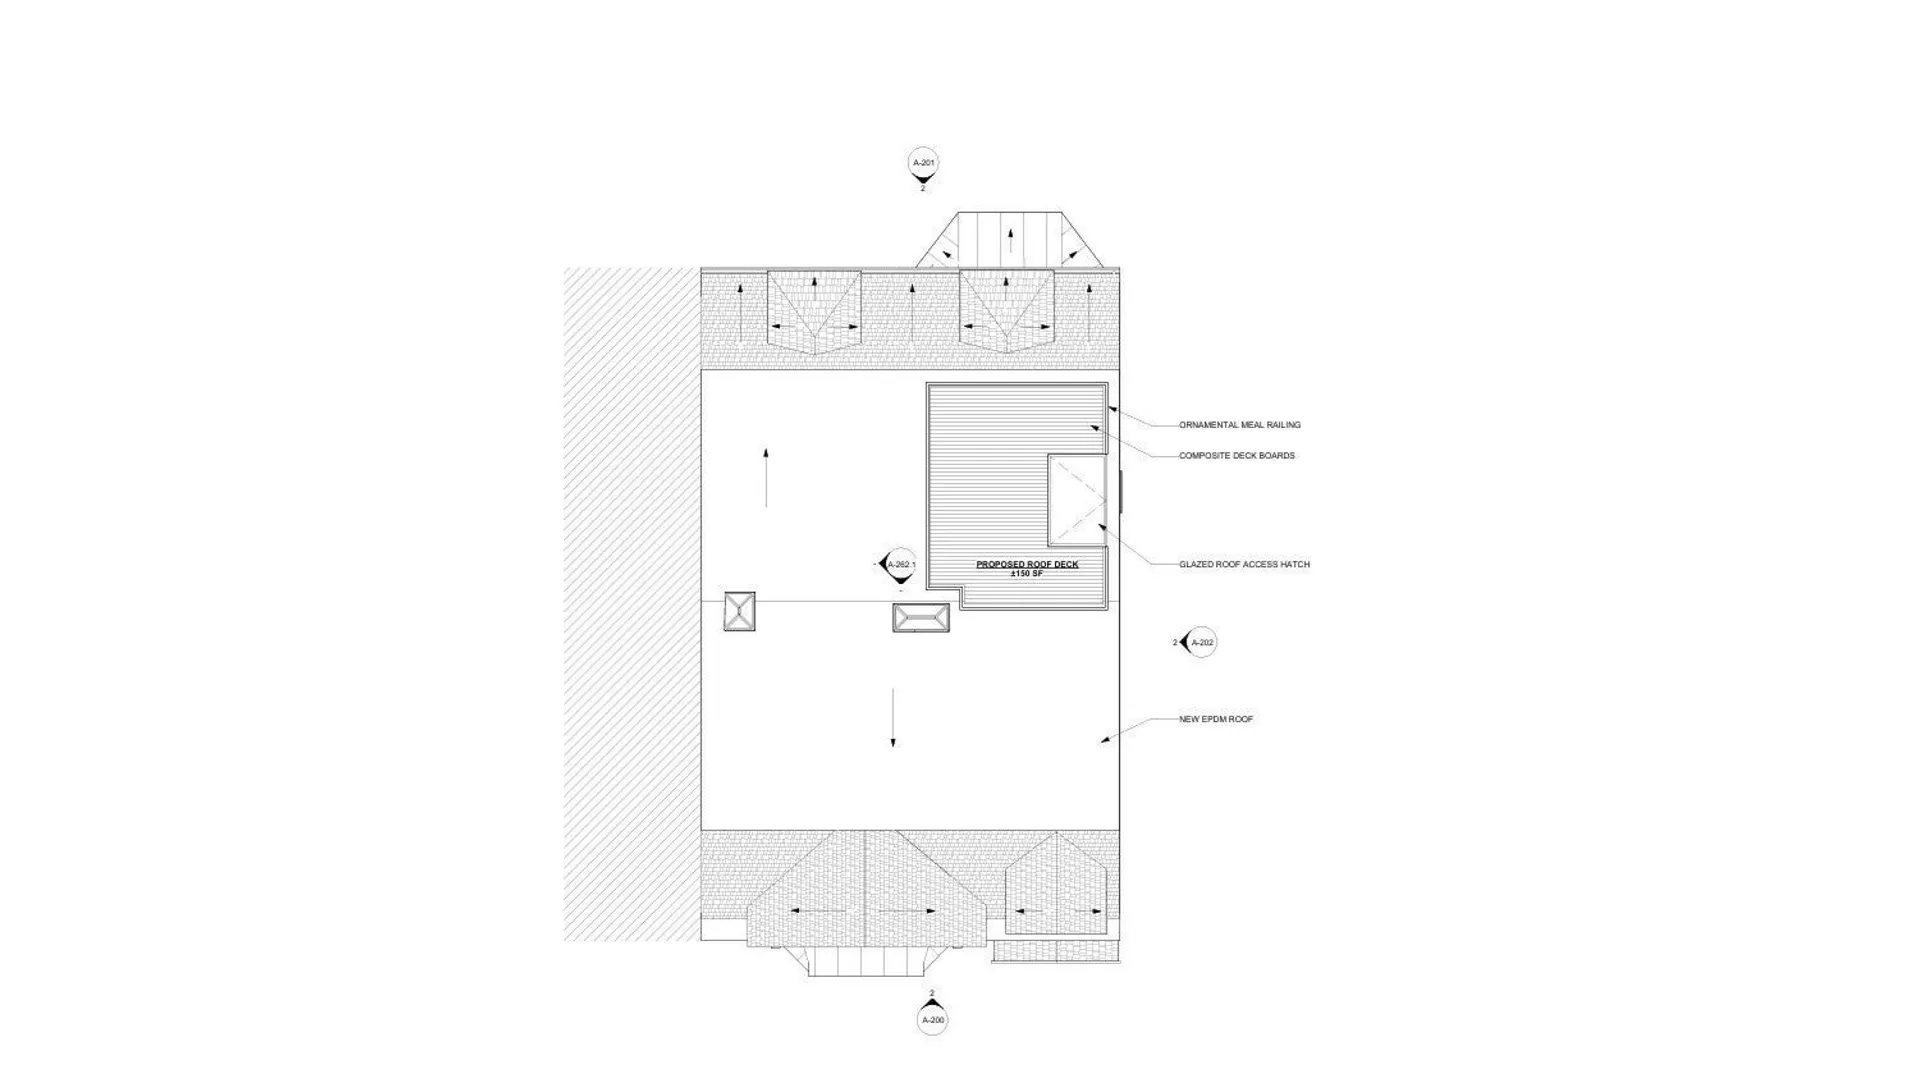
PENTHOUSE at 129 Walnut Street, Brookline is THE BEST of ALL WORLDS. A Classic Brick Rowhouse on the outside. Modern Contemporary Design on the inside. In 2026, the entire building underwent a TOTAL RENOVATION, fully restored Top to Bottom. Taken all the way down to the “studs” by a Local, Experienced Design-Build Team who Reimagined REALITY. U2, the “Penthouse Duplex,” offers 3 BEDROOMS, 2.5 BATHROOMS, across 2 Living Levels with 2,173 Square Feet. Your own PRIVATE ROOF DECK adds a bonus 250SF of Outdoor Space with Amazing City Views to Boston & Fenway. A bright CHEF’S KITCHEN features SUB-ZERO Refrigeration, WOLF Cooktop & MIELE Dishwasher. High-End Bathroom Finishes include PORCELANOSA Double Vanity, Soaking Tub, Wall-Mounted Faucets & TOTO Toilets. Located in the heart of Brookline’s Pill Hill Historic District, convenient to Brookline Village shops, Restaurants & Playgrounds. School District is the Top-Rated Lincoln School (K-8). 129 Walnut Street is part of a rare post-Civil War Rowhouse trio showcasing picturesque GOTHIC REVIVAL DESIGN. Three Brick Townhomes Built by George Richardson. Fast-Forward to TODAY, The Award-Winning "SOUSA DESIGN ARCHITECTS" designed the layout to allow modern buyers to “Live, Work & Play” within the inviting space. The Penthouse Floor Plan offers flexibility with Options, a feature buyers value in today’s market. A Perfect Design that utilizes every square inch of space & delivers CUSTOM STORAGE at every turn. The Builder-Developer is a family-owned development team with deep roots in Brookline & more than 50 years of construction experience. Known for award-winning craftsmanship, thoughtful design & a passion for historic preservation. VISIONARY PROJECT with Every Finish, Each Detail, Thoughtfully Curated.
-
Highlights
- Area: Brookline Village
- Heating: Central
- Parking Spots: 2
- Property Type: Condominium
- Total Rooms: 6
- Year Built: 1890
- Cooling: Central Air
- HOA Fee: $350
- Property Class: Residential
- Stories: 2
- Unit Number: 2
- Status: Coming Soon
-
Additional Details
- Appliances: Range, Dishwasher, Disposal, Trash Compactor, Refrigerator, Freezer, Washer, Dryer
- Construction: Brick, Stone
- Flooring: Wood
- Roof: Slate, Rubber
- Total Number of Units: 2
- Year Built Source: Owner
- Zoning: Res
- Basement: N
- Exterior Features: Deck - Roof, Deck - Composite, Deck - Roof + Access Rights
- Pets Allowed: Yes
- SqFt Source: Measured
- Year Built Details: Renovated Since
- Year Converted: 2027
-
Amenities
- Community Features: Public Transportation, Shopping, Pool, Tennis Court(s), Park, Walk/Jog Trails, Golf, Medical Facility, Laundromat, Bike Path, Conservation Area, Highway Access, House of Worship, Private School, Public School, T-Station, University
- Parking Features: Deeded, Off Street, Assigned
- Covered Parking Spaces: 1
- Security Features: Intercom
-
Utilities
- Sewer: Public Sewer
- Water Source: Public
-
Fees / Taxes
- Assessed Value: $999,999
- HOA Fee Includes: Water, Sewer, Insurance
- Taxes: $9,999
- HOA Fee Frequency: Monthly
- Tax Year: 2027
Similar Listings
Sold
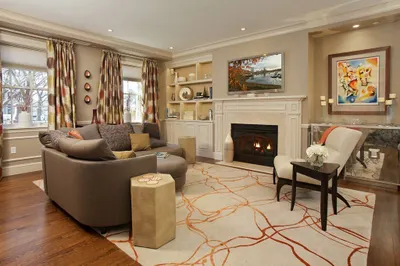
42 Photos
Sold
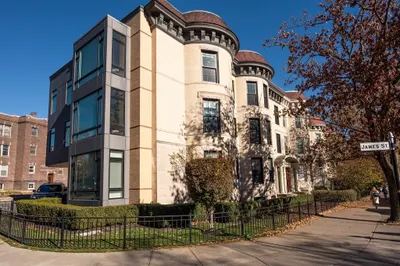
38 Photos
Sold
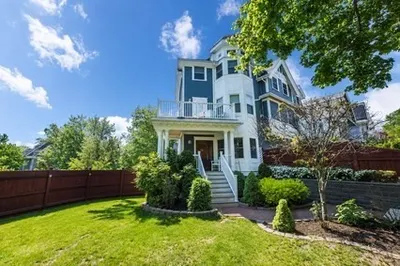
29 Photos
Sold
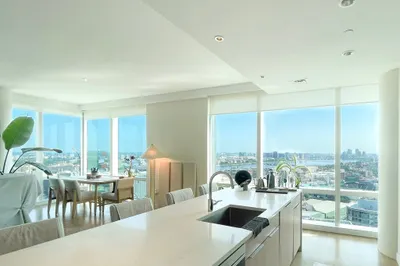
31 Photos
Content © 2026 MLS Property Information Network, Inc. The information in this listing was gathered from third party resources including the seller and public records.
Listing information provided courtesy of Century 21 Cityside.
MLS Property Information Network, Inc. and its subscribers disclaim any and all representations or warranties as to the accuracy of this information.