
Sold!
$222,000
9
Beds
3/2
Baths
4,274
Living Area
-
Property Description
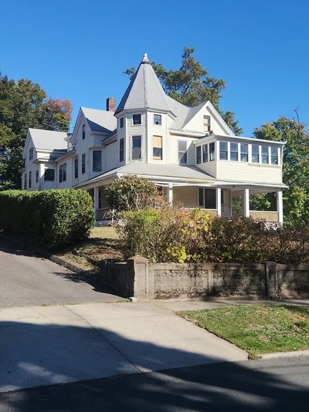
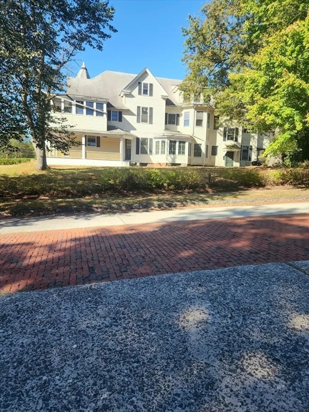
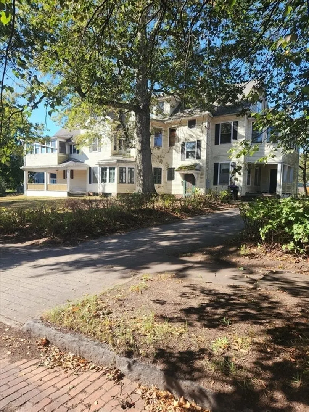
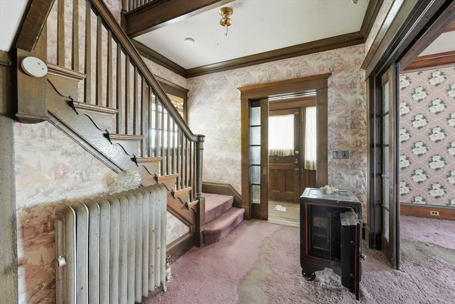
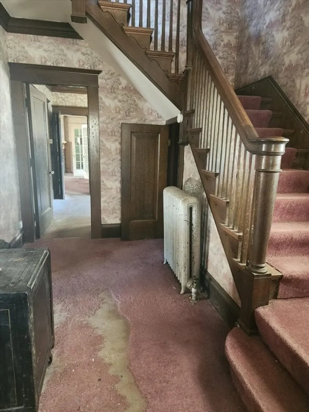
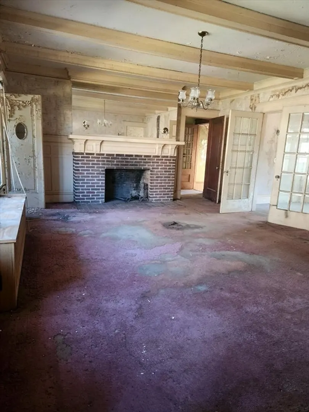
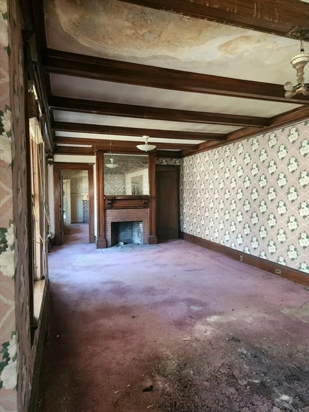
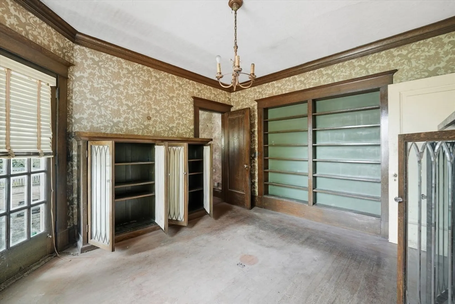
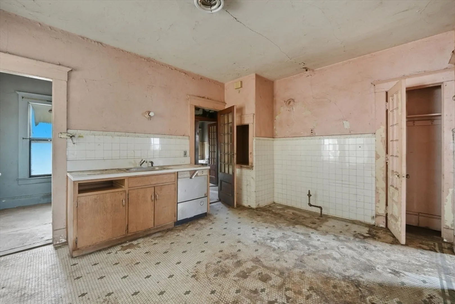
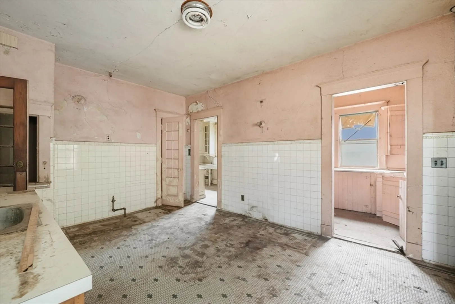
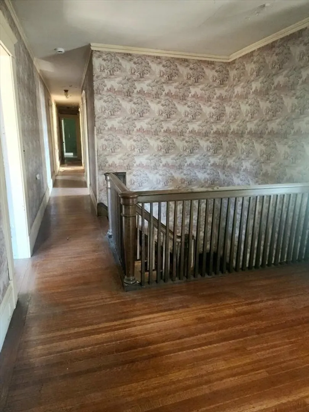
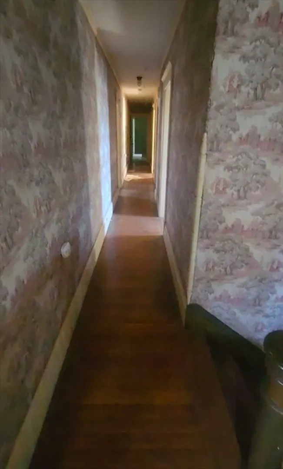
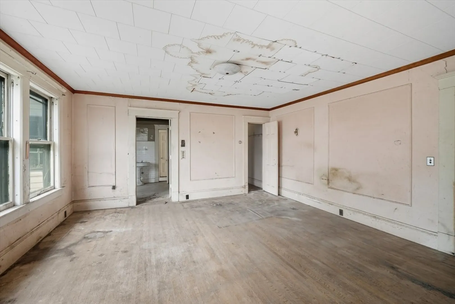
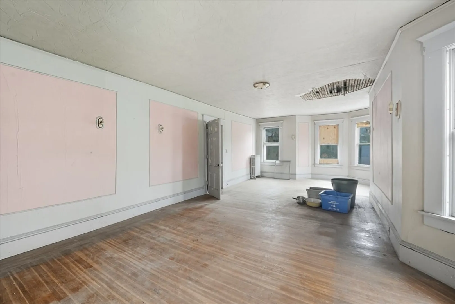
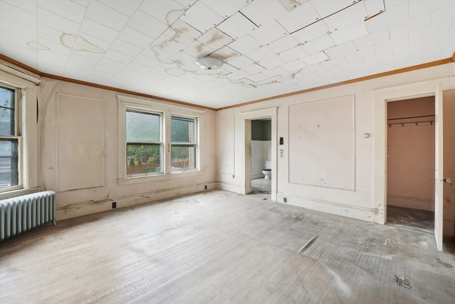
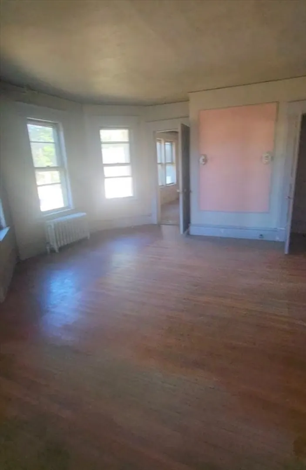
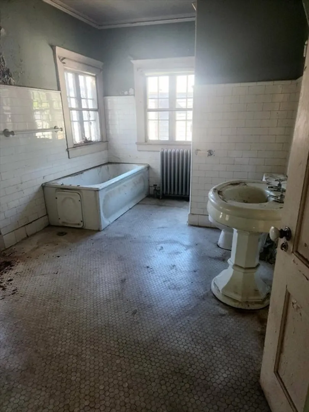
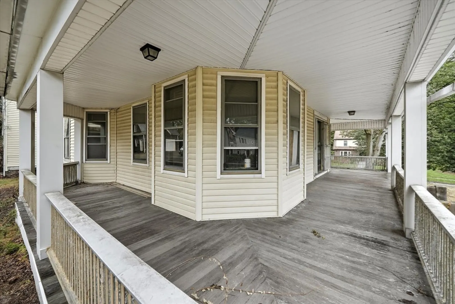
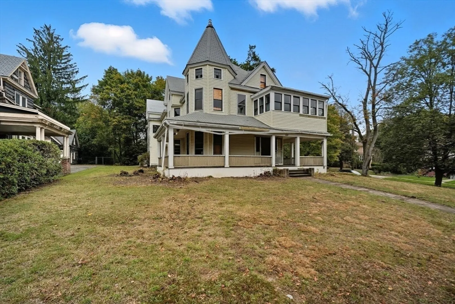
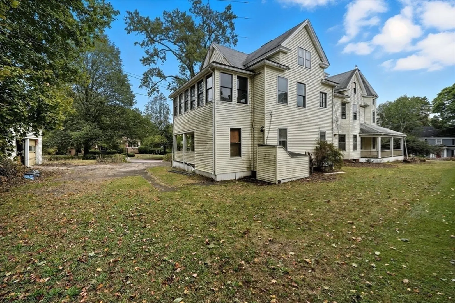
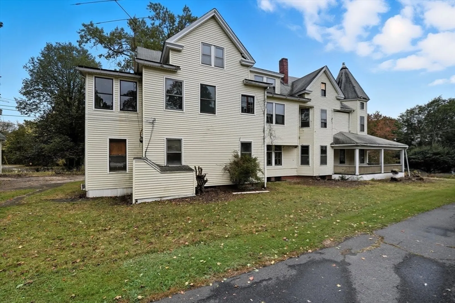
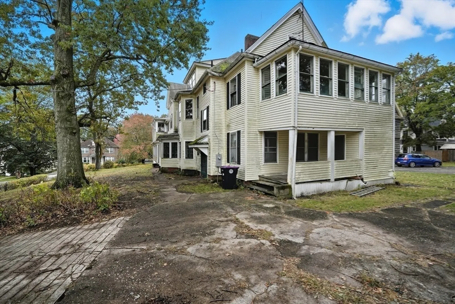
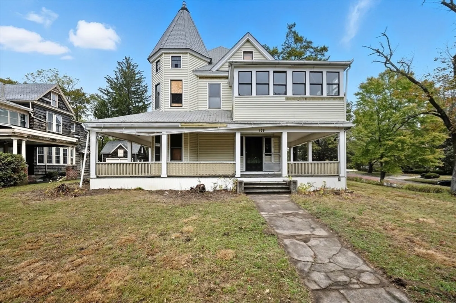
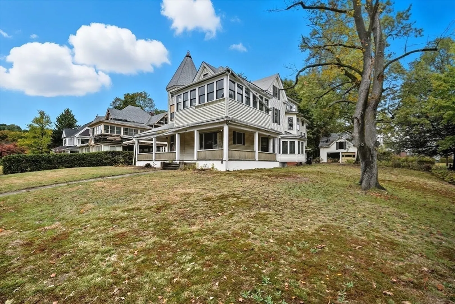
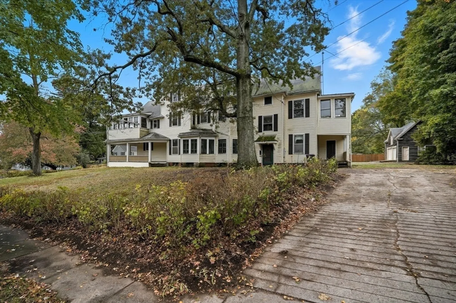
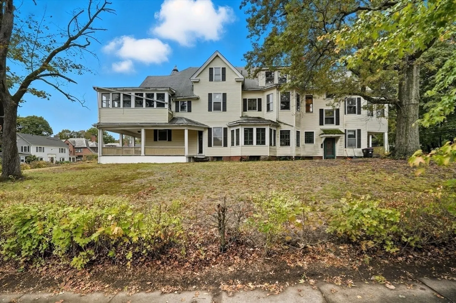
WOW!!!! RARE OPPORTUNITY to own and develop this Mansion located in the Highlands of Holyoke in Western Ma. on the last remaining "cobblestone street" in the city! This massive luxury home has been with the same family for 125 years, since it was built in 1900. Main level features 2 Kitchens, 1 Pantry, 1 enormous dining room, 1 estate library with wall to wall bookcases, 1 grand living room, 3 total fireplaces,1 foyer with functioning pocket doors. 2nd level has at least 5 bedrooms, 2 full baths, front and rear porches. 3rd level has up to 4 bedrms, 1 full kitchen, storage rooms and space in the upper turret room. This once elite home needs the right buyer to create a once exquisite Mansion back into a beautiful home or a very lucrative ROI when fully completed. Priced to move quickly.
-
Highlights
- Heating: Steam, Oil
- Property Class: Residential
- Style: Victorian
- Year Built: 1900
- Parking Spots: 7
- Property Type: Single Family Residence
- Total Rooms: 18
- Status: Closed
-
Additional Details
- Appliances: Water Heater
- Fireplaces: 3
- Lot Features: Corner Lot
- SqFt Source: Public Record
- Year Built Source: Public Records
- Basement: Full, Partially Finished
- Foundation: Brick/Mortar
- Road Frontage Type: Public
- Year Built Details: Actual
- Zoning: R-1
-
Amenities
- Community Features: Public Transportation, Shopping, Tennis Court(s), Park, Walk/Jog Trails, Medical Facility, Highway Access, Private School, Public School
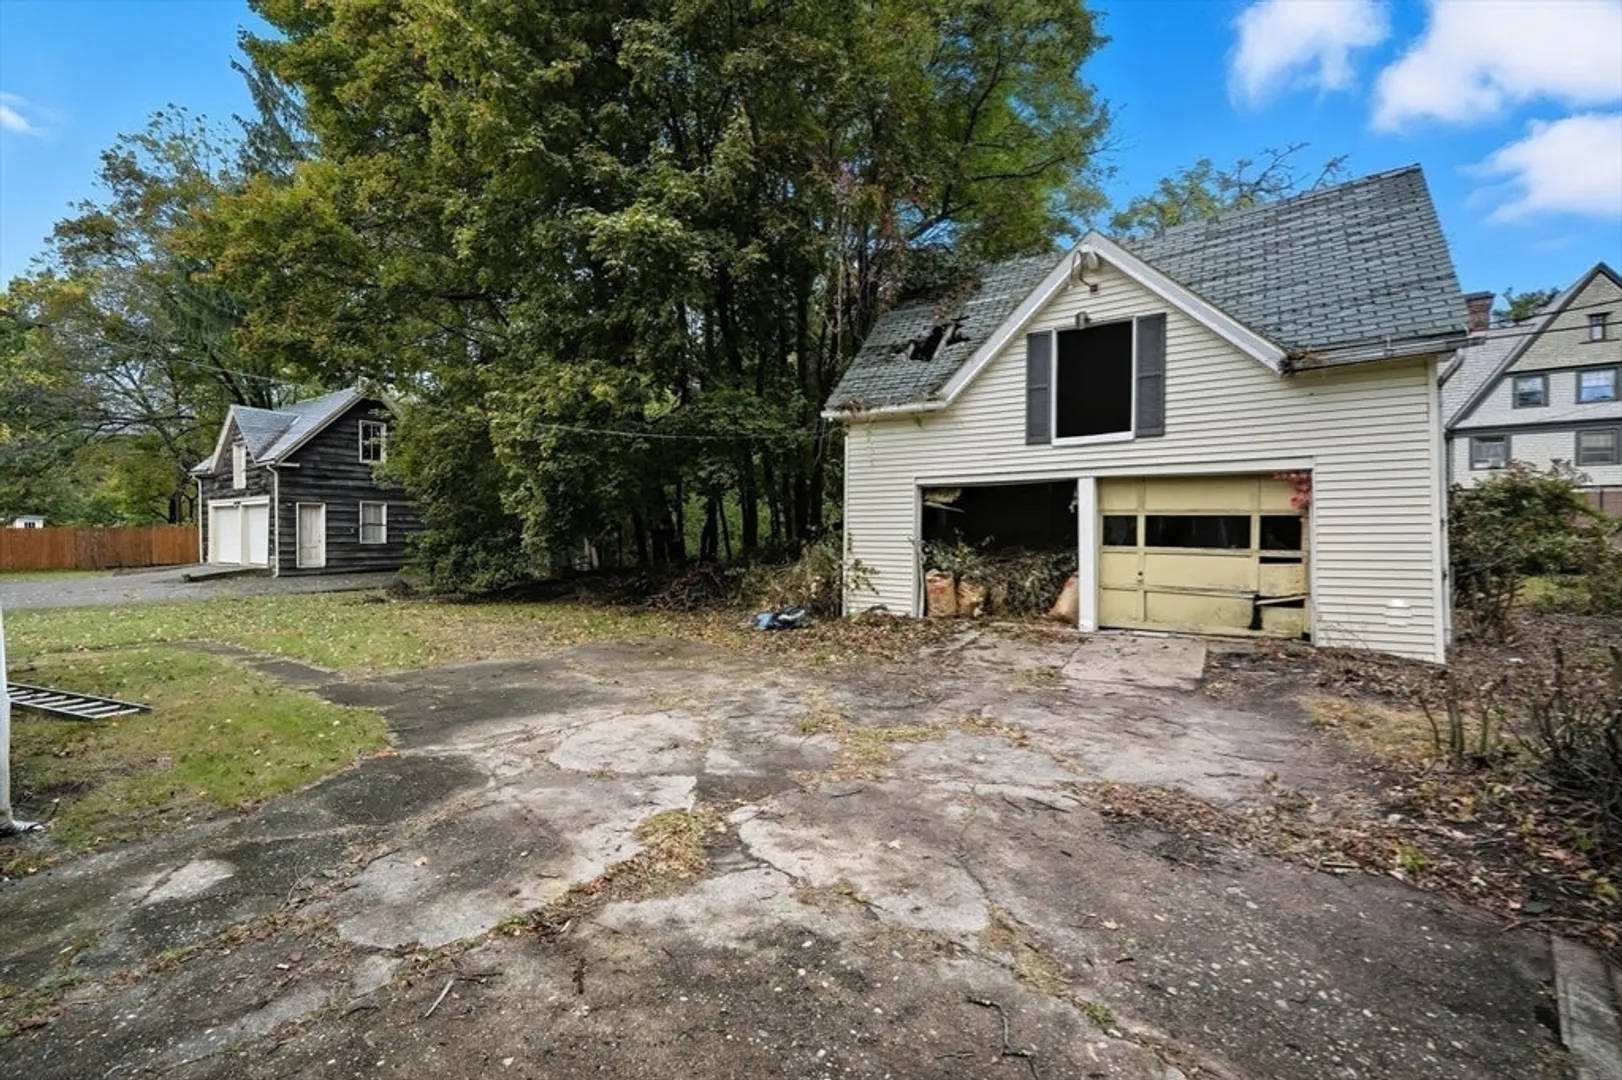
- Parking Features: Detached, Paved Drive, Off Street
- Covered Parking Spaces: 3
-
Utilities
- Sewer: Public Sewer
- Water Source: Public
-
Fees / Taxes
- Assessed Value: $328,000
- Taxes: $5,727
- Tax Year: 2025
Similar Listings
Sold
13 Photos
Sold
23 Photos
Sold
31 Photos
Sold
28 Photos
Content © 2026 MLS Property Information Network, Inc. The information in this listing was gathered from third party resources including the seller and public records.
Listing information provided courtesy of Gallagher Real Estate.
MLS Property Information Network, Inc. and its subscribers disclaim any and all representations or warranties as to the accuracy of this information.
