
Sold!
$650,000
3
Beds
1/1
Bath
2,173
Living Area
-
Property Description
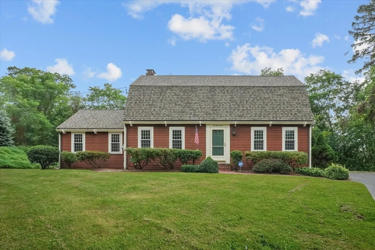
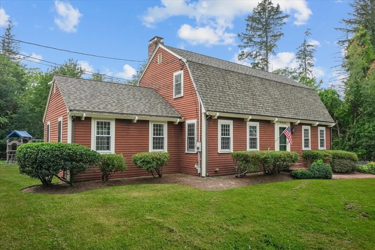
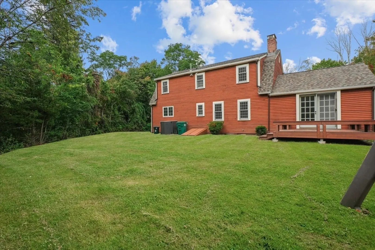
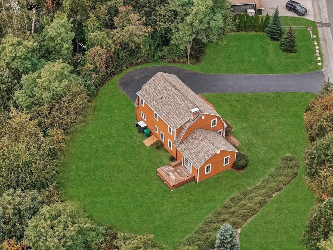
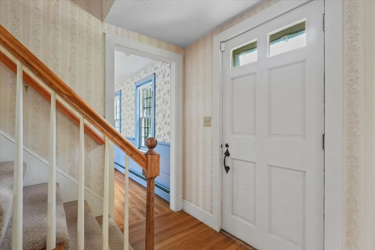
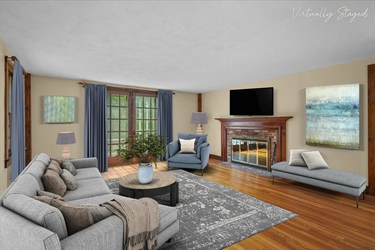
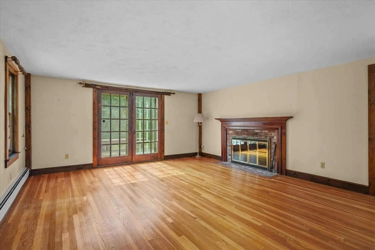
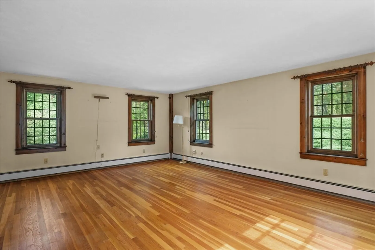
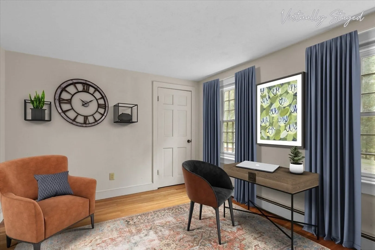
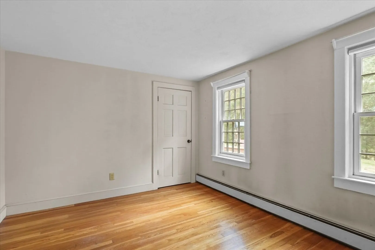
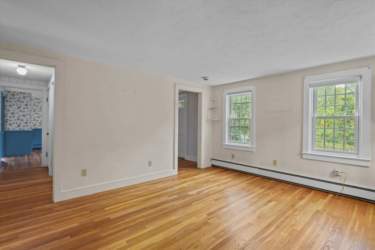
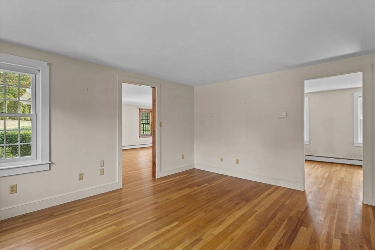
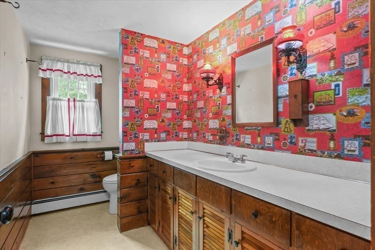
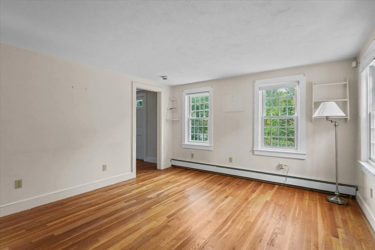
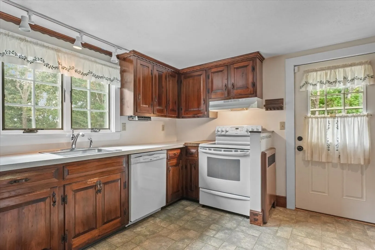
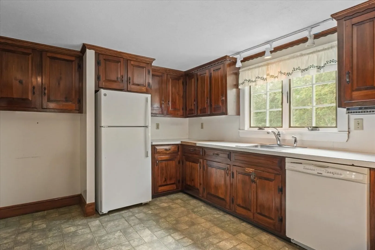
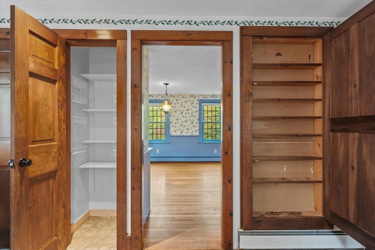
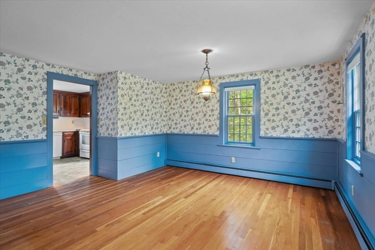
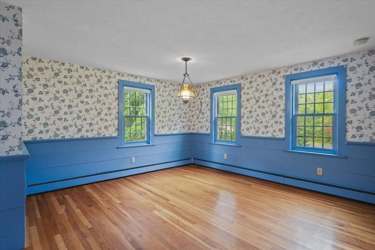
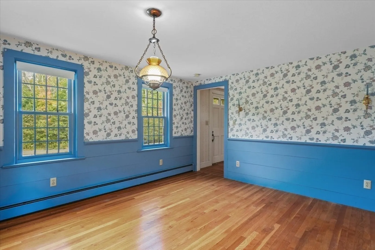
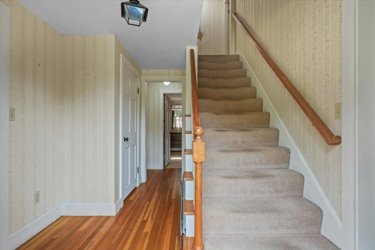
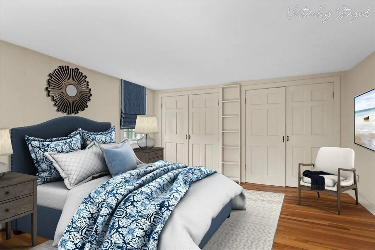
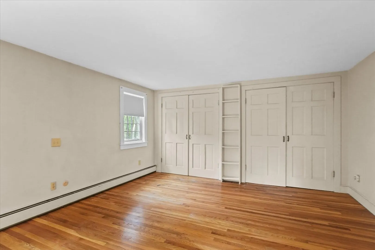
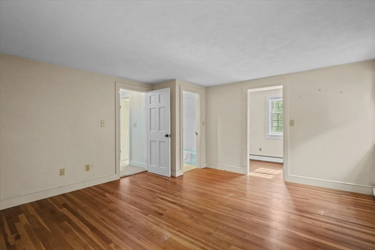
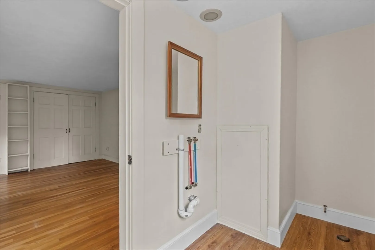
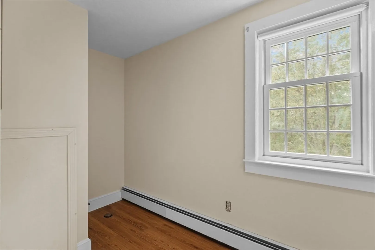
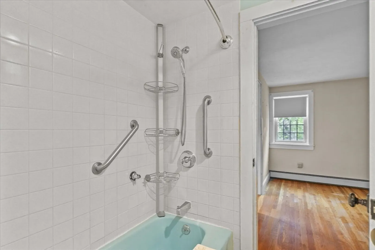
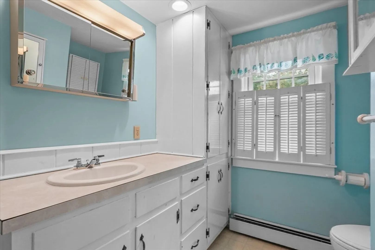
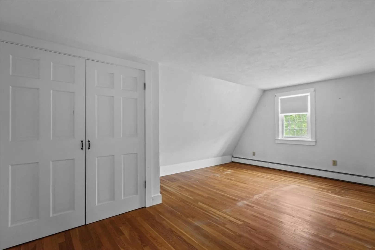
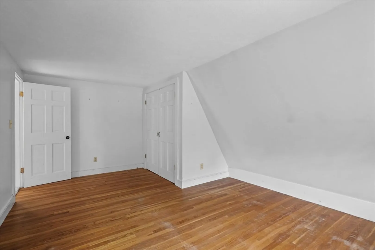
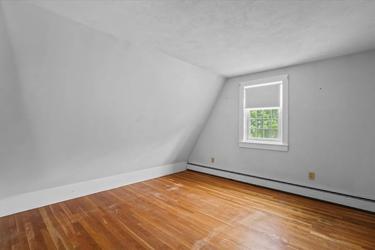
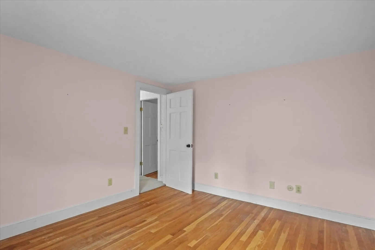
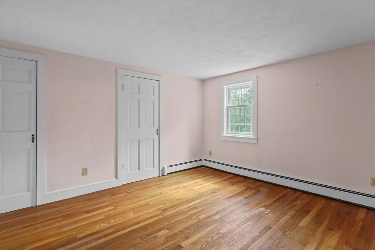
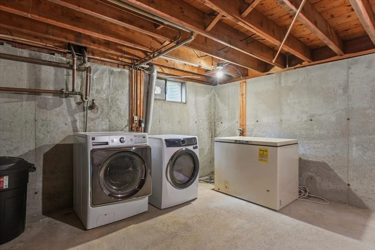
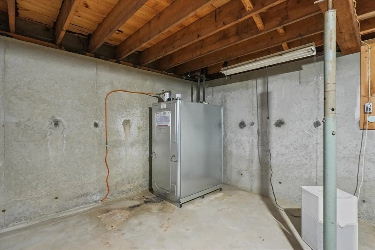
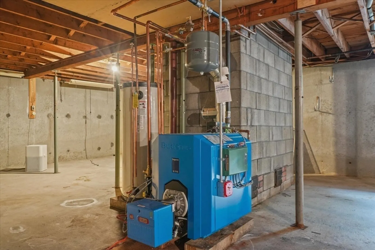
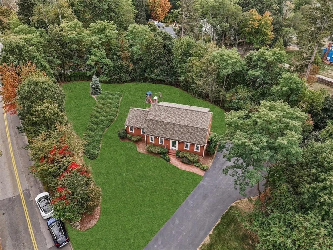
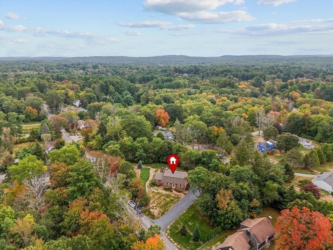
Drive down an idyllic country road to your new home where you can unwind every day! Set on a beautiful, professionally landscaped ¾+ acre lot, this pretty 8 rm, 3 bedroom, 1 1/2 bath Gambrel Colonial offers hardwood floors throughout, an expansive family room overlooking a private deck and yard, as well as the opportunity to add your own touch in the kitchen, baths and large unfinished basement. Recent updates include: roof, gable vents, windows, rear gutters, new Buderus boiler and burner. Check out the flexible floor plans. Please note some photos have been virtually staged and exterior photos have been enhanced for a greener looking lawn! Offers will be reviewed as they are received. Seller will not accept any offers until after the deadline: Monday Oct 6th 4PM. Please allow 24 hours for seller response. Showings begin at Open Houses- Commuter Thursday, Friday Oct. 2nd, 3rd from 4:30-6 & Sunday Oct 5th 10:30-12 & 1:30-2:30.
-
Highlights
- Heating: Baseboard, Oil
- Property Class: Residential
- Style: Colonial
- Year Built: 1968
- Parking Spots: 6
- Property Type: Single Family Residence
- Total Rooms: 8
- Status: Closed
-
Additional Details
- Appliances: Water Heater, Range, Dishwasher, Refrigerator, Freezer, Washer, Dryer
- Construction: Frame
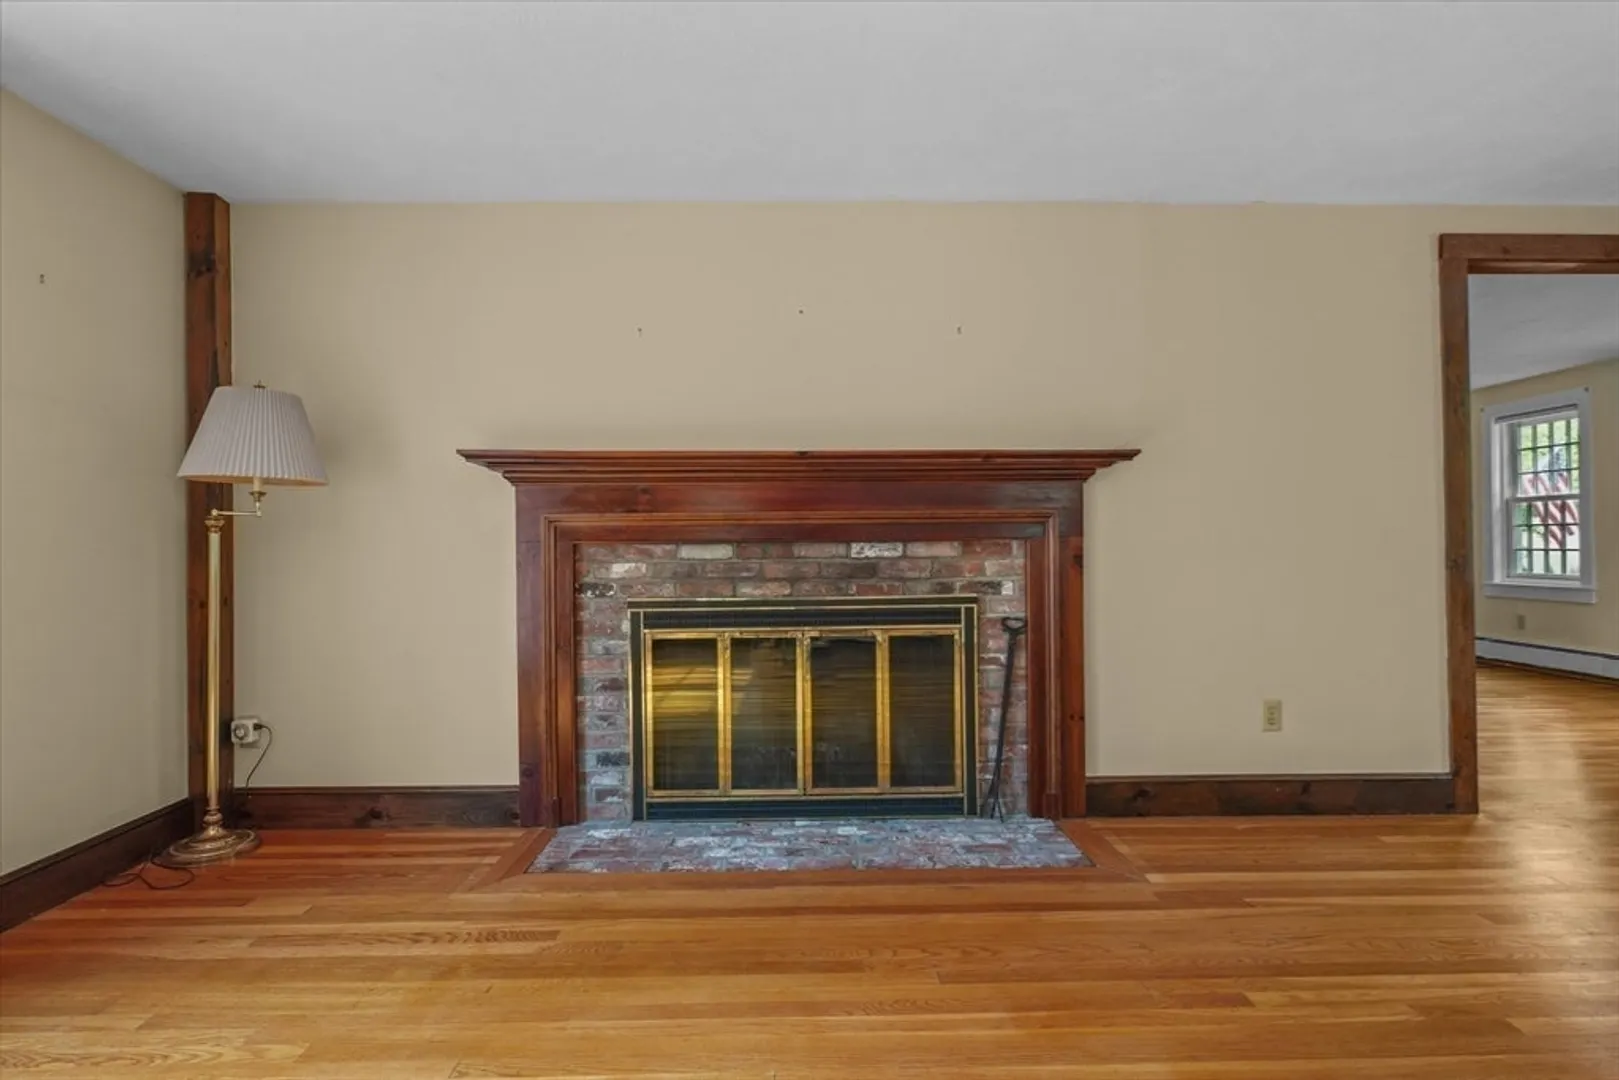
- Fireplaces: 1
- Foundation: Concrete Perimeter
- Lot Features: Wooded
- Roof: Shingle
- Year Built Details: Approximate
- Zoning: Rb
- Basement: Full
- Exterior Features: Deck - Wood, Rain Gutters
- Flooring: Vinyl, Carpet, Hardwood
- Interior Features: Home Office
- Road Frontage Type: Public
- SqFt Source: Public Record
- Year Built Source: Public Records
-
Amenities
- Community Features: Walk/Jog Trails, Stable(s), Golf, Private School, Public School
- Parking Features: Paved Drive, Off Street
-
Utilities
- Electric: Circuit Breakers
- Water Source: Public
- Sewer: Private Sewer
-
Fees / Taxes
- Assessed Value: $640,300
- Taxes: $8,125
- Tax Year: 2025
Similar Listings
Sold
42 Photos
Sold
41 Photos
Sold
34 Photos
Sold
39 Photos
Content © 2026 MLS Property Information Network, Inc. The information in this listing was gathered from third party resources including the seller and public records.
Listing information provided courtesy of Barrett, Chris. J., REALTORS®.
MLS Property Information Network, Inc. and its subscribers disclaim any and all representations or warranties as to the accuracy of this information.
