
Sold!
$342,000
3
Beds
1
Bath
1,068
Living Area
-
Property Description
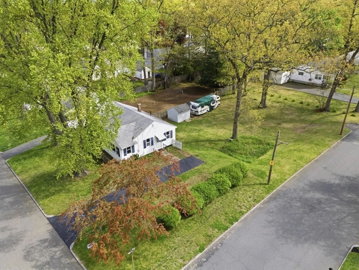
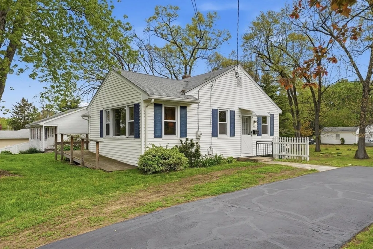
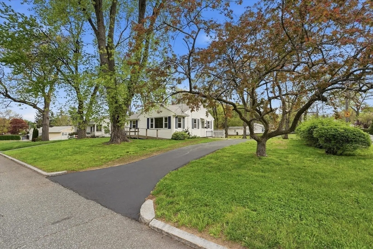
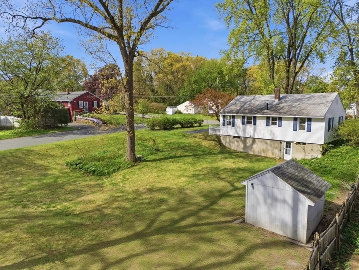
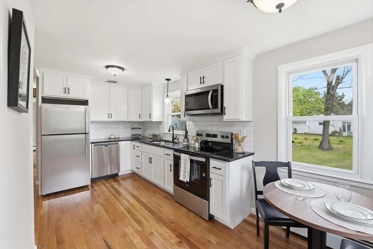
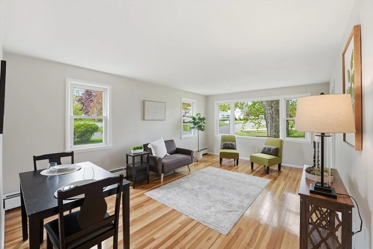
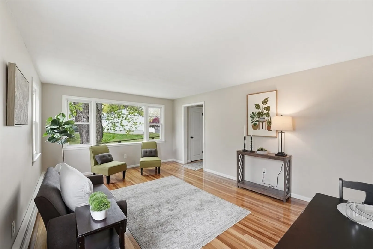
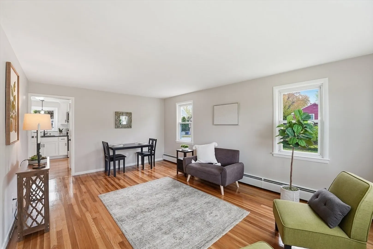
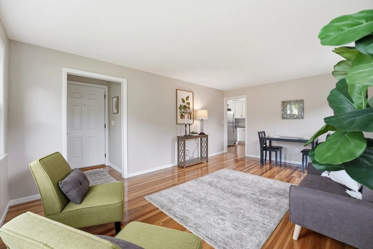
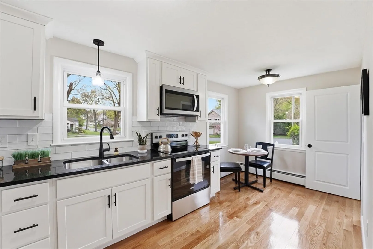
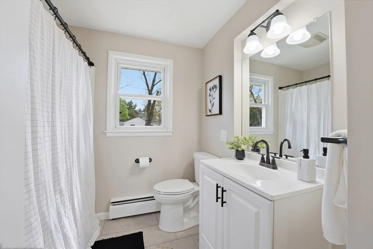
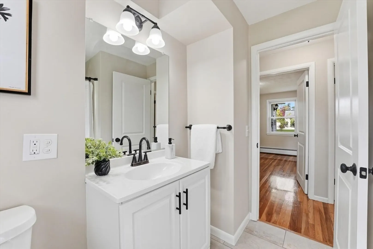
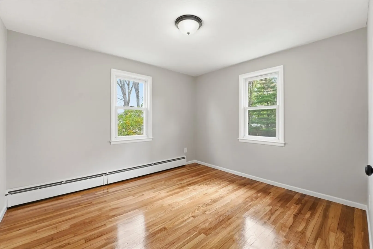
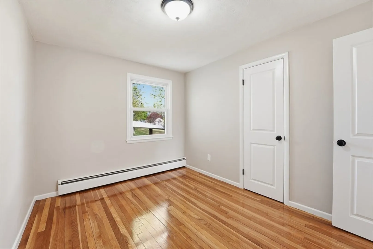
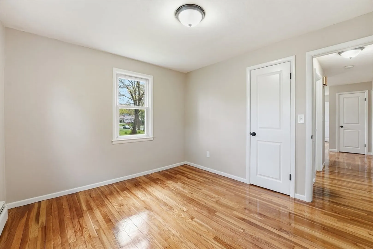
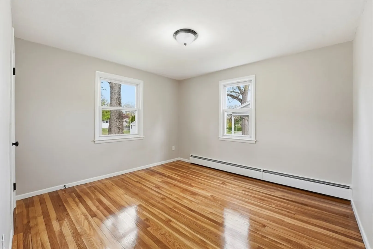
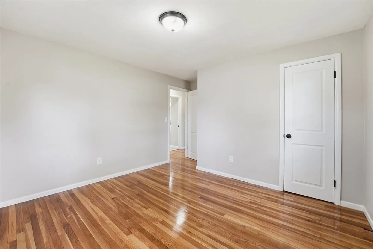
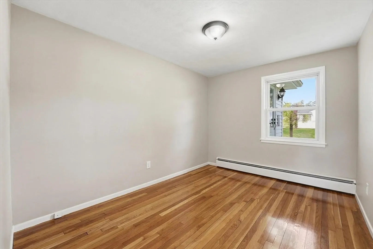
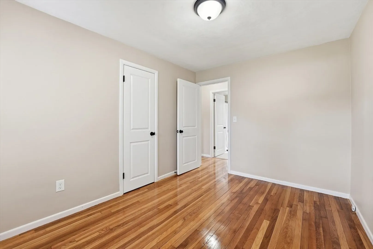
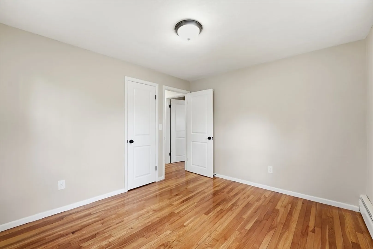
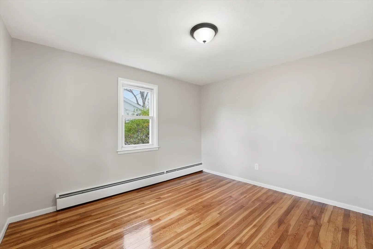
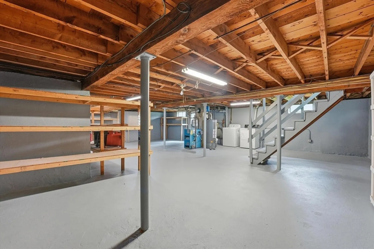
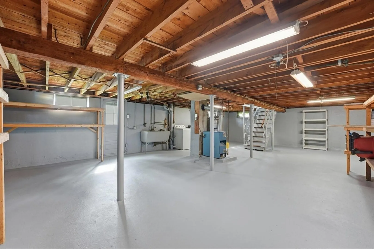
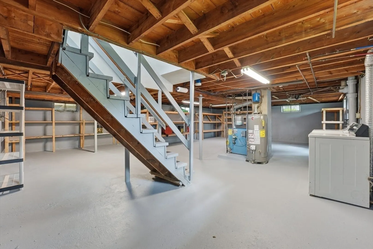
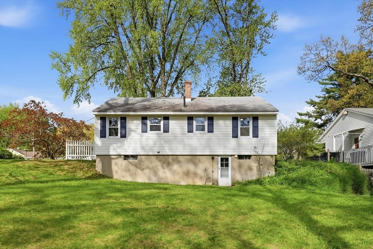
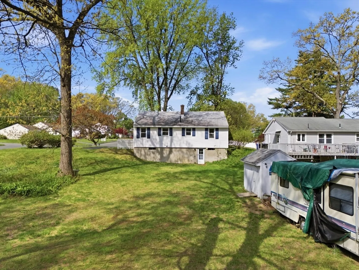
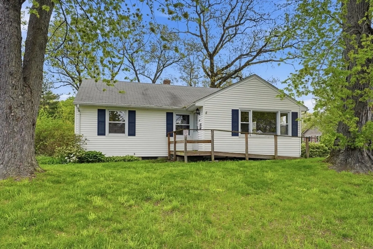
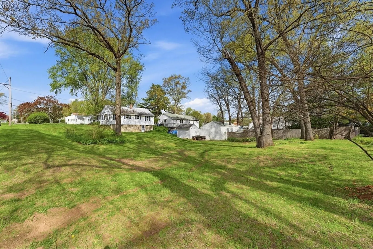
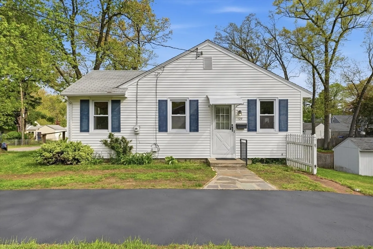
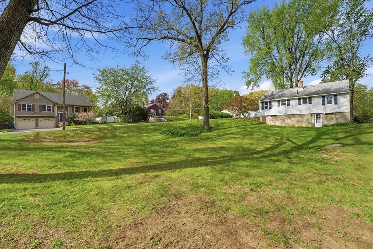
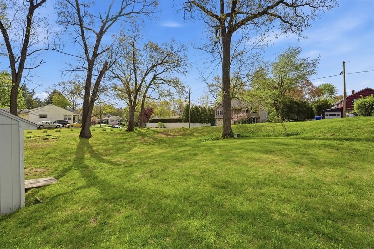
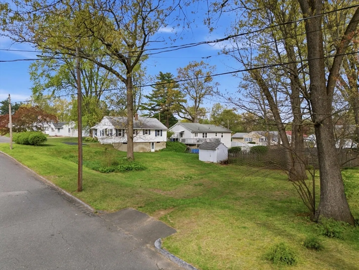
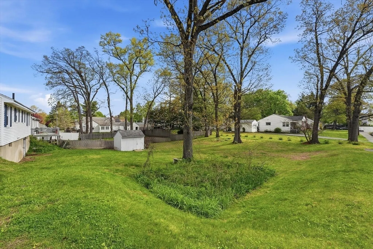
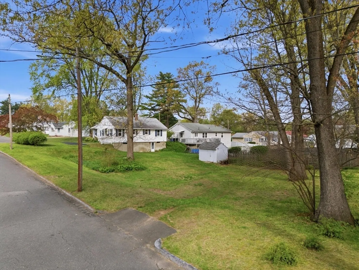
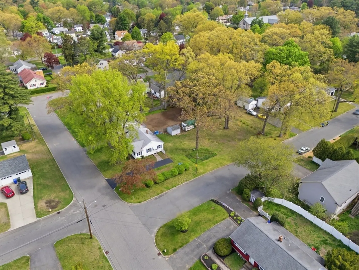
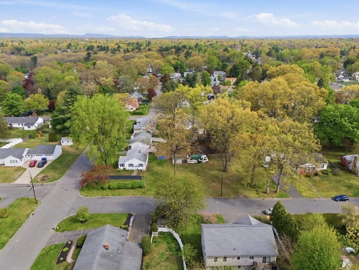
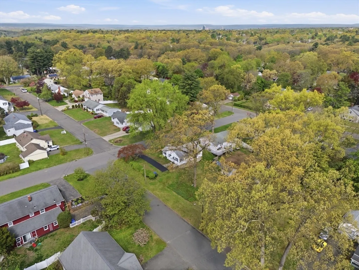
Remodeled 3 bedroom Ranch, located on 1/3 of an acre corner lot in a desirable neighborhood. Beautiful layout with an updated kitchen that includes new soft-close cabinets with upgraded hardware, quartz countertops, stainless steel appliances, and newly installed hardwood floors. Full bathroom includes new tiled floor, and updated modern fixtures and design. Living room has gleaming hardwood floors with a picture window that overlooks the sunset in the early evening. Three bedrooms with hardwood floors and closets. Full basement with wood shelving and walk out to back yard. Home has gas heat, vinyl siding, and insulated windows. This home is priced competitively and offers a strong value for the area. Home is located on the east Longmeadow Longmeadow line off of Dwight Road
-
Highlights
- Area: East Forest Park
- Heating: Baseboard, Natural Gas
- Property Class: Residential
- Style: Ranch
- Year Built: 1954
- Cooling: Window Unit(s)
- Parking Spots: 4
- Property Type: Single Family Residence
- Total Rooms: 5
- Status: Closed
-
Additional Details
- Appliances: Gas Water Heater, Range, Disposal, Microwave, Refrigerator, Washer, Dryer
- Construction: Frame
- Flooring: Wood, Tile
- Lot Features: Corner Lot, Cleared
- Roof: Shingle
- Year Built Details: Actual
- Zoning: R1
- Basement: Full, Walk-Out Access, Concrete
- Exterior Features: Storage
- Foundation: Concrete Perimeter
- Road Frontage Type: Public
- SqFt Source: Measured
- Year Built Source: Public Records
-
Amenities
- Community Features: Golf, House of Worship, Public School, University
- Parking Features: Off Street, Driveway, Paved
-
Utilities
- Electric: Circuit Breakers, 100 Amp Service
- Water Source: Public
- Sewer: Public Sewer
-
Fees / Taxes
- Assessed Value: $186,600
- Taxes: $2,926
- Tax Year: 2025
Similar Listings
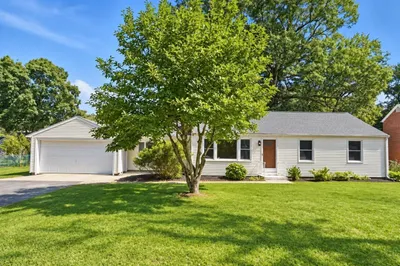
Sold
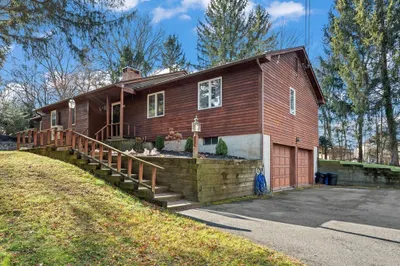
32 Photos
Sold
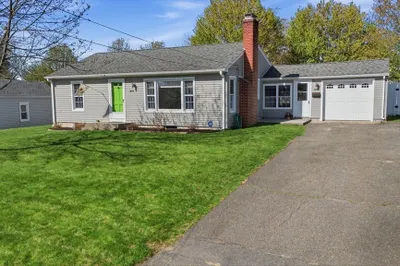
42 Photos
Sold
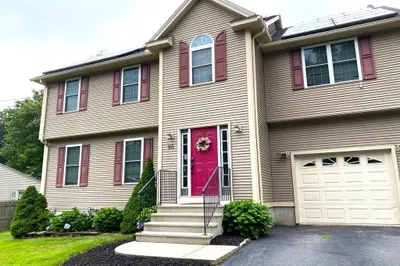
14 Photos
Sold
36 Photos
Content © 2026 MLS Property Information Network, Inc. The information in this listing was gathered from third party resources including the seller and public records.
Listing information provided courtesy of RE/MAX Compass.
MLS Property Information Network, Inc. and its subscribers disclaim any and all representations or warranties as to the accuracy of this information.
