
Sold!
$1,250,000
6
Beds
4/2
Baths
4,120
Living Area
-
Property Description
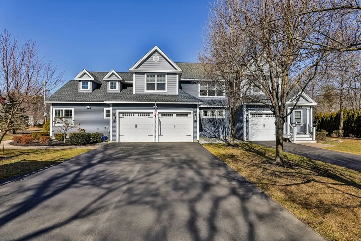
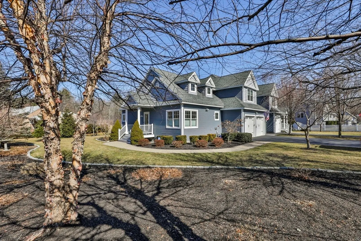
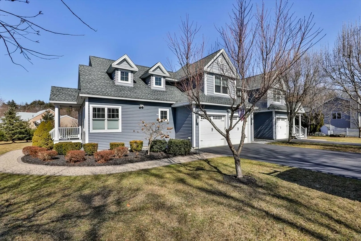
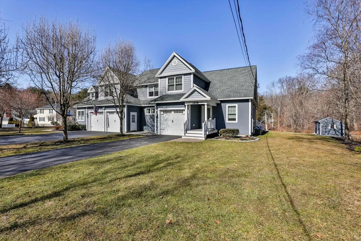
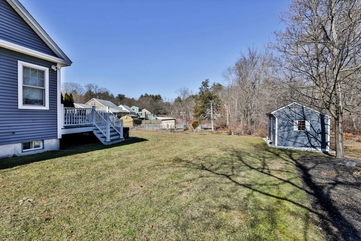
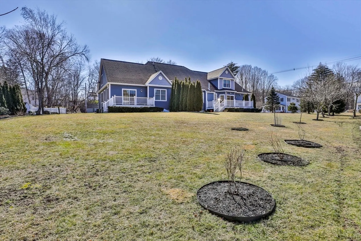
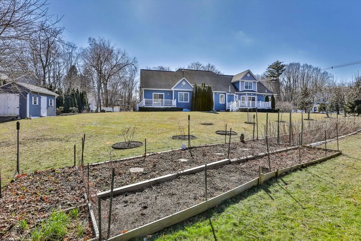
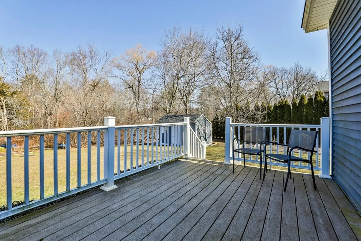
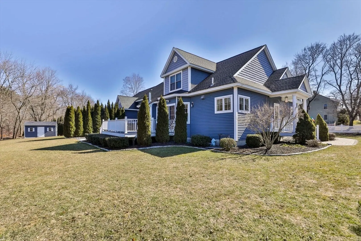
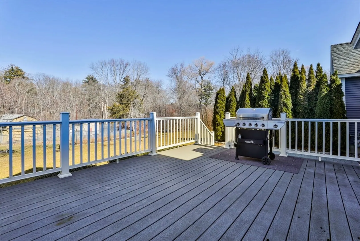
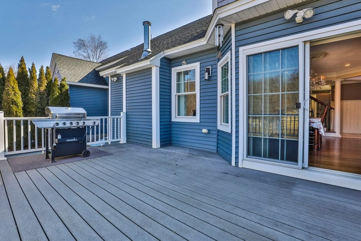
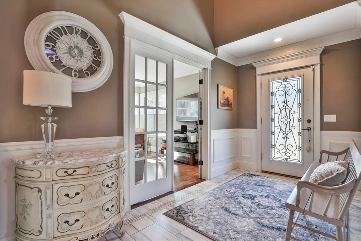
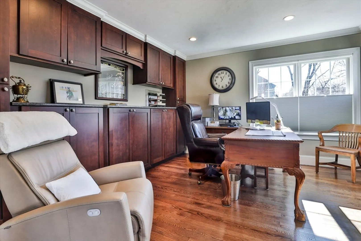
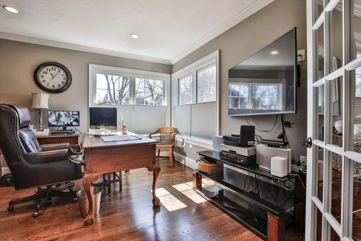
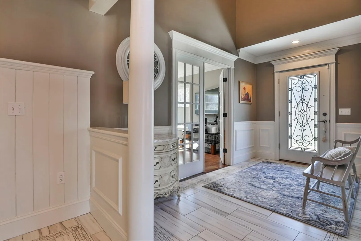
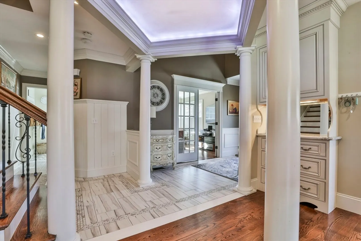
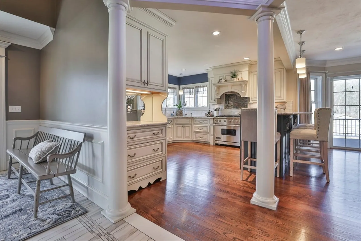
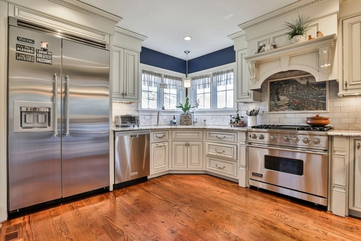
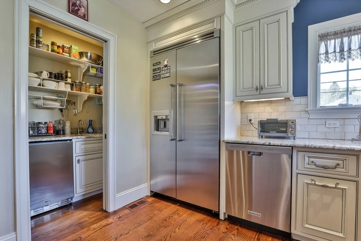
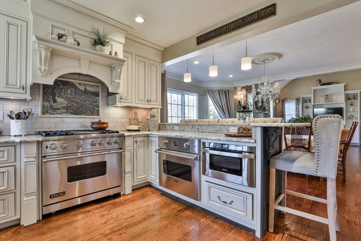
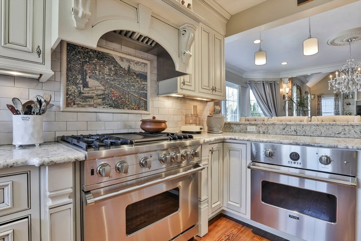
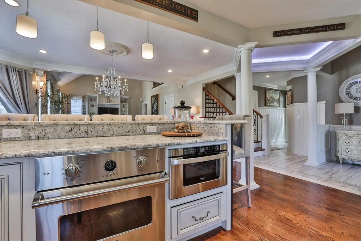
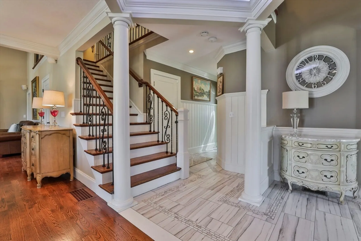
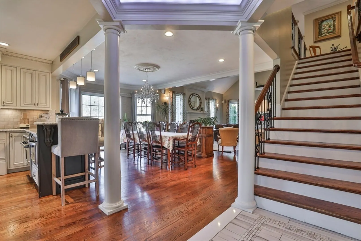
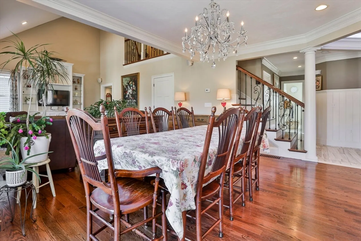
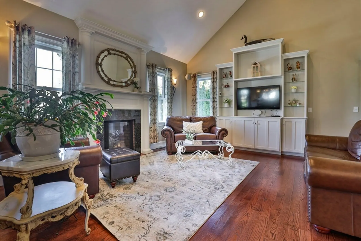
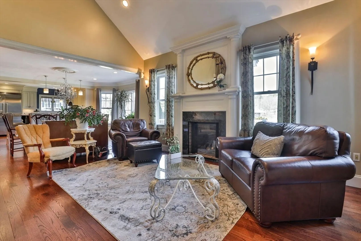
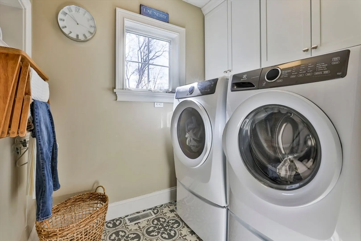
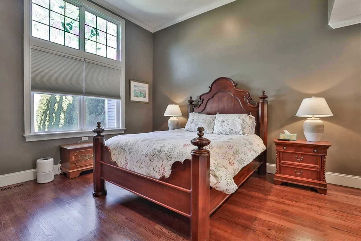
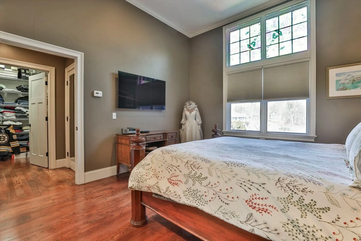
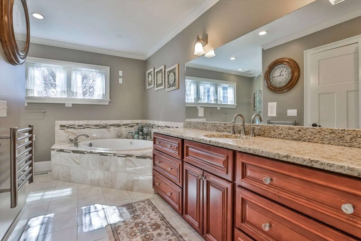
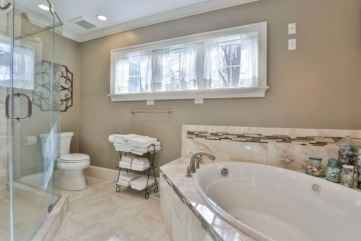
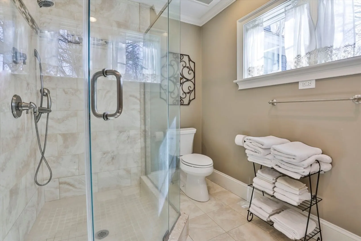
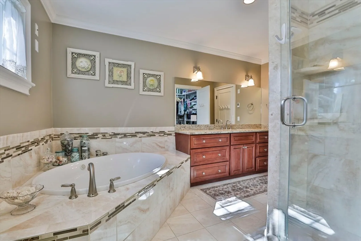
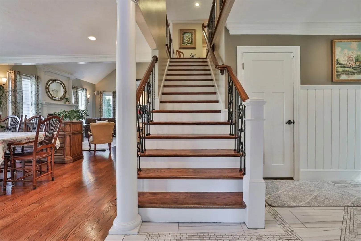
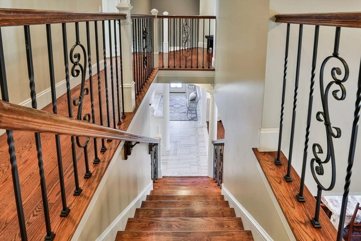
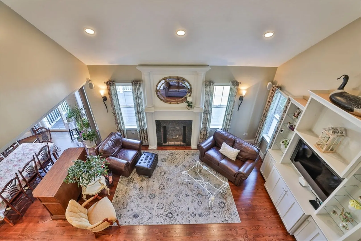
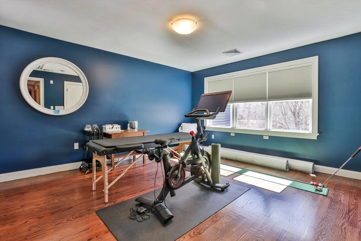
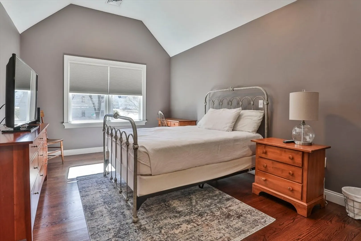
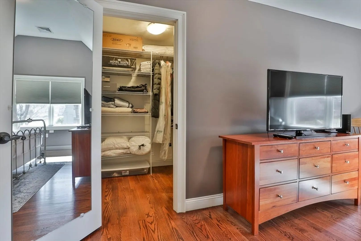
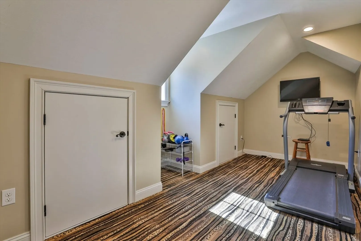
RARE offering! Side-by-side duplex built in 2011! Larger unit featuring a chef's kitchen w/top-of-the-line appliances, 4 spacious bedrooms, & 2 1/2 baths w/main bedrm on 1st flr. Kitchen is a culinary enthusiast's dream, equipped w/ss appliances & VIKING stove/ovens, granite counters, butler's panty & custom cabinetry, making it the perfect space for cooking & entertaining. Adjacent to the kitchen is a dining area w/slider to back deck. Living room is a cozy space w/beautiful built-in shelves/cabinets & fireplace.Central A/C, laundry rm, TWO car garage!! On the other side, second unit is designed for a smaller family, featuring 2 bedrooms & 2 baths w/the main bedroom on the first floor. A nice eat-in kitchen & 2nd flr bedroom & loft and a 1 car garage! Shed. Huge gardening area w/water spigot and loads fruit trees & perennials! Live on one side and rent the other OR if you are looking for multiple generations under one roof... this 2-family has it all!! Close to 495 & commuter rail!
-
Highlights
- Acres: 3
- Heating: Central, Forced Air, Natural Gas
- Property Class: Residential Income
- Total Rooms: 14
- Status: Closed
- Cooling: Central Air
- Parking Spots: 8
- Property Type: 2 Family - 2 Units Side by Side
- Year Built: 2011
-
Additional Details
- Appliances: Range, Oven, Dishwasher, Refrigerator, Wine Refrigerator
- Construction: Frame
- Fireplaces: 1
- Foundation: Concrete Perimeter
- Lot Features: Corner Lot, Easements, Level
- Roof: Shingle
- Year Built Details: Actual
- Zoning: Sa8
- Basement: Full
- Exterior Features: Balcony/Deck, Professional Landscaping, Sprinkler System, Fruit Trees, Garden
- Flooring: Tile, Hardwood, Wood
- Interior Features: Ceiling Fan(s), Pantry, Storage, Upgraded Cabinets, Walk-In Closet(s), Bathroom with Shower Stall, Bathroom With Tub, Open Floorplan, Slider, Cathedral/Vaulted Ceilings, Stone/Granite/Solid Counters, Bathroom With Tub & Shower, Living Room, Dining Room, Kitchen, Laundry Room, Mudroom, Office/Den, Living RM/Dining RM Combo, Loft
- Road Frontage Type: Public, Dead End
- Total Number of Units: 2
- Year Built Source: Public Records
-
Amenities
- Community Features: Public Transportation, Walk/Jog Trails, Conservation Area, Public School
- Parking Features: Paved Drive
- Covered Parking Spaces: 3
-
Utilities
- Electric: 220 Volts, Circuit Breakers, Individually Metered
- Water Source: Public, Individual Meter
- Sewer: Public Sewer
-
Fees / Taxes
- Assessed Value: $1,131,800
- Compensation Based On: Net Sale Price
- Taxes: $15,845
- Buyer Agent Compensation: 2%
- Tax Year: 2024
- Total Rent: $2,300
Similar Listings
Sold
2 Photos
Sold
2 Photos
Content © 2026 MLS Property Information Network, Inc. The information in this listing was gathered from third party resources including the seller and public records.
Listing information provided courtesy of Torii, Inc..
MLS Property Information Network, Inc. and its subscribers disclaim any and all representations or warranties as to the accuracy of this information.
